898 Sydenham Road, Peterborough, Ontario K9J 1K2

Listed for:
$564,900
3 beds
2 baths
Listed 2 days ago
House for rent: 898 Sydenham Road, Peterborough, Ontario K9J 1K2

View all 47 photos

About

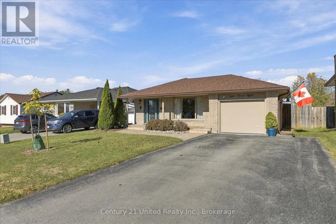
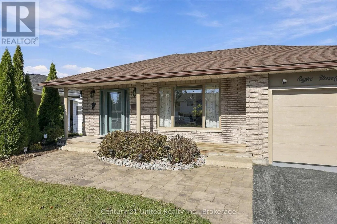
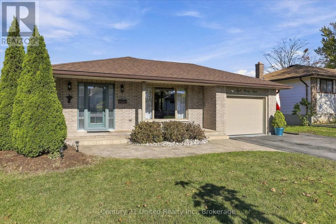
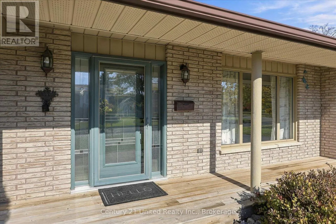
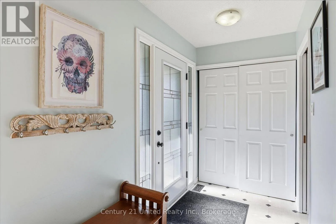
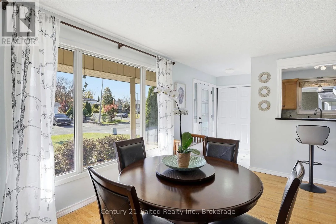
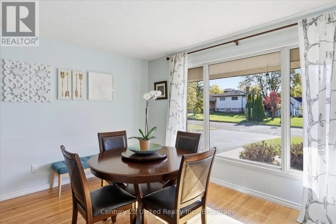
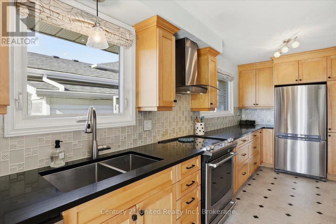
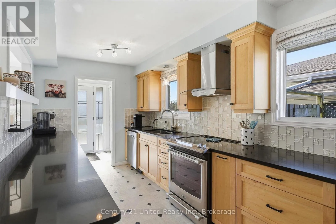
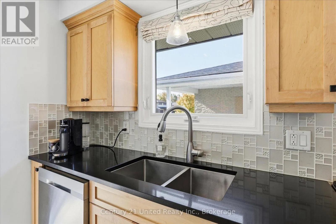
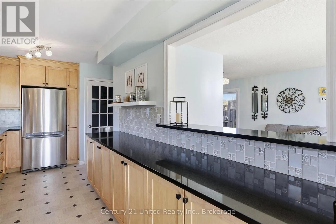
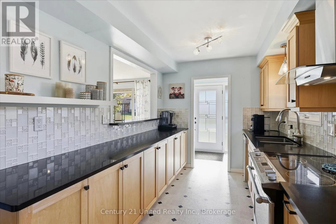
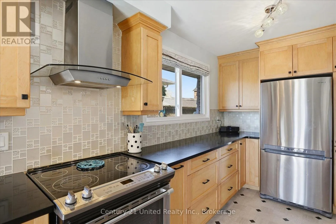
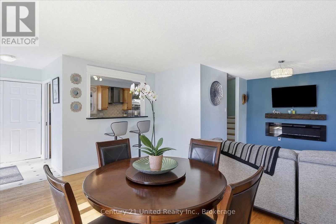
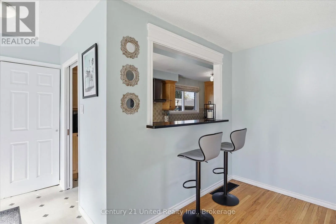
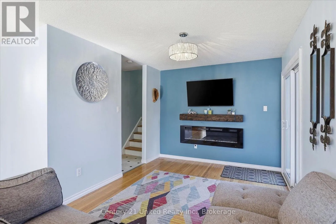
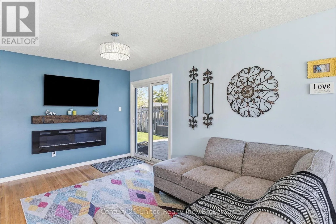
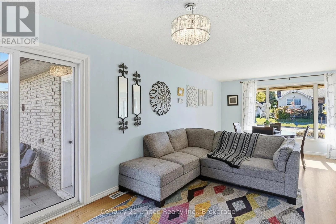
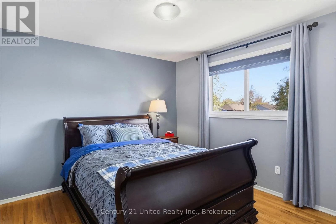
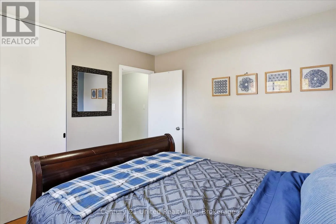
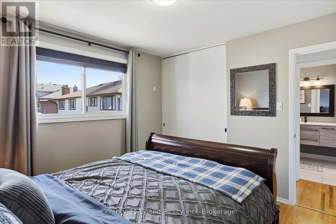
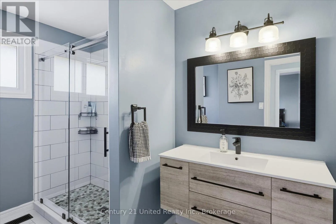
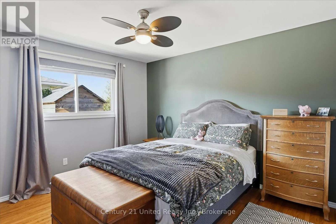
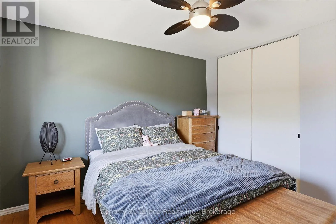
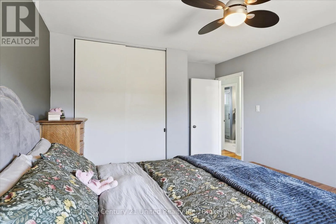
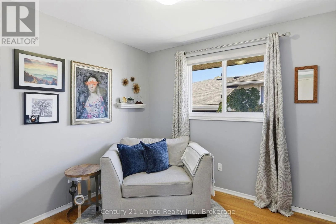
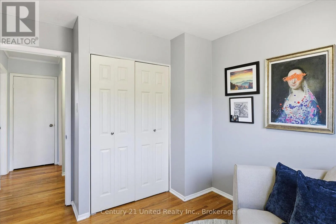
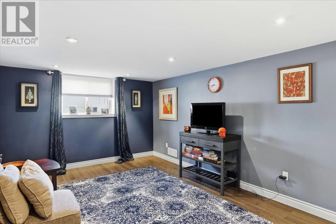
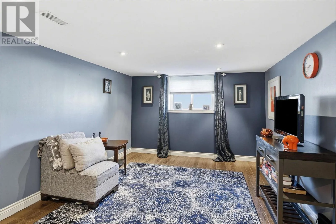
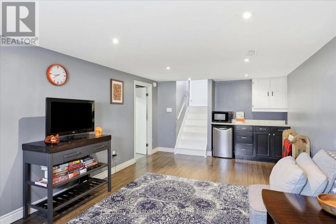
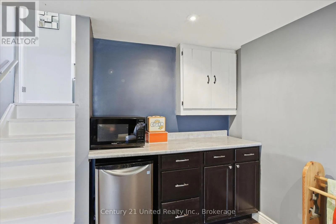
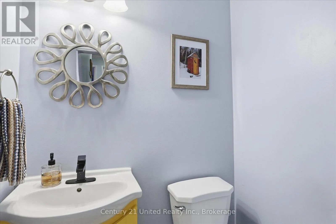
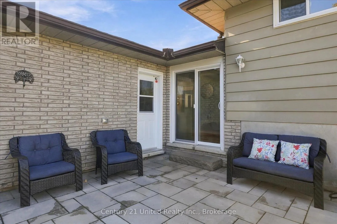
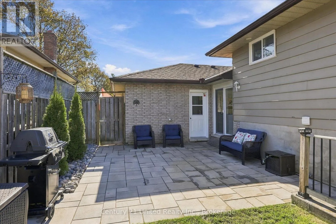
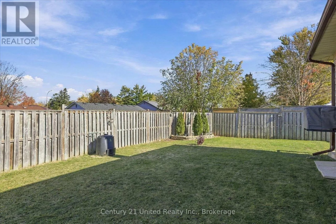
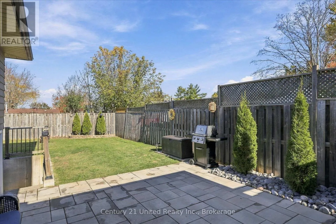
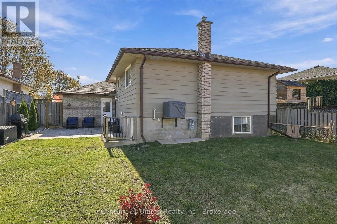
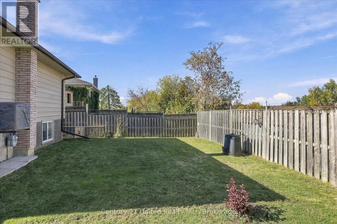
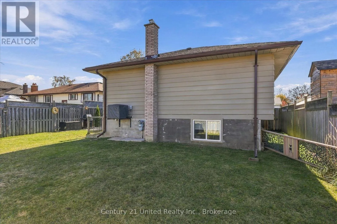
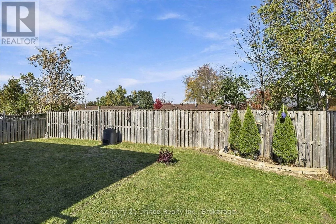
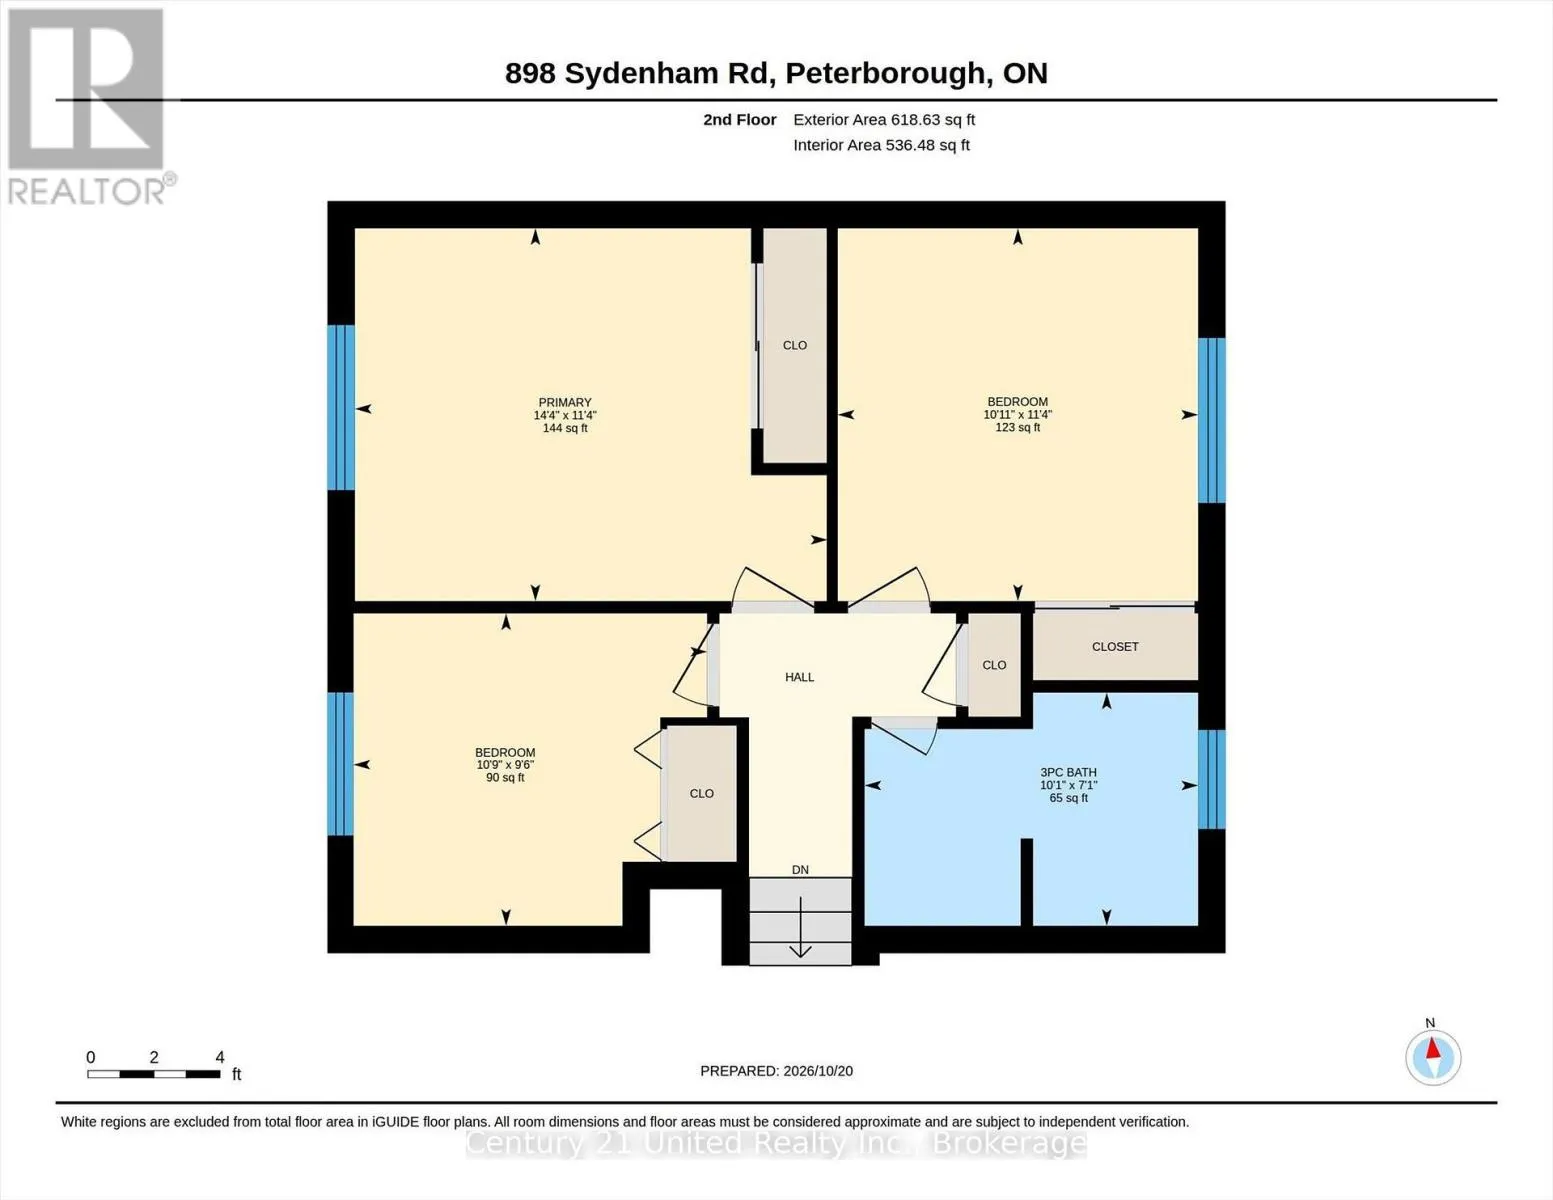
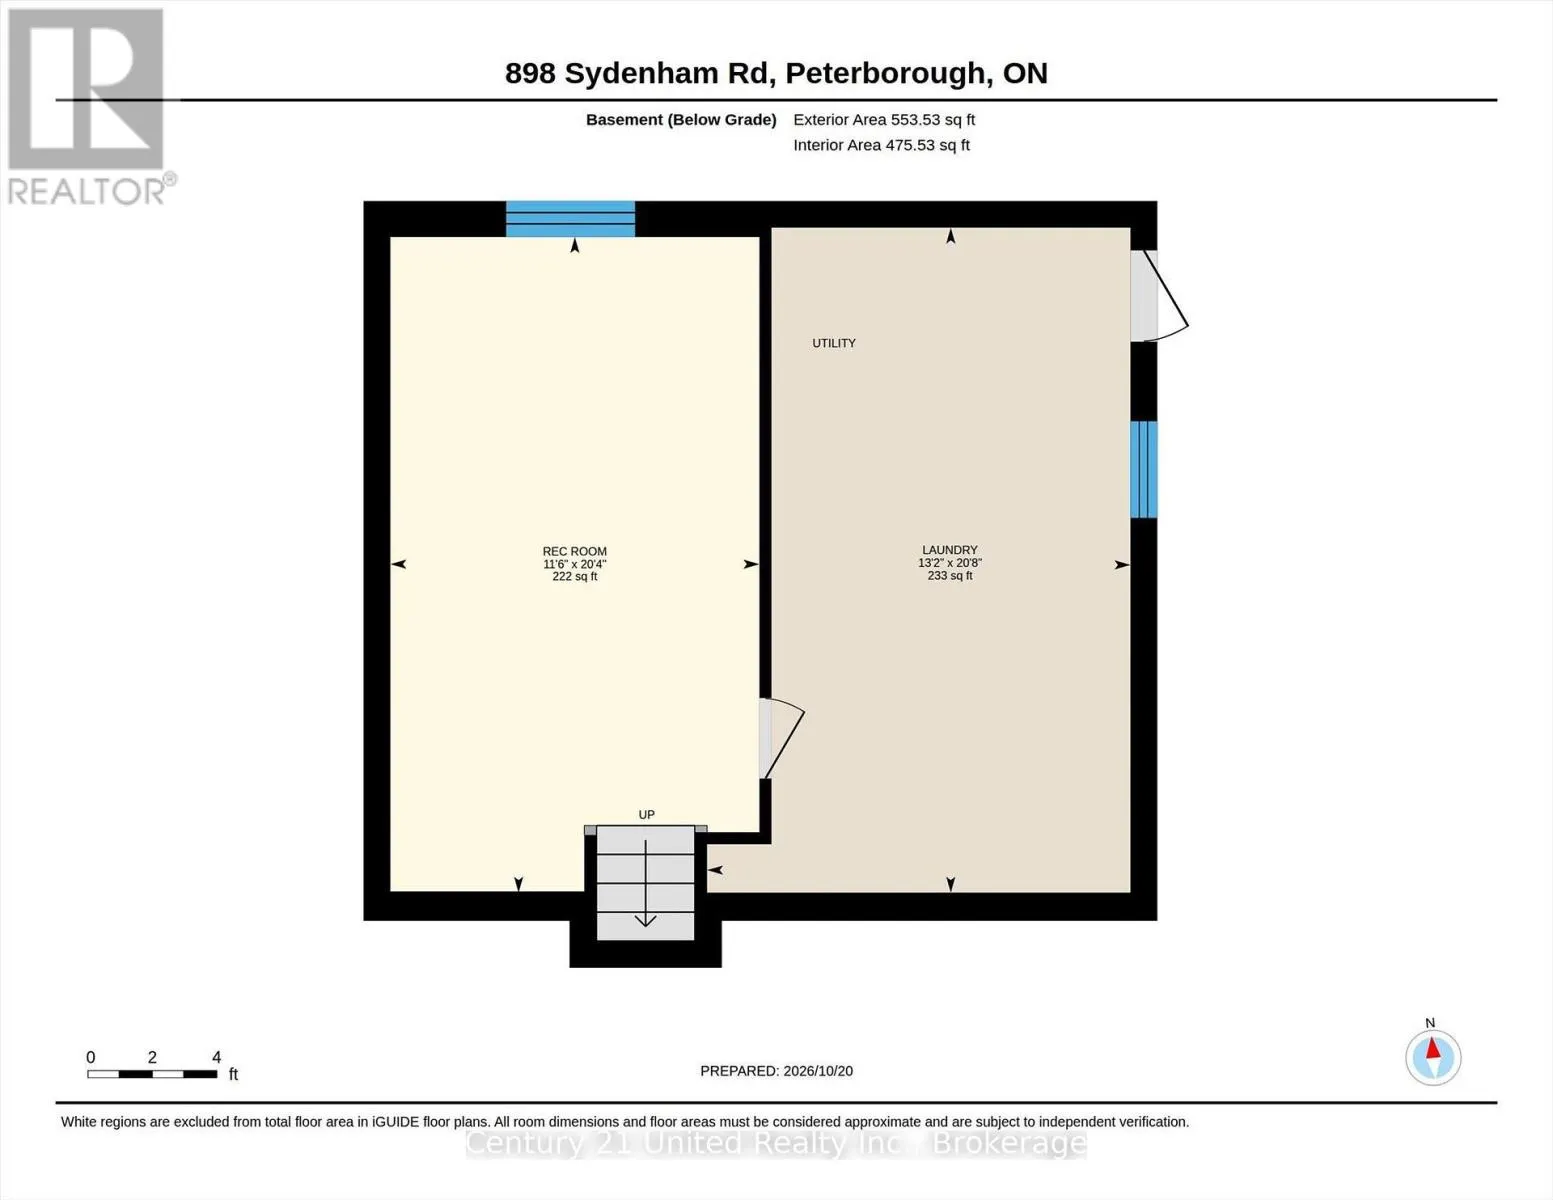
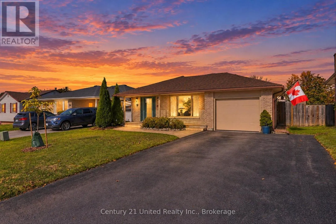
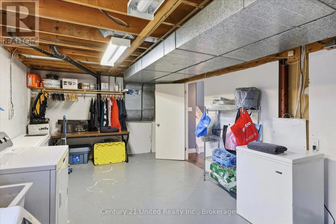
River Rd & Sydenham Rd Welcome to 898 Sydenham Road, a beautifully maintained 3-bedroom back split in Peterborough's southeast end, close to Chelsea Gardens Park, schools, shopping and convenient Highway 115 access. On the outside, you'll find a double paved driveway, attached garage, mature landscaping, perennial gardens and a welcoming front walkway. The level backyard features a newer patio, offering plenty of room for outdoor entertaining or relaxing with family and friends. On the inside, the home features original hardwood flooring, 1.5 bathrooms and an exceptionally spacious kitchen with extensive cabinetry, stone countertops, tile backsplash and plenty of preparation space. The dining and living areas offer a comfortable layout with sliding doors leading to the backyard. Upstairs are 3 bedrooms and an updated bathroom with walk-in shower, while the lower level provides a cozy rec room and additional storage. Notable improvements include a newer roof, furnace, attic insulation and backyard patio. A thoughtfully cared-for home offering space, functionality and a convenient location! (id:27476)

Property Highlights

MLS® Number
X14097378
Type
Single Family
Community Name
Ashburnham Ward 4
Ownership Type
Freehold
Land Size
49 x 100 FT|under 1/2 acre
Parking Space Total
5

Building

Building Type
House
Square Footage
700 - 1100 sqft
Bathrooms Total
2
Bedrooms Above Ground
3
Bedrooms Total
3
Amenities
Fireplace(s)
Exterior Finish
Brick, Vinyl siding
Fireplace Present
Yes
Basement Type
N/A (Partially finished)
Basement Features
Building Heating Type
Forced air
Heating Fuel
Natural gas
Building Cooling Type
Central air conditioning

Utilities

Water
Municipal water
Utility Sewer
Sanitary sewer

Room Layout

Primary Bedroom
Second level
4.36 m x 3.44 m
Bedroom
Second level
3.26 m x 2.88 m
Bedroom
Second level
3.33 m x 3.44 m
Bathroom
Second level
3.08 m x 2.15 m
Recreational, Games room
Basement
3.49 m x 6.2 m
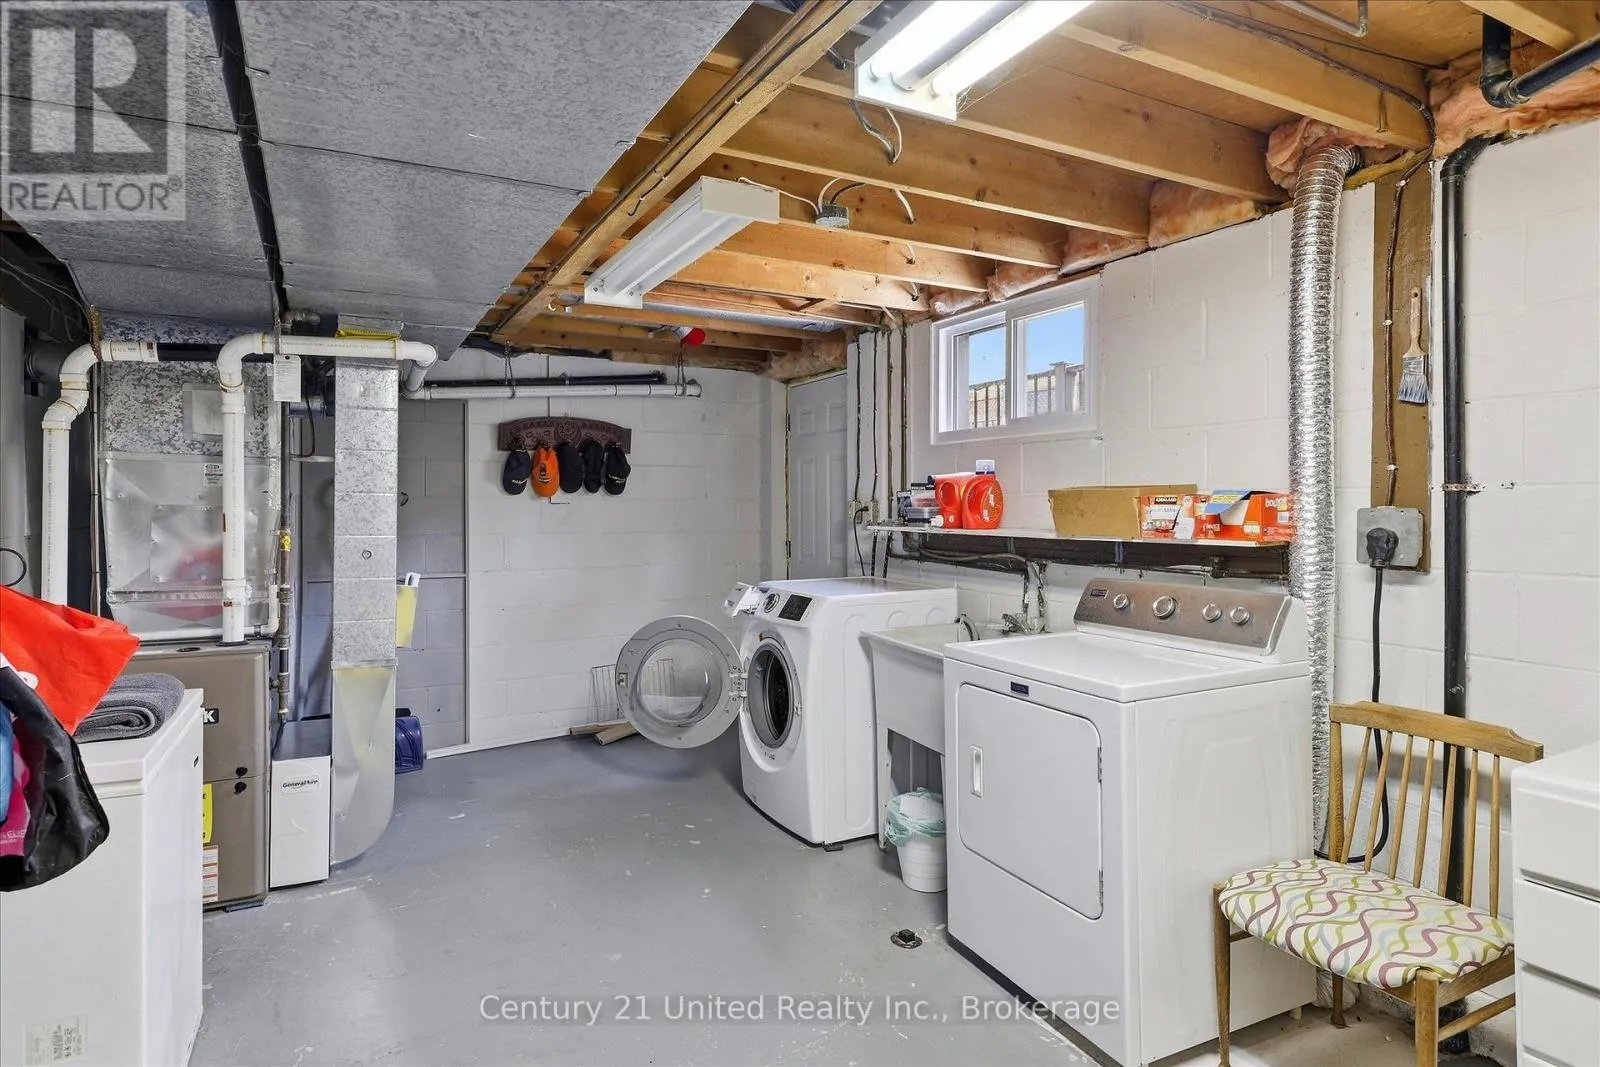
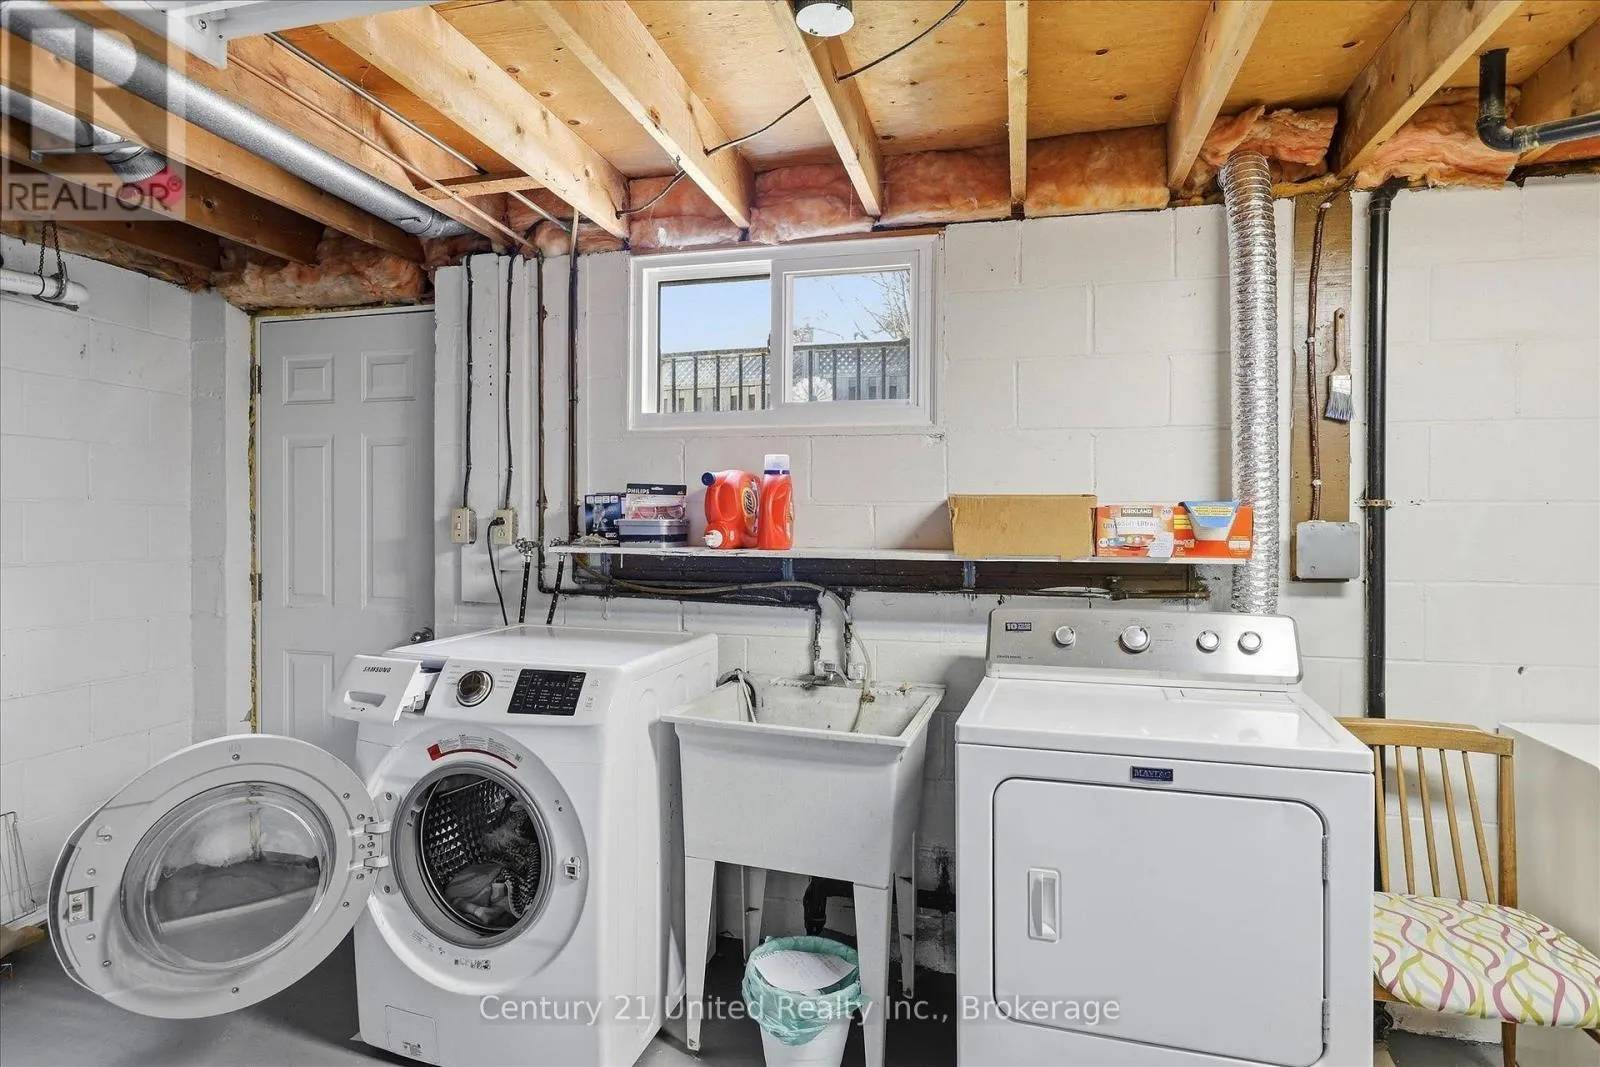
Laundry room
Basement
4.01 m x 6.29 m
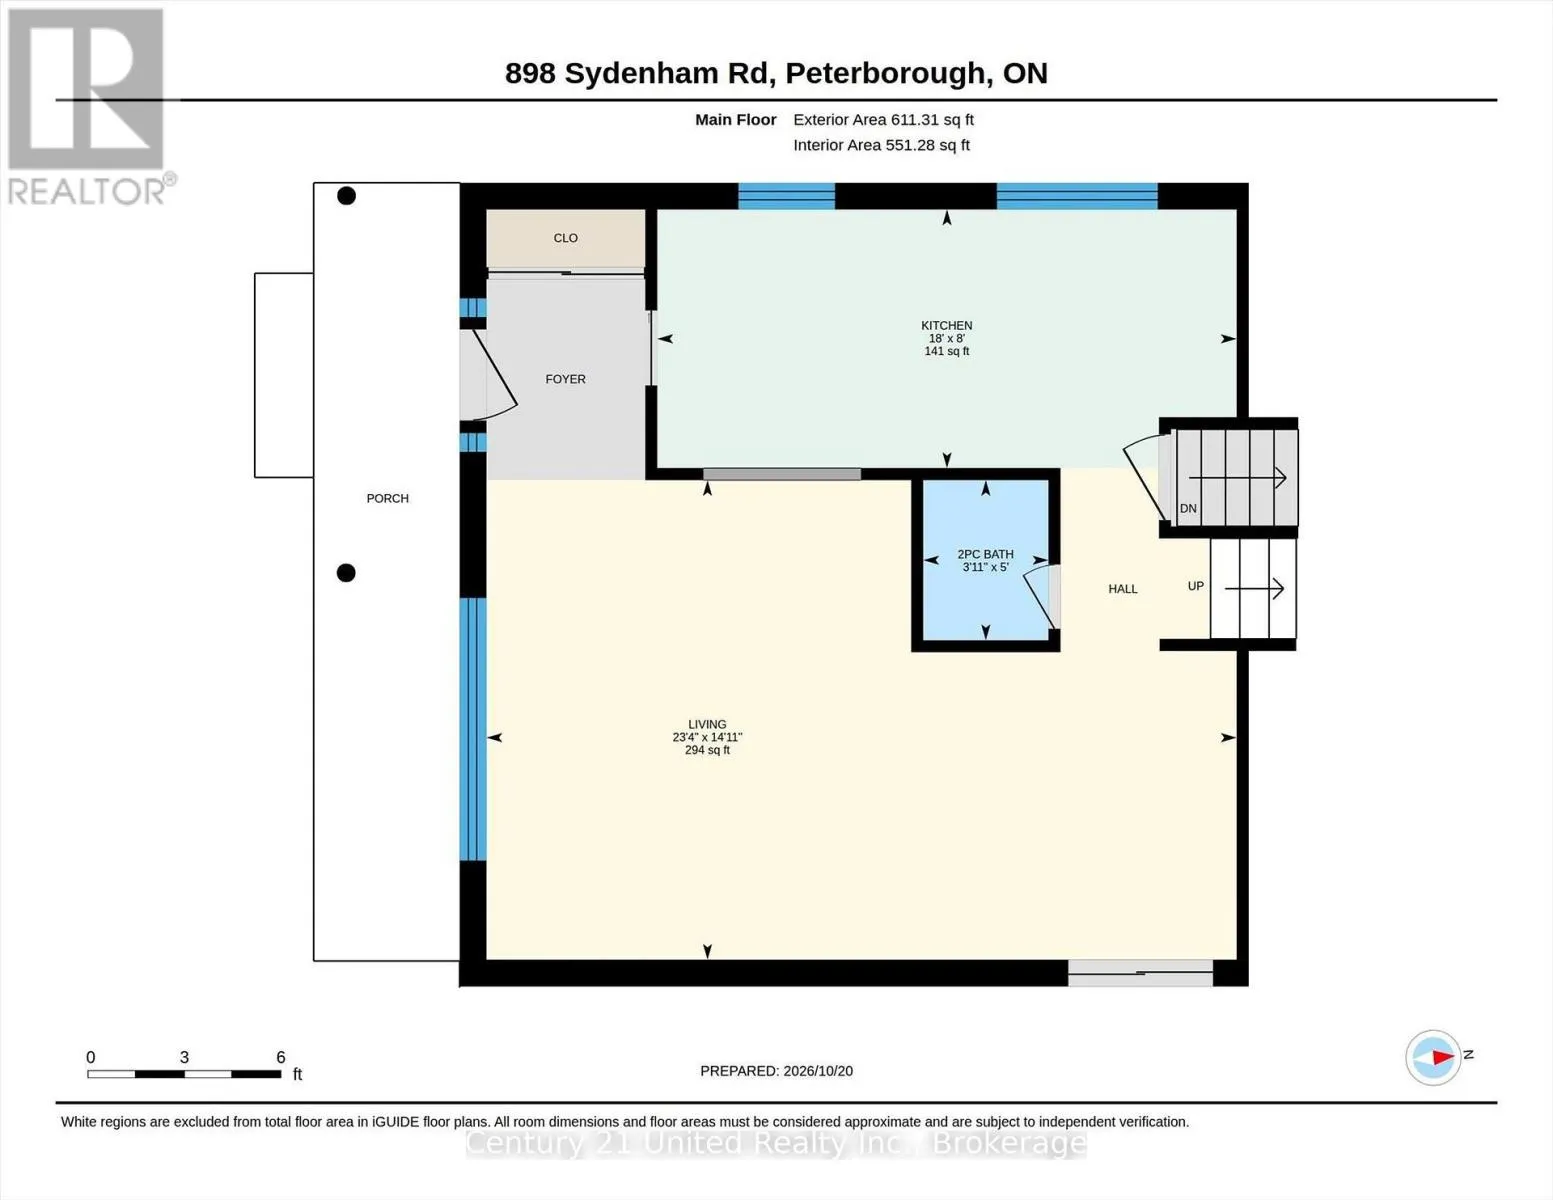
Kitchen
Main level
2.45 m x 5.49 m
Living room
Main level
4.55 m x 7.11 m
Bathroom
Main level
1.52 m x 1.19 m

Location

Learn more about this property
Listing provided by:
Century 21 United Realty Inc.
MLS® number:
X14097378
Agent:
Brandon Timmins
*Indicates required field
Name is required
Email is required
Please enter a valid phone number (e.g., 416-111-1111).