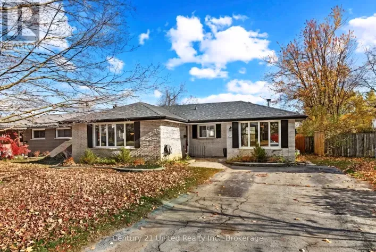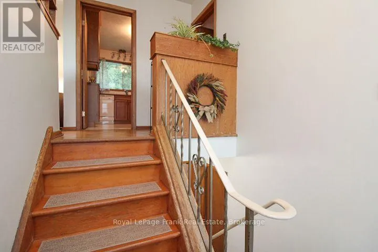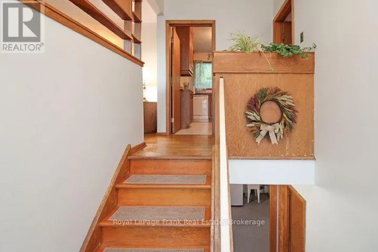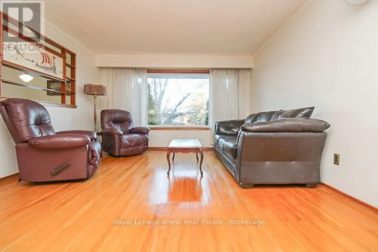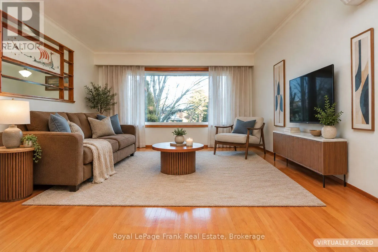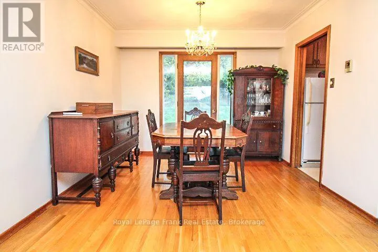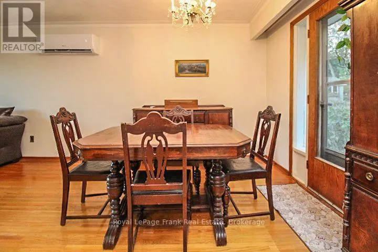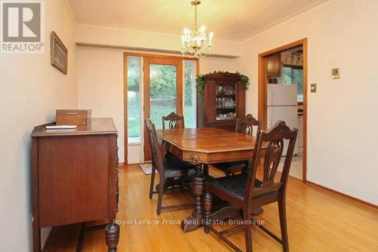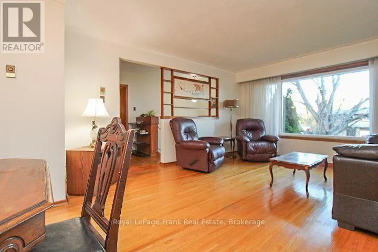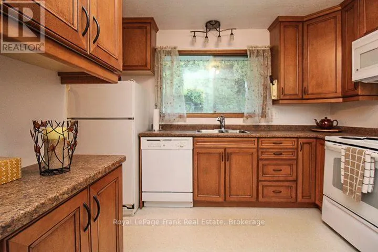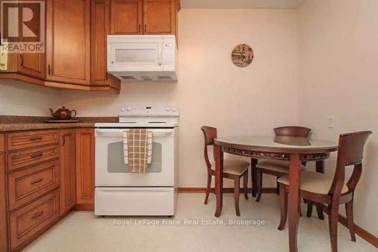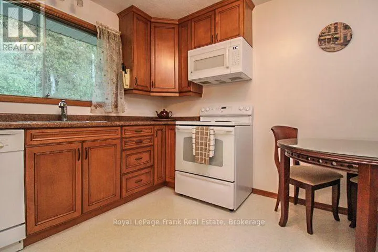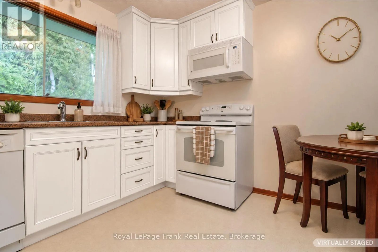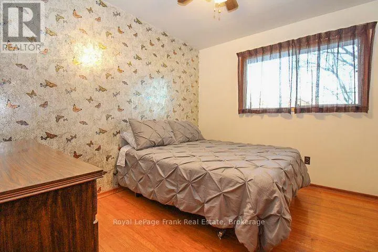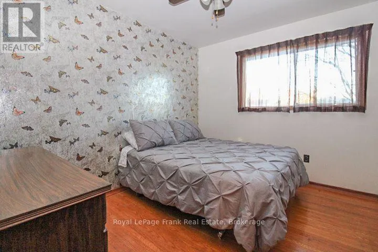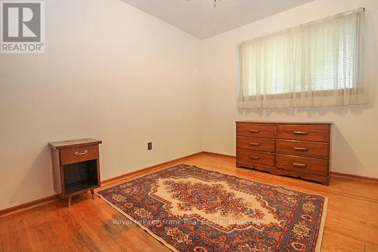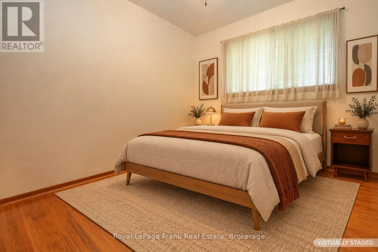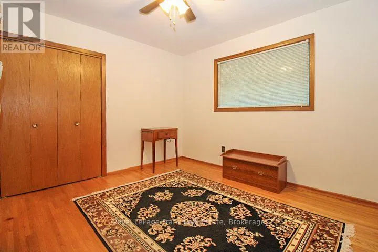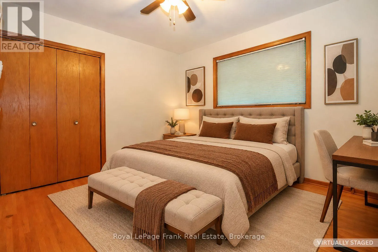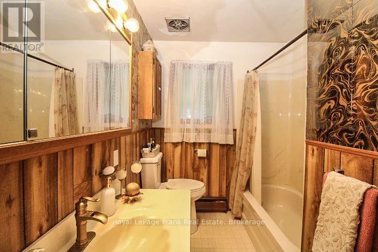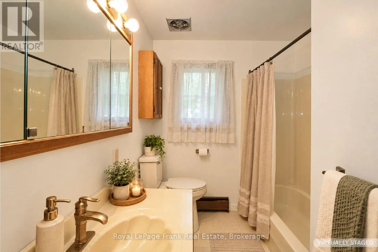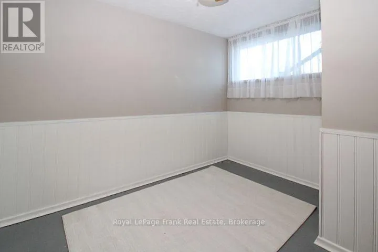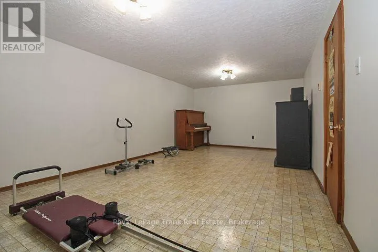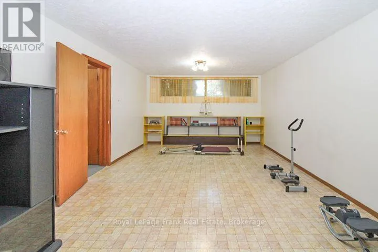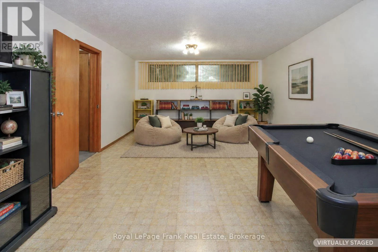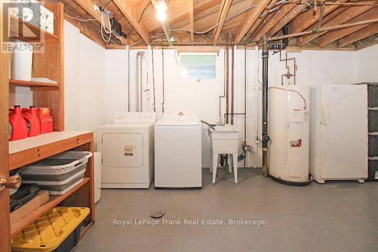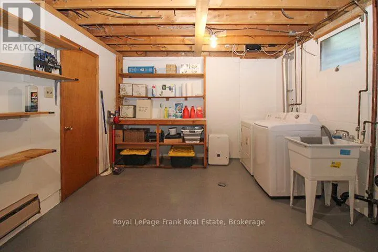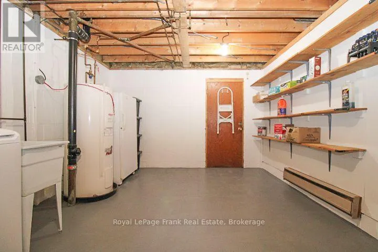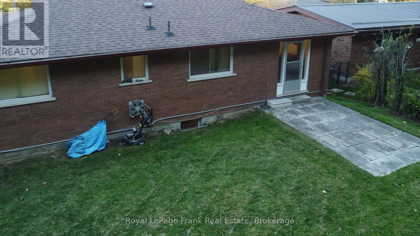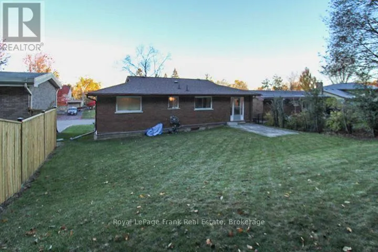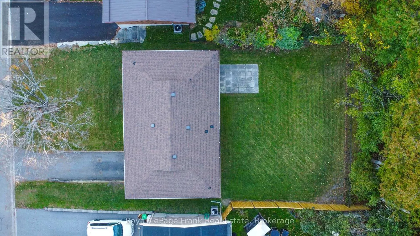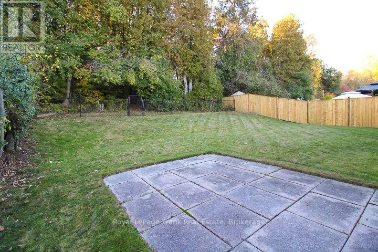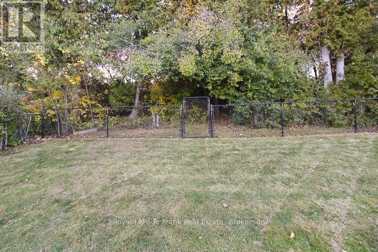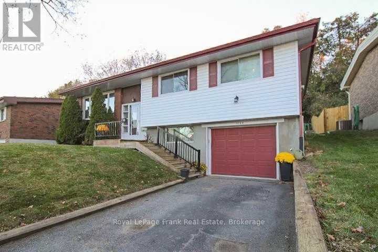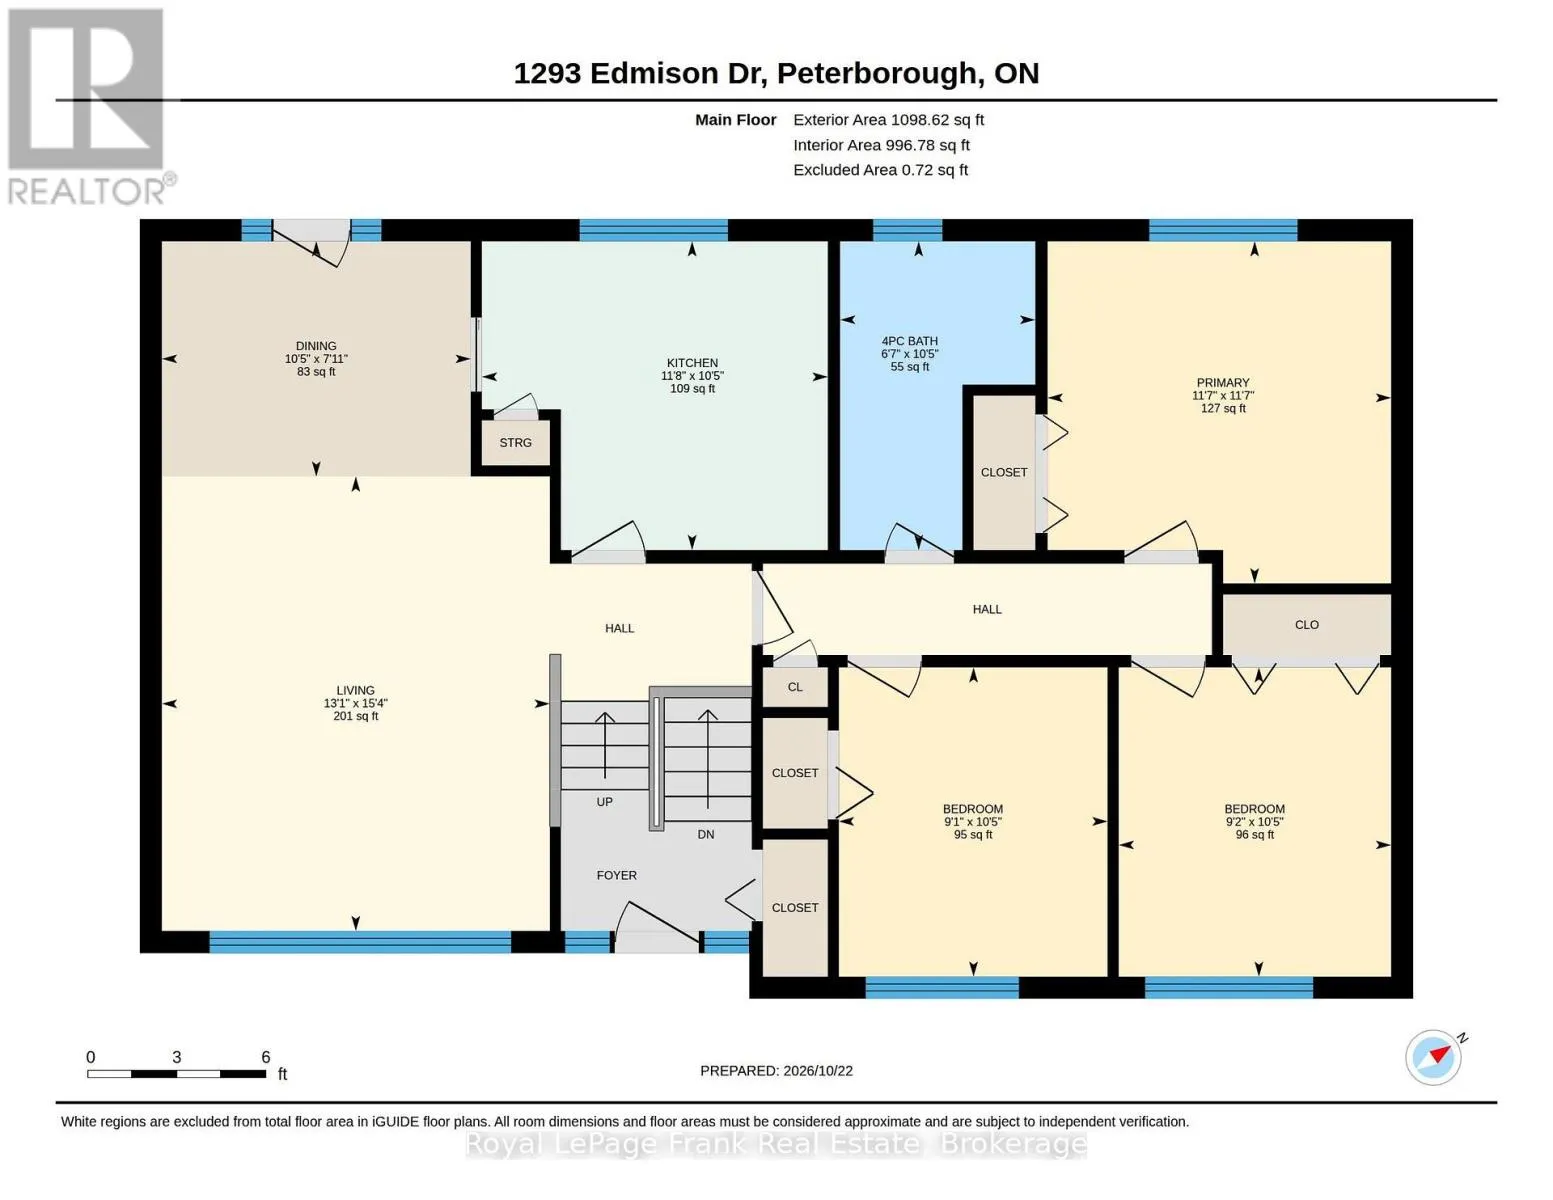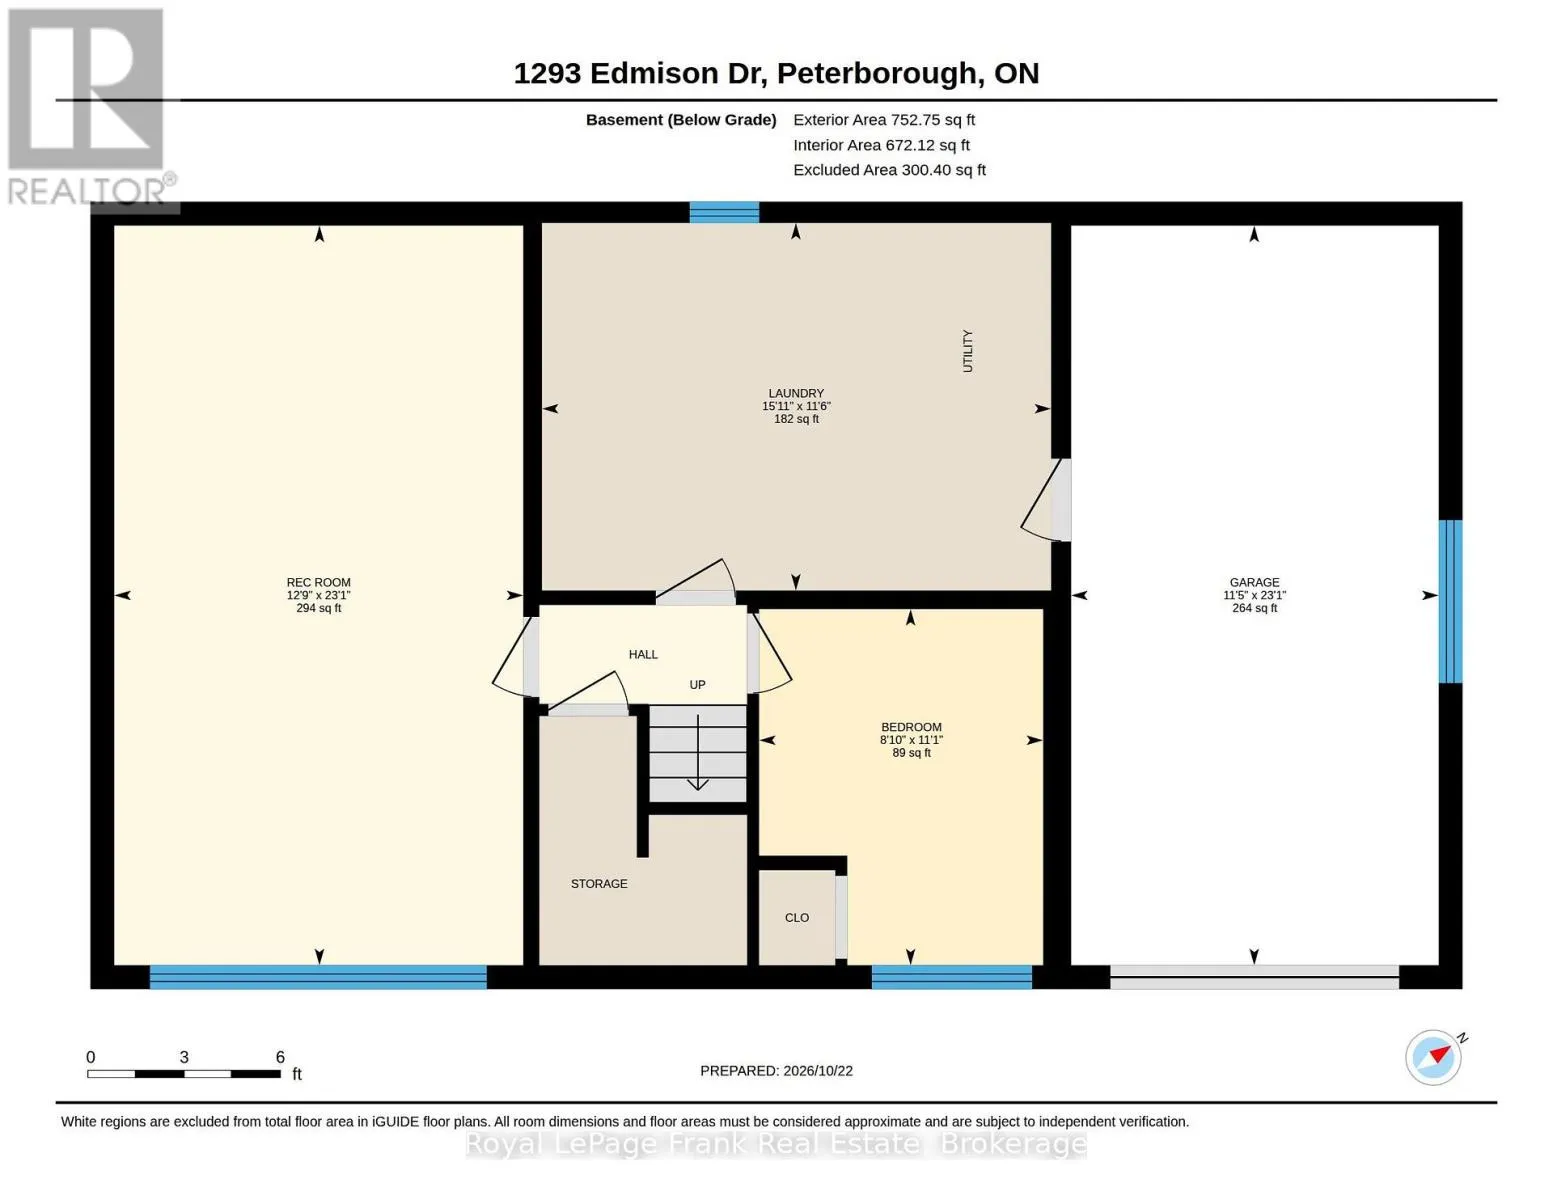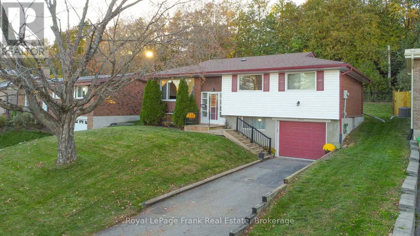
Royal Dr to Edmison Dr A Home Filled with Memories, Ready for Its Next Chapter! Lovingly enjoyed by the same family for 60 years, this charming mid-century modern bungalow offers a wonderful opportunity to put down roots in a quiet, well-established, and desirable north-end neighbourhood. Warm and welcoming, this home features a comfortable, functional layout with 3+1 bedrooms, 1 main bath, original hardwood flooring and a spacious living room where a large picture window fills the space with natural light. A bright, generously sized laundry/utility room adds everyday practicality. The newer roof (2022) is a welcome update, split system heating and cooling system (installed in 2026, model year 2025) and the heated garage offers a comfortable space for hobbies, projects or tinkering during the cooler months. Step outside to discover a large, private backyard backing onto a peaceful greenbelt - a lovely setting for summer barbecues, gardening, family gatherings or simply relaxing and enjoying the outdoors. The location is equally appealing: three highly regarded schools and Northcrest Mall all within walking distance, offering the perfect balance of neighbourhood charm and everyday convenience. Well-loved and full of potential, this home provides a wonderful foundation for making it your own, offering the opportunity to add personal touches and updates over time. Whether you're a first-time buyer, a young family or someone looking for the ease of bungalow living, there's so much to appreciate here. A wonderful opportunity to make it your own in a neighbourhood you'll love calling home. (id:27476)