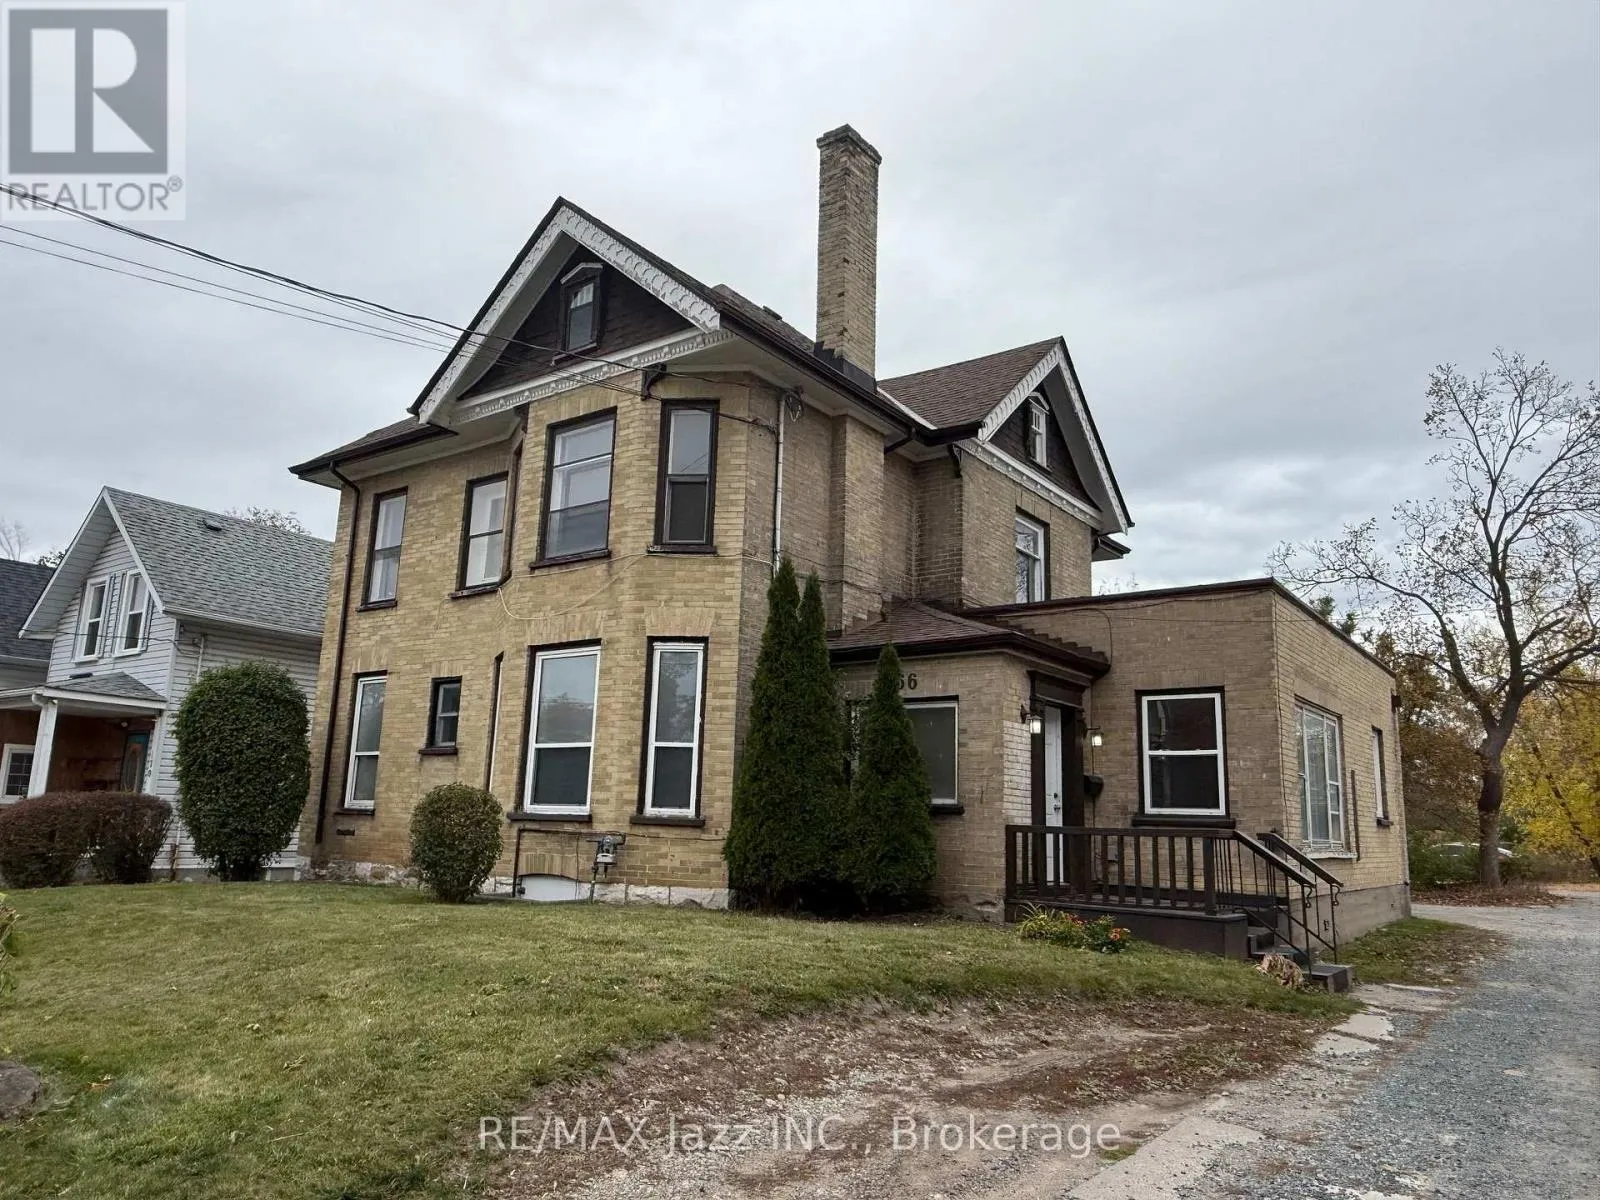
166 Dublin Street, Peterborough, Ontario K9H 3B5

Listed for:
$624,900
7 beds
3 baths
Listed 25 days ago
Duplex for rent: 166 Dublin Street, Peterborough, Ontario K9H 3B5

View all 20 photos

About

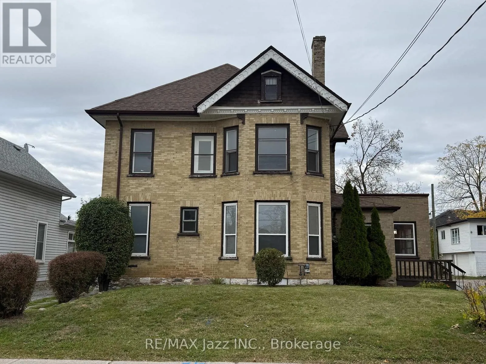
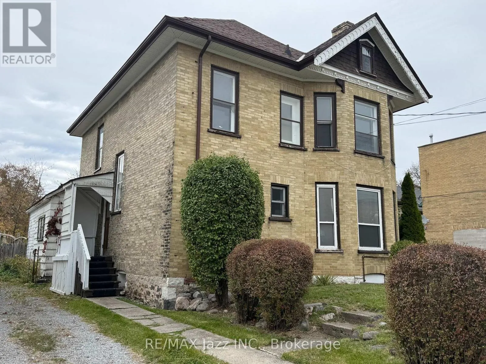
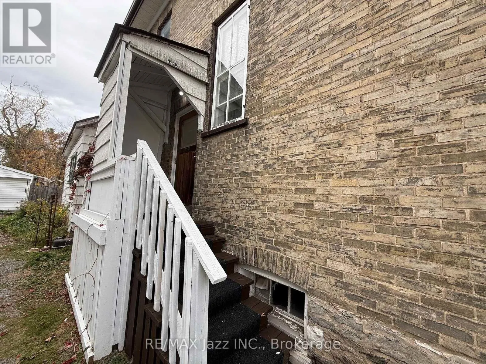
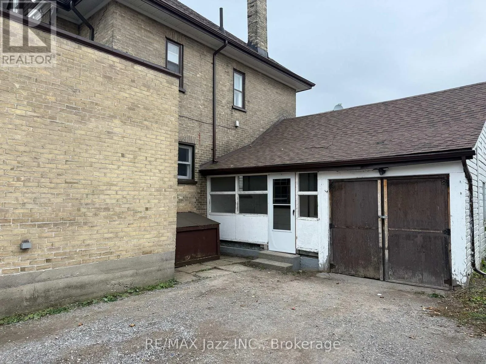
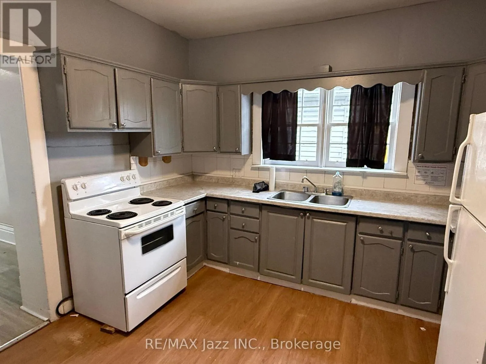
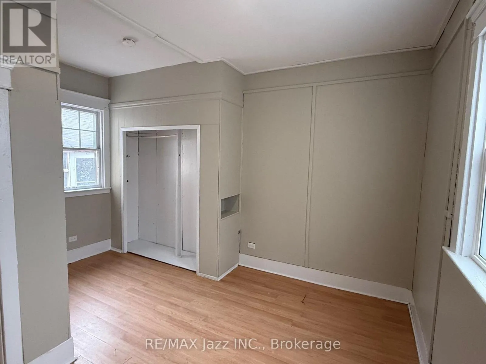
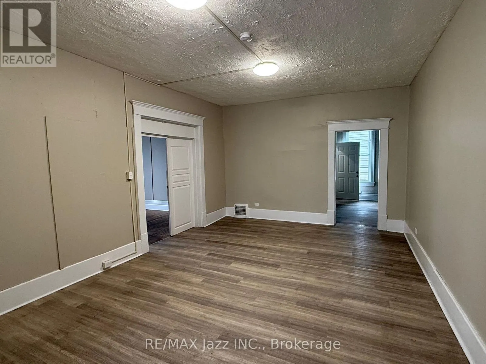
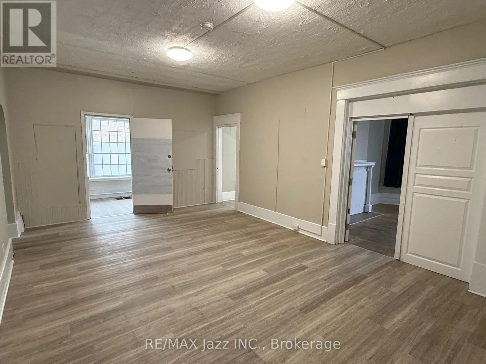
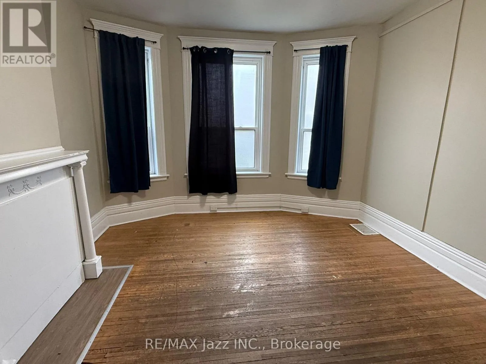
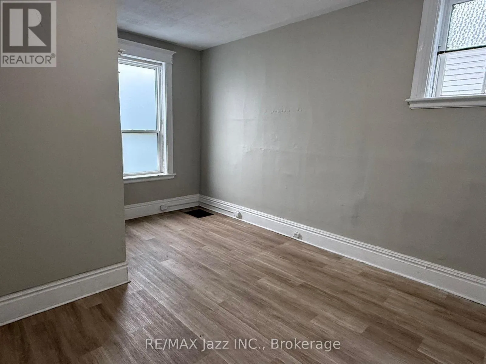
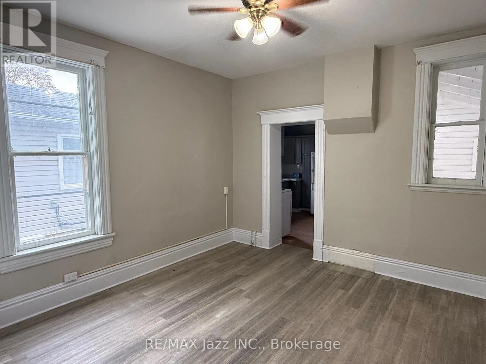
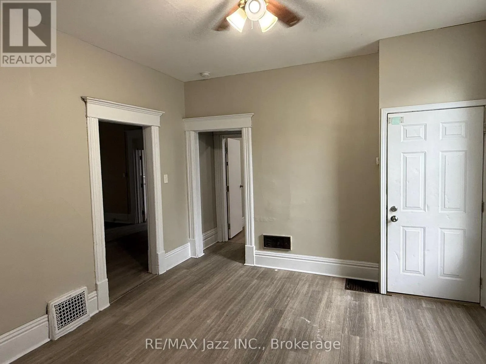
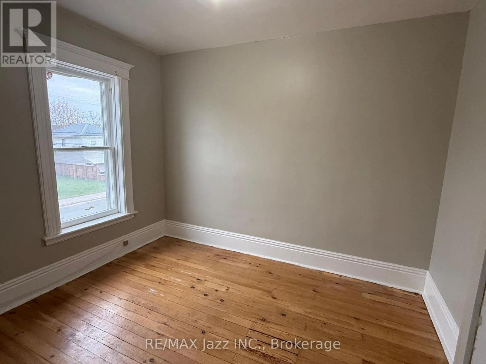
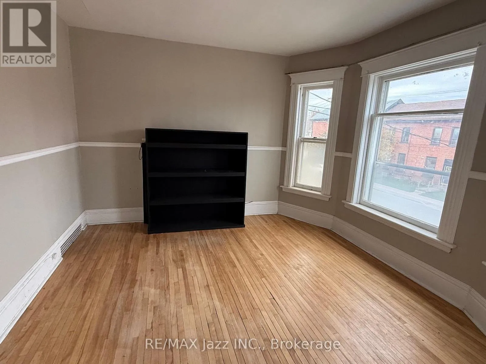
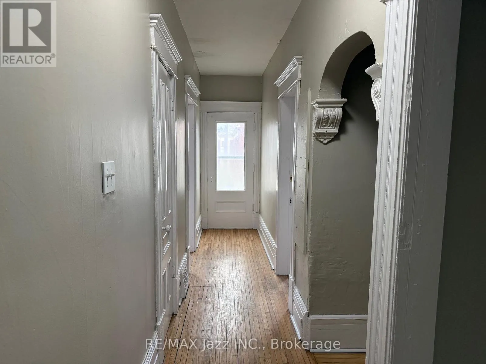
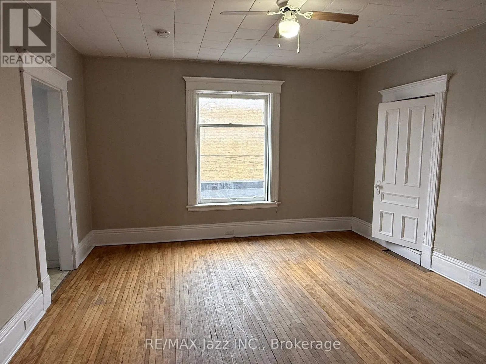
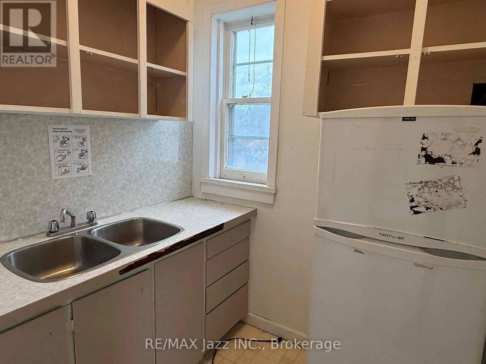
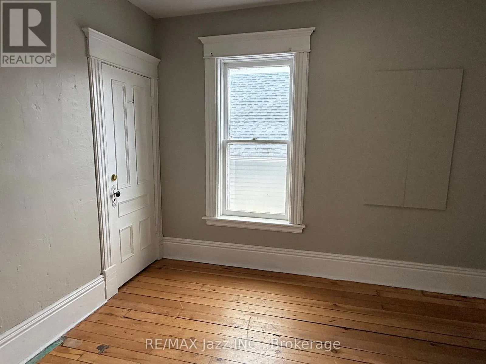
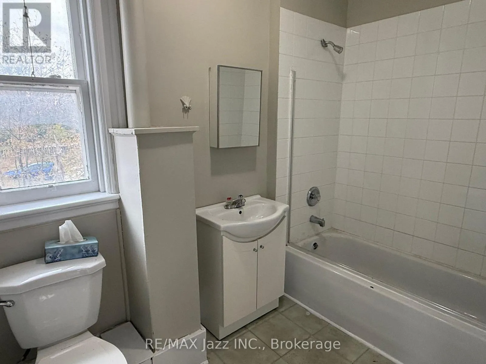
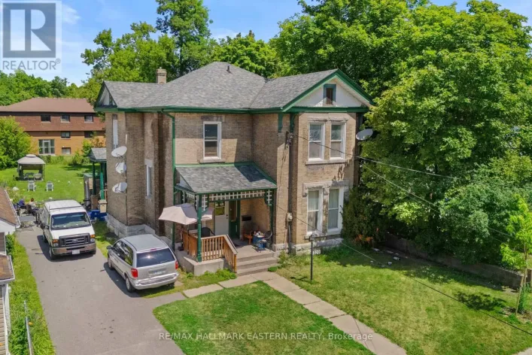
Cross Streets: George and Parkhill. ** Directions: George South of Parkhill, right on Dublin. Attention all savvy investors in the Peterborough area, Do not delay in getting out to see this massive brick 2 1/2 Story building north of Downtown and one property in from George Street and Transit to Trent University, in the heart of the Student Rental Area. The property has operated as a Residential Group Home with supporting offices for the past 20 years, but is zoned as a Duplex with two hydro meters and two separate entrances. Easily converted back and could be two 3 Bedroom Units. This could also be a great opportunity to operate student housing, with multiple bedrooms (7) and common areas, and three bathrooms. Parking for up to 4 cars at the rear of the building. Location would allow an easy walk into downtown for shopping and entertainment, with Transit Lines running north and south within a 100 meters of the property. The building has updated fire inspections from the City of Peterborough. The property is vacant and ready for immediate possession. The upper unit for a duplex will need an update to the kitchen as it was not used for the previous two decades of use. Come let your imagination bring this property to its full value as a prime investment to your portfolio. (id:27476)

Property Highlights

MLS® Number
X14119430
Type
Multi-family
Community Name
Town Ward 3
Land Size
57 x 100 FT
Parking Space Total
5

Building

Building Type
Duplex
Storeys
2.50
Square Footage
2500 - 3000 sqft
Bathrooms Total
3
Bedrooms Above Ground
7
Bedrooms Total
7
Amenities
Separate Electricity Meters
Exterior Finish
Brick
Fireplace Present
No
Basement Type
N/A (Unfinished)
Basement Features
Building Heating Type
Forced air
Heating Fuel
Natural gas
Building Cooling Type
Central air conditioning

Utilities

Water
Municipal water
Utility Sewer
Sanitary sewer

Room Layout

Bedroom
Second level
Measurements not available
Bedroom
Second level
Measurements not available
Bedroom
Second level
Measurements not available
Bedroom
Second level
Measurements not available
Kitchen
Ground level
Measurements not available
Dining room
Ground level
Measurements not available
Bedroom
Ground level
Measurements not available
Bedroom
Ground level
Measurements not available
Bedroom
Ground level
Measurements not available

Location

Learn more about this property
Listing provided by:
RE/MAX Jazz INC.
MLS® number:
X14119430
Agent:
Gerry Keenan
*Indicates required field
Name is required
Email is required
Please enter a valid phone number (e.g., 416-111-1111).