Main - 303 Euclid Avenue, Peterborough, Ontario K9H 1M5

Listed for:
$2,600
2 beds
1 baths
Listed 11 days ago
House for rent: Main - 303 Euclid Avenue, Peterborough, Ontario K9H 1M5

View all 16 photos

About

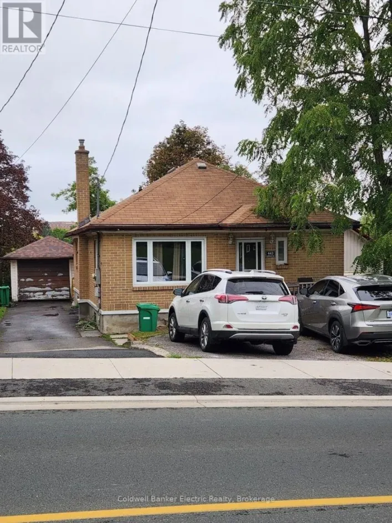
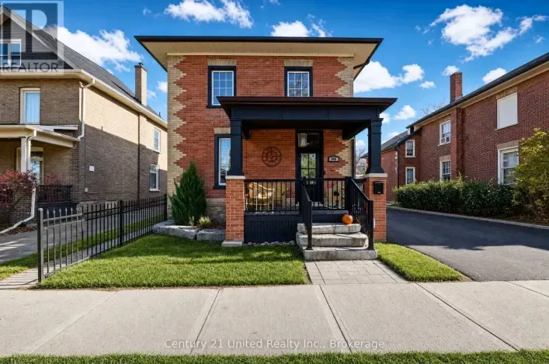
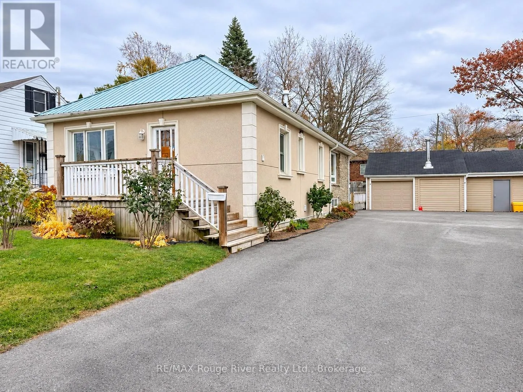
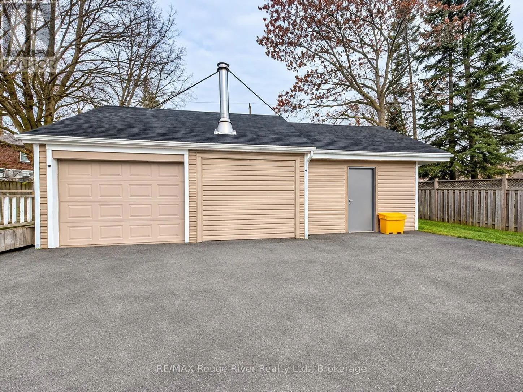
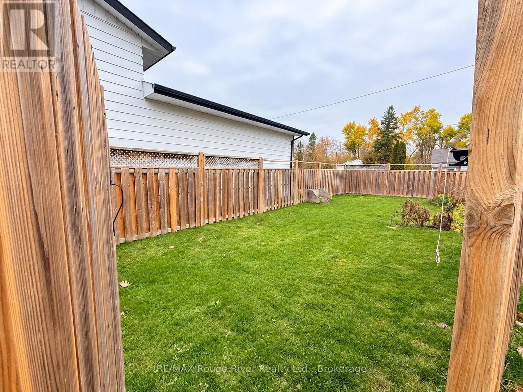
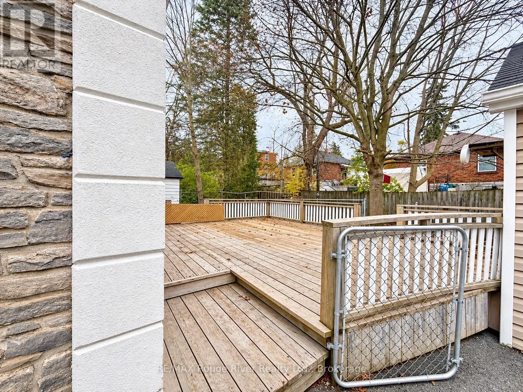
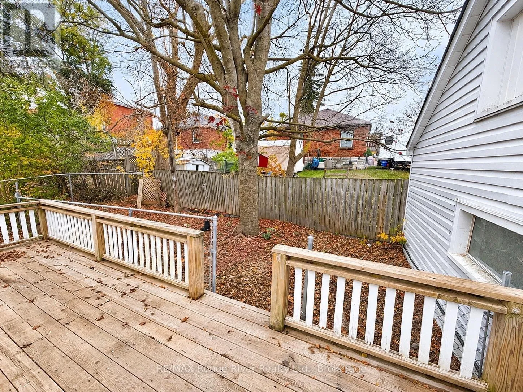
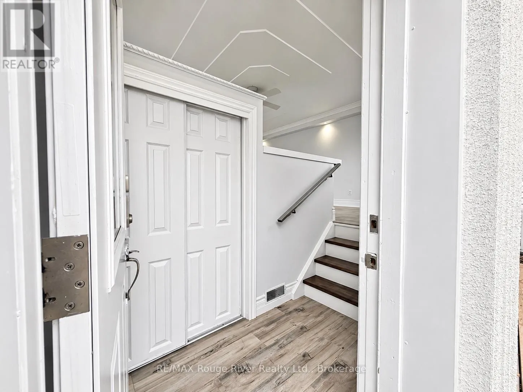
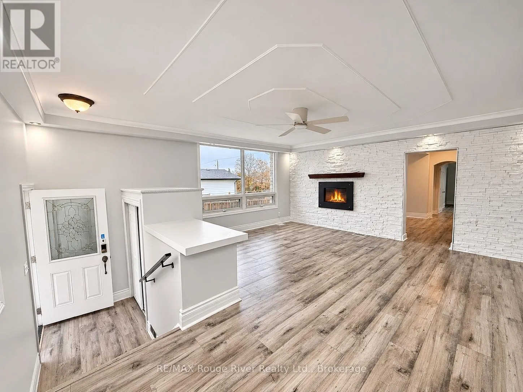
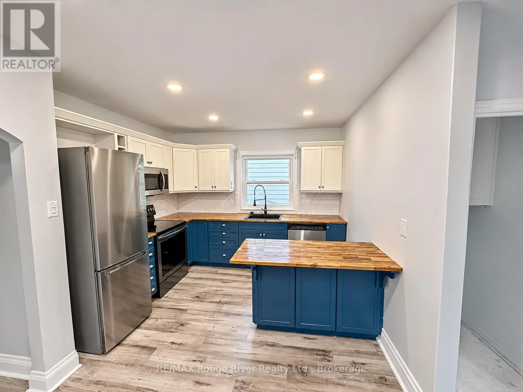
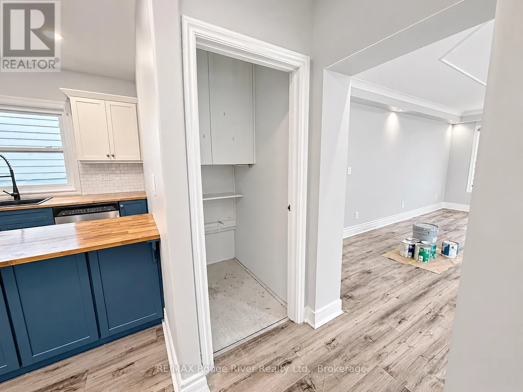
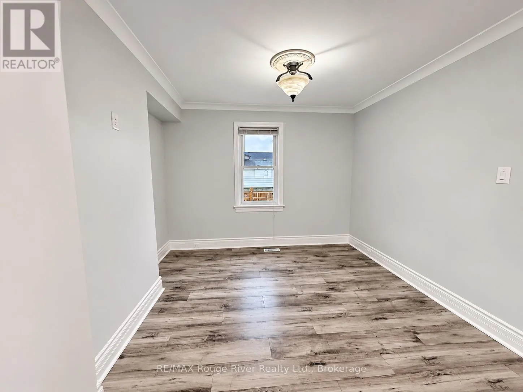
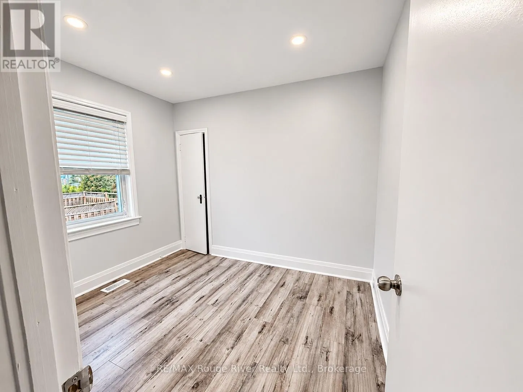
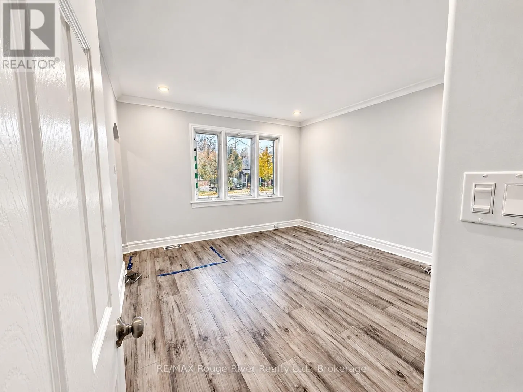
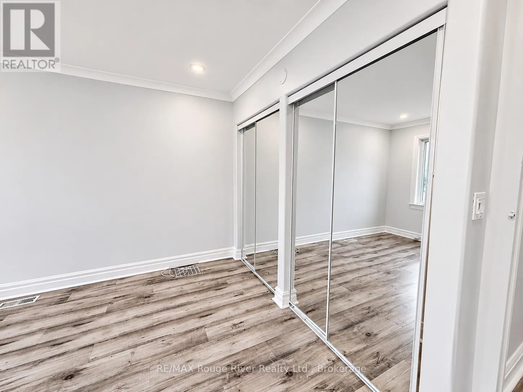
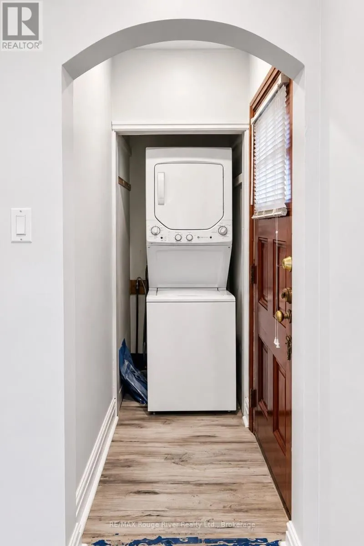
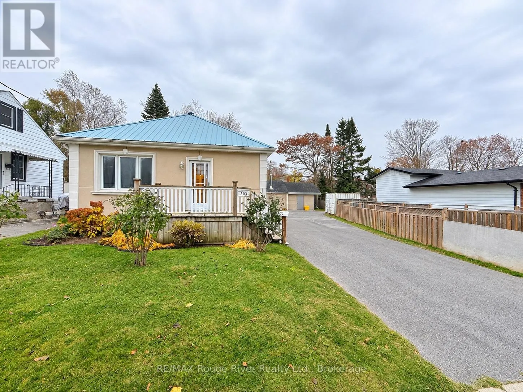
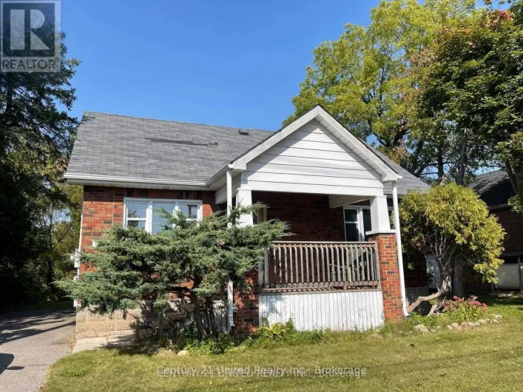
Cross Streets: Armour. ** Directions: Armour to Euclid. Welcome to East City living! This beautifully renovated and freshly painted all inclusive main floor unit offers a bright, inviting interior with modern finishes throughout. Featuring 2 bedrooms with the option of a 3rd bedroom, the landlord is willing to convert the existing dining room to accommodate tenants requiring additional bedroom space. Enjoy an updated kitchen with butcher block countertops, stylish cabinetry and stainless steel appliances, spacious living areas, updated flooring and forced-air natural gas heating, central air. Outside, you'll find a large deck, fenced yard area, detached garage and ample driveway parking. Conveniently located in Peterborough's desirable East City neighbourhood, close to parks, schools, transit, trails, shopping, restaurants and everyday amenities. A fantastic opportunity to enjoy a move-in-ready home in a sought-after neighbourhood! (id:27476)

Property Highlights

MLS® Number
X14150006
Type
Single Family
Community Name
Ashburnham Ward 4
Ownership Type
Freehold
Land Size
72 x 100 FT
Parking Space Total
4

Building

Building Type
House
Storeys
1.00
Square Footage
700 - 1100 sqft
Bathrooms Total
1
Bedrooms Above Ground
2
Bedrooms Total
2
Exterior Finish
Stucco
Fireplace Present
Yes
Basement Type
N/A (Unfinished)
Basement Features
Building Heating Type
Forced air
Heating Fuel
Natural gas
Building Cooling Type
Central air conditioning

Utilities

Water
Municipal water
Utility Sewer
Sanitary sewer

Room Layout

Living room
Main level
5.79 m x 5.2 m
Kitchen
Main level
Measurements not available
Dining room
Main level
Measurements not available
Primary Bedroom
Main level
4.01 m x 3.7 m
Bedroom 2
Main level
3.2 m x 2.59 m
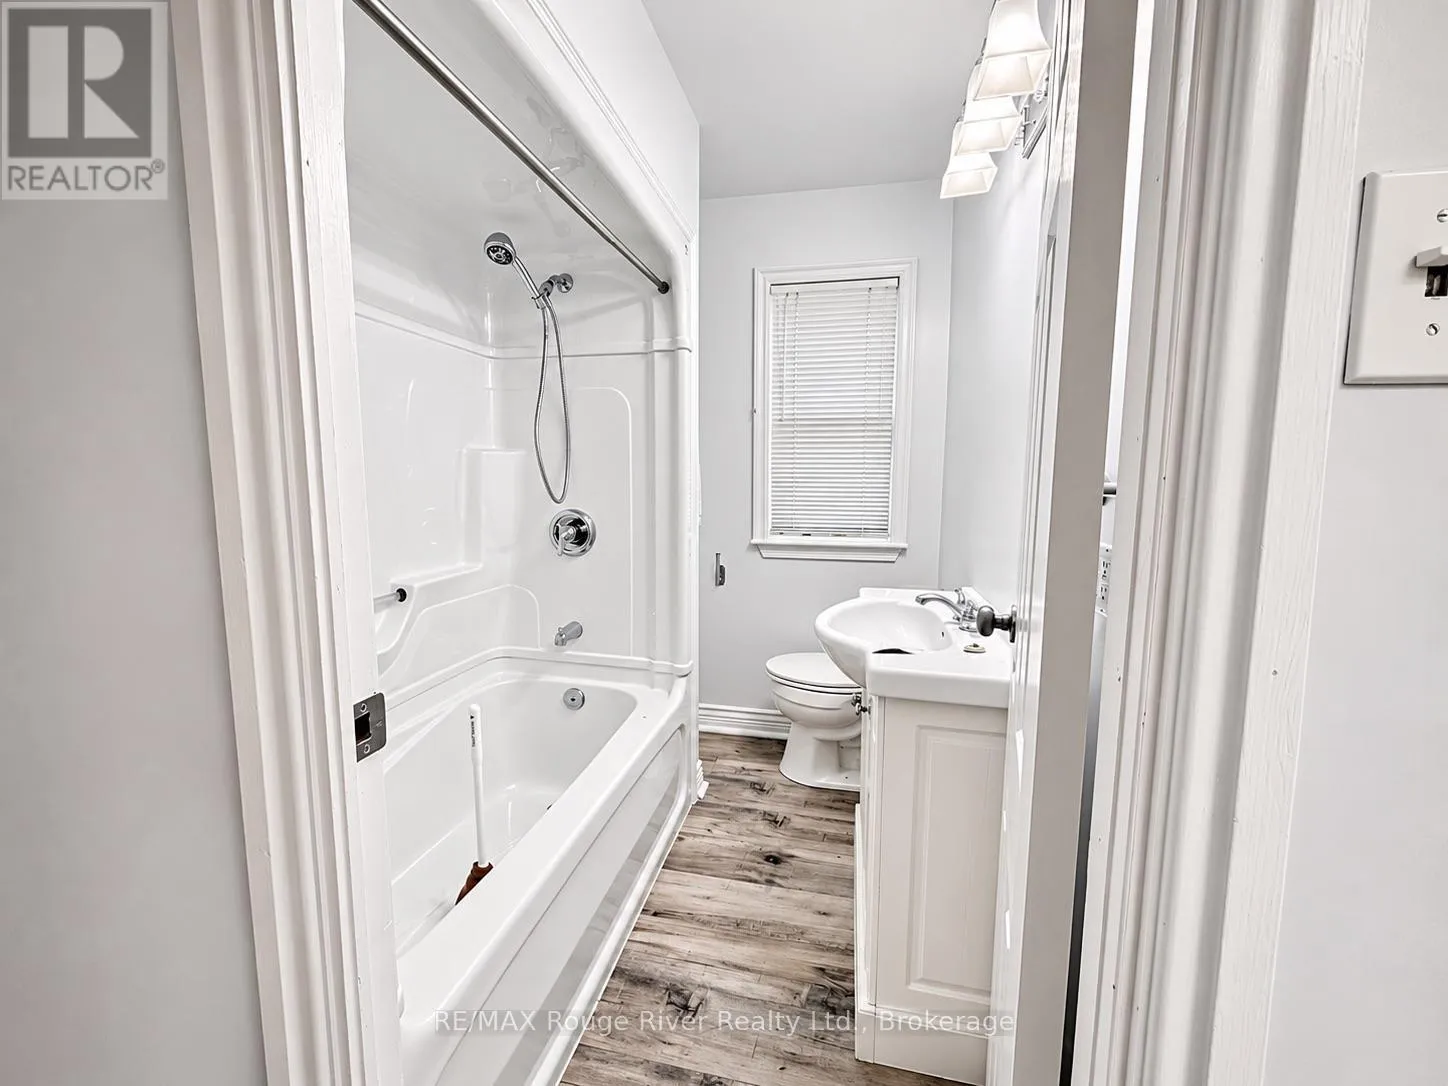
Bathroom
Main level
Measurements not available

Location

Learn more about this property
Listing provided by:
RE/MAX Rouge River Realty Ltd.
MLS® number:
X14150006
Agent:
Tammy Brooks
*Indicates required field
Name is required
Email is required
Please enter a valid phone number (e.g., 416-111-1111).

Community Spotlight: Homes For rent in Your Neighborhood