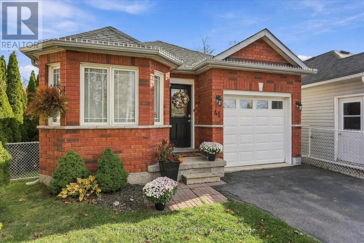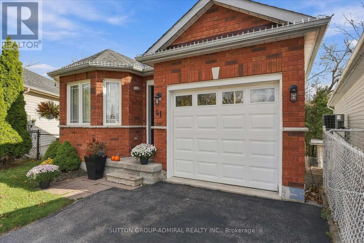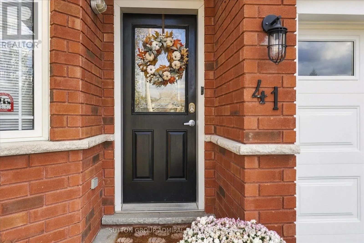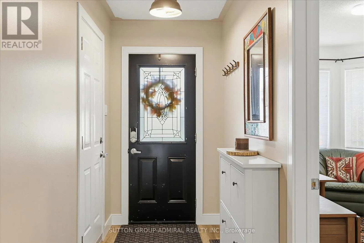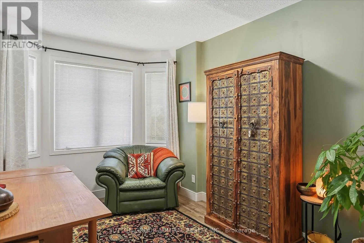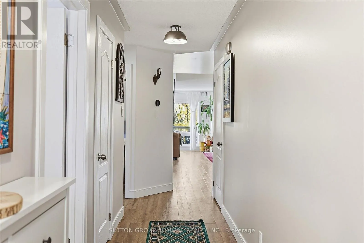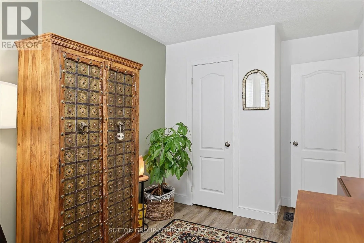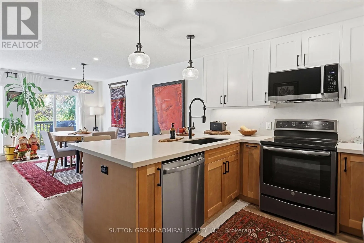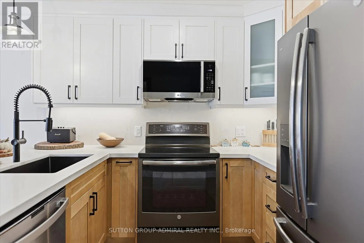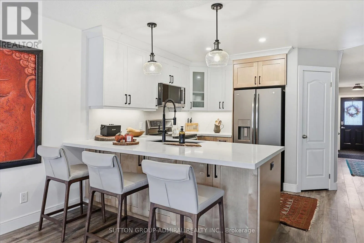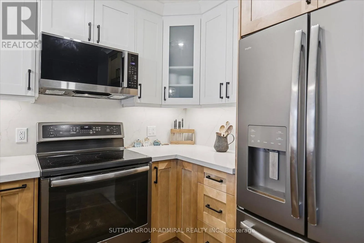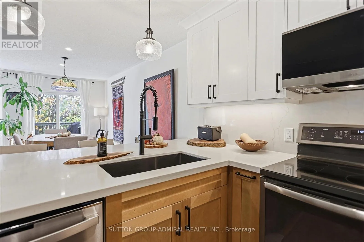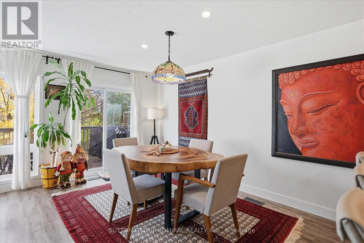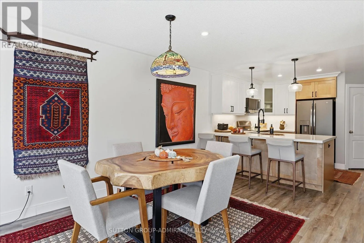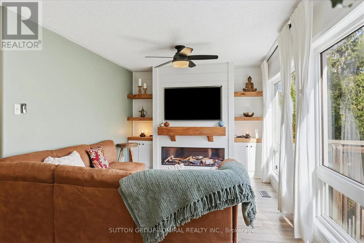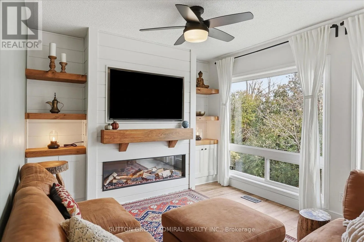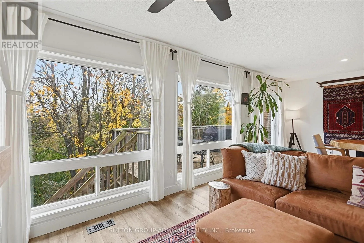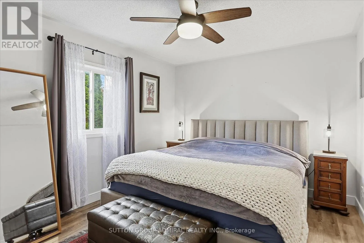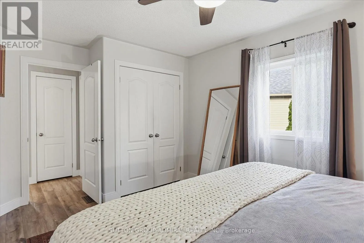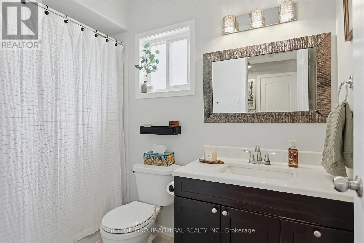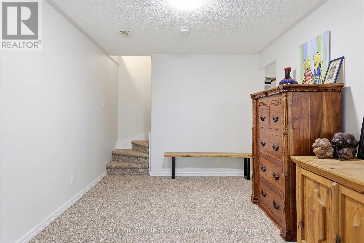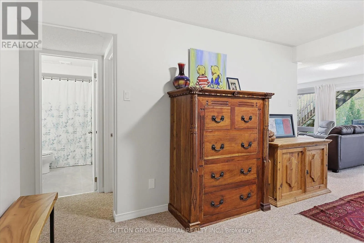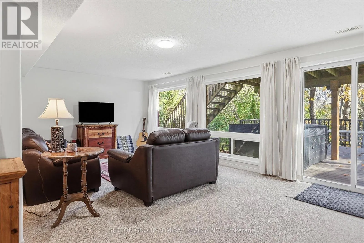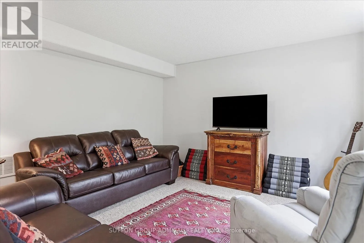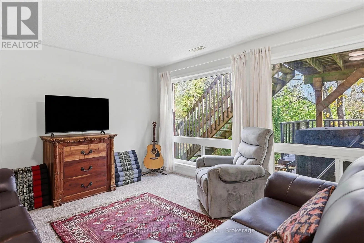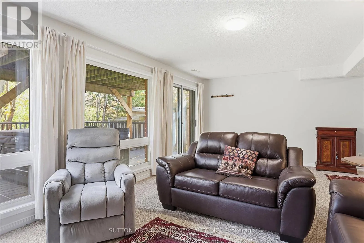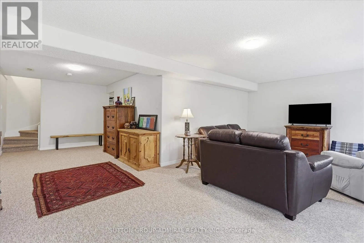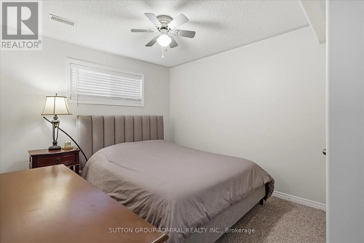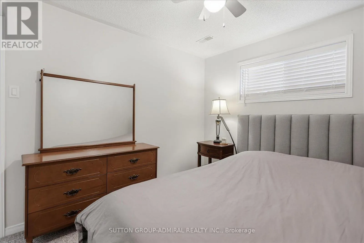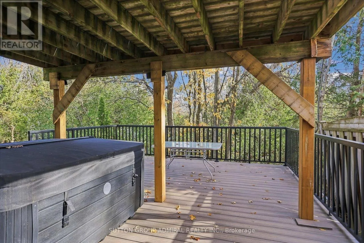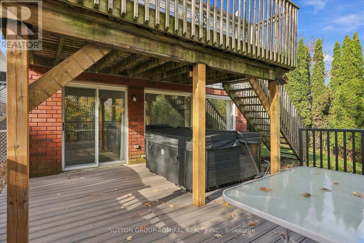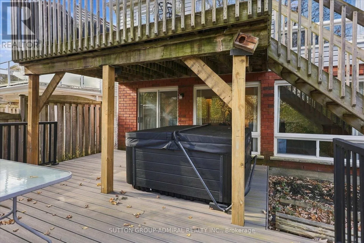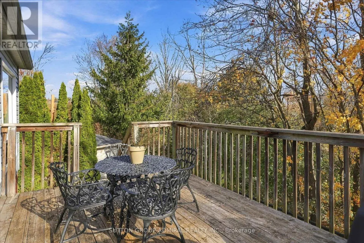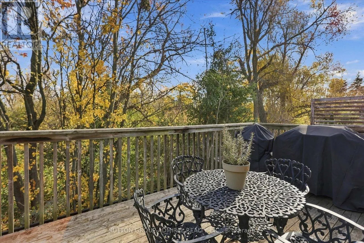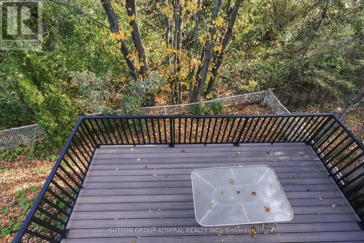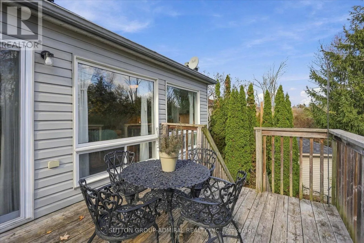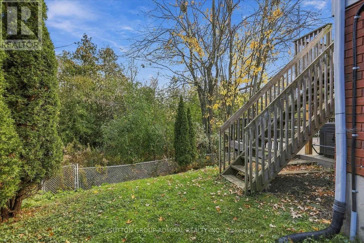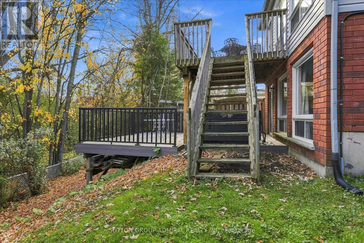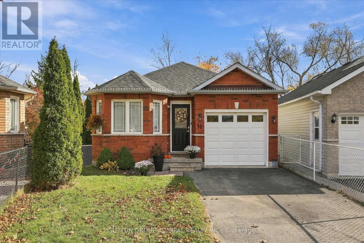
Cross Streets: Sir Sanford Fleming/Spillsbury. ** Directions: Spillsbury to Stonebridge. Exceptionally Clean, Bright And Move In Ready 2+1 Bungalow, With A Walk Out Basement, On A Child Safe Court Location! Nestled In A Family Oriented Neighborhood With Super Convenient Access To The 115, All Possible Amenities & Sir Sanford Flemming College! Prepare To Be Impressed By This Cozy, Turn-Key Home Backing Onto A Mature, Quiet, Wooded Oasis! The Airy Open Concept Layout Flows Naturally Into The Newly Renovated, Expansive Kitchen With Premium Finishes Including Quartz Counters & Backsplash, Stainless Steel Appliances, Ample Counter Space & Open To The Large Dining Area - Perfect For Both Daily Living & Effortless Entertaining! Unwind & Relax In The Serene Living Room, Anchored By A Stunning Custom Wall Unit W/Built Ins & Electric Fireplace, Adding Warmth & Sophisticated Ambiance! The Oversized Wall Of Windows Frame The Peaceful Tree-Lined Backdrop, Flooding The Space W/Bright Natural Light! The Exceptional Living Space Extends To The Fully Finished & Bright Walk Out Basement, Boasting Massive Above Grade Windows, Completely Eliminating The Basement Feel. Additional Features Include A Brand New Hot Tub & Composite Deck (Lower Deck Only). An Absolute Gem! (id:27476)