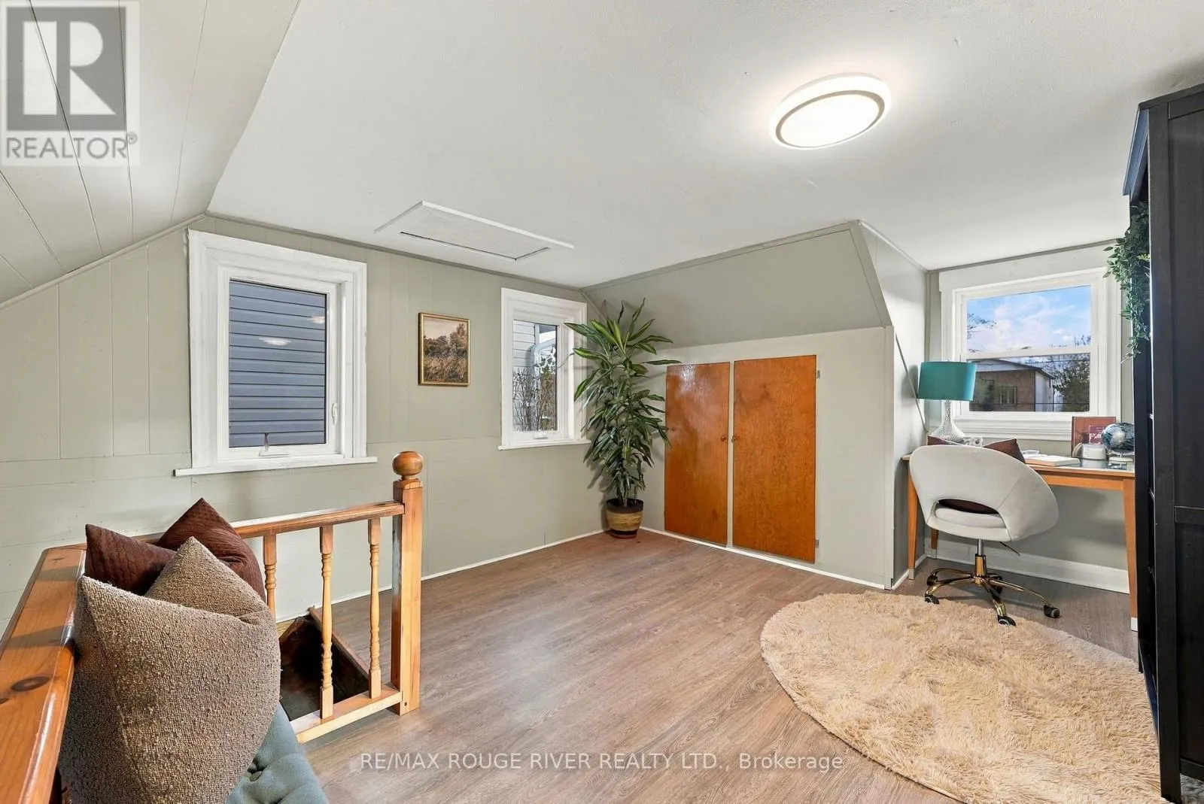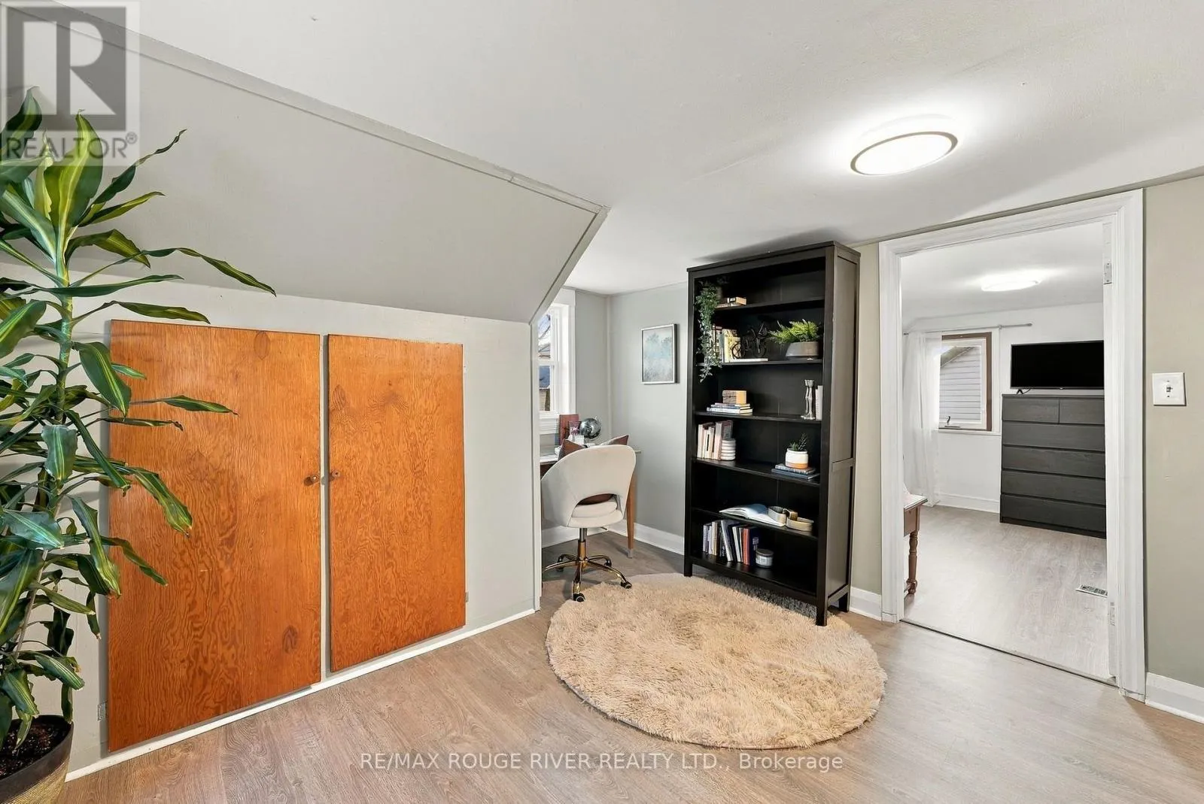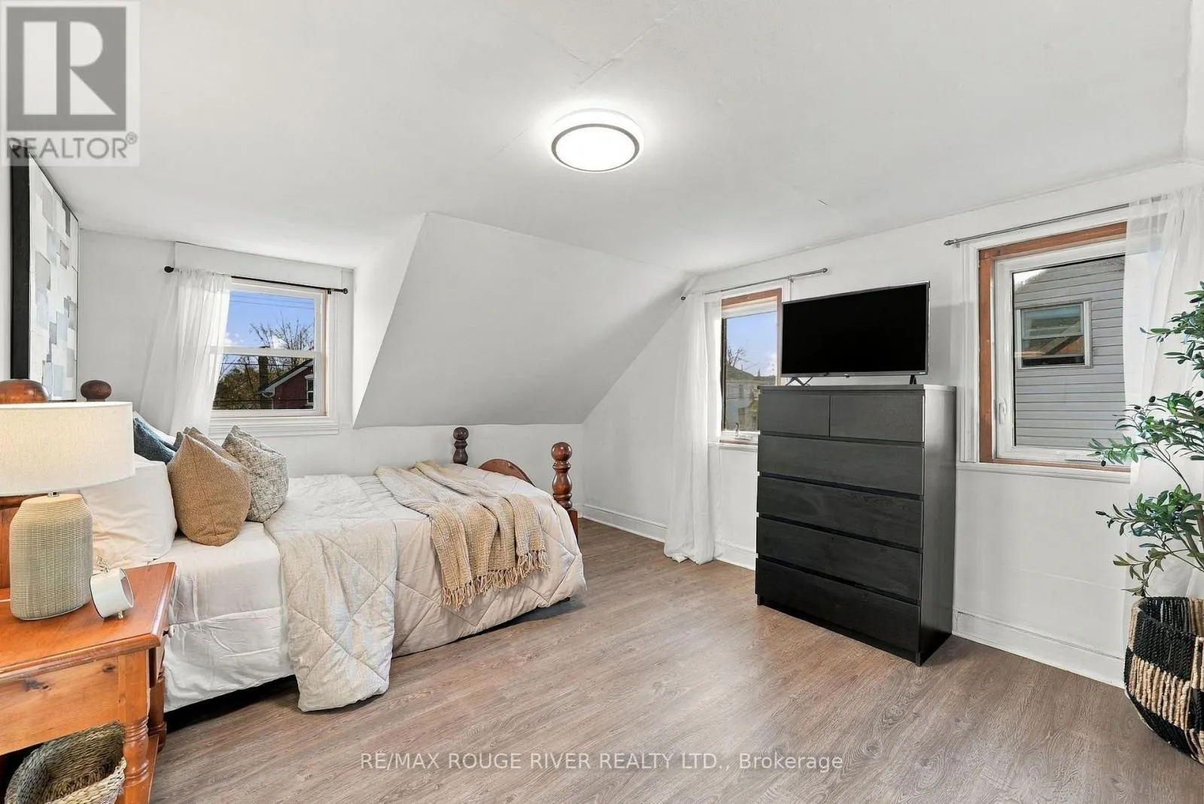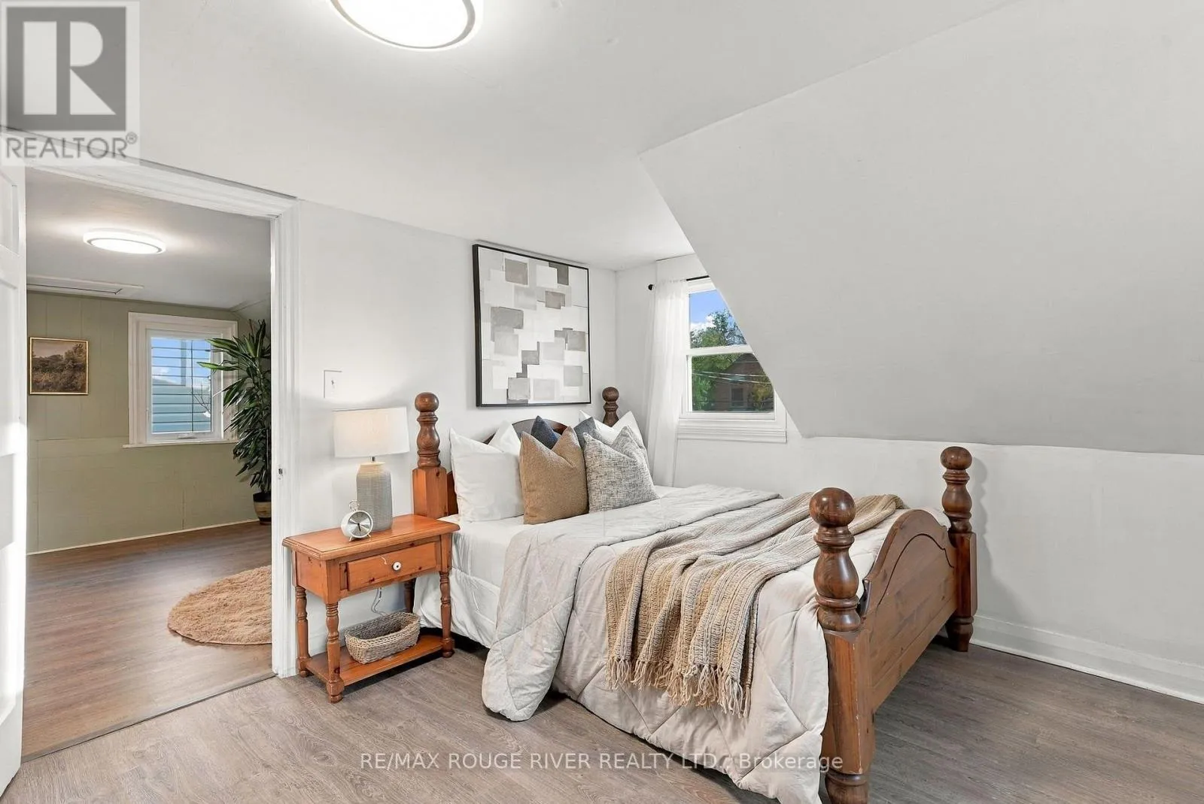
512 Sherbrooke Street, Peterborough, Ontario K9J 2P3

Listed for:
$429,900
2 beds
1 baths
Listed 4 days ago
House for rent: 512 Sherbrooke Street, Peterborough, Ontario K9J 2P3

View all 40 photos

About

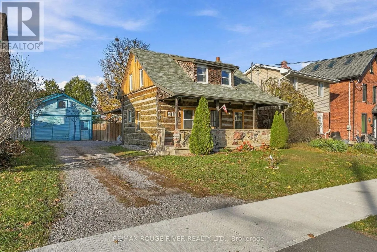
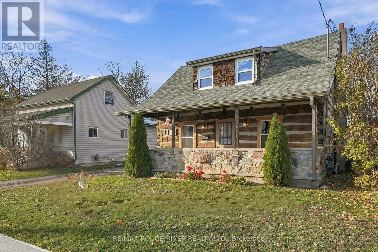
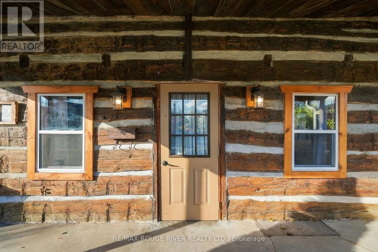
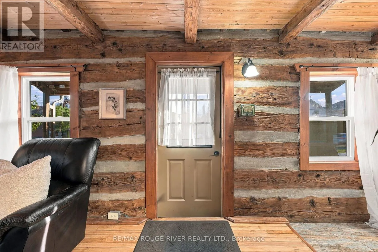
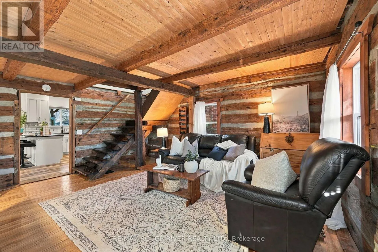
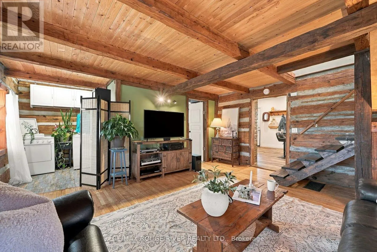
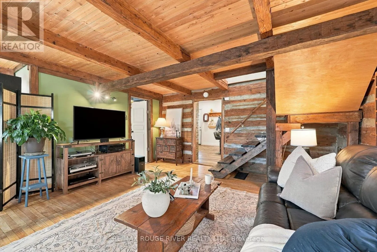
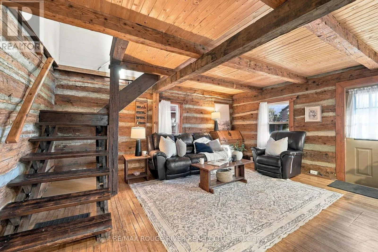
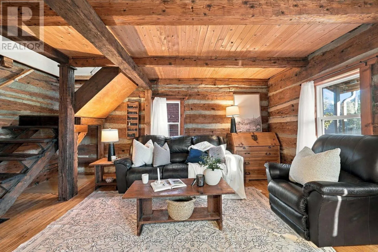
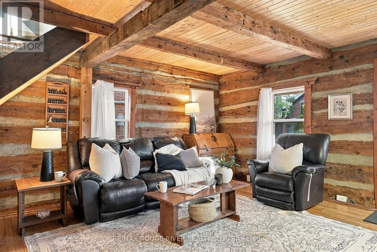
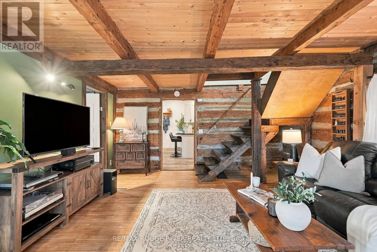
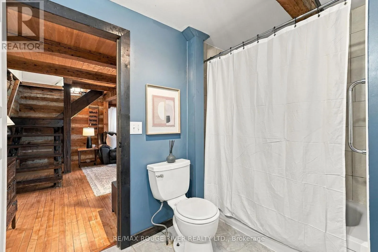
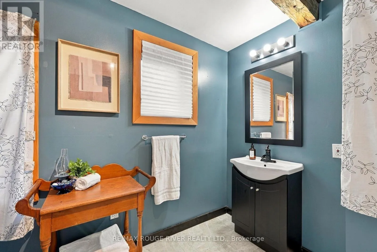
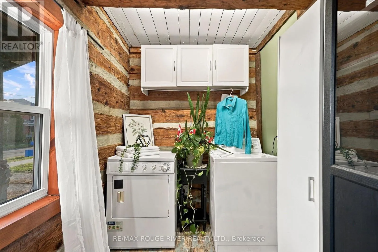
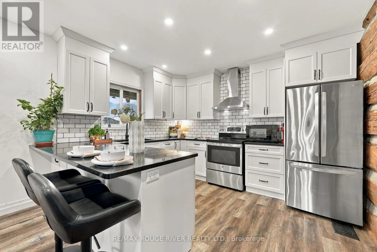
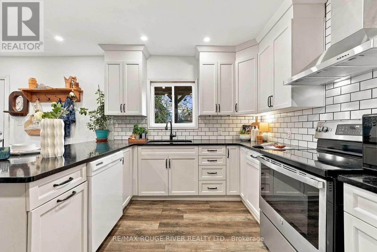
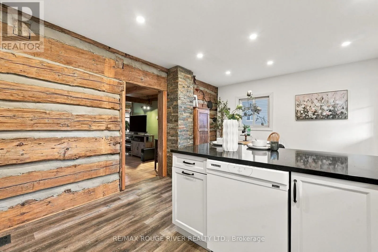
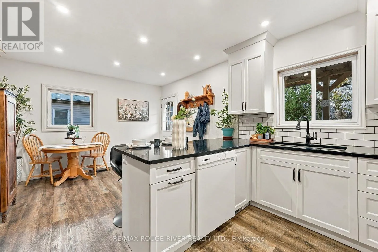
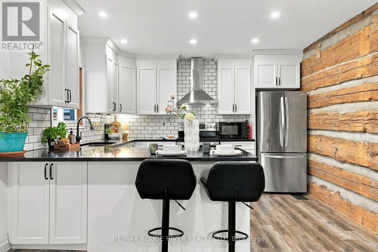
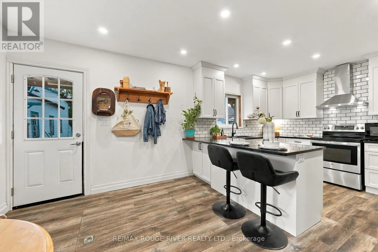
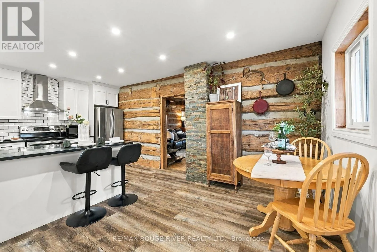
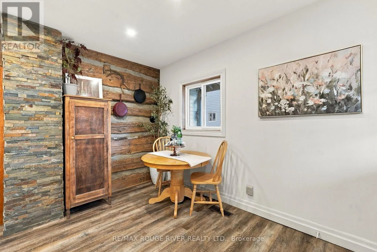
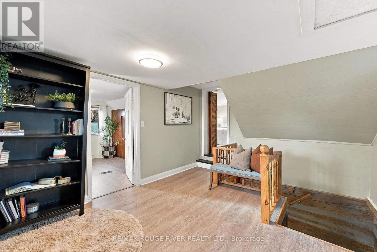
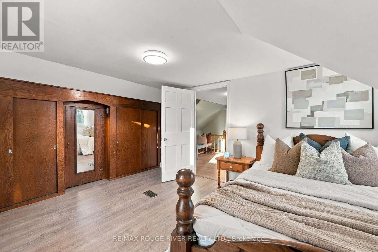
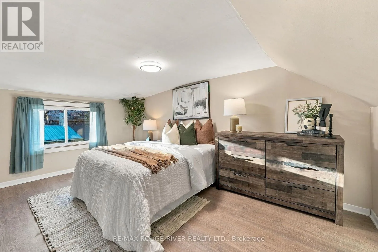
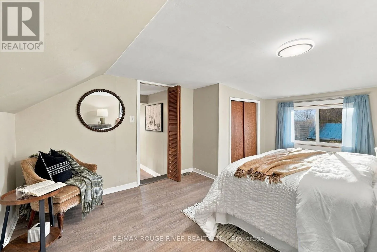
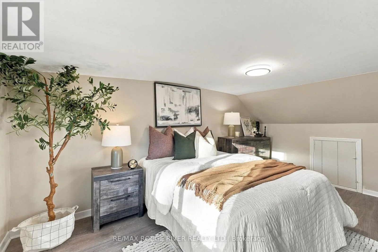
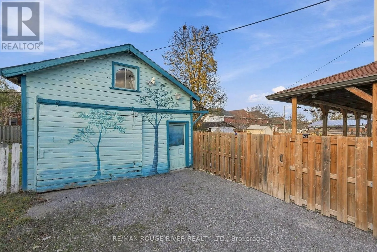
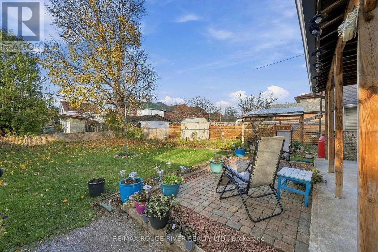
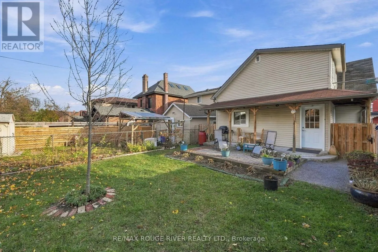
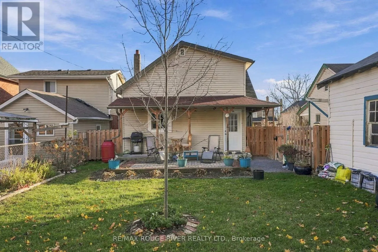
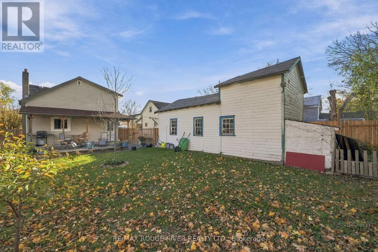
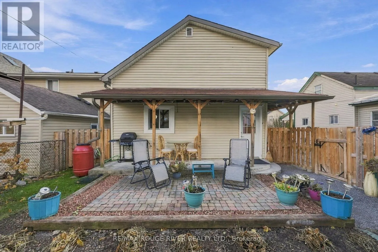
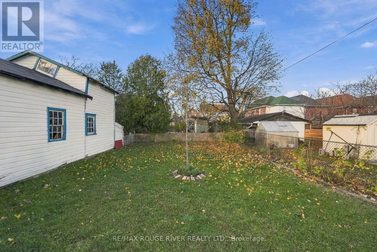
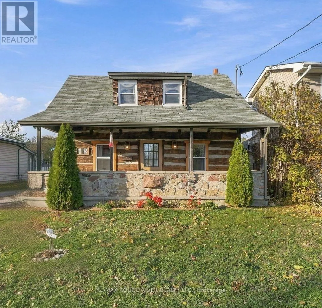
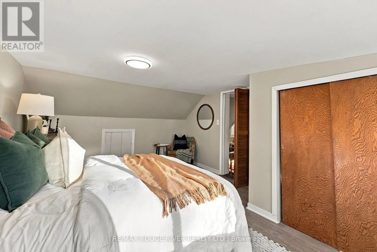
Cross Streets: Clonsilla Ave. / George St. ** Directions: From George St., turn west on to Sherbrooke St. and follow to #512 on your right. Welcome to 512 Sherbrooke Street! Nearly 200 years old, this charming and truly unique log home offers the perfect blend of historic character and modern-day comfort. Thoughtfully updated and move-in ready, the home features 2 bedrooms, 1 bathroom, a versatile office or den with potential for a third bedroom, an updated kitchen and bathroom, a new laundry room, and numerous additional improvements throughout. Exceptionally cost-efficient to own and operate, the property boasts low utility costs and no rental items, helping keep monthly expenses to a minimum. Outside, enjoy a lovely fully fenced backyard and a large detached garage or workshop, perfect for storage, hobbies, or projects. Ideally located with a bus stop directly across the street and within walking distance of parks, schools, downtown, Lansdowne Place, and everyday amenities. Perfect for first-time buyers, downsizers, or anyone who appreciates historic charm, this one-of-a-kind property offers an incredible combination of character, convenience, and affordability. A must-see! (id:27476)

Property Highlights

MLS® Number
X14170234
Type
Single Family
Community Name
Town Ward 3
Ownership Type
Freehold
Land Size
49.5 x 109.9 FT|under 1/2 acre
Parking Space Total
6

Building

Building Type
House
Storeys
1.50
Square Footage
1100 - 1500 sqft
Bathrooms Total
1
Bedrooms Above Ground
2
Bedrooms Total
2
Amenities
Hospital, Place of Worship, Public Transit, Schools
Exterior Finish
Log
Fireplace Present
No
Basement Type
Full (Unfinished)
Basement Features
Building Heating Type
Forced air
Heating Fuel
Natural gas
Building Cooling Type
Central air conditioning

Utilities

Water
Municipal water
Utility Sewer
Sanitary sewer

Room Layout

Primary Bedroom
Second level
5 m x 3.05 m
Bedroom 2
Second level
4.01 m x 3 m
Sitting room
Second level
3.53 m x 3.51 m
Living room
Main level
5.23 m x 4.57 m
Kitchen
Main level
5.44 m x 3.78 m
Laundry room
Main level
2.13 m x 1.83 m

Location

Learn more about this property
Listing provided by:
RE/MAX ROUGE RIVER REALTY LTD.
MLS® number:
X14170234
Agent:
Evan Blainey
*Indicates required field
Name is required
Email is required
Please enter a valid phone number (e.g., 416-111-1111).

Street Spotlight - For sale