588 Howden Street, Peterborough, Ontario K9J 4B5

Listed for:
$462,000
5 beds
2 baths
Listed 4 days ago
House for rent: 588 Howden Street, Peterborough, Ontario K9J 4B5

View all 40 photos

About

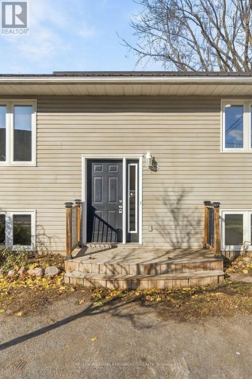
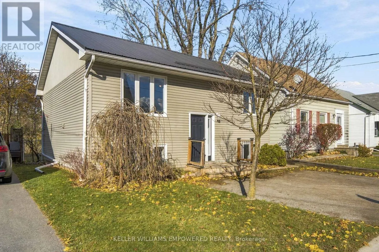
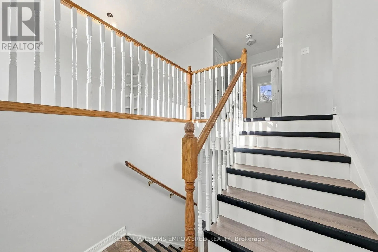
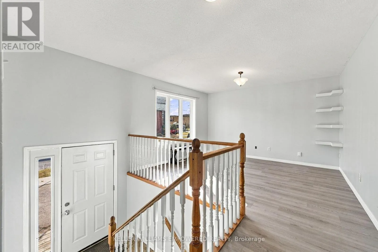
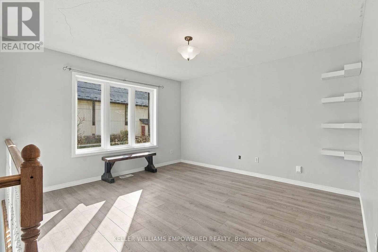
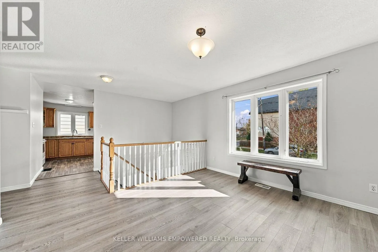
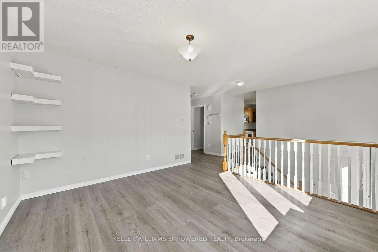
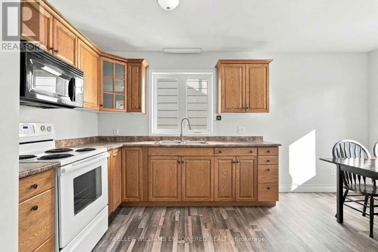
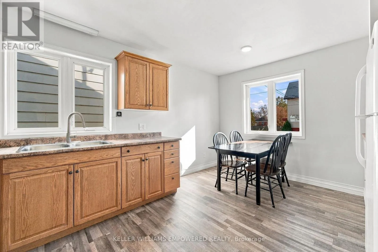
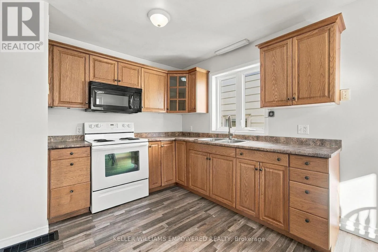
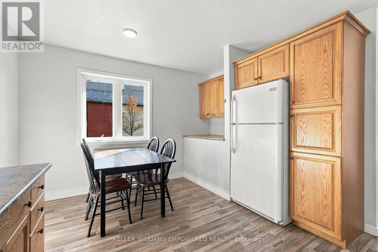
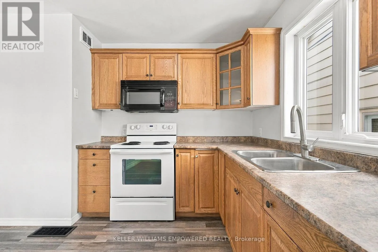
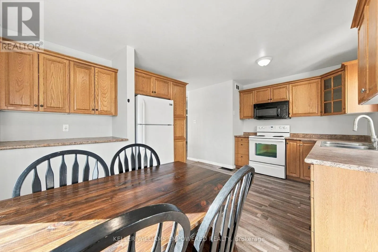
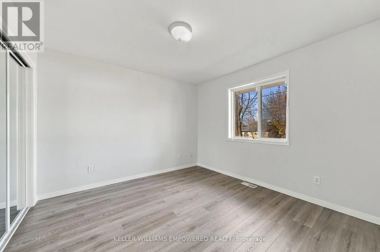
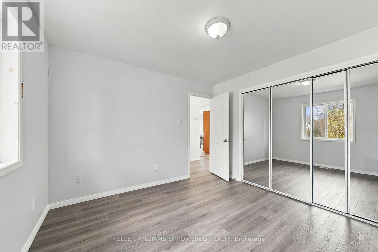
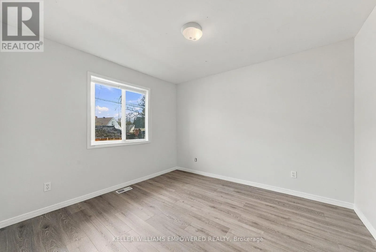
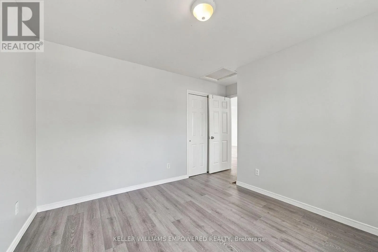
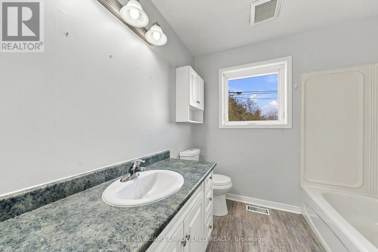
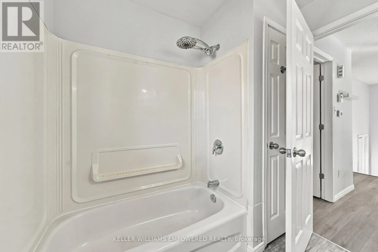
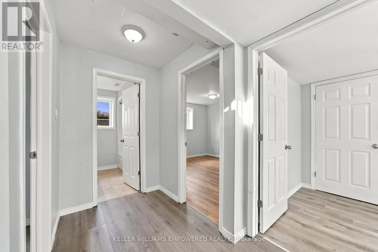
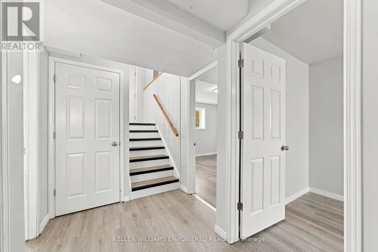
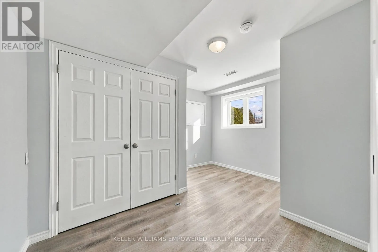
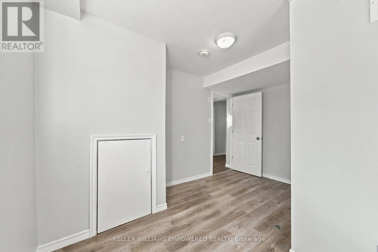
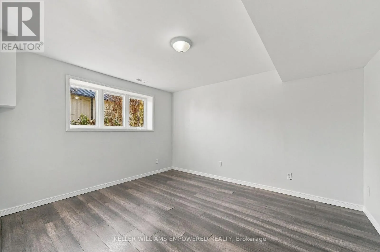
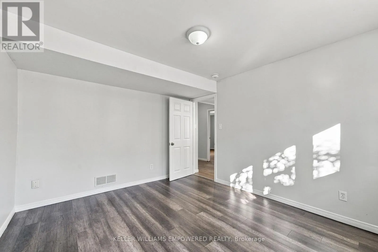
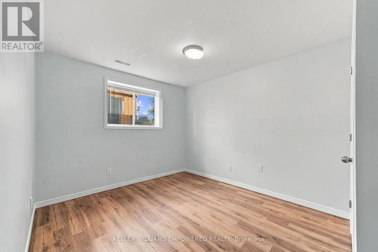
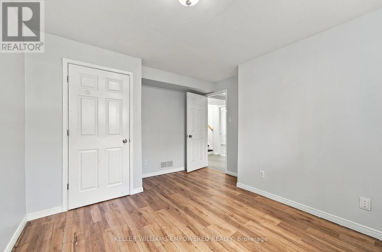
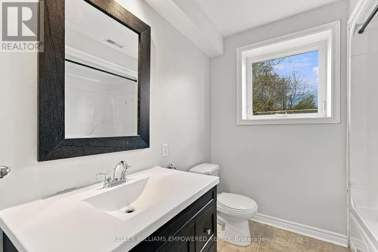
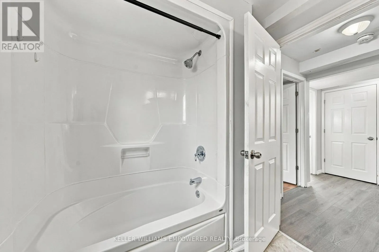
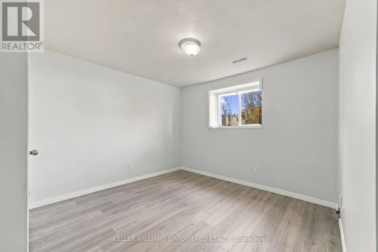
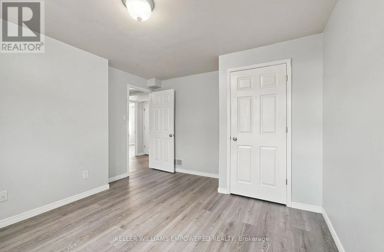
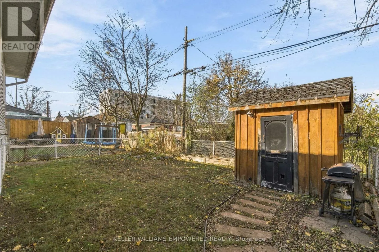
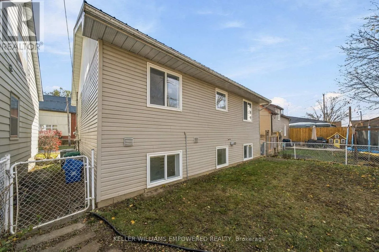
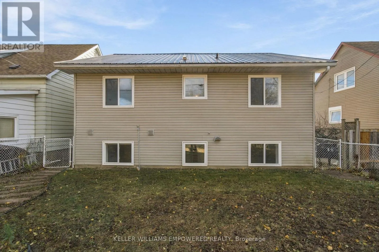
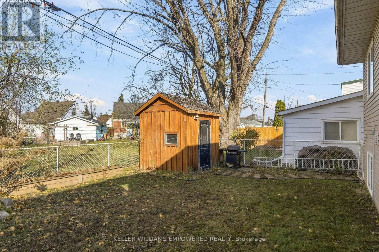
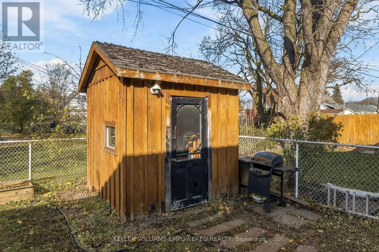
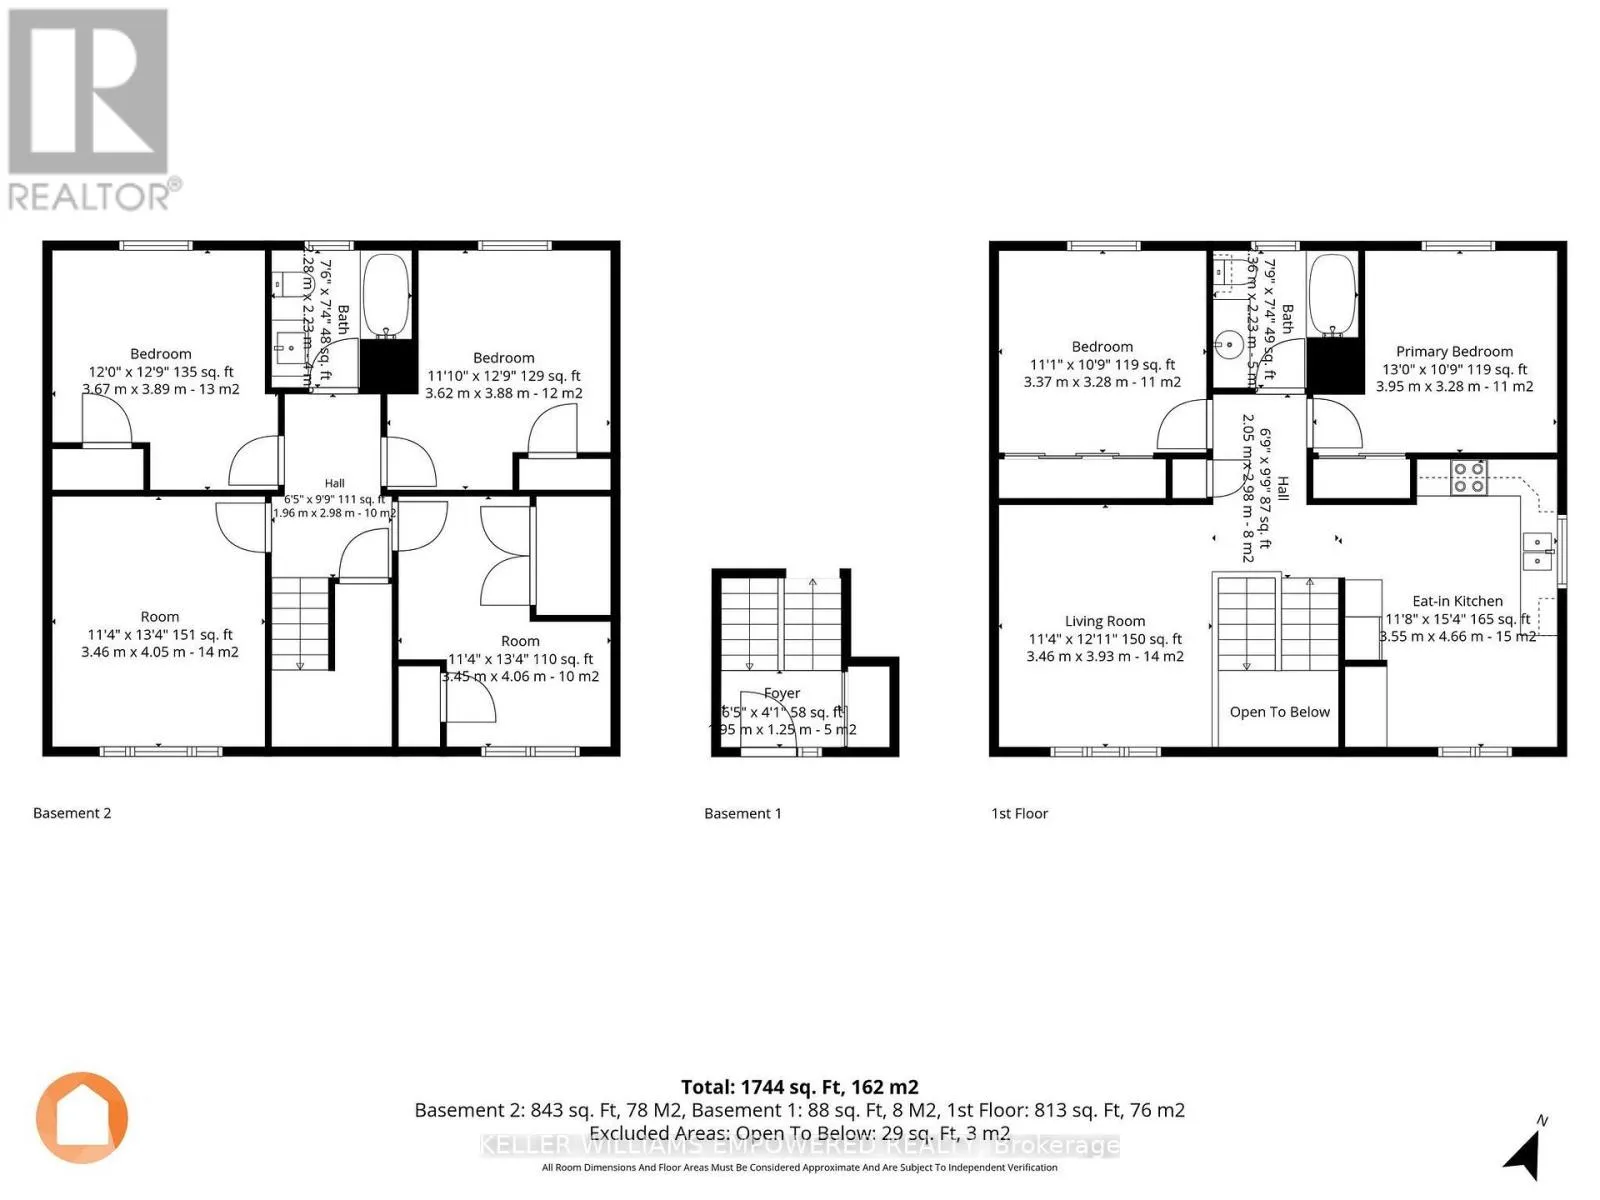
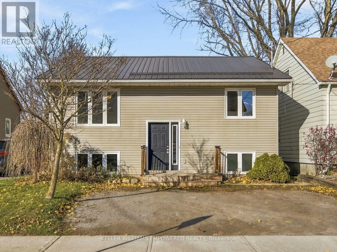
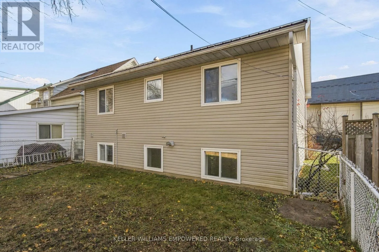
Cross Streets: Howden & Monaghan. ** Directions: East of Monaghan. Five big bedrooms and a bright lower level! Welcome to 588 Howden Street, a spacious raised bungalow in Peterborough's south end. This bungalow is a newer build (2004) and offers a flexible layout with 2 large bedrooms on the main floor and 3 on the finished lower level. 2 full bathrooms complete each floor. There's plenty of flexibility for growing families and investors alike. Large windows bring in an abundance of natural light downstairs, and a separate bonus room works well as a home office, den or extra storage. A private driveway offers parking for 2 vehicles. Close to schools, shopping, Costco, public transit, Peterborough Memorial Centre, easy access to Highway 115, and a quick commute to Peterborough's numerous post secondary institutions. Features include a metal roof installed in 2017, new luxury vinyl plank flooring and fresh paint throughout. (id:27476)

Property Highlights

MLS® Number
X14173312
Type
Single Family
Community Name
Otonabee Ward 1
Ownership Type
Freehold
Land Size
40 x 74.3 FT
Parking Space Total
2

Building

Building Type
House
Storeys
1.00
Square Footage
700 - 1100 sqft
Bathrooms Total
2
Bedrooms Above Ground
2
Bedrooms Total
5
Exterior Finish
Vinyl siding
Fireplace Present
No
Basement Type
Full (Finished)
Basement Features
Building Heating Type
Forced air
Heating Fuel
Natural gas
Building Cooling Type
Central air conditioning

Utilities

Water
Municipal water
Utility Sewer
Sanitary sewer

Room Layout

Bedroom 3
Lower level
3.46 m x 4.05 m
Bedroom 4
Lower level
3.67 m x 3.89 m
Bedroom 5
Lower level
3.62 m x 3.88 m
Utility room
Lower level
3.45 m x 4.06 m
Bathroom
Lower level
2.32 m x 2.26 m
Living room
Main level
3.46 m x 3.93 m
Kitchen
Main level
3.55 m x 4.66 m
Bedroom
Main level
3.95 m x 3.28 m
Bedroom 2
Main level
3.37 m x 3.28 m
Bathroom
Main level
2.41 m x 2.26 m

Location

Learn more about this property
Listing provided by:
KELLER WILLIAMS EMPOWERED REALTY
MLS® number:
X14173312
Agent:
Katherine Bates Reashore
*Indicates required field
Name is required
Email is required
Please enter a valid phone number (e.g., 416-111-1111).