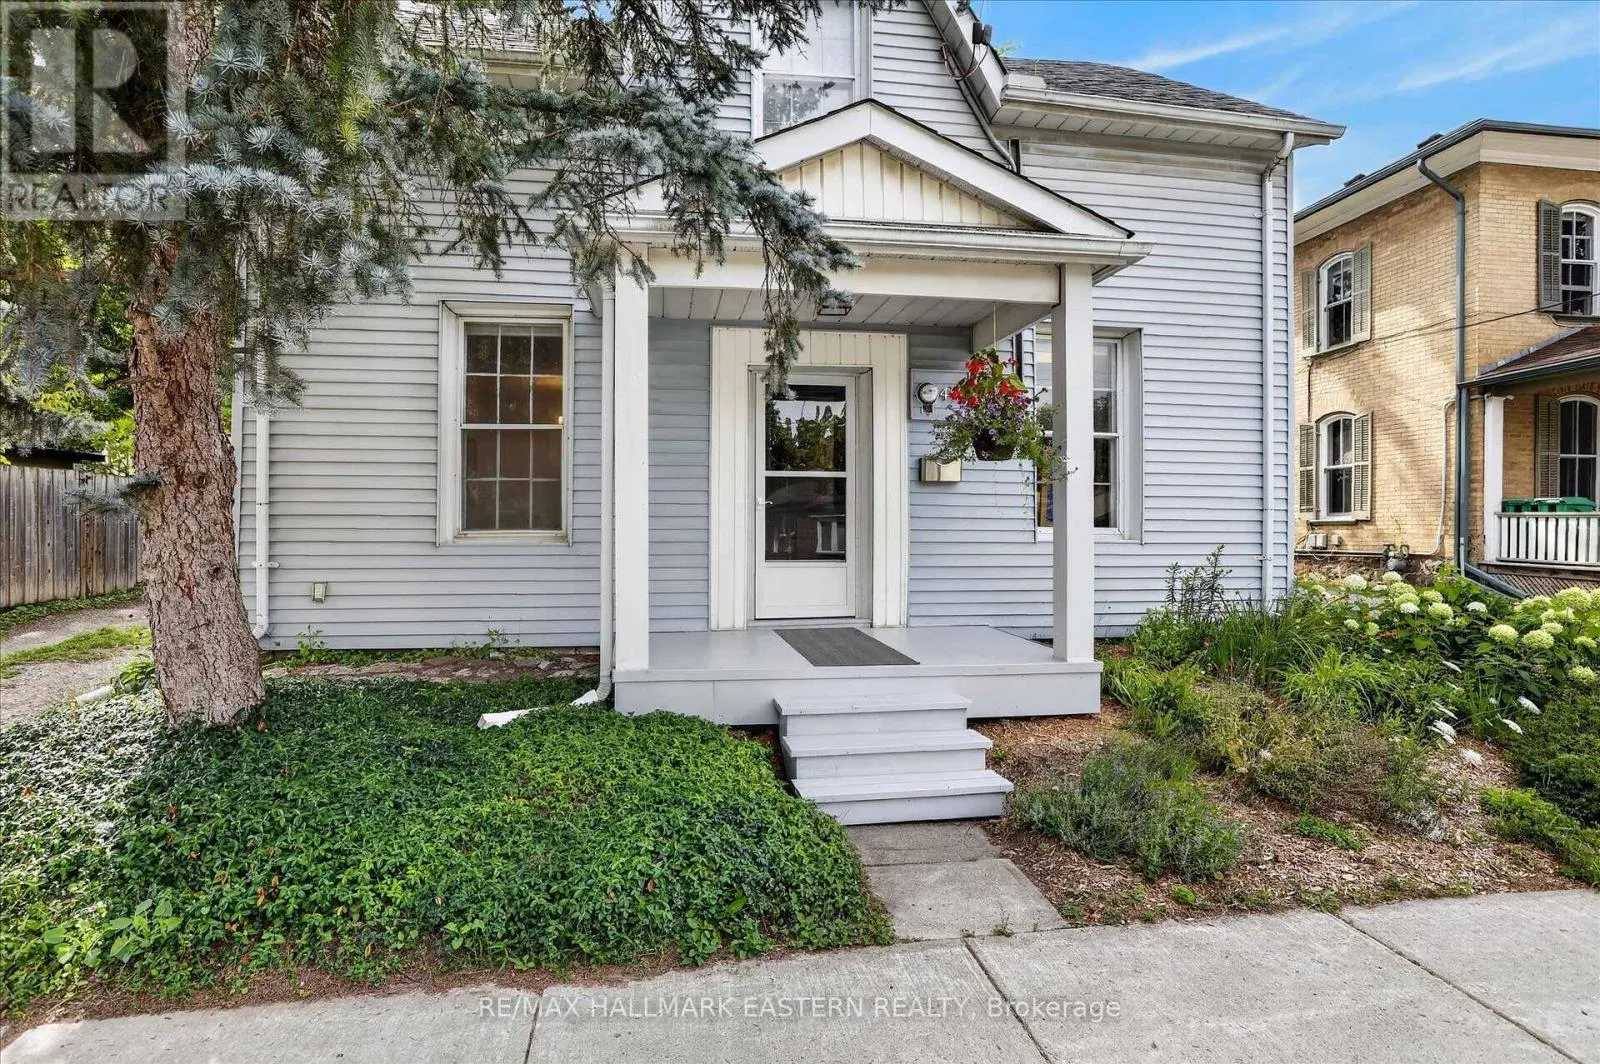
451 Stewart Street, Peterborough, Ontario K9H 4B4

Listed for:
$440,000
3 beds
2 baths
Listed 4 days ago
House for rent: 451 Stewart Street, Peterborough, Ontario K9H 4B4

View all 28 photos

About

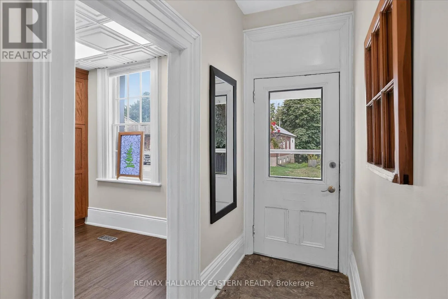
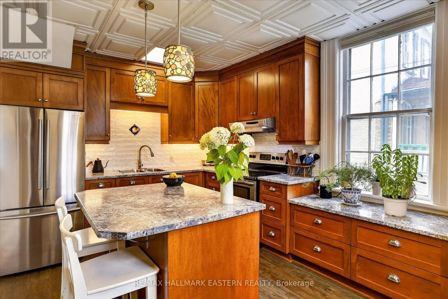
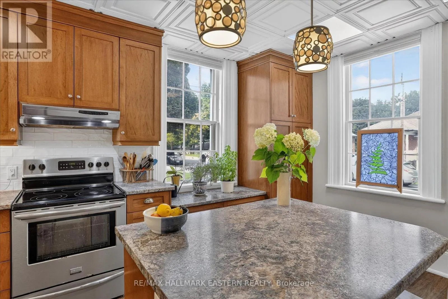
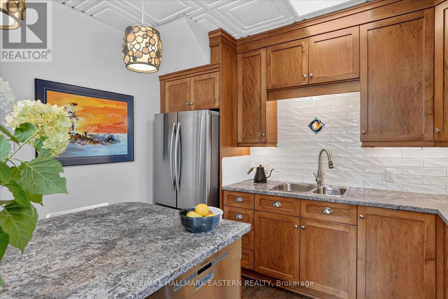
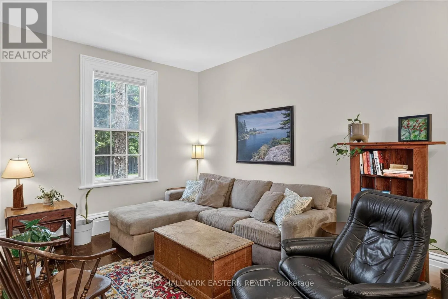
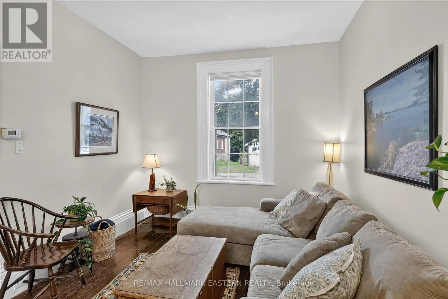
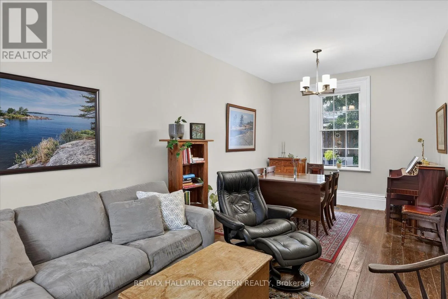
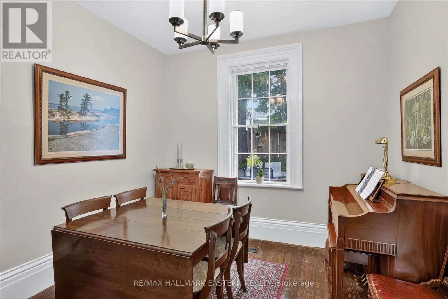
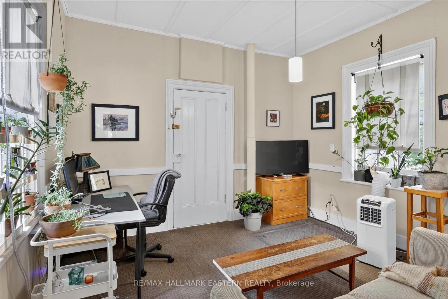
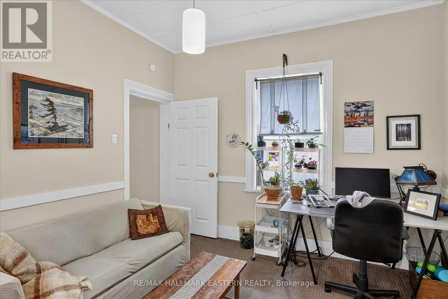
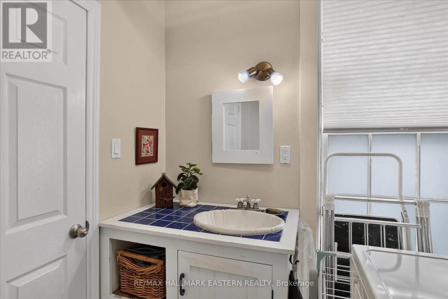
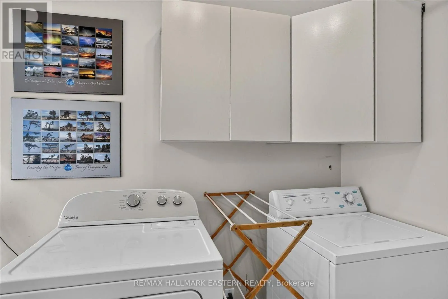
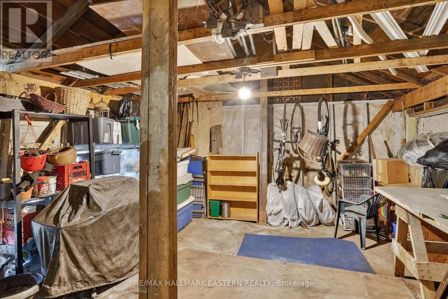
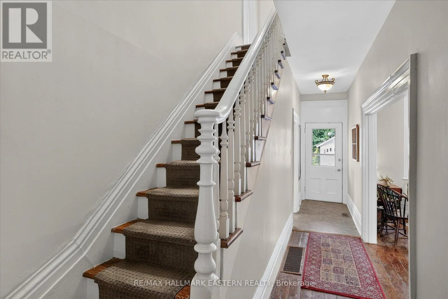
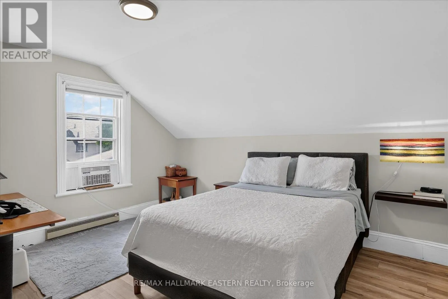
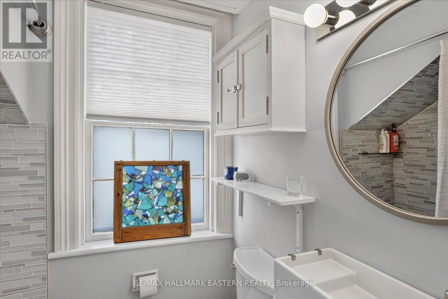
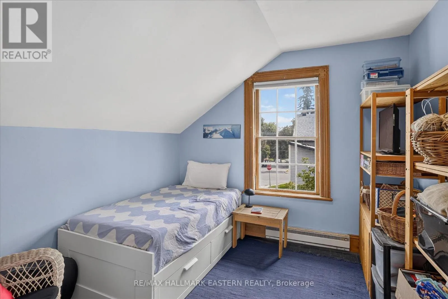
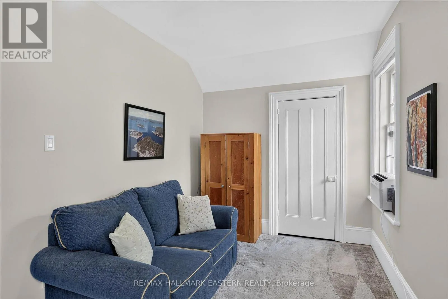
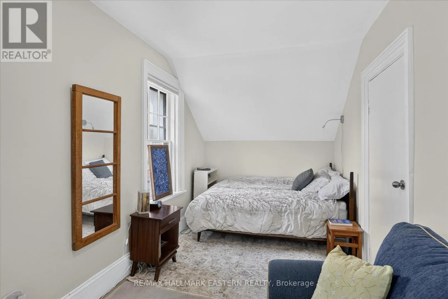
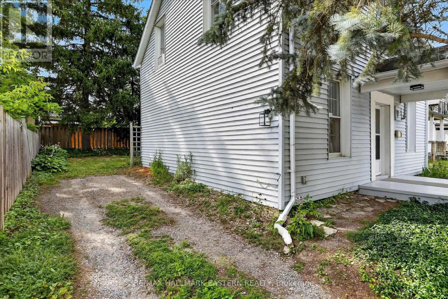
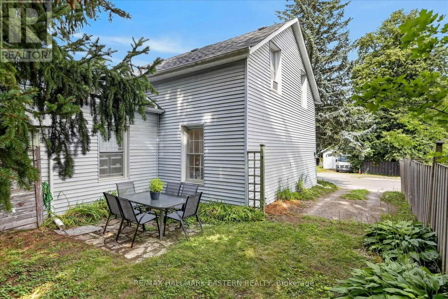
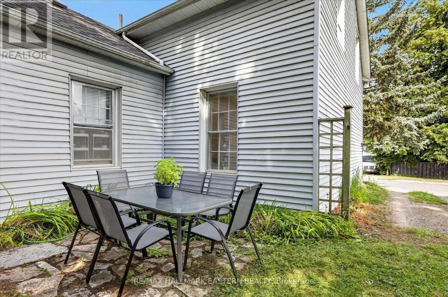
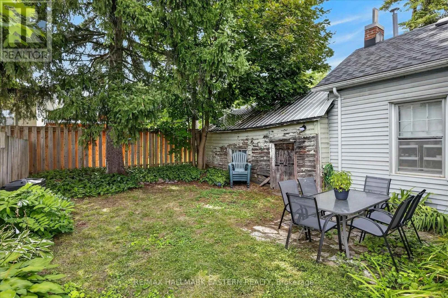
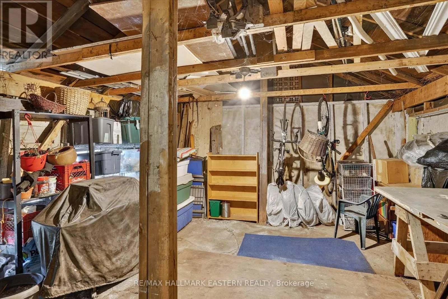
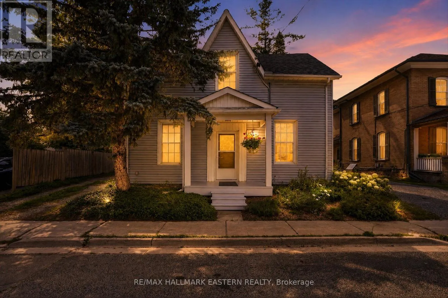
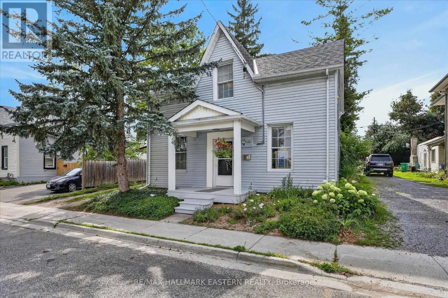
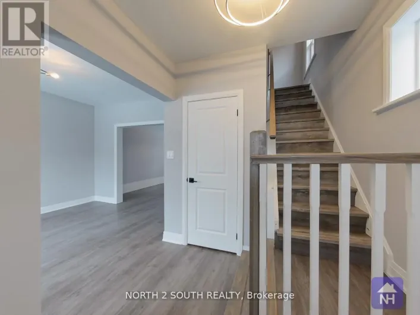
Cross Streets: Stewart St. & Brock St. ** Directions: North on Rubidge St., Right on Brock, left on Stewart. Attention first-time home buyers and investors! Located in a central location, this 2-storey home, has been lovingly cared for by the same owner more than two decades. The main floor features a beautifully renovated kitchen with custom cabinets and a center island, an open-concept living and dining room, main-floor laundry, and bathroom. You will also find a cozy main floor family room/office with direct interior access to the original garage, which is currently used for storage/workshop. The second floor offers three spacious bedrooms and a full 4-piece bathroom. Private driveway and backyard. A short walk to all the amenities downtown Peterborough has to offer, including grocery stores, pharmacies, and restaurants. Just one block to the Trans Canada Trail and public transit. (id:27476)

Property Highlights

MLS® Number
X14174844
Type
Single Family
Community Name
Town Ward 3
Ownership Type
Freehold
Land Size
44.5 x 56.8 FT
Parking Space Total
2

Building

Building Type
House
Storeys
2.00
Square Footage
1500 - 2000 sqft
Bathrooms Total
2
Bedrooms Above Ground
3
Bedrooms Total
3
Amenities
Public Transit
Exterior Finish
Vinyl siding
Fireplace Present
No
Basement Type
Full, N/A (Unfinished), Crawl space
Basement Features
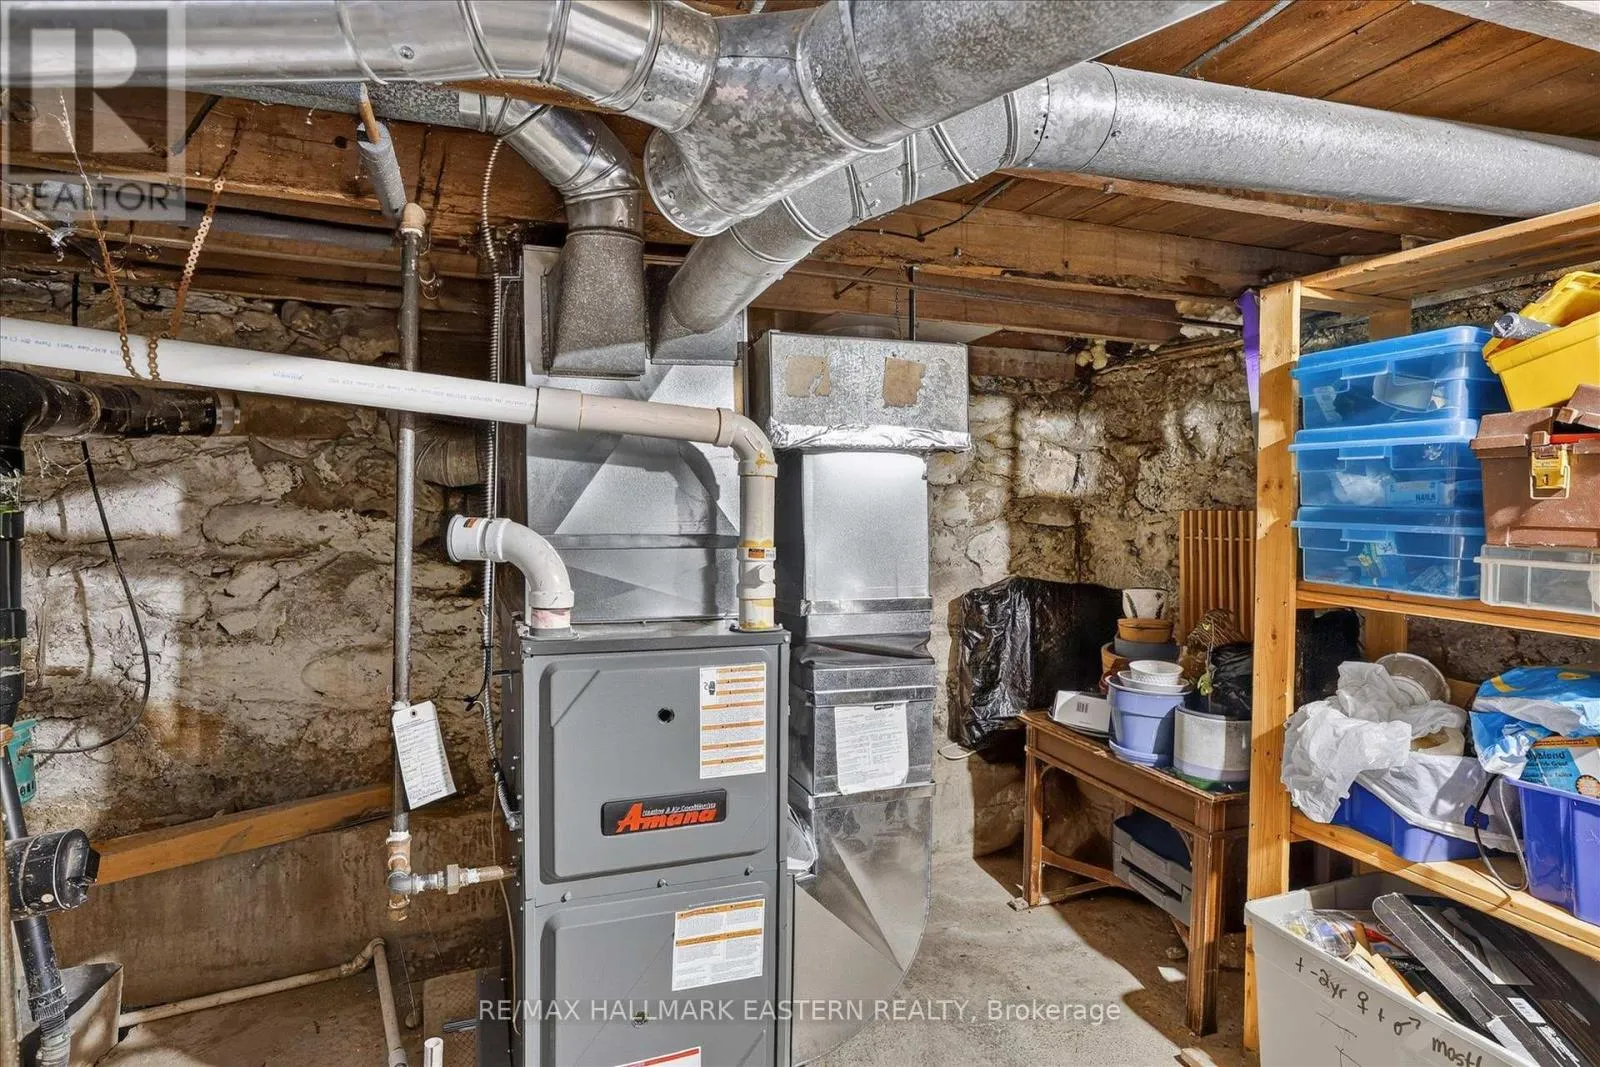
Building Heating Type
Baseboard heaters, Forced air
Heating Fuel
Natural gas
Building Cooling Type
Window air conditioner

Utilities

Water
Municipal water
Utility Sewer
Sanitary sewer

Room Layout

Primary Bedroom
Second level
4.24 m x 3.52 m
Bedroom 2
Second level
3.23 m x 3.03 m
Bedroom 3
Second level
5.66 m x 2.41 m
Utility room
Basement
3.45 m x 2.45 m
Kitchen
Main level
4.52 m x 3.26 m
Living room
Main level
3.8 m x 3.22 m
Dining room
Main level
3.22 m x 2.85 m
Family room
Main level
3.66 m x 3.45 m
Bathroom
Main level
2.45 m x 2.05 m

Location

Learn more about this property
Listing provided by:
RE/MAX HALLMARK EASTERN REALTY
MLS® number:
X14174844
Agent:
Lorrie Tom
*Indicates required field
Name is required
Email is required
Please enter a valid phone number (e.g., 416-111-1111).

Street Spotlight - For sale