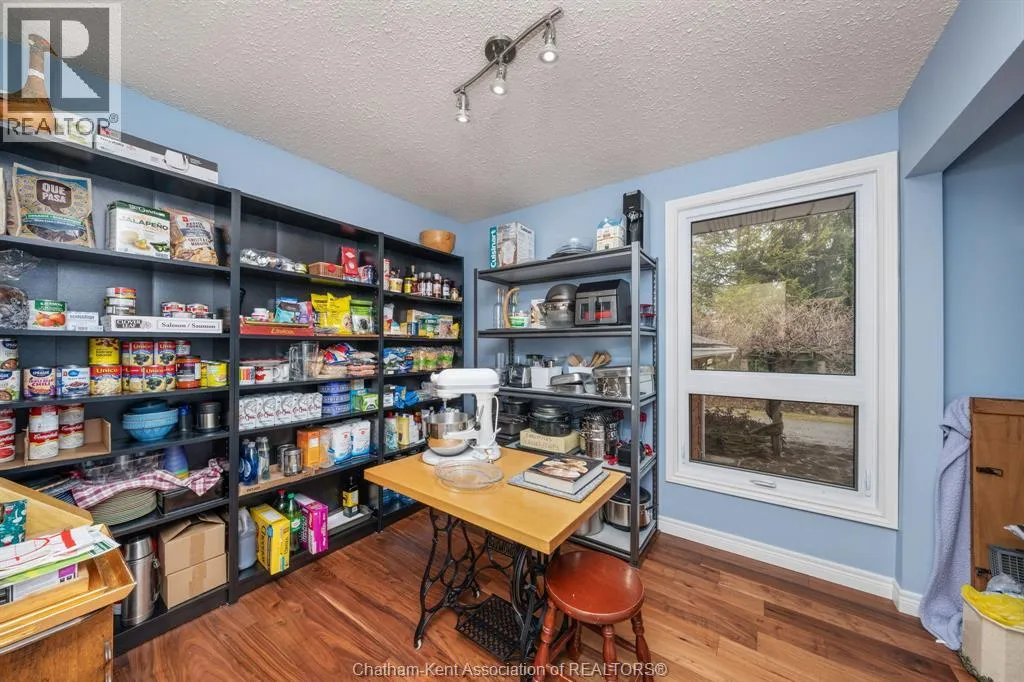
4311 Marthaville Road, Petrolia, Ontario N0N 1R0

Listed for:
$1,450,000
6 beds
3 baths
Listed 1 day ago
House for rent: 4311 Marthaville Road, Petrolia, Ontario N0N 1R0

View all 49 photos

About

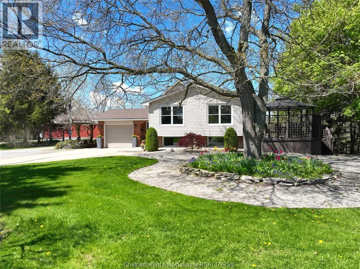
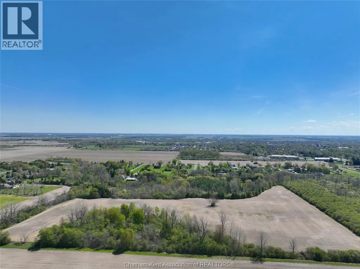
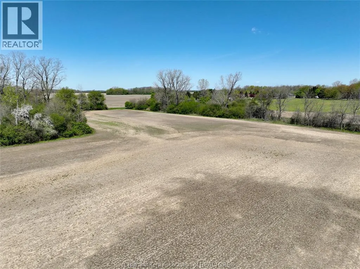
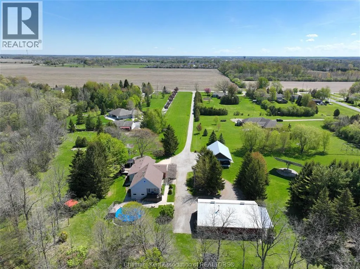
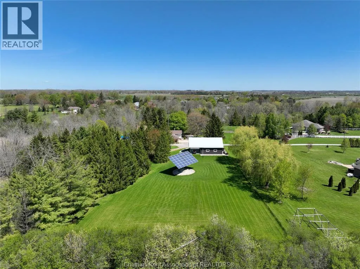
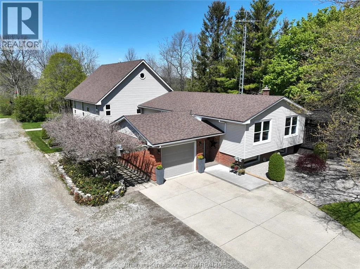
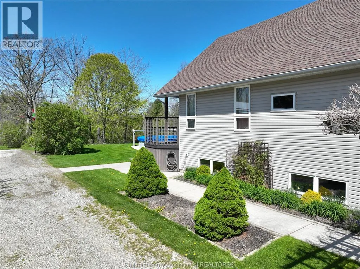
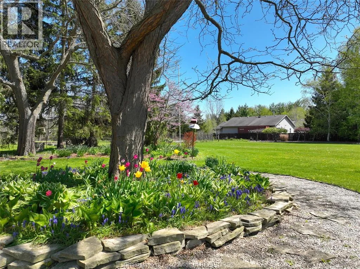
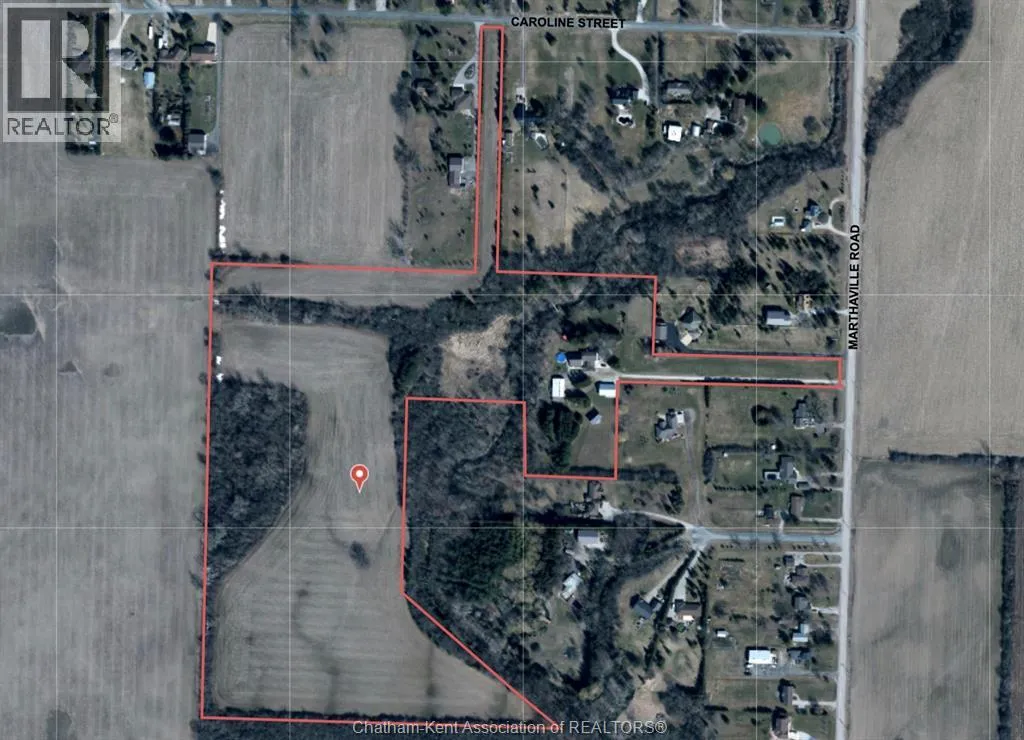
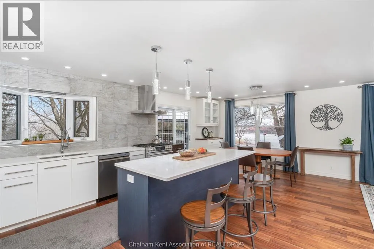
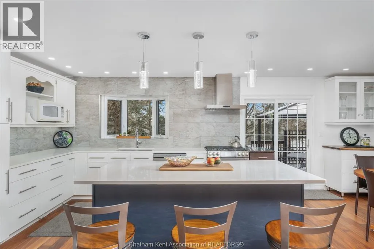
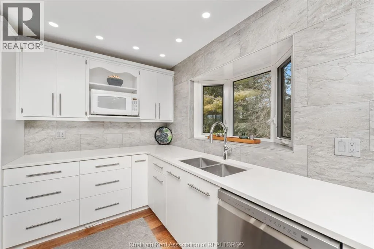
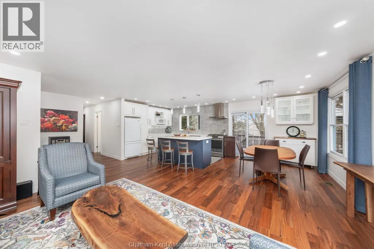
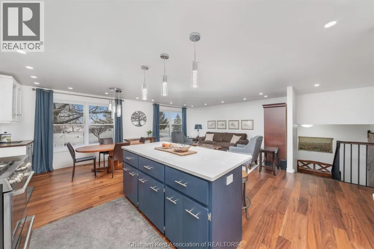
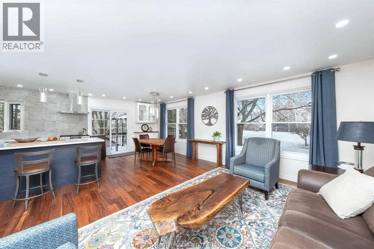
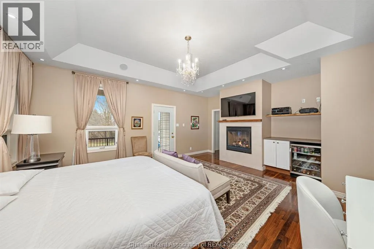
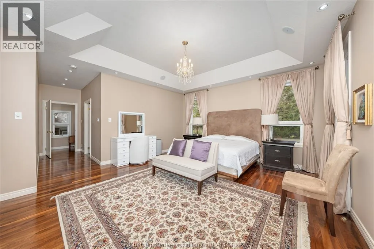
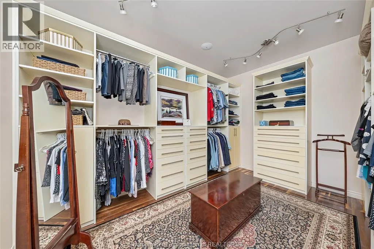
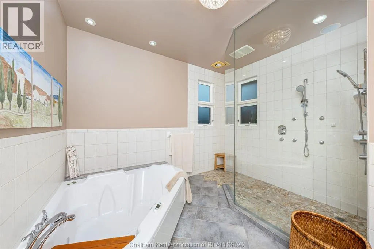
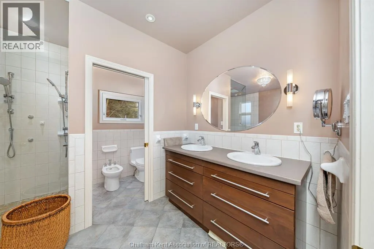
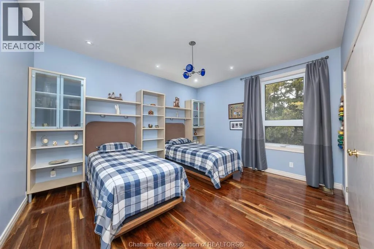
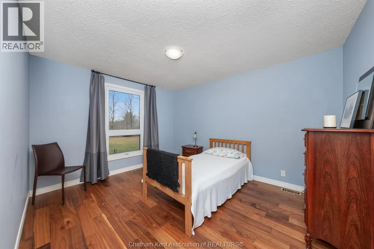
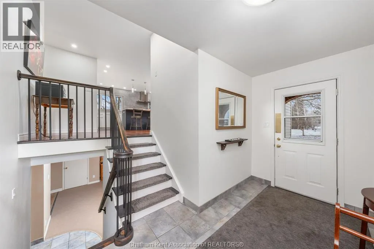
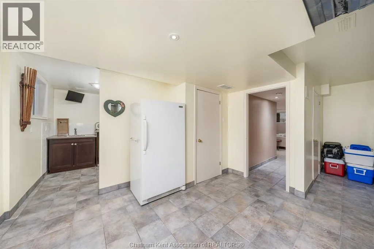
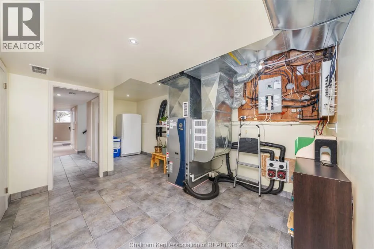
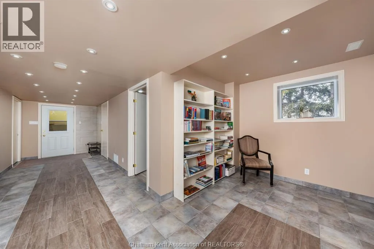
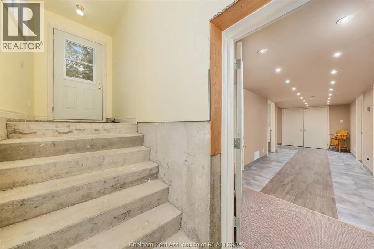
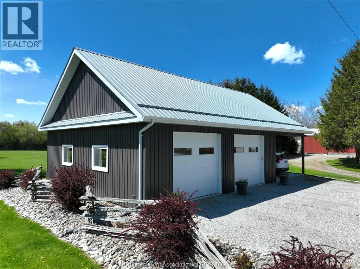
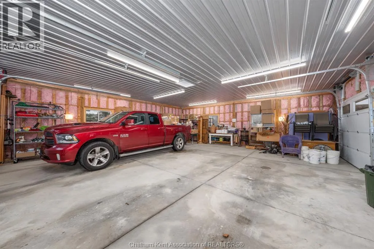
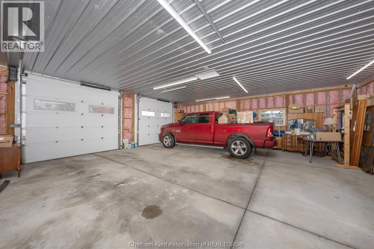
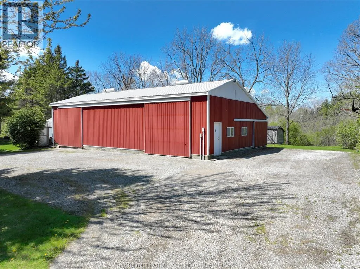
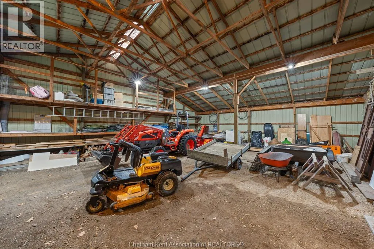
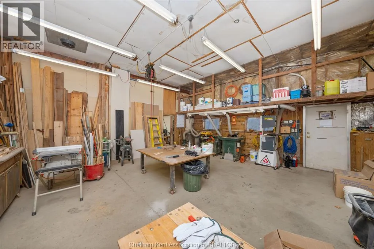
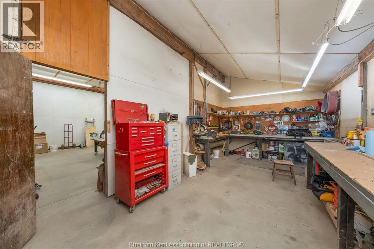
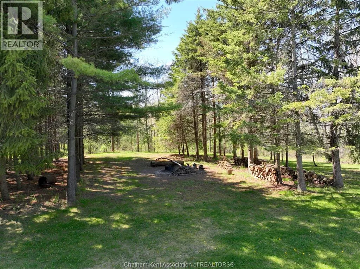
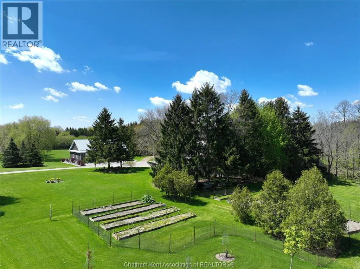
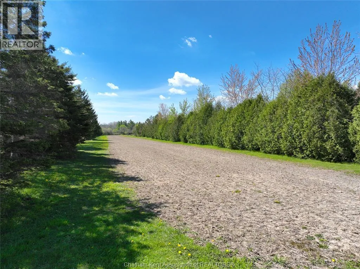
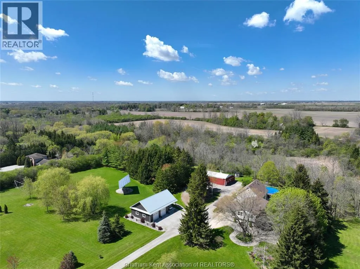
A private haven of 36 acres just outside Petrolia. The meticulously maintained move-in-ready property offers the peace, privacy, and versatility to create the lifestyle you have been looking for while still having the option to work from home (fibre optic internet). The property includes 20+/- workable acres, a mature woodlot, creek, enclosed raised vegetable garden, a campfire clearing, children’s fort, and a 27-foot above-ground pool. Earn income with farmland rental and 10 kW MicroFIT solar panels generating ~ $11,000 per year. Multiple cedar decks overlook the surrounding greenery for you to enjoy the quiet country setting. The raised ranch features a substantial addition completed in 2006, offering four main floor bedrooms, two additional bedrooms in the basement, three full bathrooms, and a bright, open-concept kitchen and living area updated in 2022. The spacious primary suite is a private retreat, complete with a gas fireplace, dry bar, walk-in closet, and six-piece ensuite with heated floors, an air-jet tub, and a double shower. The cedar deck off the bedroom is where you’ll enjoy your morning coffee or wind down in the evening. Geothermal heating and cooling provide year-round comfort. Outside, the property includes an insulated detached three-car garage with carport and a 36' x 56' drive shed with an insulated workshop. Breathe easy connecting with nature in your new wholesome lifestyle. (id:27476)


Property Highlights

MLS® Number
26016716
Type
Single Family
Ownership Type
Freehold
Land Size
81 X / 36 AC|26 - 50.99 acres

Building

Building Type
House
Bathrooms Total
3
Bedrooms Above Ground
4
Bedrooms Total
6
Exterior Finish
Aluminum/Vinyl, Brick
Fireplace Present
Yes
Basement Type
Basement Features
Building Heating Type
Forced air
Heating Fuel
See Remarks, Propane
Building Cooling Type

Utilities

Utility Sewer
Septic System

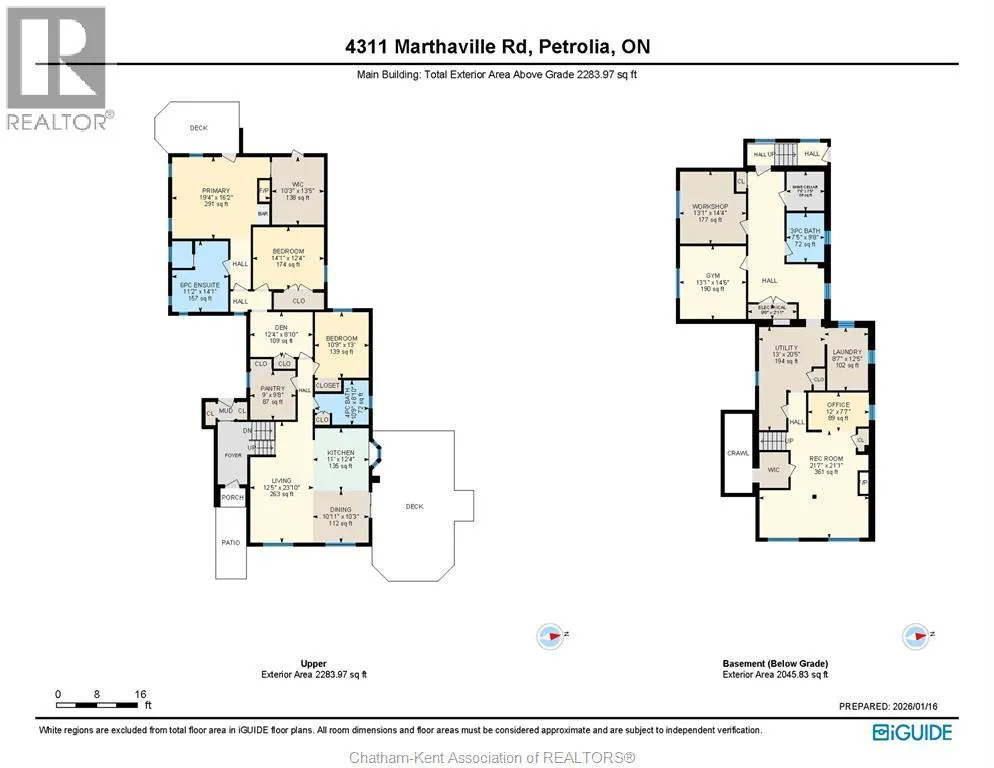
Room Layout

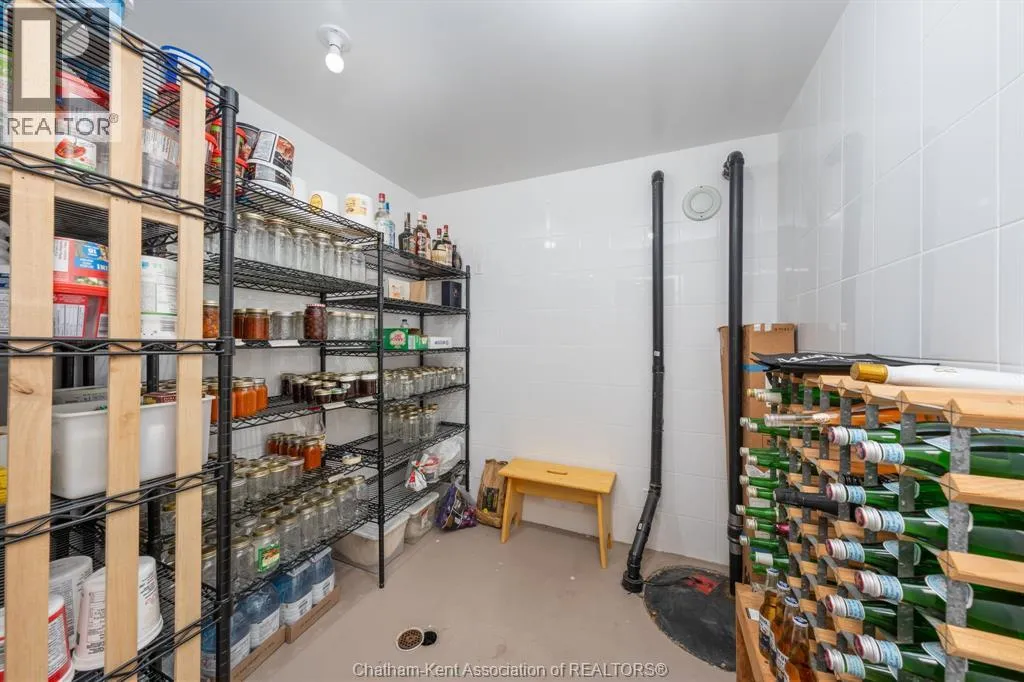
Cold room
Basement
Measurements not available x 7 ft ,9 in
Bedroom
Basement
13 ft ,1 in x 14 ft ,4 in
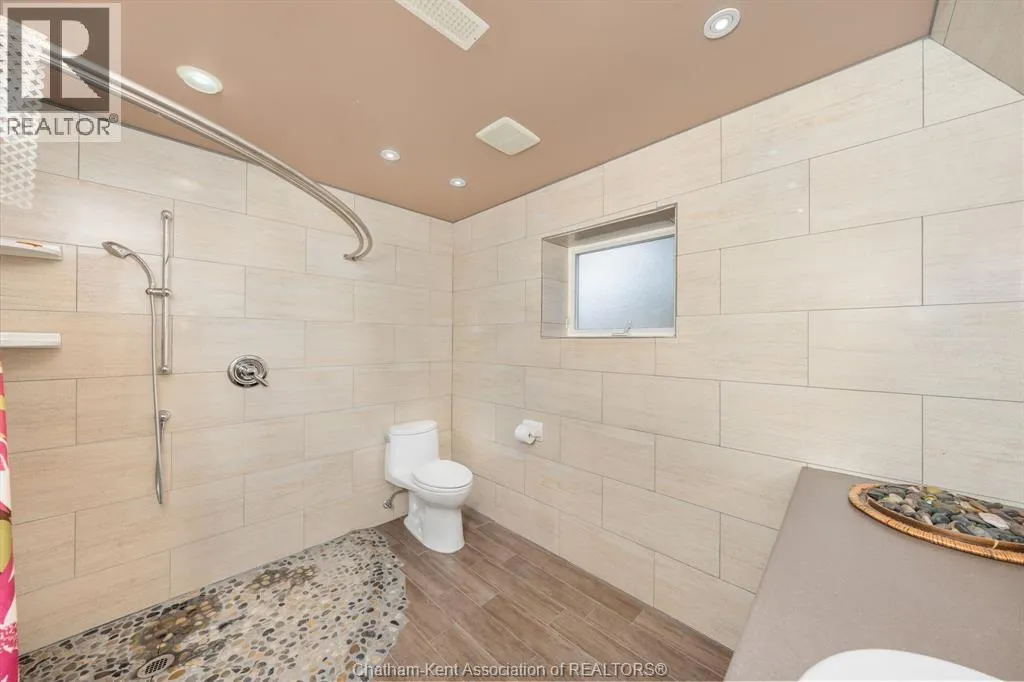
3pc Bathroom
Basement
7 ft ,5 in x 9 ft ,8 in
Bedroom
Basement
13 ft ,1 in x 14 ft ,6 in
Utility room
Basement
13 ft x 20 ft ,5 in
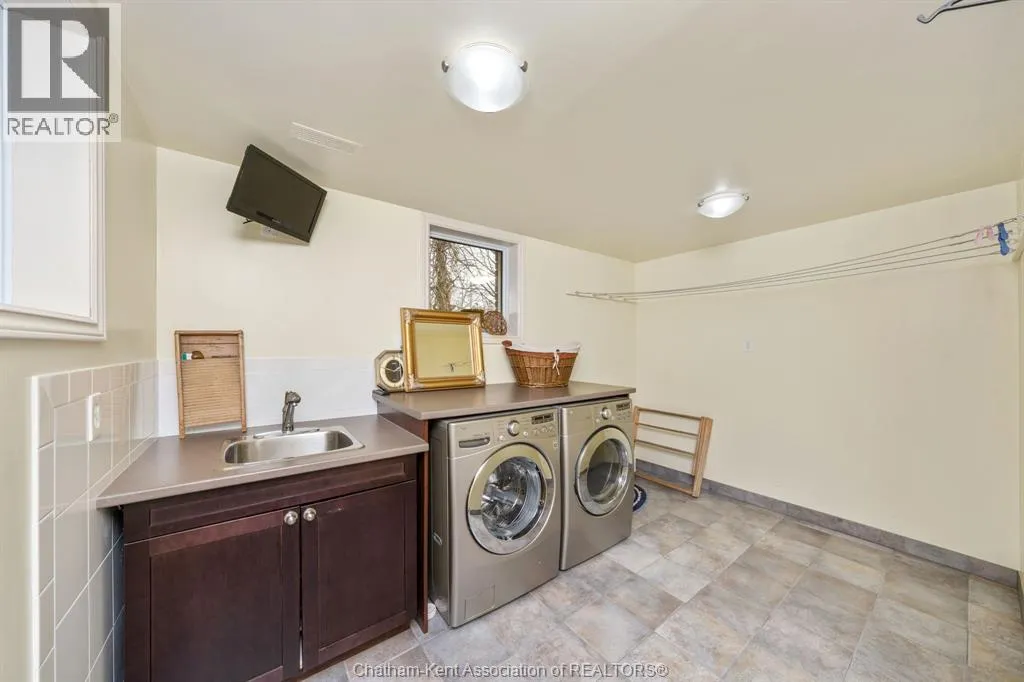
Laundry room
Basement
8 ft ,7 in x 12 ft ,5 in
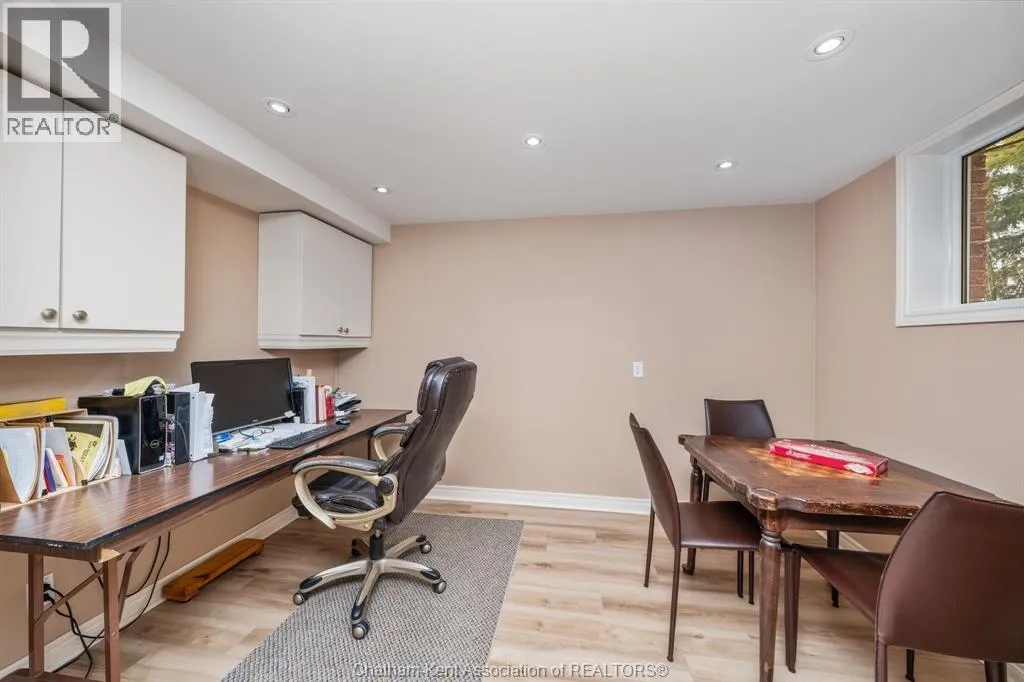
Office
Basement
12 ft x 7 ft ,7 in
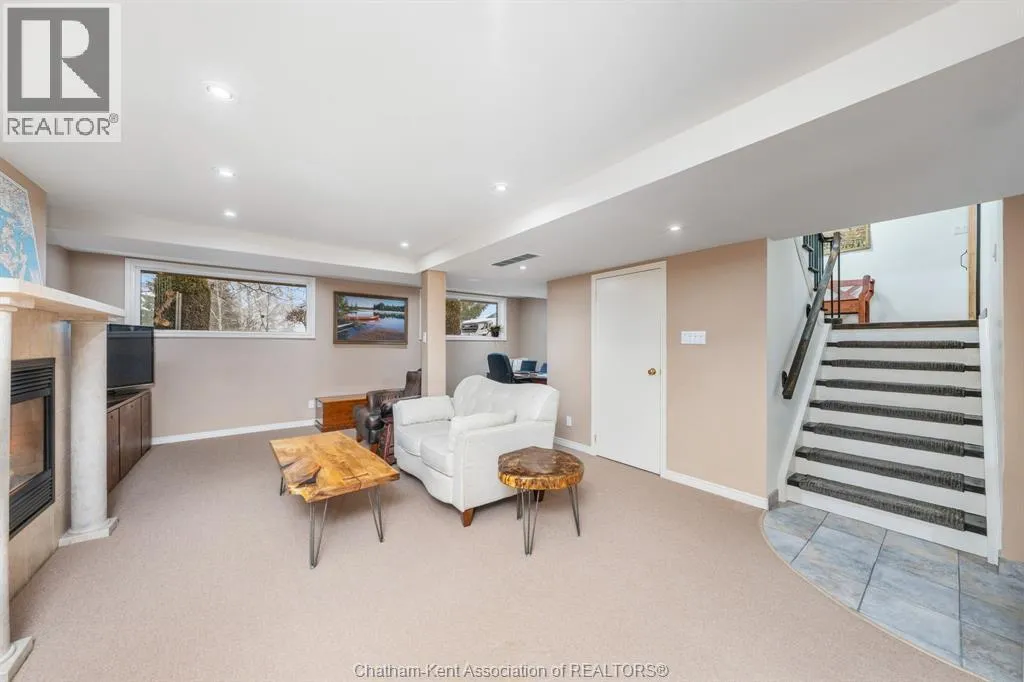
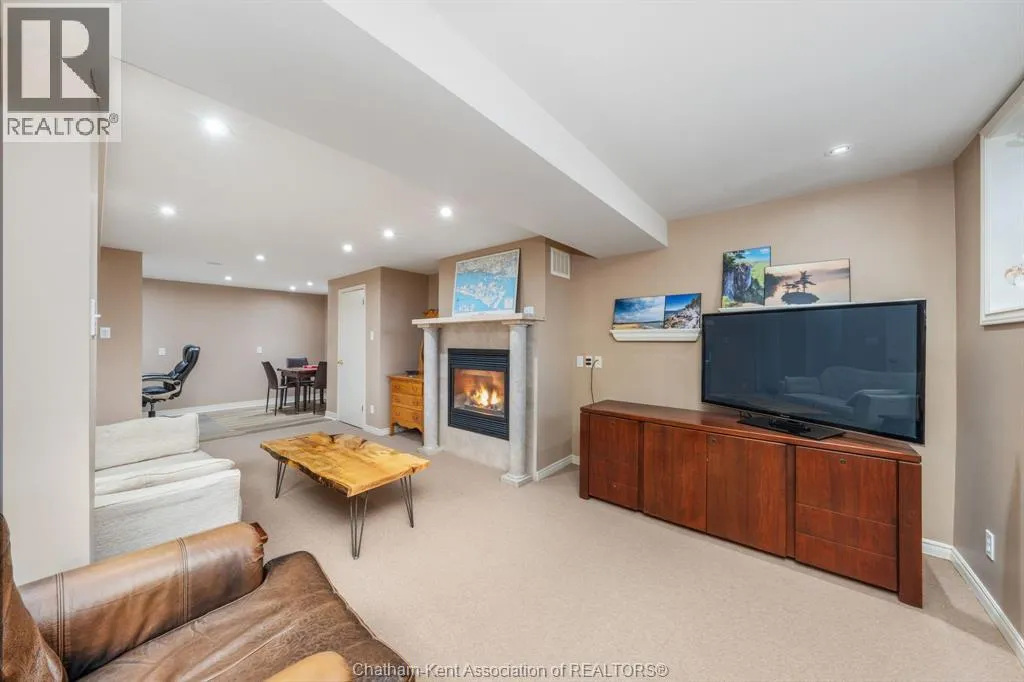
Family room/Fireplace
Basement
21 ft ,7 in x 21 ft ,1 in
6pc Ensuite bath
Main level
11 ft ,2 in x 14 ft ,1 in
Primary Bedroom
Main level
19 ft ,4 in x 16 ft ,2 in
Bedroom
Main level
14 ft ,1 in x 12 ft ,4 in
Den
Main level
12 ft ,4 in x 8 ft ,10 in
Bedroom
Main level
10 ft ,9 in x 13 ft
Bedroom
Main level
9 ft x 9 ft ,8 in
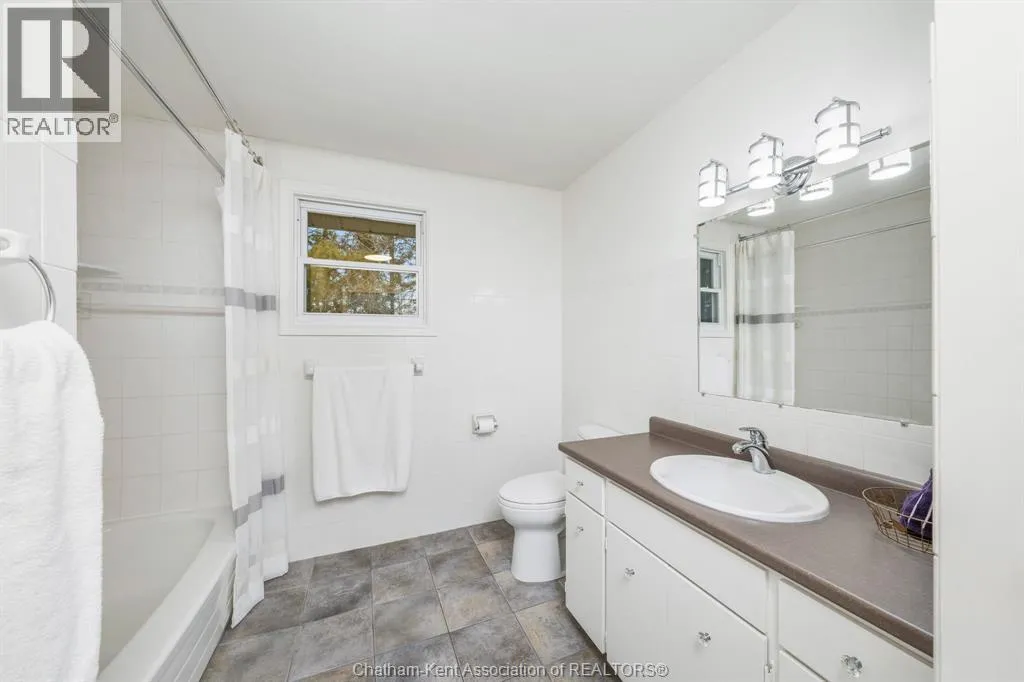
3pc Bathroom
Main level
10 ft ,9 in x 8 ft ,10 in
Living room
Main level
12 ft ,5 in x 23 ft ,10 in
Dining room
Main level
10 ft ,11 in x 10 ft ,3 in
Kitchen
Main level
11 ft x 12 ft ,4 in

Location

Learn more about this property
Listing provided by:
MATCH REALTY INC.
MLS® number:
26016716
Agent:
Paige Handsor
*Indicates required field
Name is required
Email is required
Please enter a valid phone number (e.g., 416-111-1111).