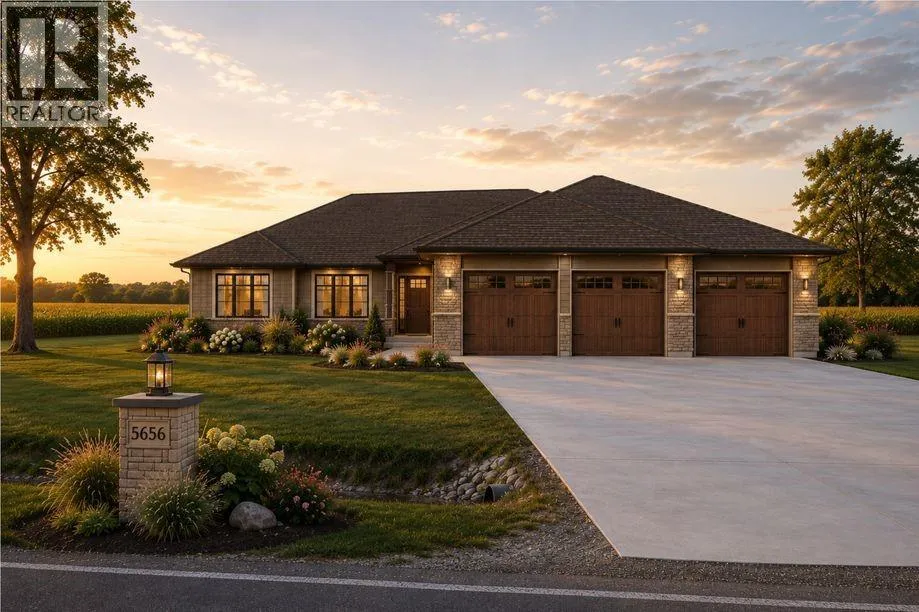
5656 Shiloh Line, Petrolia, Ontario N0N 1R0

Listed for:
$1,245,000
5 beds
3 baths
Listed 32 days ago
House for rent: 5656 Shiloh Line, Petrolia, Ontario N0N 1R0

View all 1 photos

About

Welcome to 5656 Shiloh Line, an exceptional Henderson luxury home offering impeccable quality construction and thoughtfully designed living space throughout, set on a one acre lot with plenty of room for a future workshop or accessory building. The main floor features 9 and 10 foot ceilings, highlighted by an impressive 11 foot tray ceiling in the great room. The stylish kitchen is finished with quartz countertops and a convenient walkin pantry, while the primary suite provides a private retreat with a walk-in closet and spa-inspired ensuite complete with double sinks, a custom glass-and-tile shower, and heated flooring. Tankless propane HWT. Designed for both everyday comfort and entertaining, this home also offers a triple car attached garage (30x36) and a covered rear lanai (20x14), ideal for enjoying the outdoors in every season. The finished lower level expands the living space with a huge rec room, two additional bedrooms, and a 3 pc bathroom. A refined home that pairs elegant finishes with exceptional functionality, abundant outdoor space, and a private setting with scenic views only 10 minutes away from all of the amenities in the town of Petrolia. (id:27476)

Property Highlights

MLS® Number
26023065
Type
Single Family
Ownership Type
Freehold
Land Size
165 X 264 / 1 AC

Building

Building Type
House
Storeys
1.00
Bathrooms Total
3
Bedrooms Above Ground
3
Bedrooms Total
5
Exterior Finish
Brick, Stone
Fireplace Present
No
Basement Type
Basement Features
Building Heating Type
Forced air, Furnace
Heating Fuel
Propane
Building Cooling Type
Central air conditioning

Utilities

Utility Sewer
Septic System

Room Layout

3pc Bathroom
Basement
Measurements not available
Other
Basement
26 x 8
Utility room
Basement
27 x 17
Bedroom
Basement
11 x 14
Bedroom
Basement
12 x 14
Recreation room
Basement
37 x 26
4pc Bathroom
Main level
Measurements not available
4pc Ensuite bath
Main level
Measurements not available
Mud room
Main level
10 x 7
Bedroom
Main level
10 x 11
Bedroom
Main level
11 x 13
Primary Bedroom
Main level
12 x 15
Dining room
Main level
14 x 11
Kitchen
Main level
12 x 14
Great room
Main level
20 x 16
Foyer
Main level
6 x 8

Location

Learn more about this property
Listing provided by:
RE/MAX Sarnia Realty Inc
MLS® number:
26023065
Agent:
Jane Baker, Abr, Sres
*Indicates required field
Name is required
Email is required
Please enter a valid phone number (e.g., 416-111-1111).