663 Liverpool Road, Pickering, Ontario L1W 1R5

Listed for:
$2,800
2 beds
1 baths
Listed Today
House for rent: 663 Liverpool Road, Pickering, Ontario L1W 1R5

View all 23 photos

About

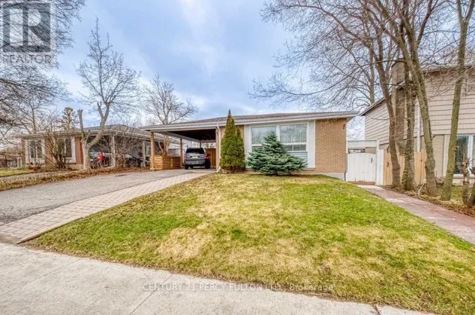
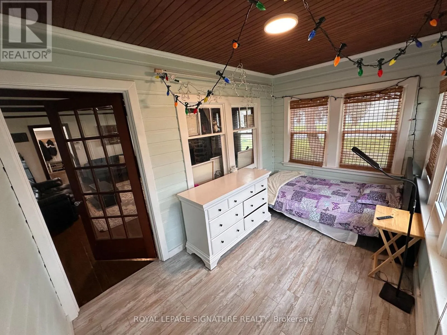
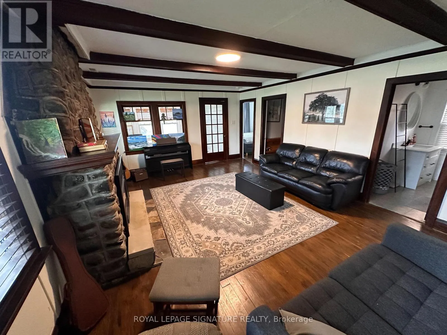
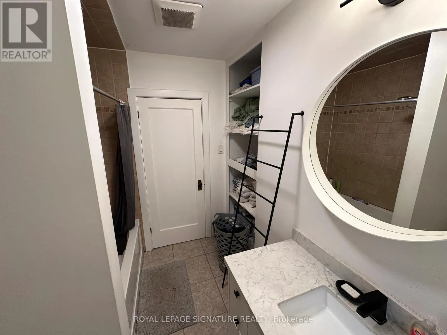
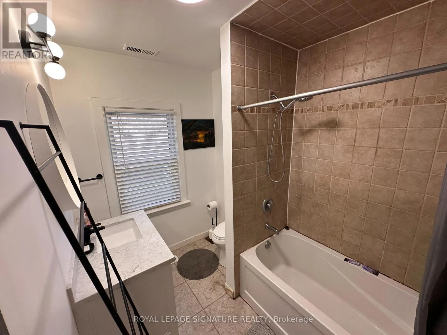
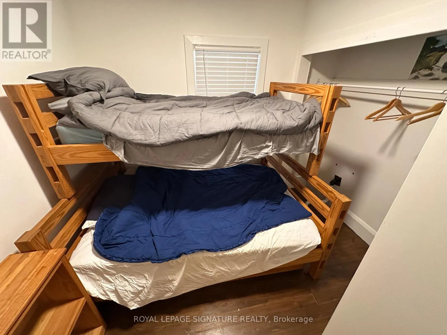
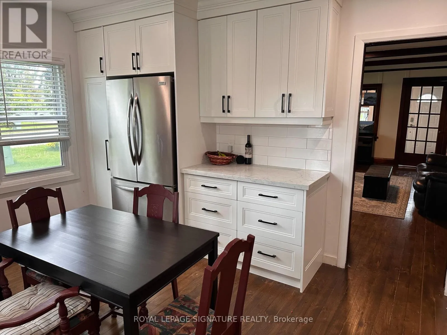
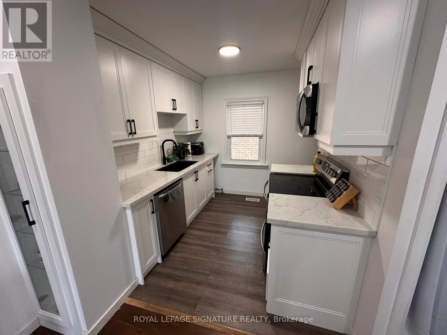
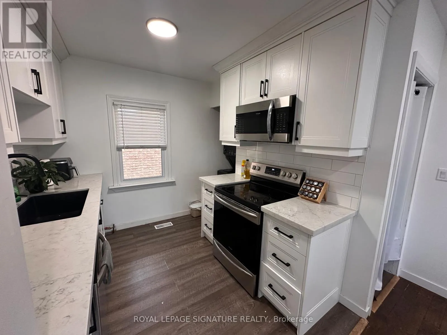
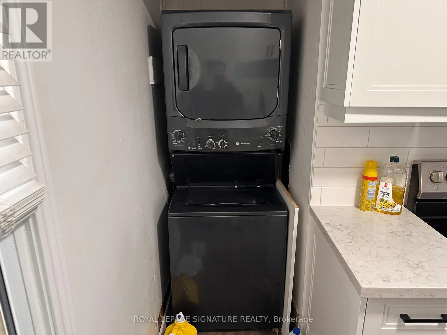
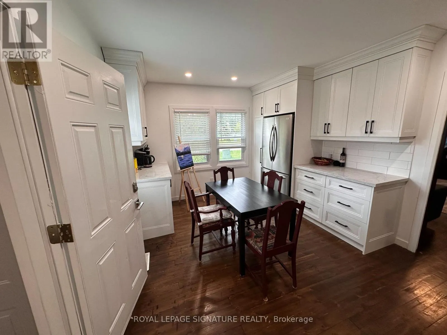
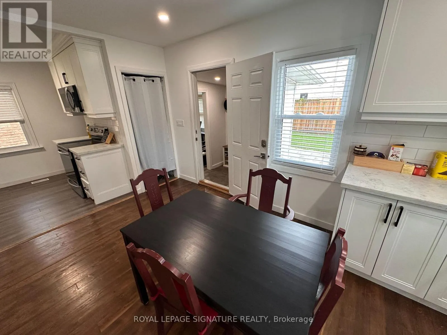
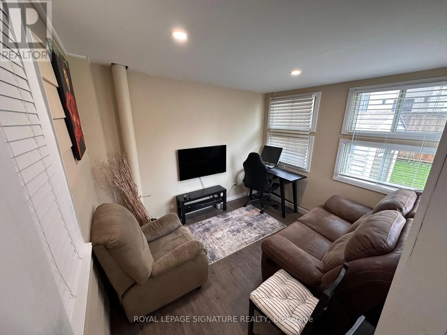
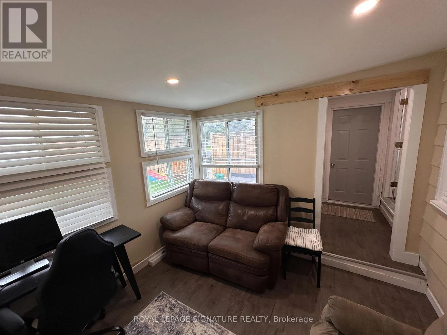
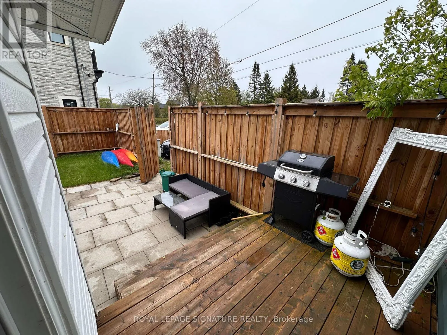
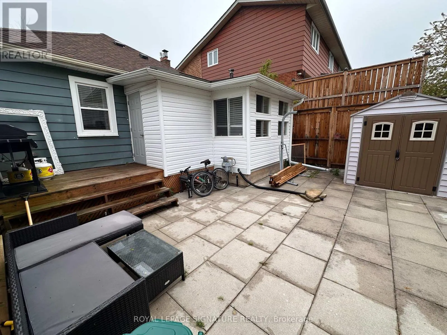
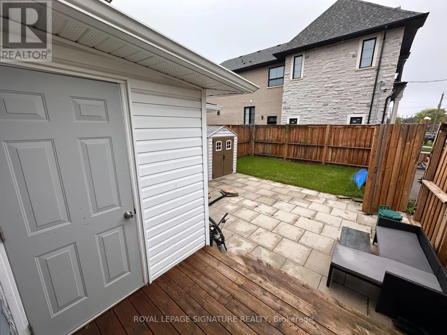
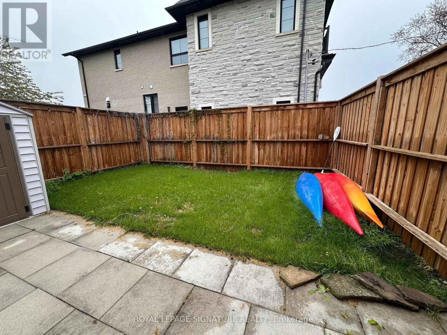
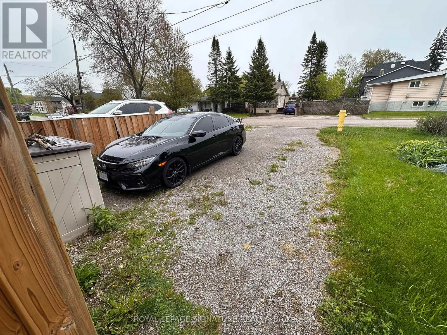
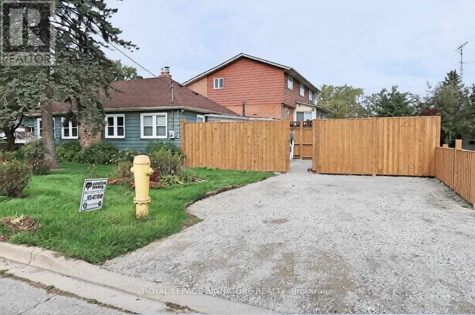
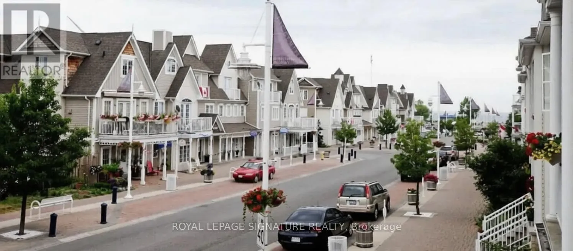
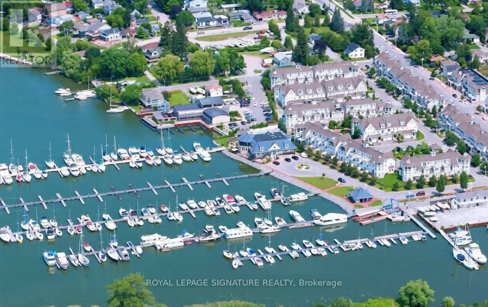
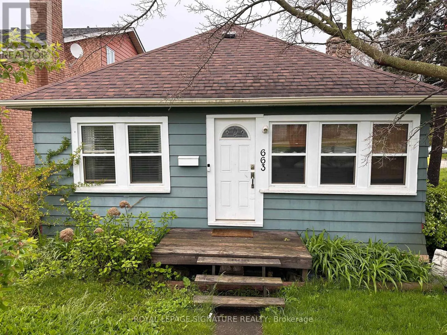
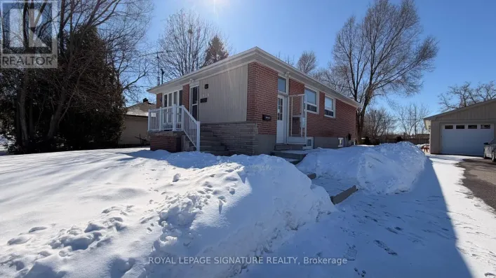
Liverpool Rd & Annland St Rare opportunity to lease a beautifully renovated bungalow steps from the lake in Pickering's coveted Bay Ridges Community. Nestled on a premium corner lot at Liverpool Rd. & Annland St., this sun-filled 2-bedroom, 1-bath home sits among multi-million dollar properties in a vibrant beachside village - with Frenchman's Bay, the marina, waterfront trails, shops, and restaurants all within easy walking distance. Thoughtfully updated throughout: brand new kitchen with quartz countertops, stainless steel appliances, coffee bar, and pot lights; refinished hardwood floors; gas fireplace in the open-concept living area; updated den with walk-out to covered porch; sunroom overlooking the garden; new deck, fence, and stone patio. Fully rewired with new plumbing fixtures and newer appliances throughout. Bright, move-in ready, and vacant - easy to show.4-car private double drive. Main floor laundry. Central air (2022). All appliances, custom blinds, and light fixtures included. A lifestyle lease in one of Durham's most sought-after waterfront neighbourhoods. (id:27476)

Property Highlights

MLS® Number
E13172112
Type
Single Family
Community Name
Bay Ridges
Ownership Type
Freehold
Land Size
50 x 100 FT
Parking Space Total
4

Building

Building Type
House
Storeys
1.00
Square Footage
700 - 1100 sqft
Bathrooms Total
1
Bedrooms Above Ground
2
Bedrooms Total
2
Amenities
Beach, Marina, Park, Public Transit
Exterior Finish
Aluminum siding, Vinyl siding
Fireplace Present
Yes
Basement Type
None
Basement Features
Building Heating Type
Forced air
Heating Fuel
Natural gas
Building Cooling Type
Central air conditioning

Utilities

Water
Municipal water
Utility Sewer
Sanitary sewer

Room Layout

Kitchen
Main level
4.39 m x 3.38 m
Living room
Main level
7.04 m x 5.85 m
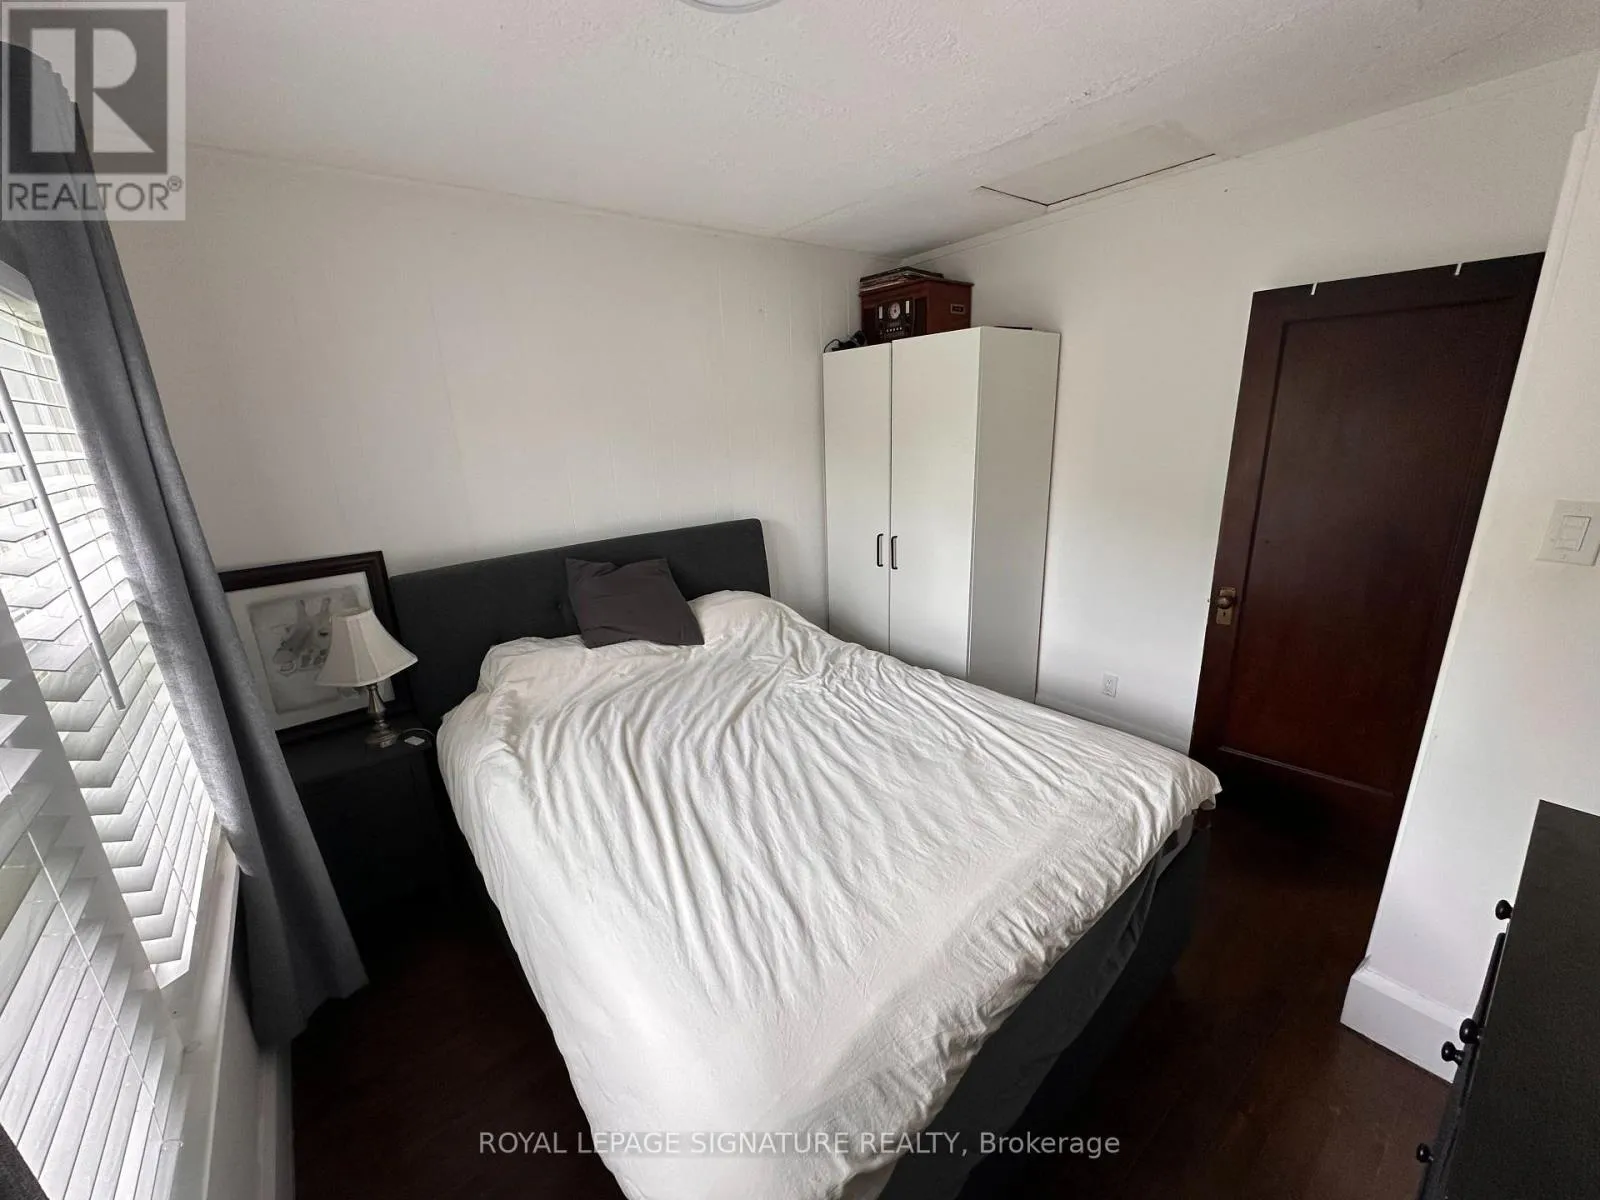
Primary Bedroom
Main level
3.08 m x 3.11 m
Bedroom 2
Main level
2.65 m x 2.18 m
Sunroom
Main level
3.9 m x 2.34 m
Den
Main level
4.62 m x 3.04 m

Location

Learn more about this property
Listing provided by:
ROYAL LEPAGE SIGNATURE REALTY
MLS® number:
E13172112
Agent:
Tom Clarke Storey
*Indicates required field
Name is required
Email is required
Please enter a valid phone number (e.g., 416-111-1111).