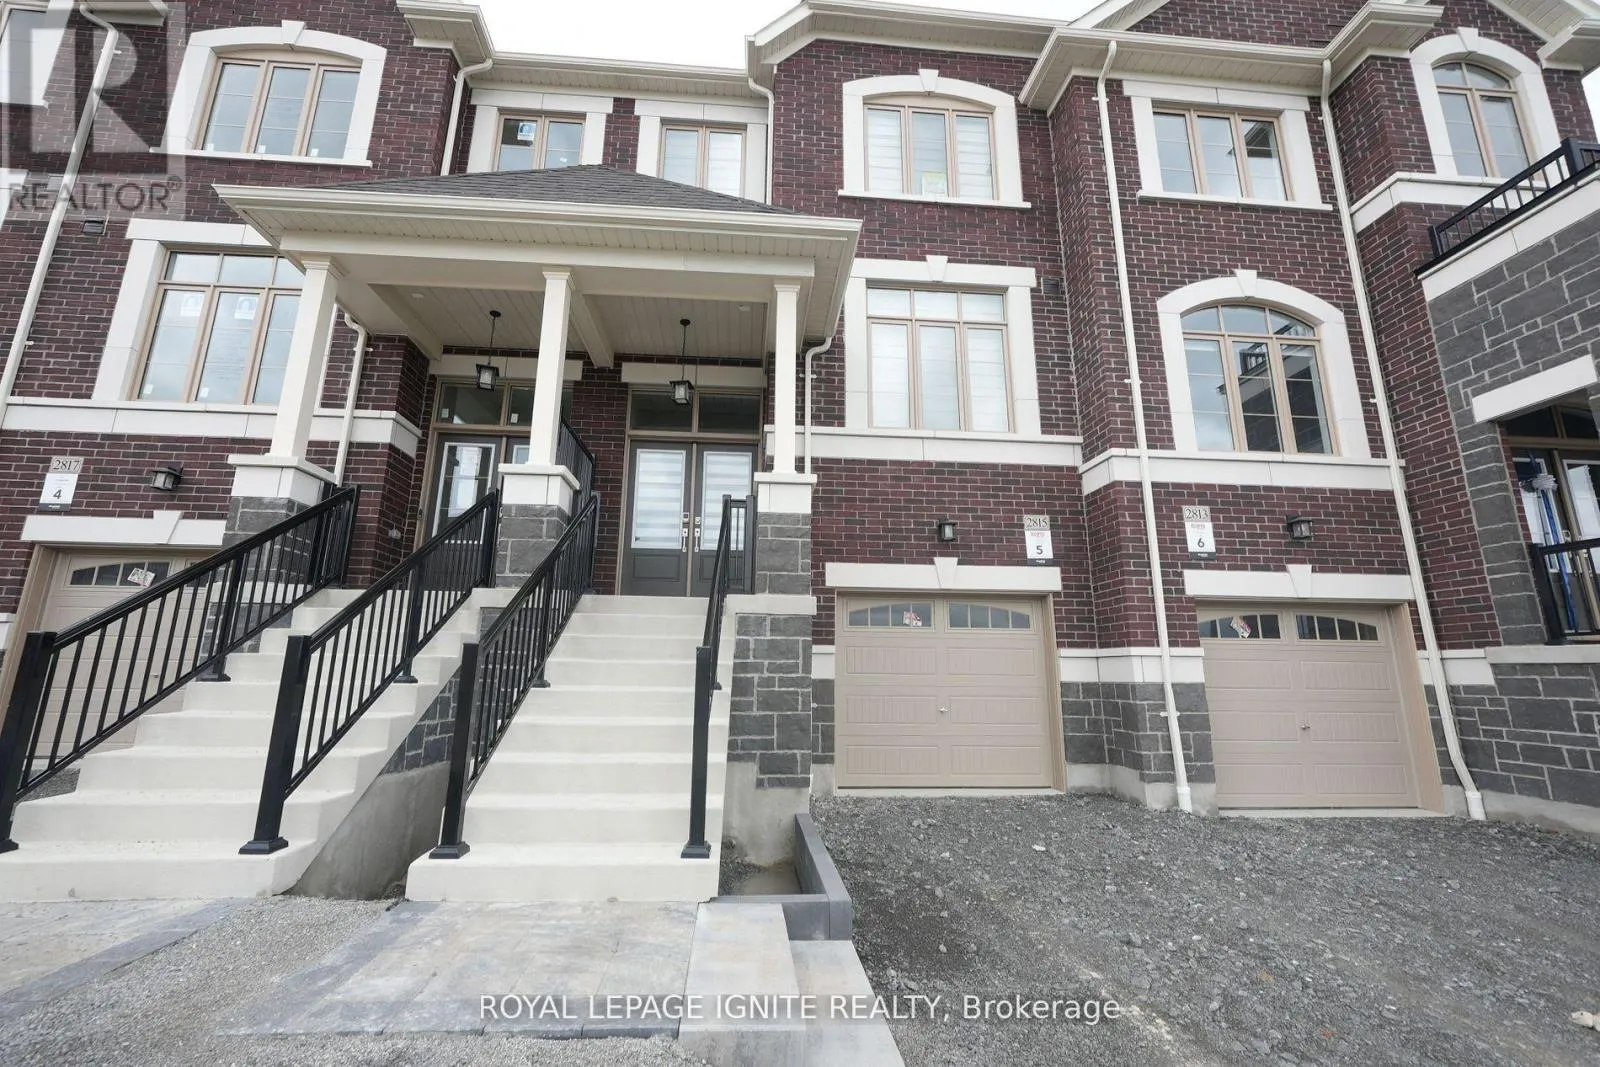
2815 Albatross Way, Pickering, Ontario L1X 0P6

Listed for:
$3,100
3 beds
3 baths
Listed 32 days ago
Row / Townhouse for rent: 2815 Albatross Way, Pickering, Ontario L1X 0P6

View all 1 photos

About

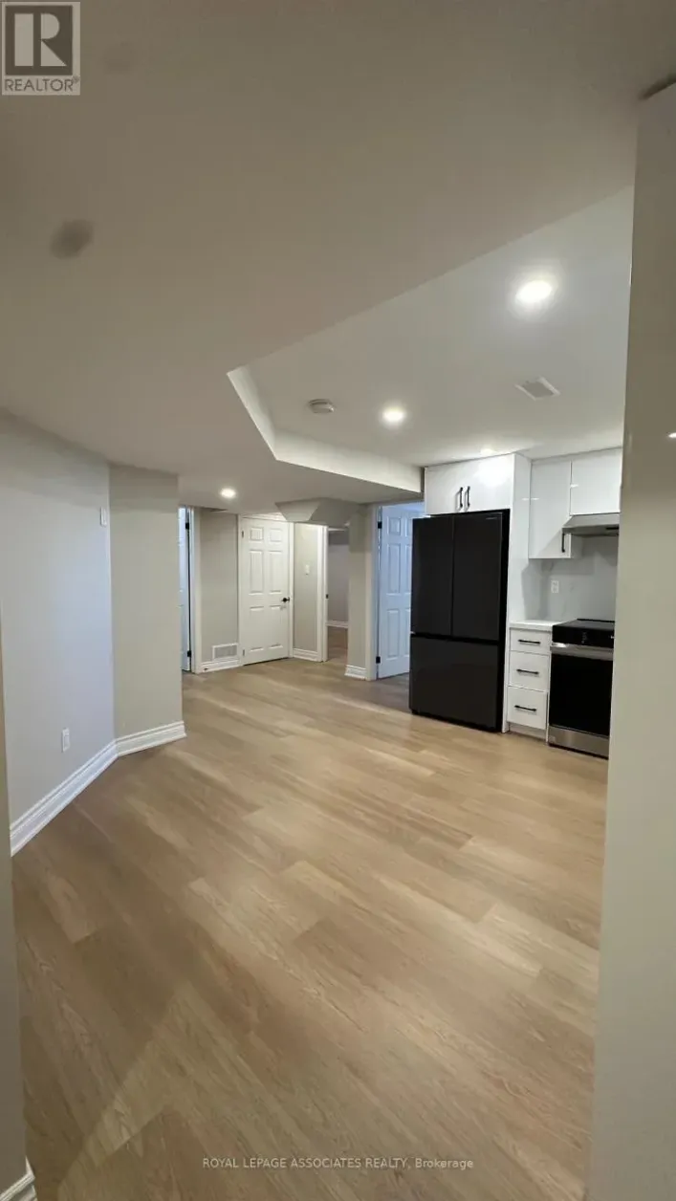
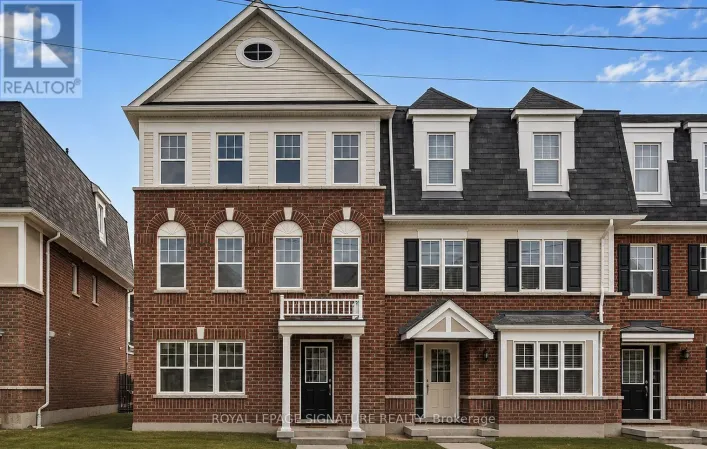
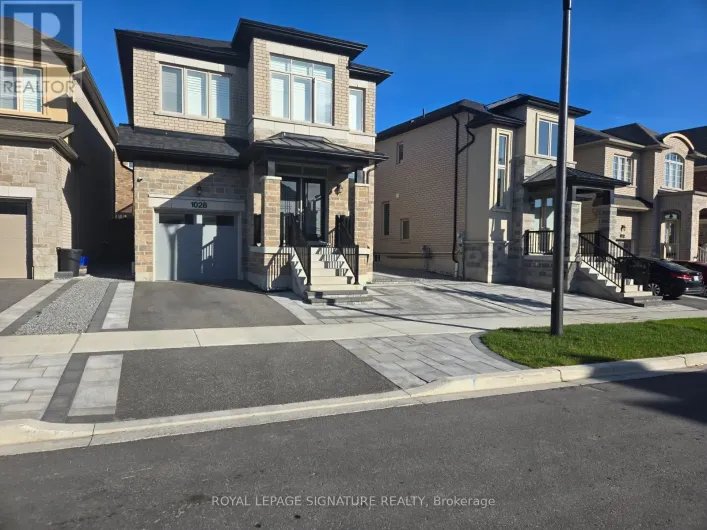
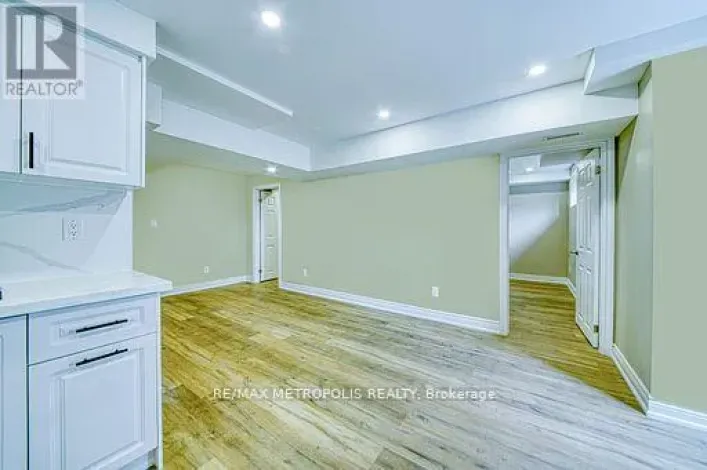
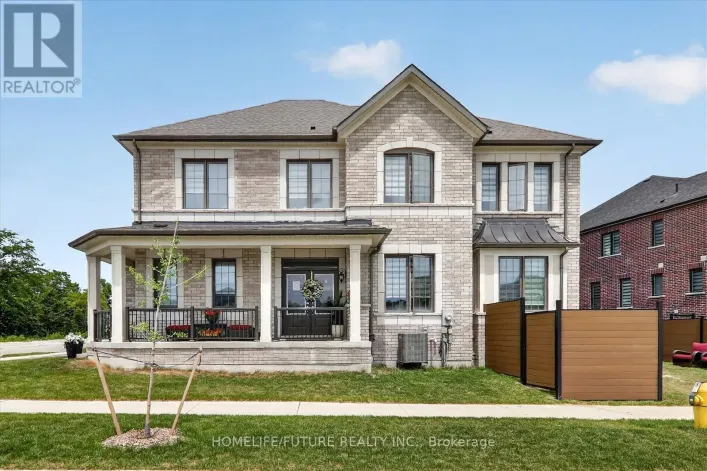
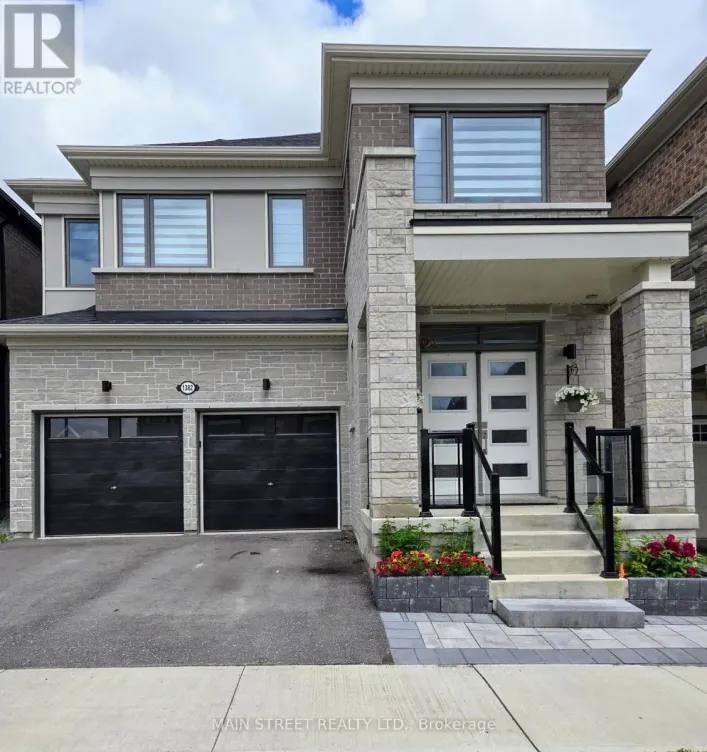
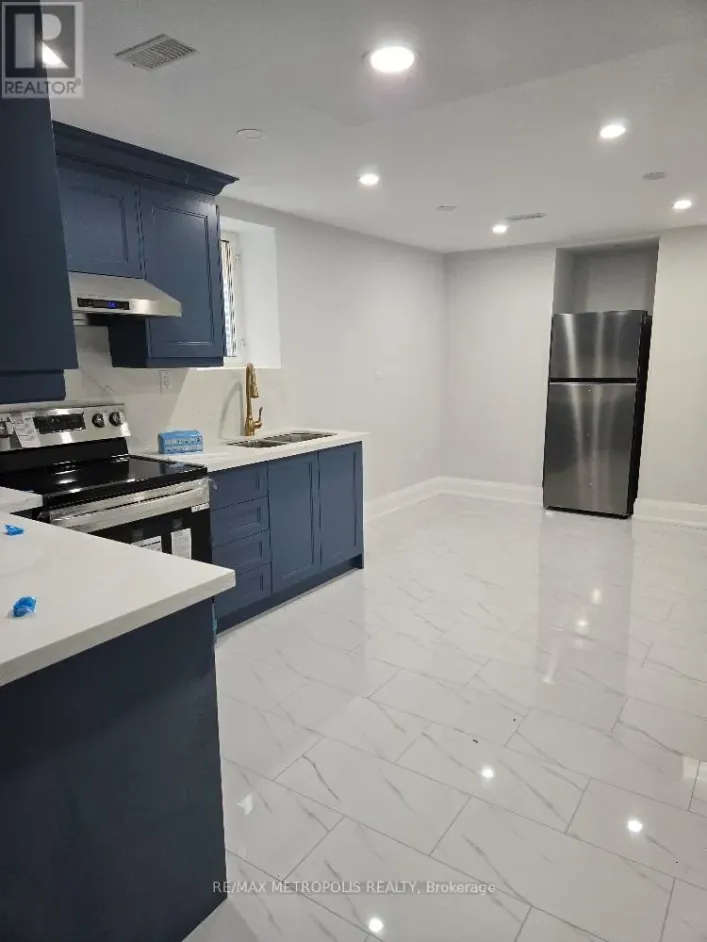
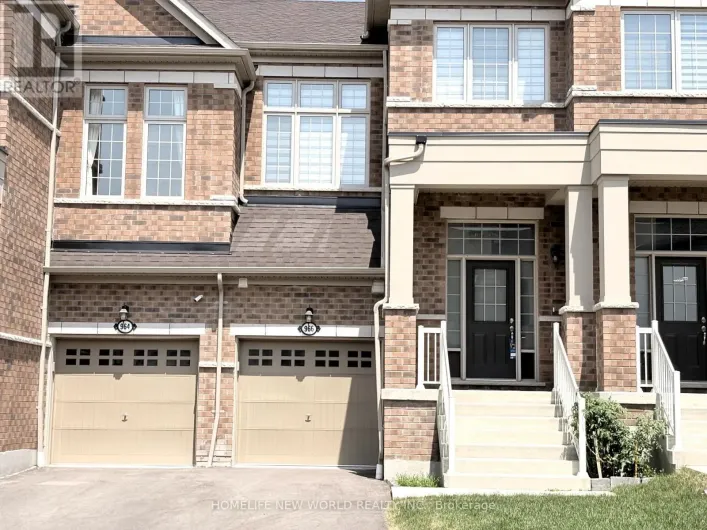
Taunton Rd/Whites Rd Discover the perfect place to call home at 1185 Albatross Way. Available for lease, this beautifully appointed 3-bedroom, 3-bathroom residence is situated on a premium ravine lot, offering exceptional privacy and a tranquil natural setting. Thoughtfully designed with hardwood flooring throughout, the home combines modern elegance with everyday comfort. The spacious kitchen features quartz countertops, stainless steel appliances, ample cabinetry, and contemporary finishes, making it ideal for cooking, entertaining, and family gatherings. The bright, open-concept layout is complemented by tasteful window coverings and large windows that fill the home with natural light. Step outside to enjoy the peaceful backyard overlooking the ravine-an ideal retreat after a busy day. Conveniently located close to excellent schools, parks, shopping, restaurants, transit, and major highways, this move-in-ready home offers an outstanding lifestyle in a sought-after community. A rare leasing opportunity you won't want to miss! (id:27476)

Property Highlights

MLS® Number
E13569260
Type
Single Family
Community Name
Rural Pickering
Ownership Type
Freehold
Land Size
19.7 x 94.9 FT
Parking Space Total
3

Building

Building Type
Row / Townhouse
Storeys
2.00
Square Footage
1500 - 2000 sqft
Bathrooms Total
3
Bedrooms Above Ground
3
Bedrooms Total
3
Exterior Finish
Brick
Fireplace Present
Yes
Basement Type
Full
Basement Features
Building Heating Type
Forced air
Heating Fuel
Natural gas
Building Cooling Type
Central air conditioning

Utilities

Water
Municipal water
Utility Sewer
Sanitary sewer

Room Layout

Bedroom
Second level
5.03 m x 3.84 m
Bedroom
Second level
3.66 m x 2.74 m
Bedroom
Second level
3.35 m x 2.93 m
Living room
Main level
3.54 m x 2.93 m
Family room
Main level
3.54 m x 5.79 m
Kitchen
Main level
5.03 m x 2.19 m
Dining room
Main level
5.03 m x 2.19 m

Location

Learn more about this property
Listing provided by:
ROYAL LEPAGE IGNITE REALTY
MLS® number:
E13569260
Agent:
Raj Sivarajah
*Indicates required field
Name is required
Email is required
Please enter a valid phone number (e.g., 416-111-1111).

Community Spotlight: Homes For rent in Your Neighborhood