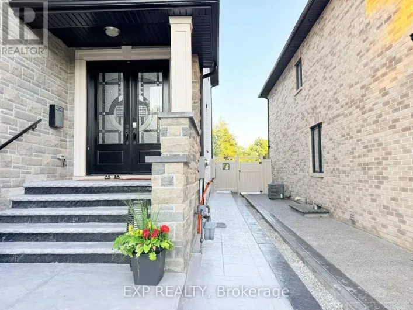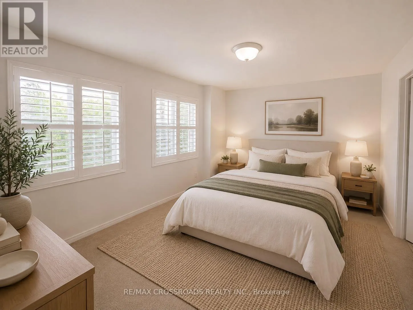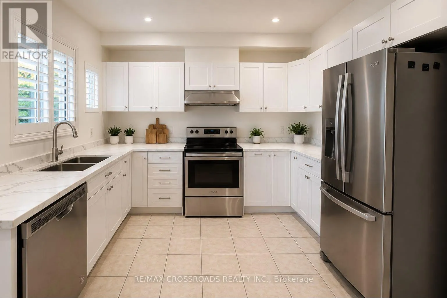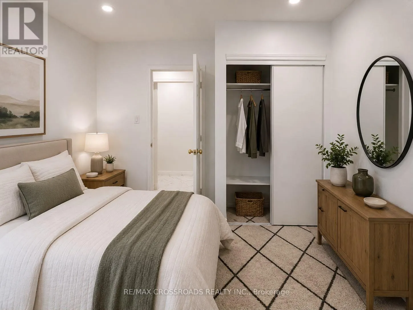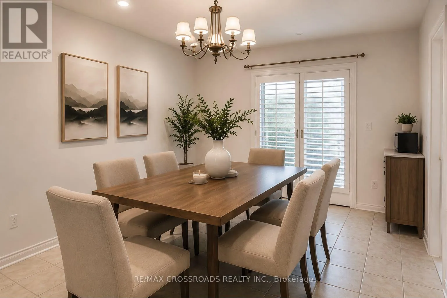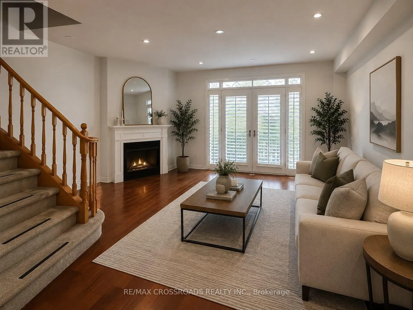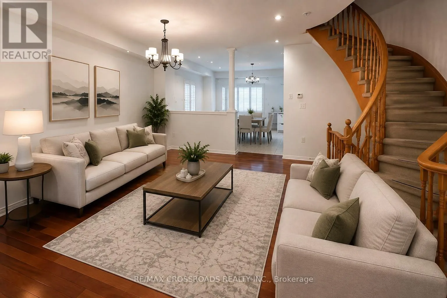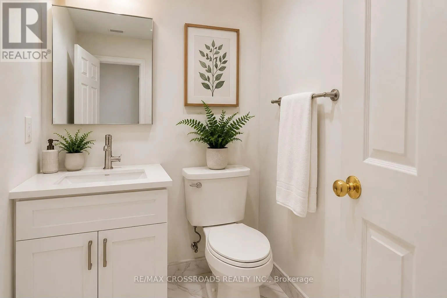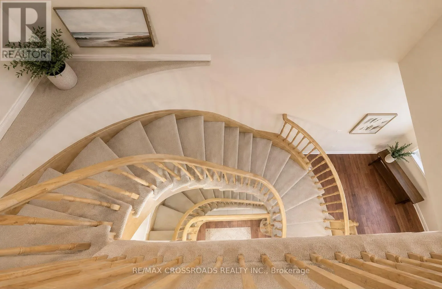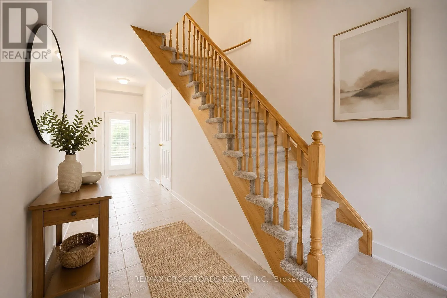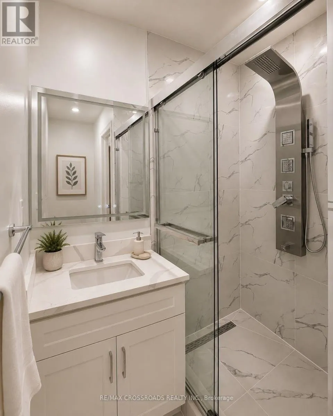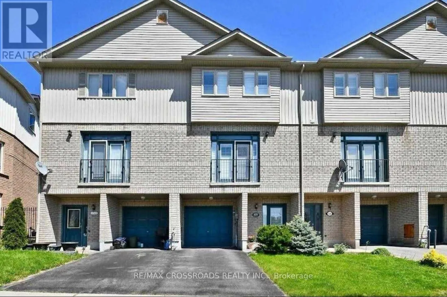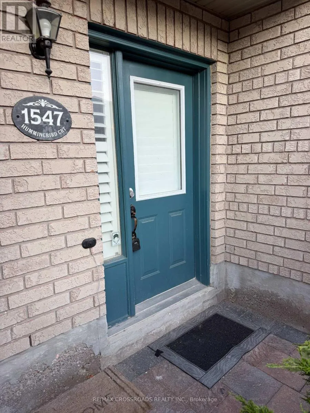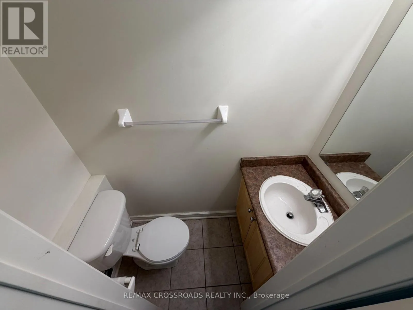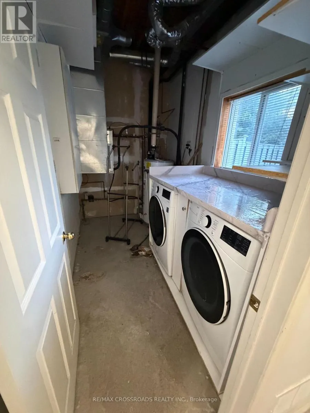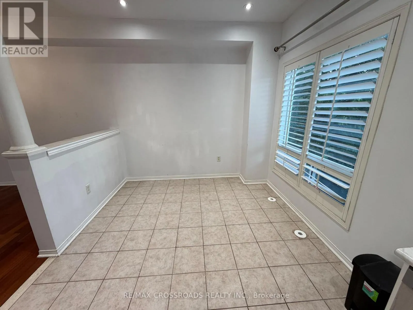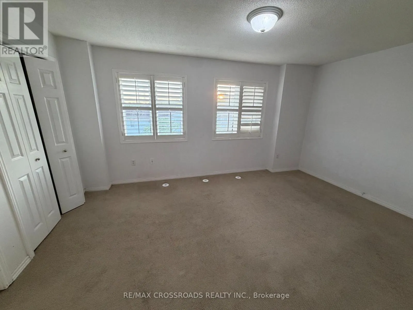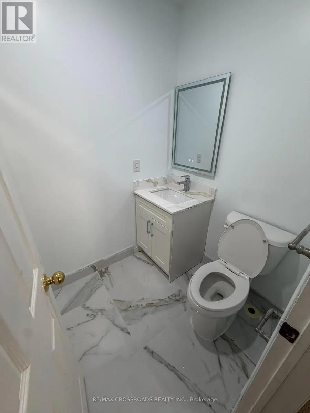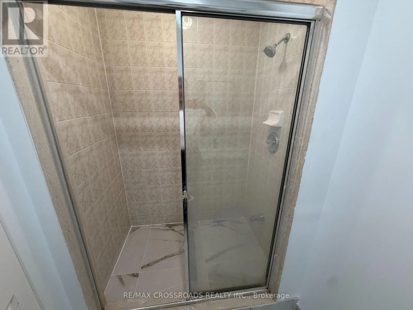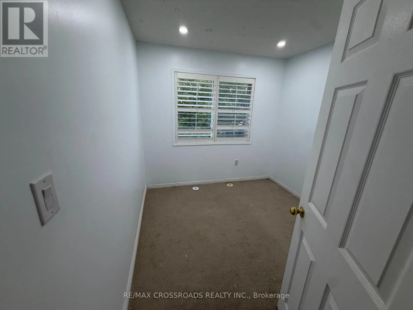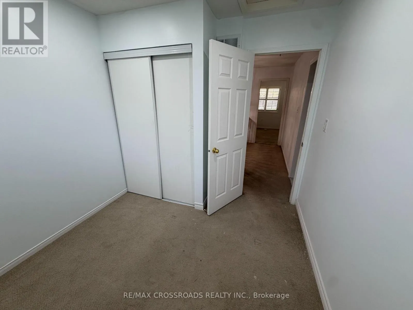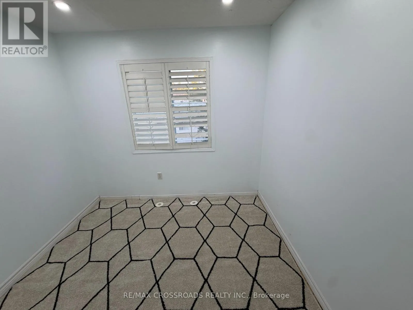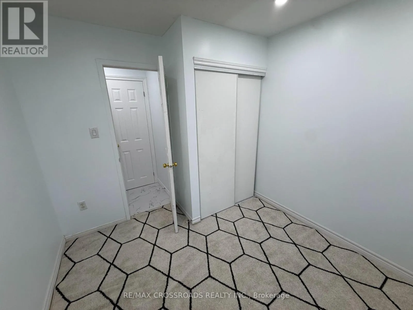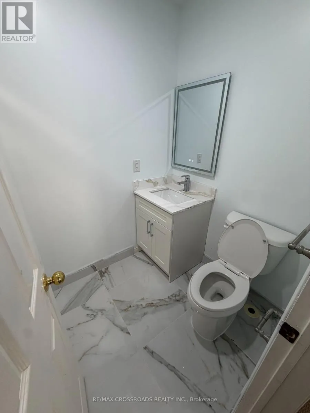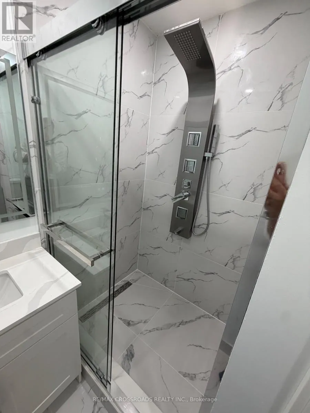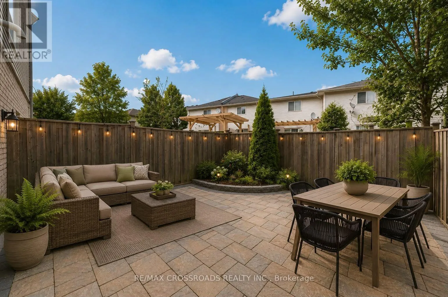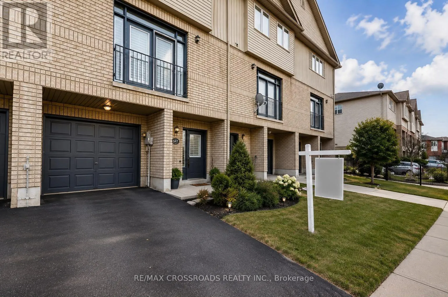
Cross Streets: Altona/Finch. ** Directions: EAST. Welcome to this stunning 3-bedroom, 3-washroom townhouse, beautifully designed with quality finishes and timeless elegance throughout. Featuring 9-ft ceilings and a bright, open-concept layout, this exceptional home showcases rich hardwood flooring, elegant California shutters, a cozy fireplace, stylish glass-block accents, and a grand semi-circular staircase creating a lasting first impression.This meticulously maintained home has been **professionally painted throughout**, is **spotlessly clean from top to bottom**, and features a **fully renovated, brand-new washroom**. The spacious primary bedroom offers a private 3-piece ensuite for added comfort and privacy.Step outside to a beautifully finished patio backyard with no grass to cut, providing a low-maintenance outdoor retreat perfect for relaxing or entertaining. Tastefully finished in neutral designer colours, this immaculate home offers the perfect combination of style, comfort and convenience in a highly desirable neighbourhood.**Virtually staged for listing purposes.** Actual furnishings and décor may differ from the virtually staged images.**Utilities:** Tenant(s) shall be responsible for payment of all utilities during the tenancy. (id:27476)