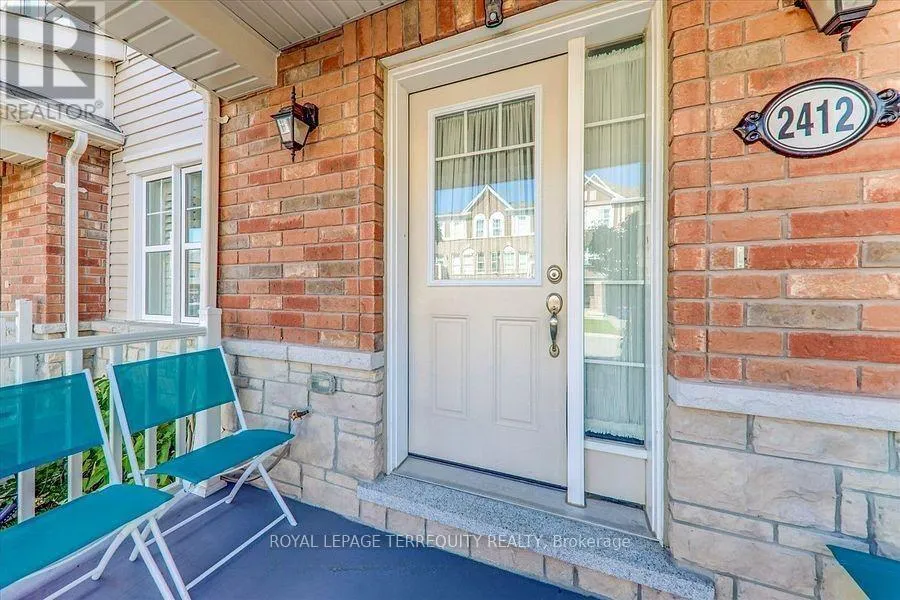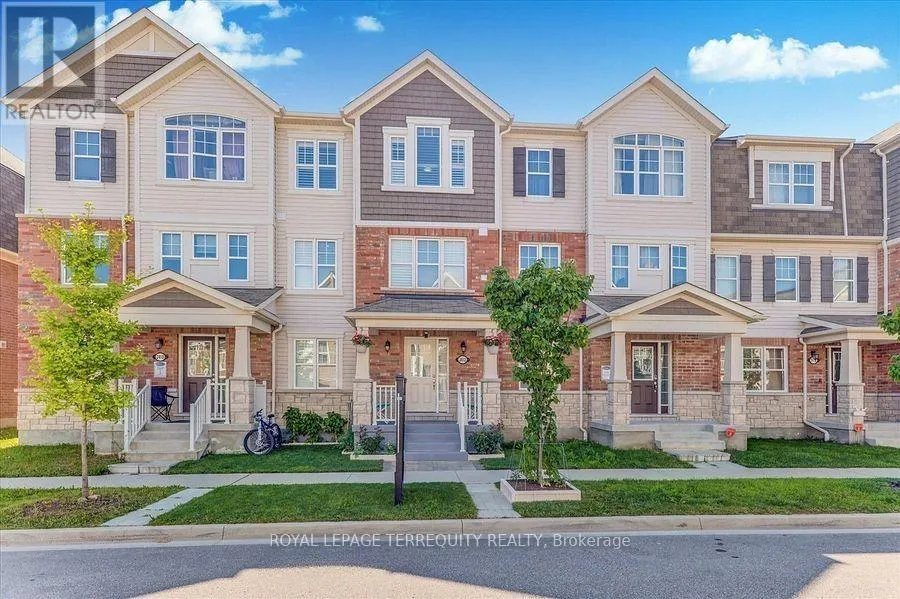
2412 Fall Harvest Crescent, Pickering, Ontario L1X 0G2

Listed for:
$3,450
5 beds
4 baths
Listed 16 days ago
Row / Townhouse for rent: 2412 Fall Harvest Crescent, Pickering, Ontario L1X 0G2

View all 43 photos

About

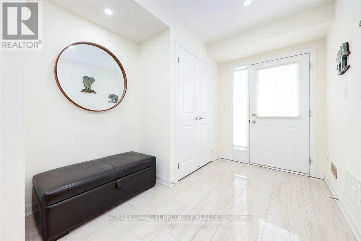
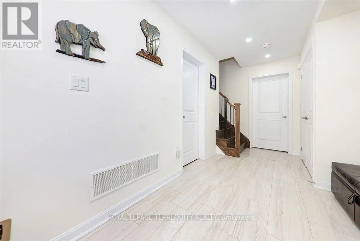
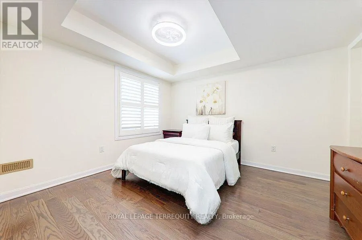
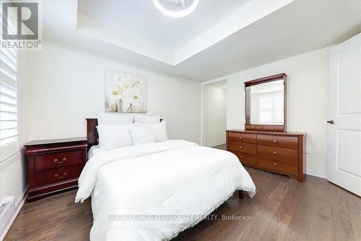
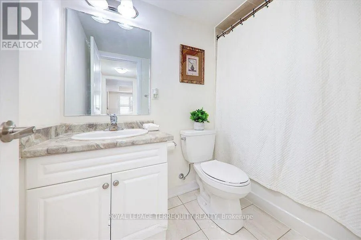
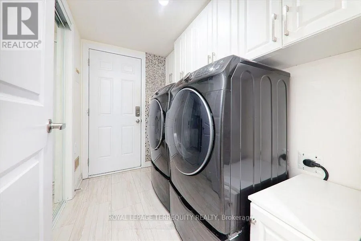
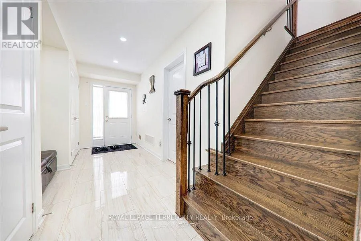
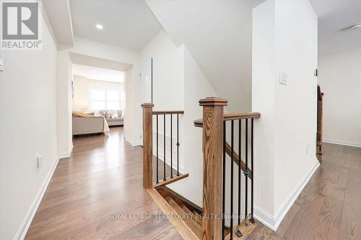
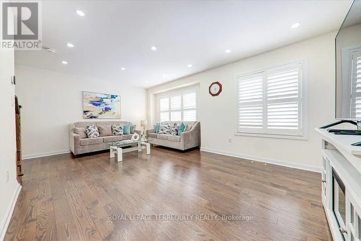
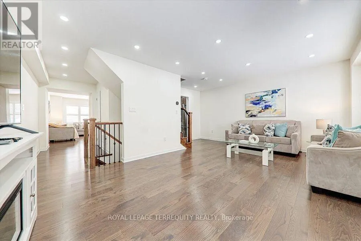
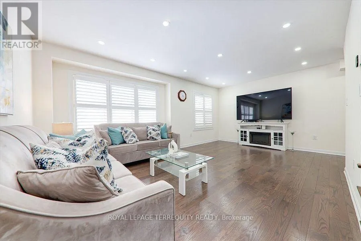
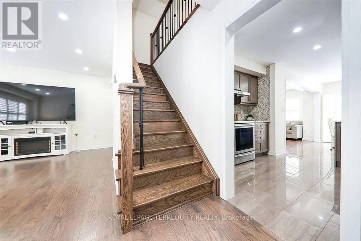
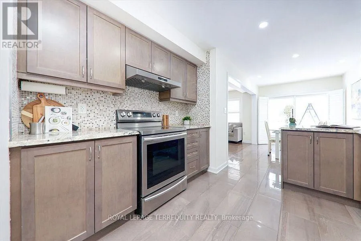
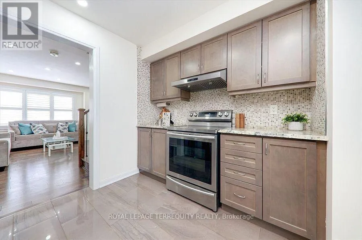
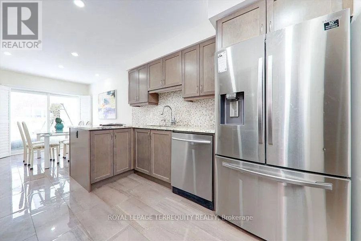
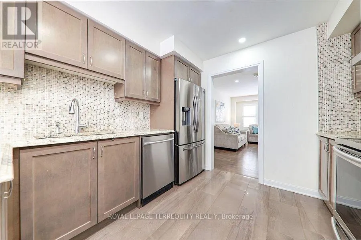
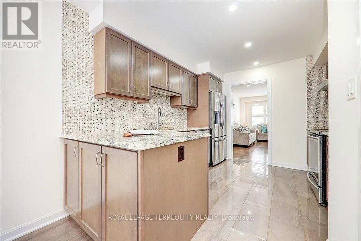
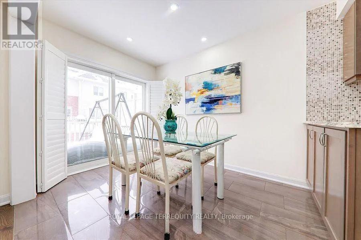
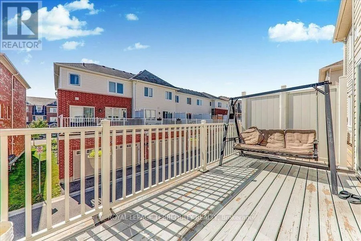
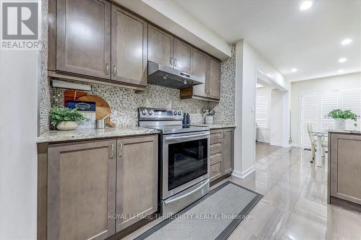
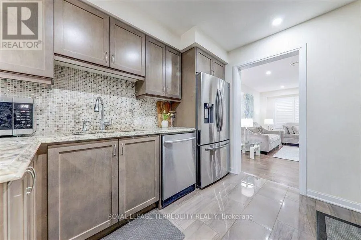
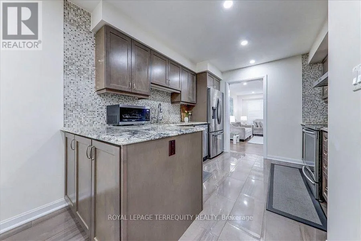
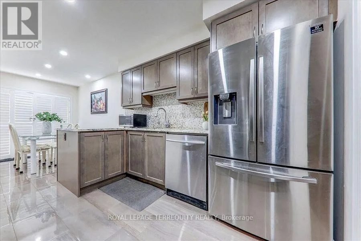
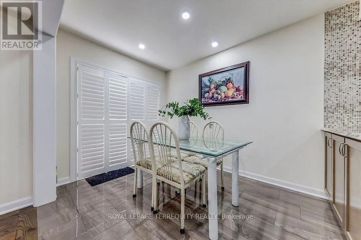
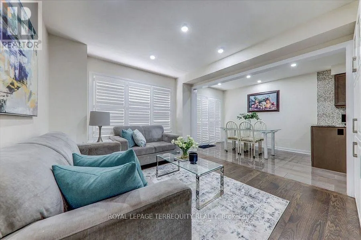
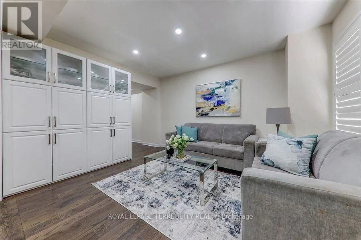
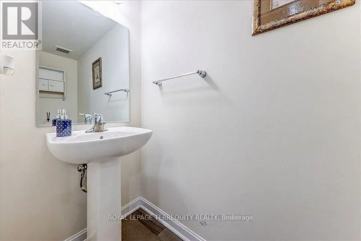
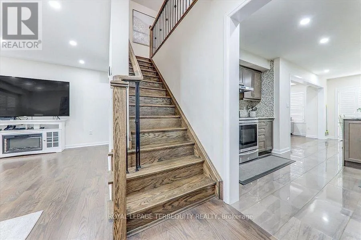
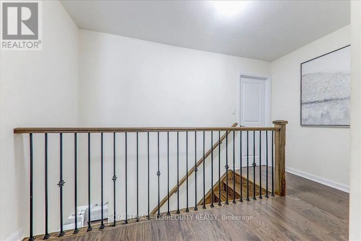
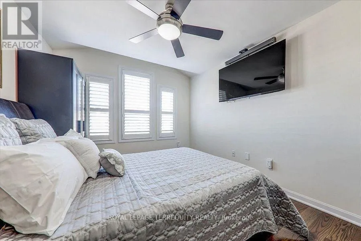
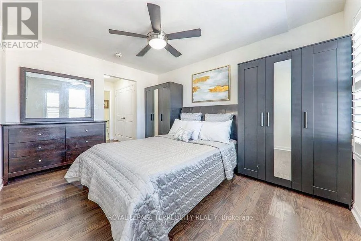
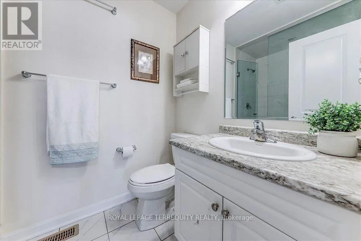
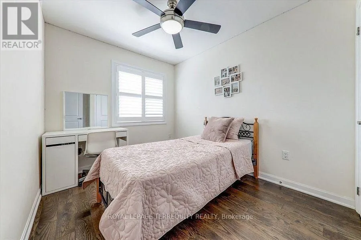
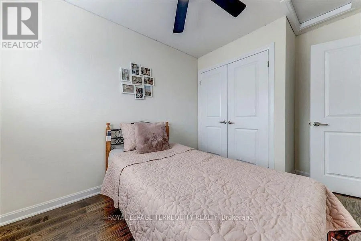
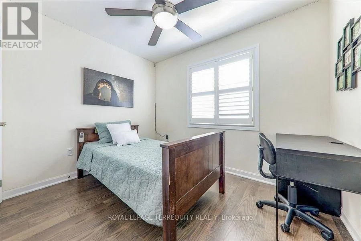
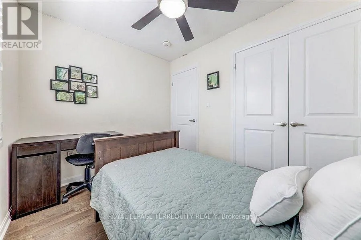
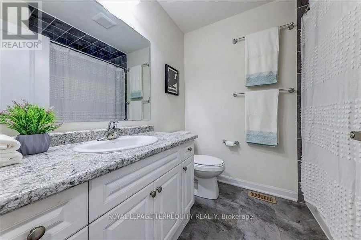
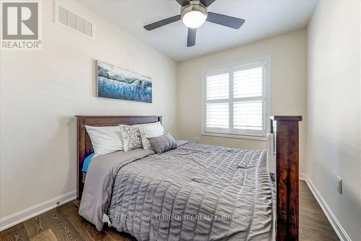
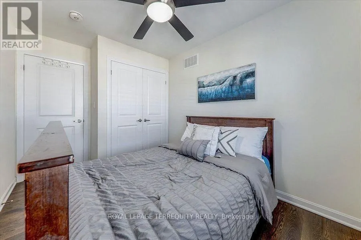
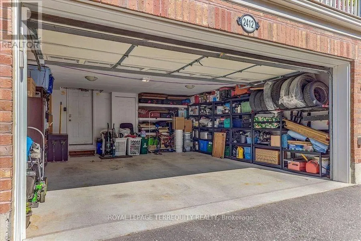
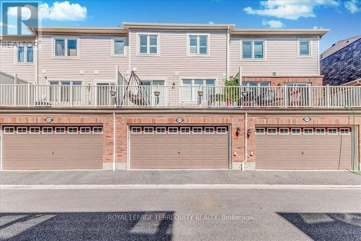
Cross Streets: Taunton and Burkholder. ** Directions: Taunton to Burkholder. South on Burkholder. Right on Dragonfly. Right on Fall Harvest. Looking for a move-in ready home in a great location? This five bedroom townhouse is larger than it looks! Step inside the inviting foyer which leads to a convenient main floor bedroom with private ensuite bathroom. This could also be used as an office, den, playroom - your choice! The main level features an open concept layout that is functional and spacious. The chef of the family will appreciate the kitchen, with an abundance of cupboard and counter space, that is open to the dining area. The main level also offers two living spaces - a formal living room plus a more casual family room off the kitchen. An abundance of pot lights also brightens up the space. Walkout from the dining area to the large deck, which is great for relaxing or entertaining. Upstairs you will find four bedrooms and two full bathrooms, all with ample closet space. The double garage offers plenty of room for vehicles and storage. Freshly painted throughout too! This home has so much to offer - come see for yourself! (id:27476)

Property Highlights

MLS® Number
E13629022
Type
Single Family
Community Name
Rural Pickering
Ownership Type
Freehold
Land Size
19.8 x 60.7 FT
Parking Space Total
2

Building

Building Type
Row / Townhouse
Storeys
3.00
Square Footage
2000 - 2500 sqft
Bathrooms Total
4
Bedrooms Above Ground
5
Bedrooms Total
5
Exterior Finish
Brick
Fireplace Present
No
Basement Type
None
Basement Features
Building Heating Type
Forced air
Heating Fuel
Natural gas
Building Cooling Type
Central air conditioning

Utilities

Water
Municipal water
Utility Sewer
Sanitary sewer

Room Layout

Kitchen
Main level
299 m x 355 m
Dining room
Main level
3.04 m x 2.43 m
Living room
Main level
3.3 m x 3.96 m
Family room
Main level
5.74 m x 4.92 m
Primary Bedroom
Upper Level
4.01 m x 3.12 m
Bedroom 2
Upper Level
3.7 m x 2.48 m
Bedroom 3
Upper Level
3.04 m x 2.36 m
Bedroom 4
Upper Level
3.65 m x 2.43 m
Bedroom 5
Ground level
3.2 m x 3.55 m

Location

Learn more about this property
Listing provided by:
ROYAL LEPAGE TERREQUITY REALTY
MLS® number:
E13629022
Agent:
Melanie Christina Thornton
*Indicates required field
Name is required
Email is required
Please enter a valid phone number (e.g., 416-111-1111).

Community Spotlight: Homes For rent in Your Neighborhood