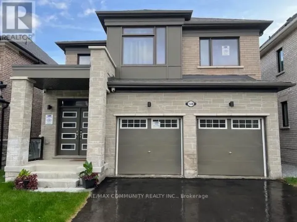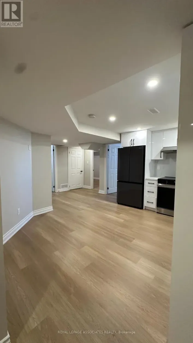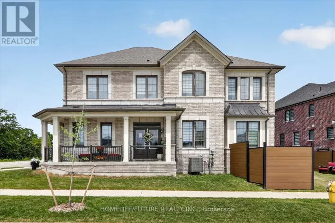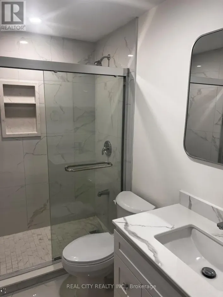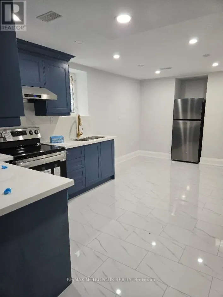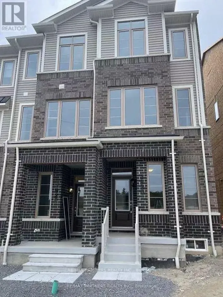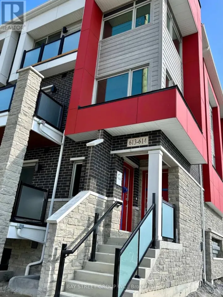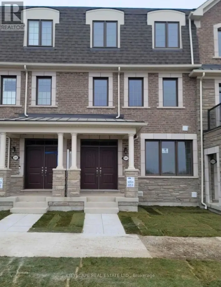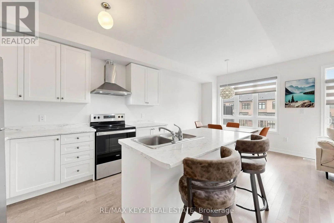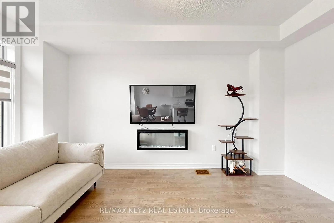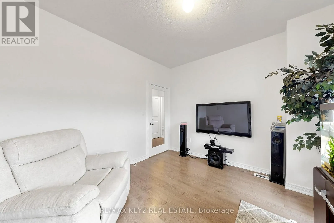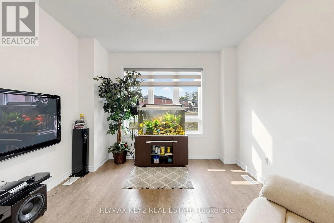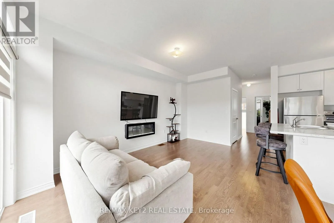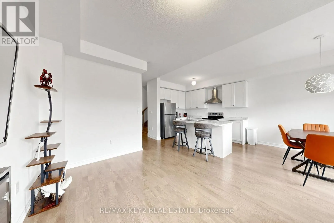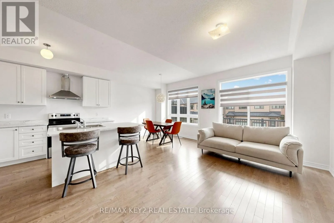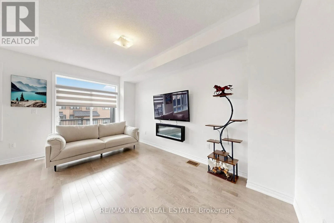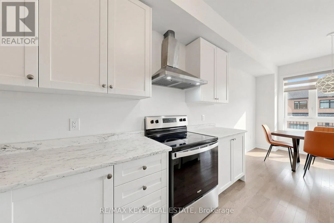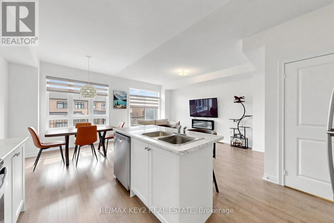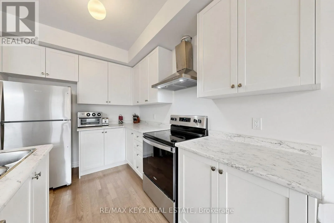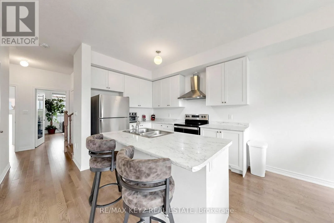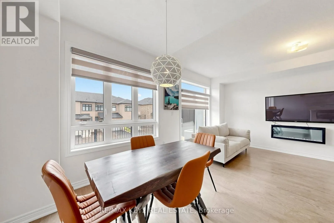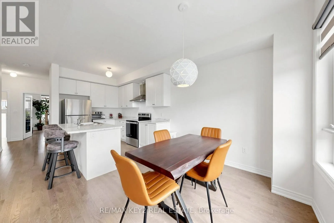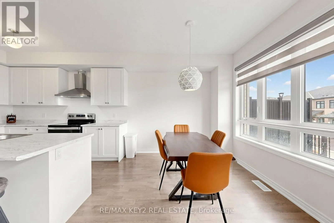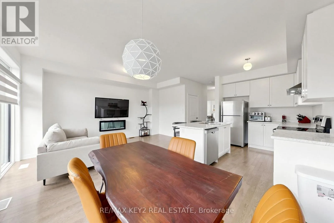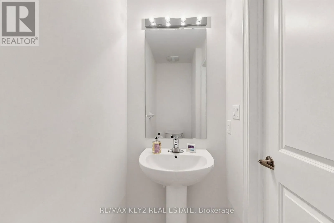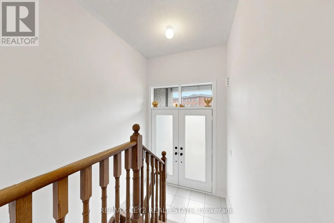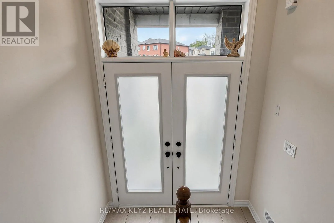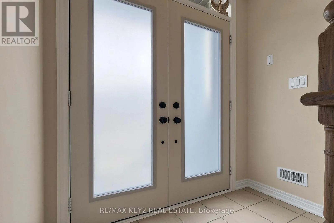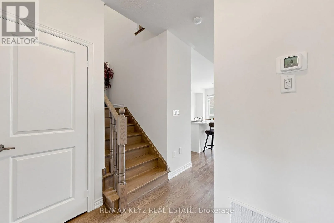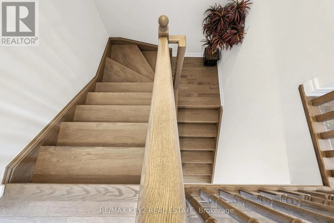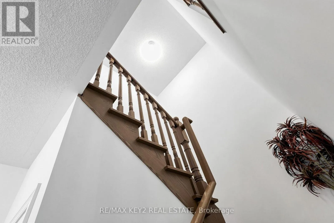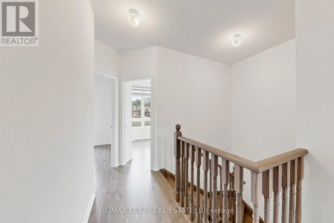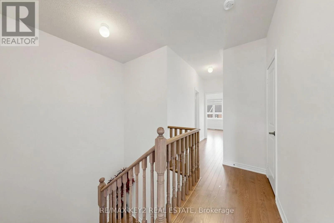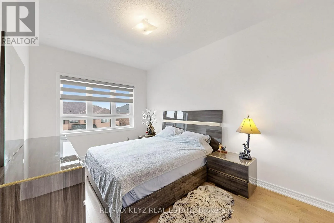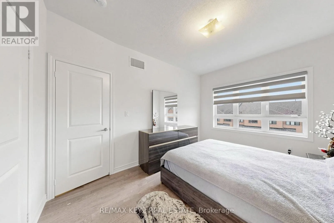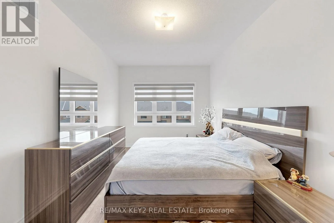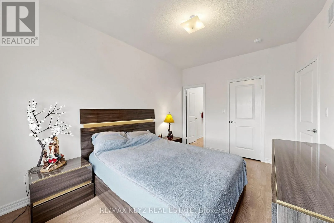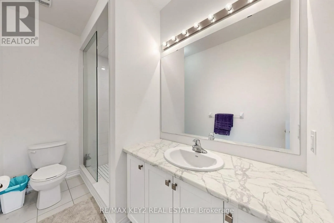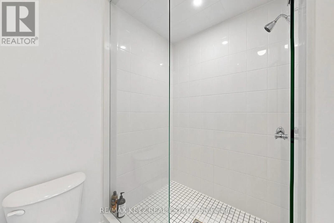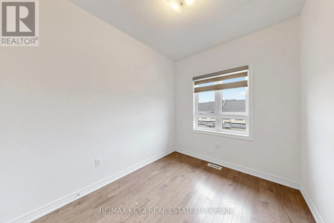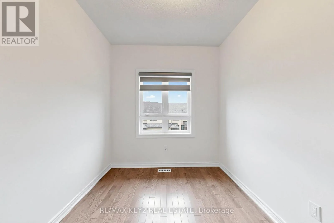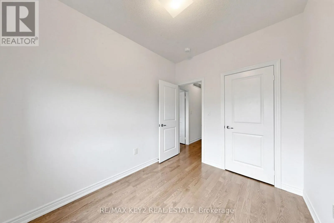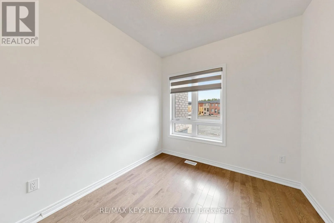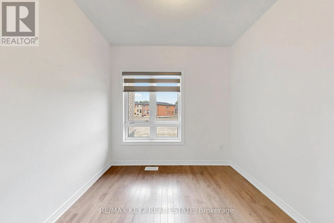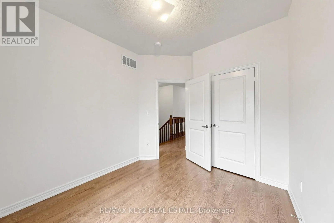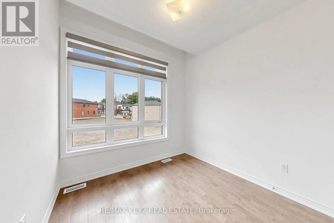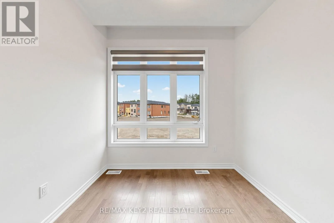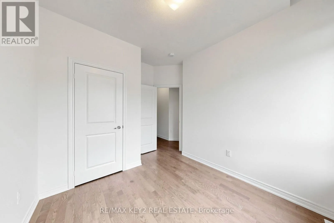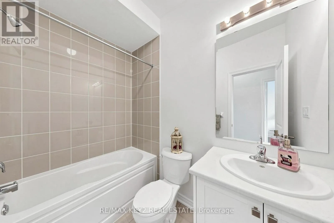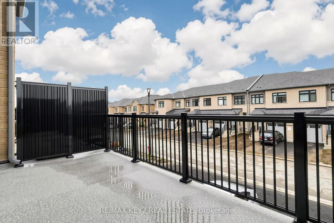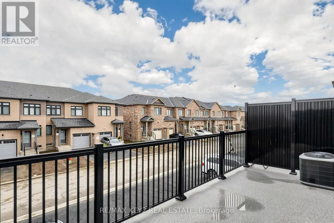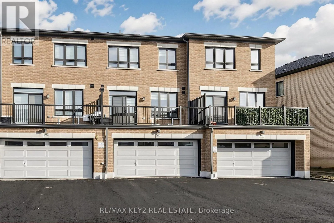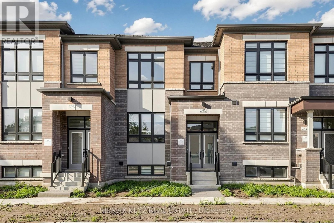
Peter Matthews/Taunton Welcome to this stunning townhome in Pickering's highly sought-after New Seaton - Whitevale community, where style, space, and functionality come together seamlessly. Offering approximately 1,707 sq. ft. of living space, this thoughtfully designed home features 4 spacious bedrooms and 2.5 bathrooms, providing plenty of room for families, professionals, or those needing flexible living space.The bright and inviting main level features upgraded hardwood flooring and an open-concept layout ideal for everyday living and entertaining. The kitchen and dining area flow seamlessly into the spacious great room, complete with a walk-out to a private balcony-perfect for morning coffee or relaxing evenings. A separate main-floor den with a glass door provides the perfect space for a home office, study, or quiet retreat. Upstairs, the upgraded hardwood flooring continues throughout, where you'll find four generously sized bedrooms, including a well-appointed primary retreat.Conveniently located just minutes from Highways 401 and 407, this home offers easy commuting while being surrounded by parks, trails, schools, shopping, and the many amenities of the growing New Seaton community. A fantastic opportunity to enjoy a spacious, upgraded home in one of Pickering's most desirable neighbourhoods. (id:27476)