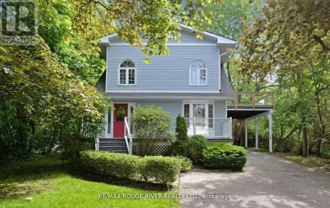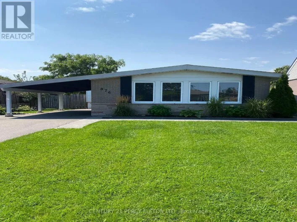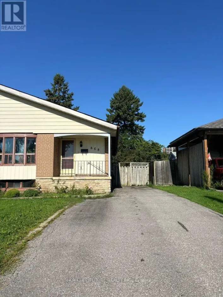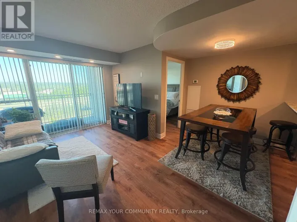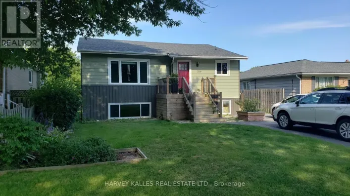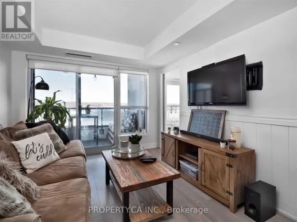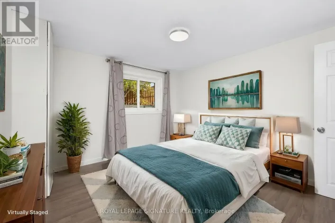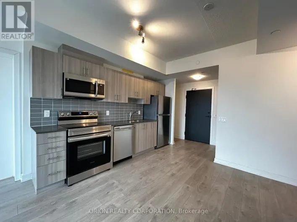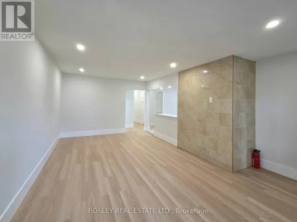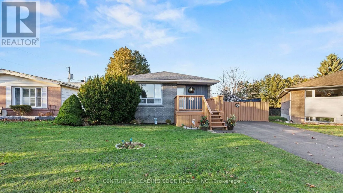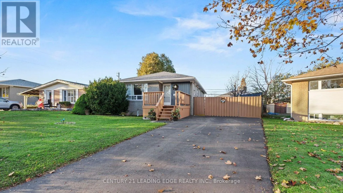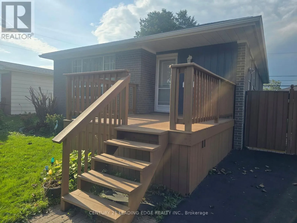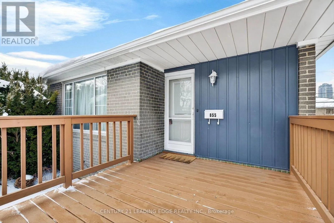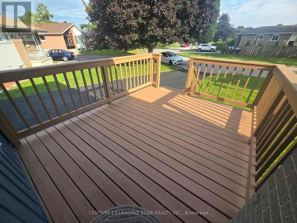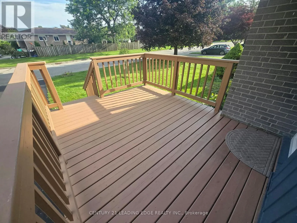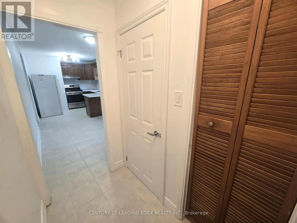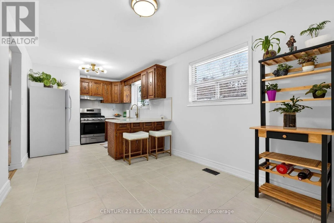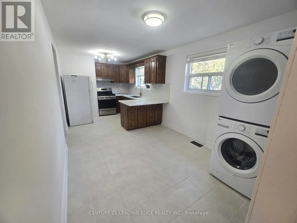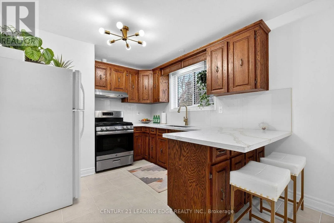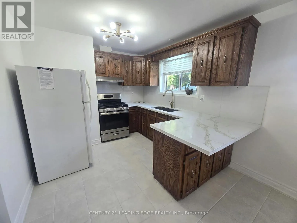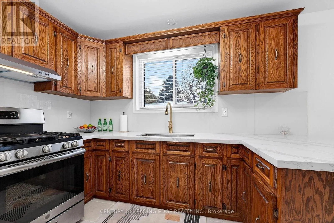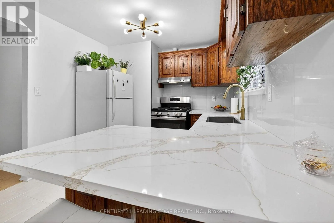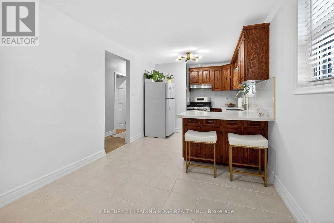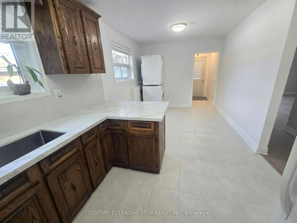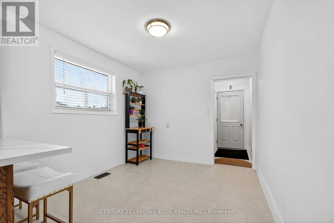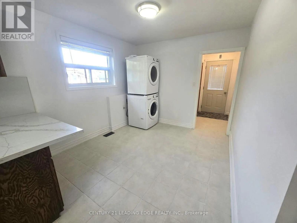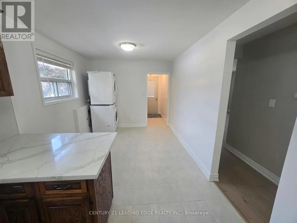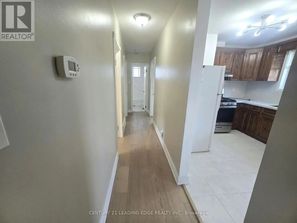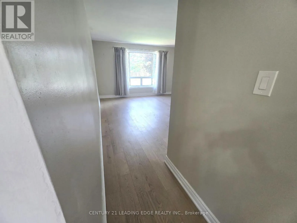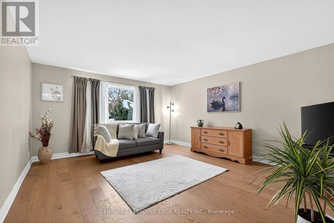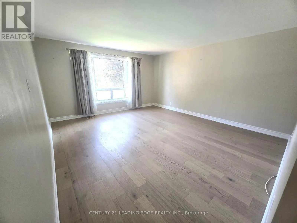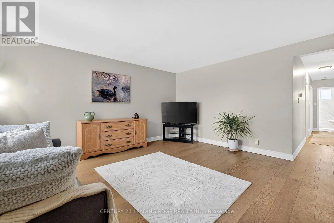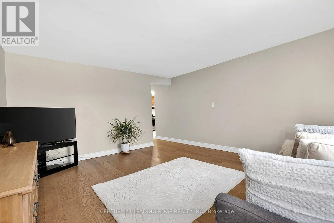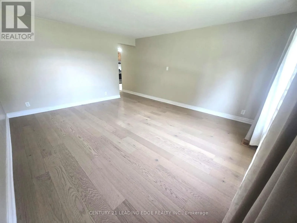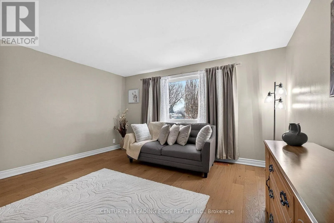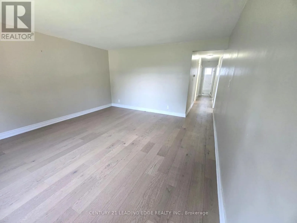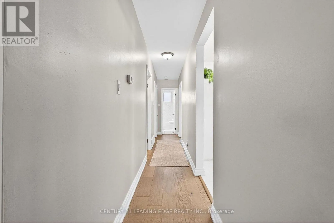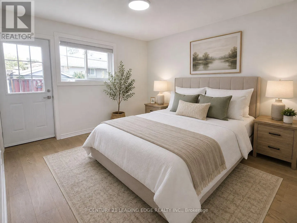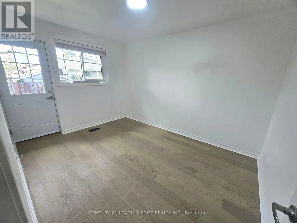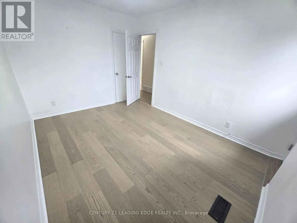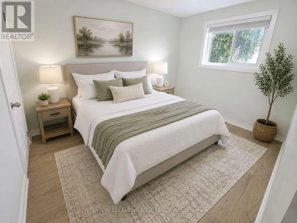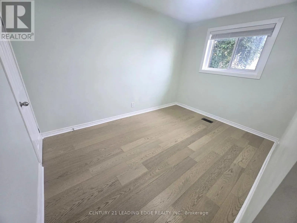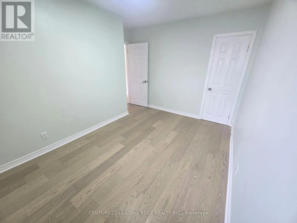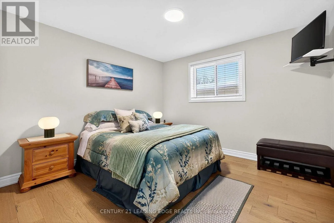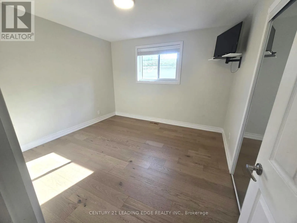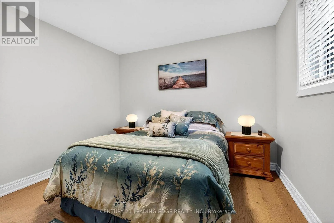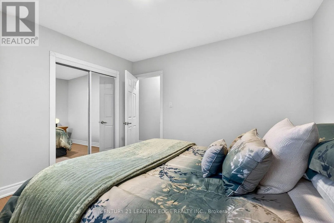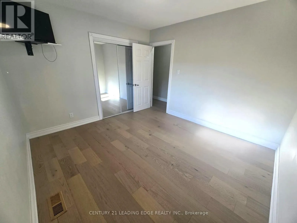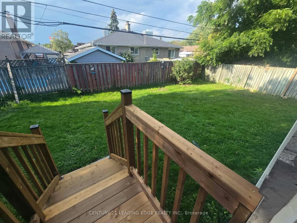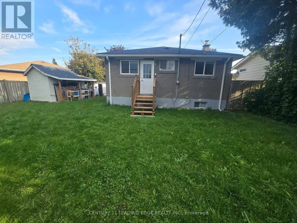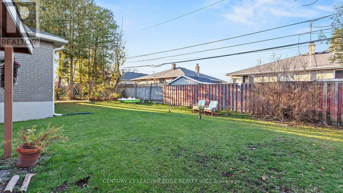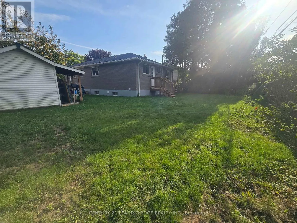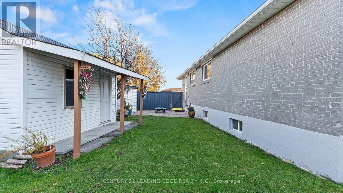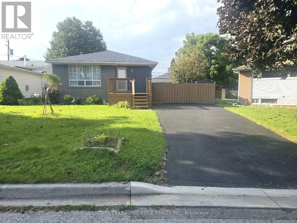
BAYLY ST. & KROSNO BLVD. SPACIOUS 3-BEDROOM MAIN FLOOR IN SOUGHT-AFTER BAY RIDGES! Beautifully maintained bungalow offering 1463 sf of generous living space, fantastic outdoor areas and an unbeatable Pickering location. 2 PARKING SPOTS + PRIVATE IN-UNIT LAUNDRY! Enjoy a large family-sized eat-in kitchen featuring Corian countertops, breakfast bar and TWO large windows providing plenty of natural light. Three spacious bedrooms, each with a large window and closet, including one with a convenient walkout to the backyard. Love outdoor space? Relax on the large front deck, perfect for morning coffee or evening unwinding, or head to the spacious backyard with a storage/garden shed-great for entertaining, gardening or simply enjoying the outdoors. Located in the highly desirable Bay Ridges community, just minutes to Lake Ontario, Frenchman's Bay, waterfront trails, beaches, parks, Nautical Village, restaurants, cafés and shopping. Enjoy easy access to Pickering GO Station, Durham Region Transit and Hwy 401, making commuting throughout Pickering, Durham and into Toronto a breeze. A wonderful opportunity to enjoy space, privacy, parking and a fantastic waterfront-community lifestyle in one of Pickering's most desirable neighbourhoods. Move-in ready and a must-see! (id:27476)