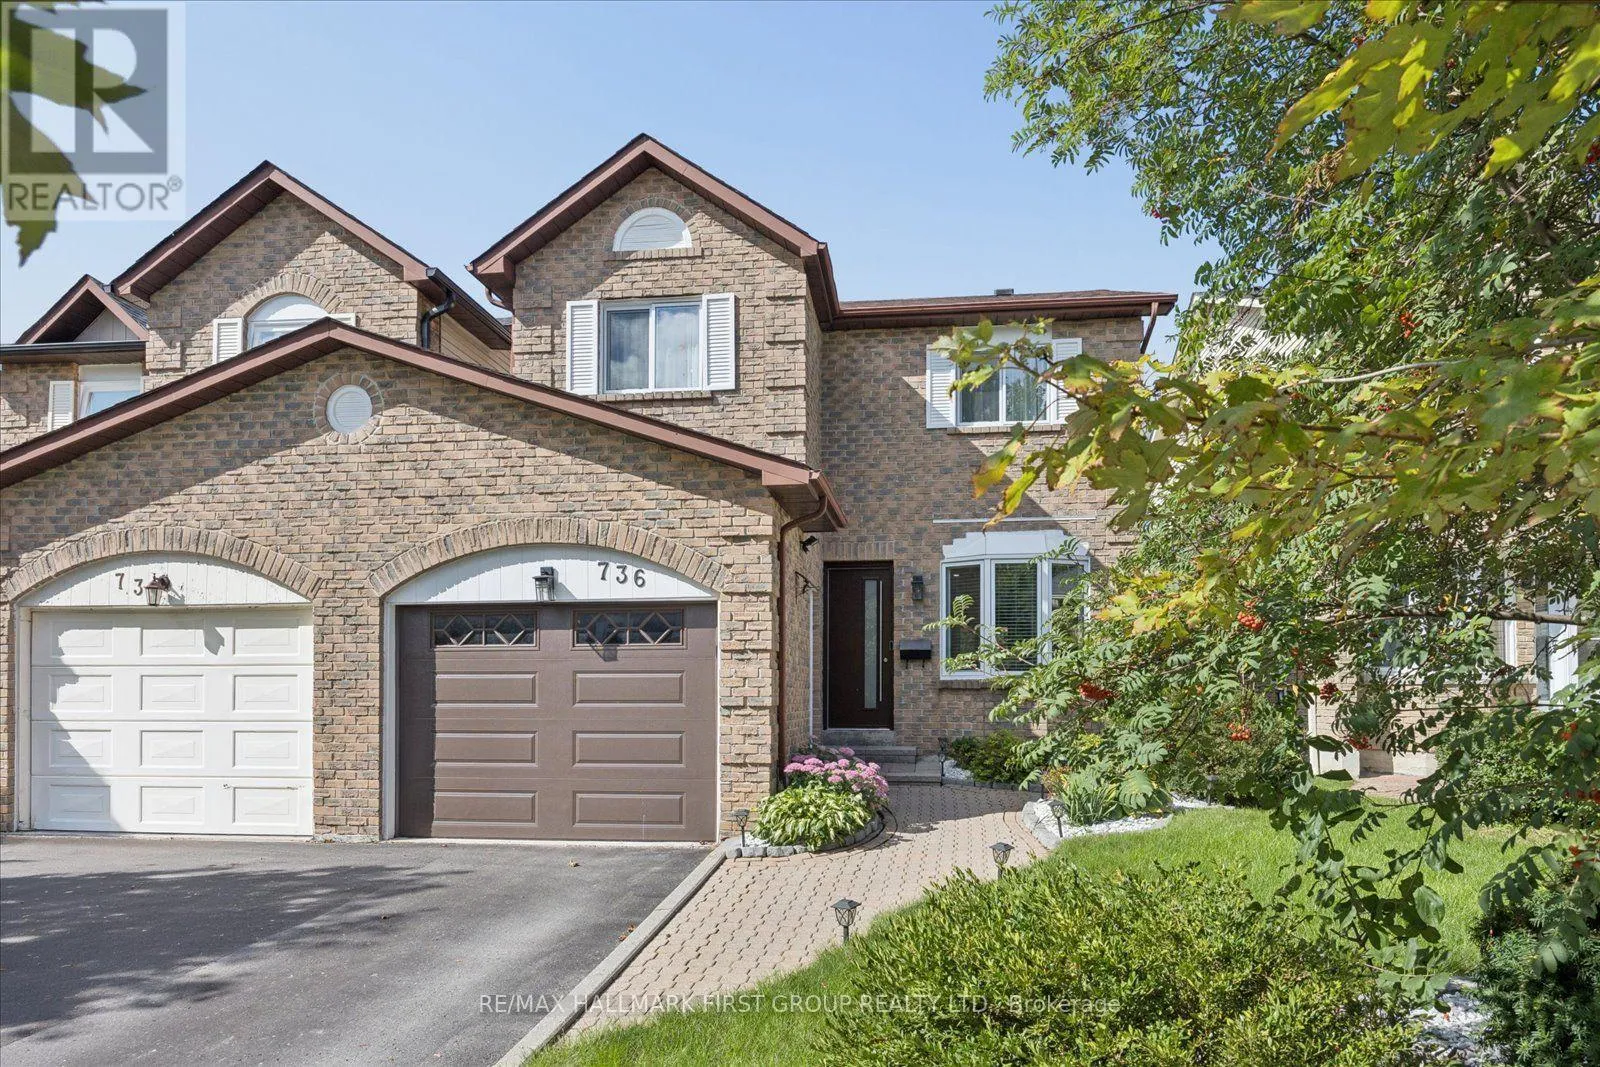
736 Stonepath Circle, Pickering, Ontario L1V 3T1

Listed for:
$3,700
3 beds
3 baths
Listed 5 days ago
House for rent: 736 Stonepath Circle, Pickering, Ontario L1V 3T1

View all 36 photos

About

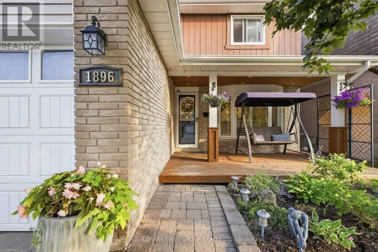
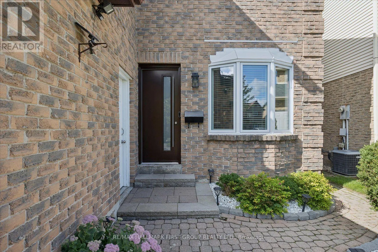
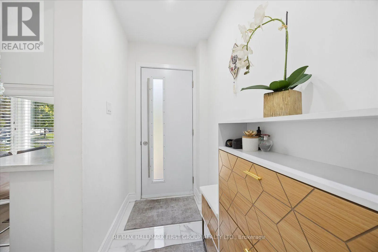
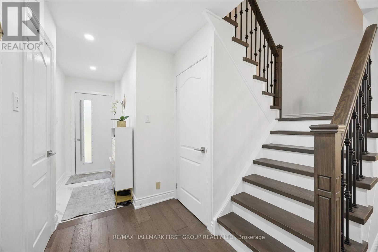
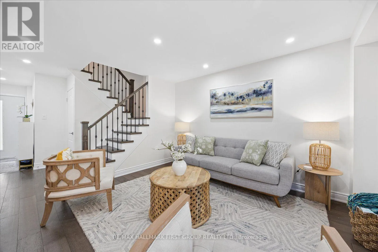
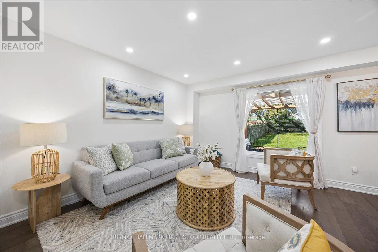
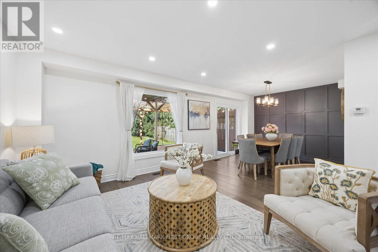
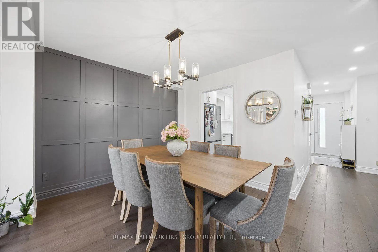
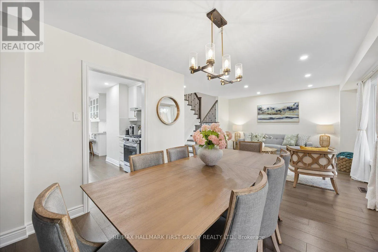
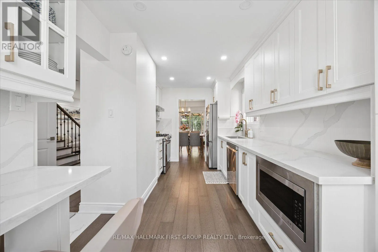
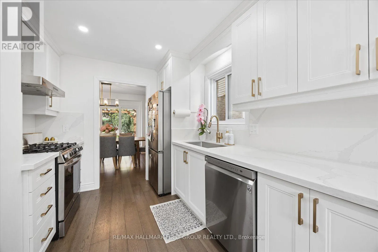
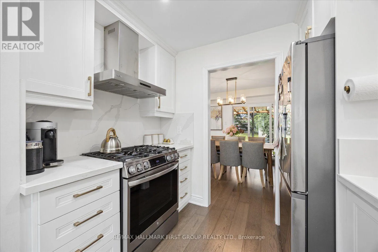
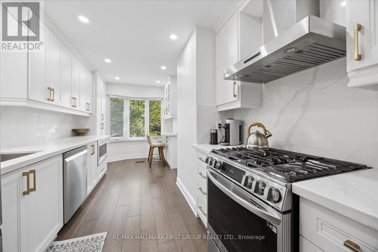
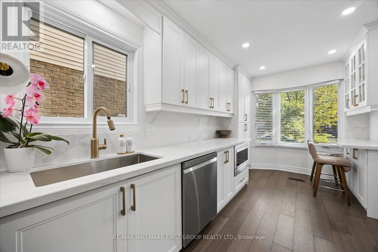
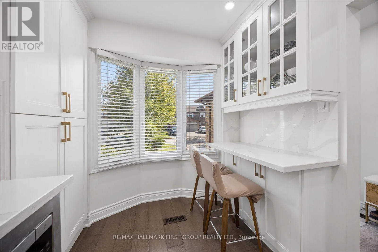
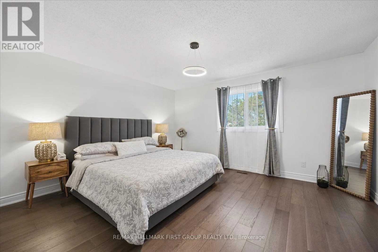
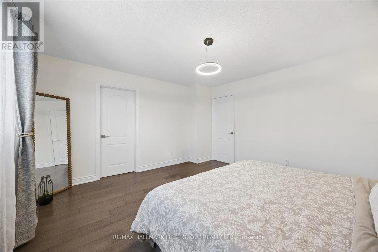
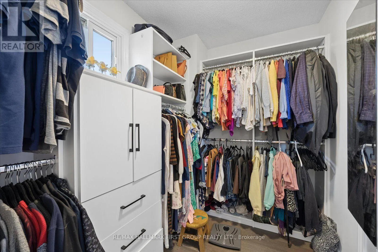
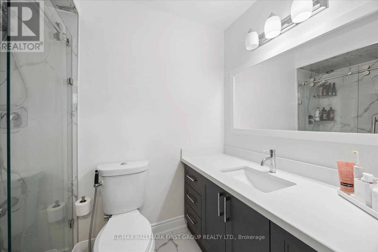
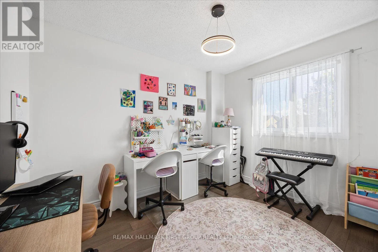
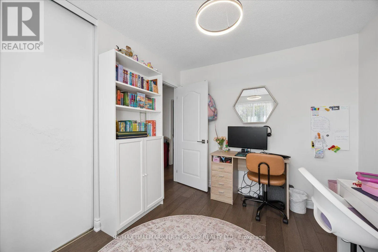
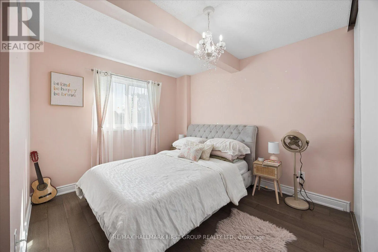
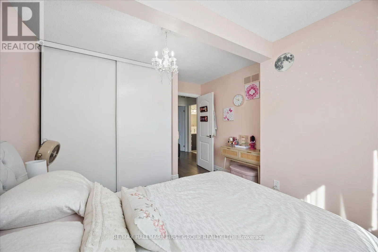
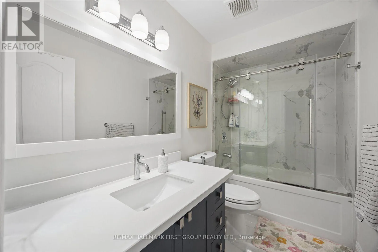
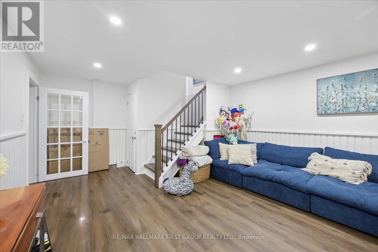
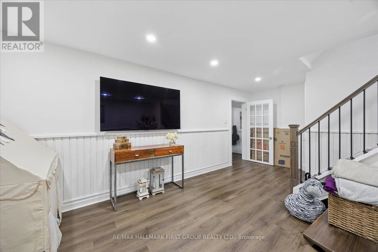
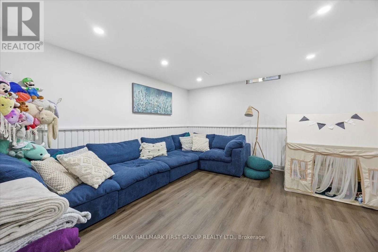
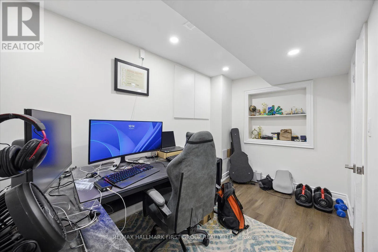
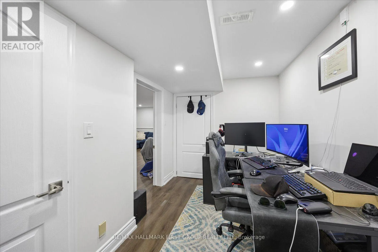
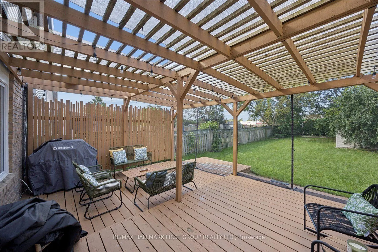
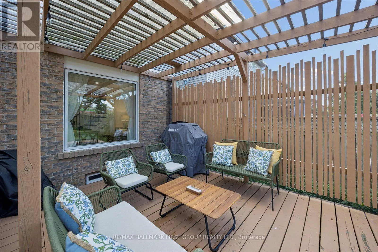
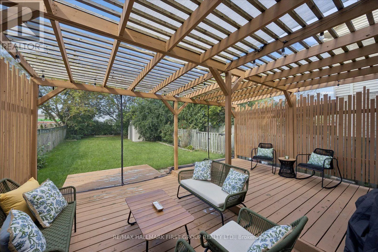
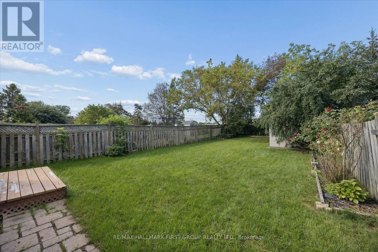
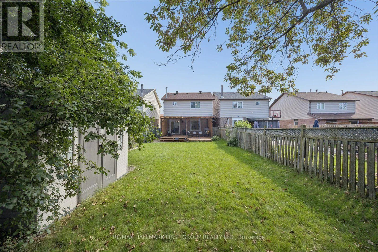
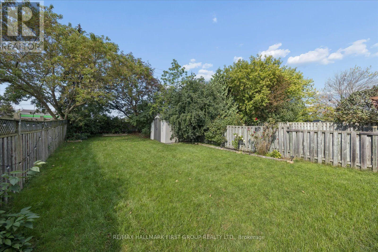
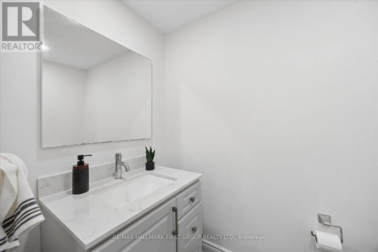
Cross Streets: Whites Rd / Strouds Lane. ** Directions: Strouds Lane/ Stonepath Cir. Stunning 3-bedroom 3-bathroom home located in the highly sought after family friendly 'Amberlea' neighbourhood! Close to parks, schools, shopping, transit & so much more. This home has been beautifully updated throughout! Step inside to a welcoming front entrance that leads to a bright and spacious combined living room and dinning room with engineered hardwood flooring, pot lights and a walkout leading to the large fenced backyard with deck and pergola. Next up is the gorgeous kitchen that features quartz counter tops, pot lights, stainless steel appliances, a large pantry & a cozy breakfast area; a perfect space to sit and enjoy your morning coffee! Upstairs you'll find 3 bedrooms and 2 bathrooms which includes the spacious primary bedroom with a walk in closet and a 3pc ensuite with quartz counter top. Downstairs the finished basement provides additional living space for the family with a rec room, an office, a separate laundry room and a convenient 2pc washroom. (id:27476)

Property Highlights

MLS® Number
E13779970
Type
Single Family
Community Name
Amberlea
Ownership Type
Freehold
Land Size
29.5 x 149.3 FT
Parking Space Total
1

Building

Building Type
House
Storeys
2.00
Square Footage
1100 - 1500 sqft
Bathrooms Total
3
Bedrooms Above Ground
3
Bedrooms Total
3
Exterior Finish
Aluminum siding, Brick
Fireplace Present
No
Basement Type
N/A (Finished)
Basement Features
Building Heating Type
Forced air
Heating Fuel
Natural gas
Building Cooling Type
Central air conditioning

Utilities

Water
Municipal water
Utility Sewer
Sanitary sewer

Room Layout

Primary Bedroom
Second level
4.45 m x 4.16 m
Bedroom 2
Second level
4.01 m x 3.34 m
Bedroom 3
Second level
3.22 m x 2.85 m
Recreational, Games room
Basement
5.93 m x 4.01 m
Office
Basement
4.1 m x 2.29 m
Laundry room
Basement
4.13 m x 2.55 m
Living room
Main level
4.05 m x 3.29 m
Dining room
Main level
2.99 m x 3.52 m
Kitchen
Main level
5.05 m x 2.7 m

Location

Learn more about this property
Listing provided by:
RE/MAX HALLMARK FIRST GROUP REALTY LTD.
MLS® number:
E13779970
Agent:
Elizabeth Alleyne
*Indicates required field
Name is required
Email is required
Please enter a valid phone number (e.g., 416-111-1111).

Community Spotlight: Homes For rent in Your Neighborhood