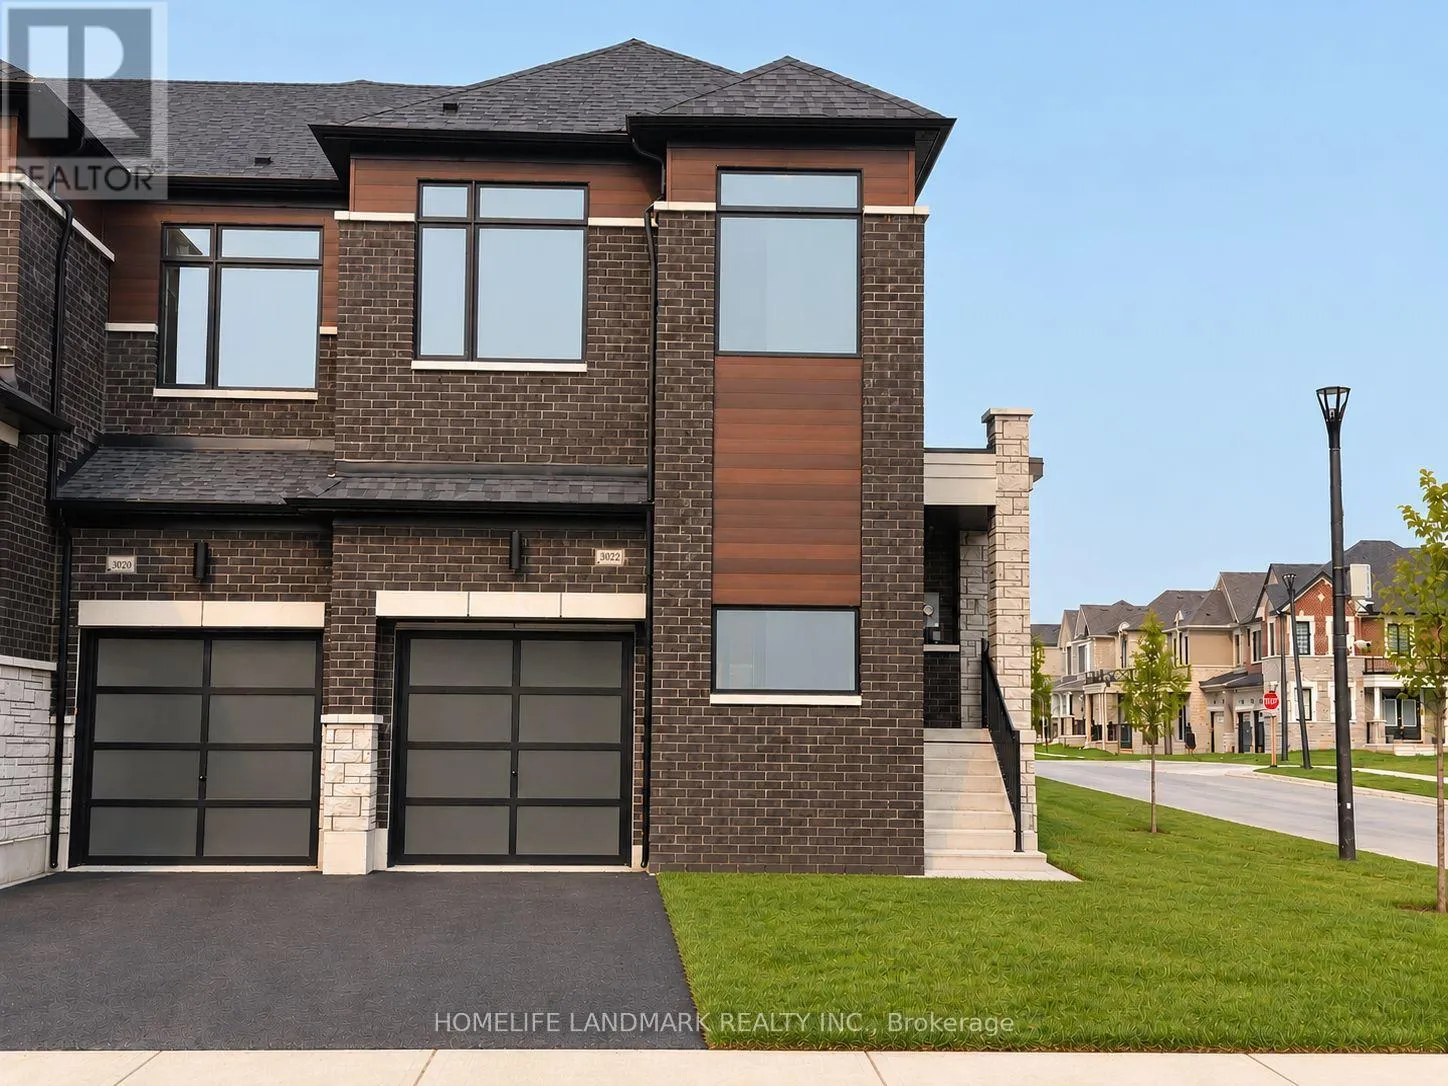
3022 Sideline 16, Pickering, Ontario L1Y 0B6

Listed for:
$3,200
4 beds
3 baths
Listed 7 days ago
Row / Townhouse for rent: 3022 Sideline 16, Pickering, Ontario L1Y 0B6

View all 16 photos

About

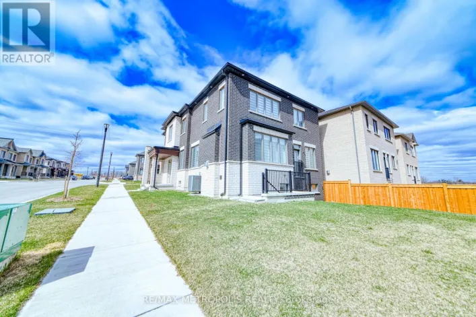
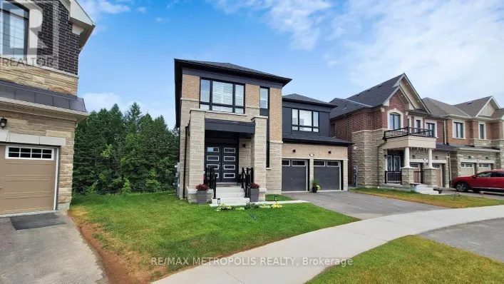
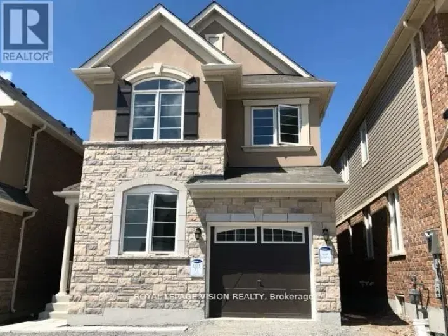
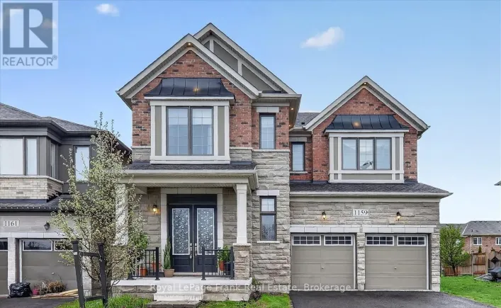
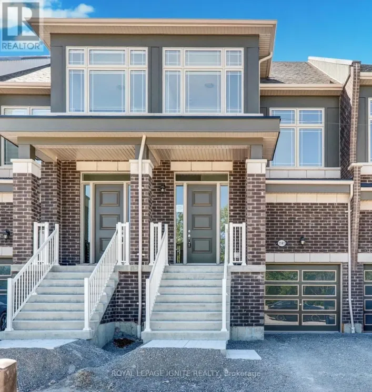
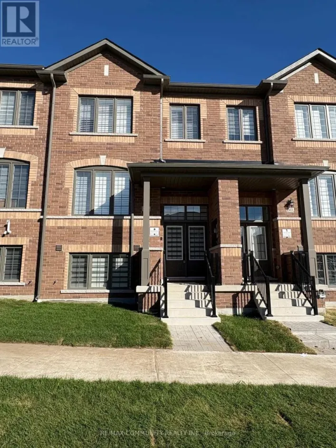
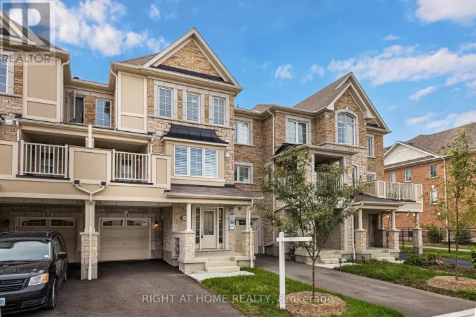
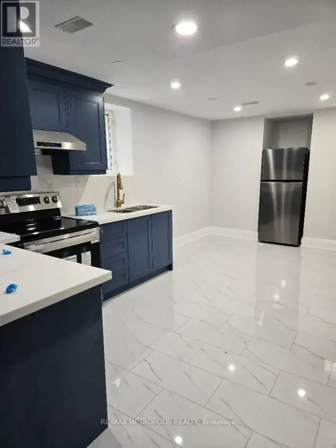
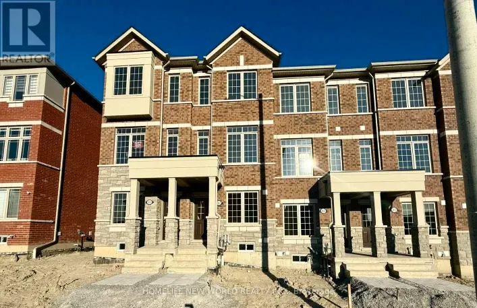
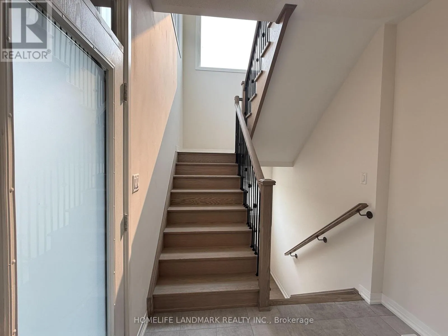
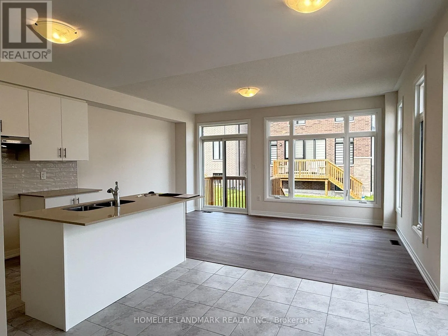
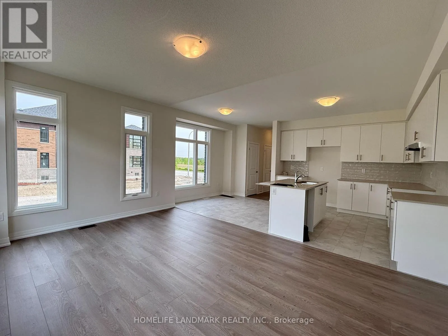
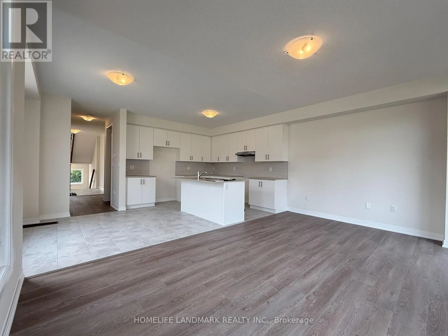
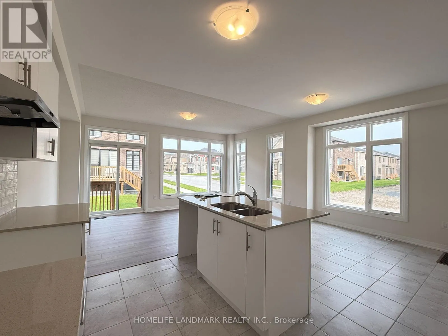
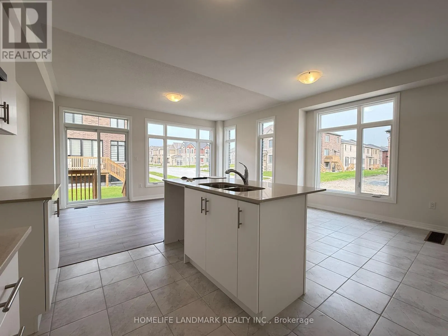
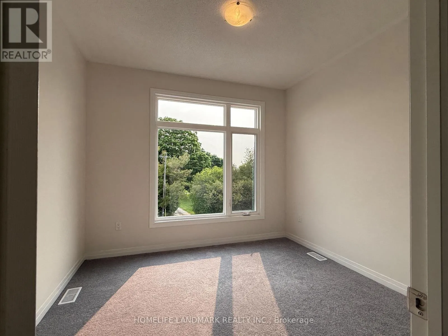
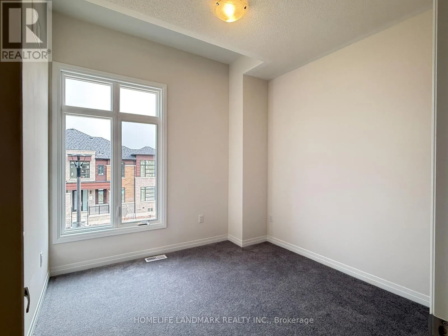
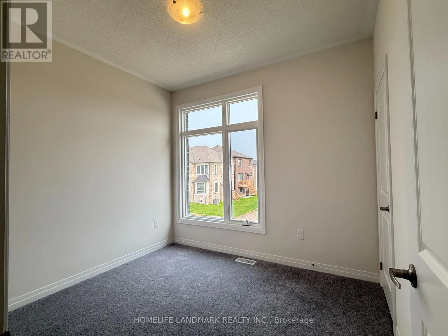
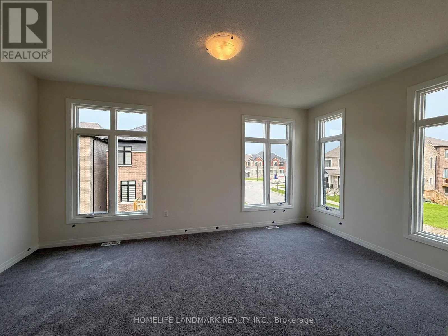
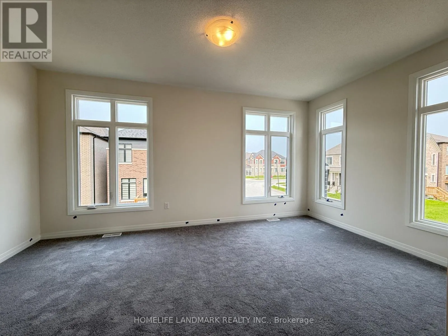
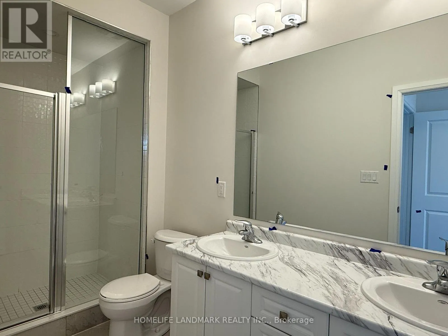
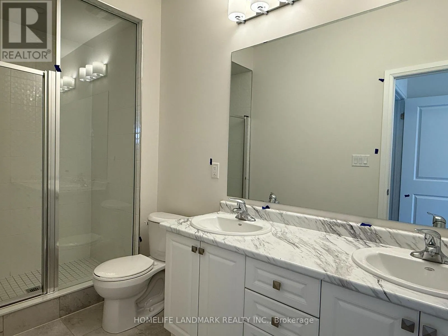
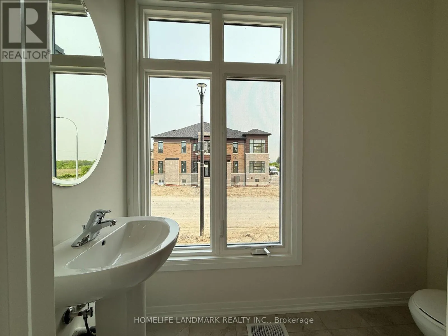
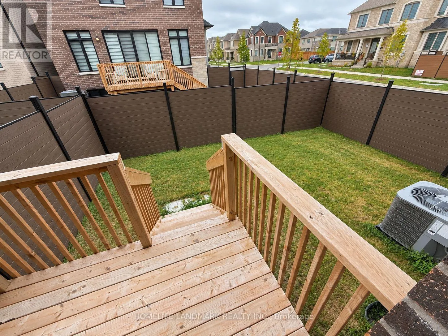
Brock Rd and Whitevale Rd Welcome To This Beautifully Maintained, Two Storey Corner Townhome In The Highly Sought-After Seatonville Community! This Bright & Spacious Home Features 4 Generous Bedrooms, 3 Bathrooms, And A Built-In Garage With Direct Interior Access. Premium Corner Location Offers Abundant Natural Light Through Oversized Windows, Peaceful Greenspace Views, And Impressive 9-Foot Ceilings On Both Levels. The Open-Concept Main Floor Boasts A Spacious Great Room, Stylish Laminate Flooring, And A Modern Kitchen Featuring Quartz Countertops, Sleek Cabinetry & Ample Storage. The Primary Bedroom Retreat Offers A Walk-In Closet And A Private Ensuite With Glass-Enclosed Shower. Convenient Second-Floor Laundry Adds Everyday Comfort. Enjoy The Fully Fenced Backyard, Perfect For Outdoor Entertaining, Family Gatherings & Added Privacy. Ideally Situated In A Family-Friendly Neighbourhood, Just Minutes To Hwy 407, Hwy 401, GO Transit, Schools, Parks, Scenic Trails, Shopping & Everyday Amenities. A Fantastic Opportunity To Own A Stunning Corner Townhome In One Of Pickering's Fast-Growing Communities. Move-In Ready & A Must See! (id:27476)

Property Highlights

MLS® Number
E14081152
Type
Single Family
Community Name
Rural Pickering
Ownership Type
Freehold
Parking Space Total
2

Building

Building Type
Row / Townhouse
Storeys
2.00
Square Footage
1500 - 2000 sqft
Bathrooms Total
3
Bedrooms Above Ground
4
Bedrooms Total
4
Exterior Finish
Brick
Fireplace Present
No
Basement Type
N/A (Unfinished)
Basement Features
Building Heating Type
Forced air
Heating Fuel
Natural gas
Building Cooling Type
Central air conditioning

Utilities

Water
Municipal water
Utility Sewer
Sanitary sewer

Room Layout

Primary Bedroom
Second level
5.18 m x 3.05 m
Bedroom 2
Second level
3.2 m x 3.05 m
Bedroom 3
Second level
3.05 m x 3.05 m
Bedroom 4
Second level
2.74 m x 3.05 m
Great room
Ground level
5.18 m x 3.35 m
Eating area
Ground level
3.2 m x 2.84 m
Kitchen
Ground level
2.36 m x 3.51 m

Location

Learn more about this property
Listing provided by:
HOMELIFE LANDMARK REALTY INC.
MLS® number:
E14081152
Agent:
Alvin C. Liu
*Indicates required field
Name is required
Email is required
Please enter a valid phone number (e.g., 416-111-1111).

Community Spotlight: Homes For rent in Your Neighborhood