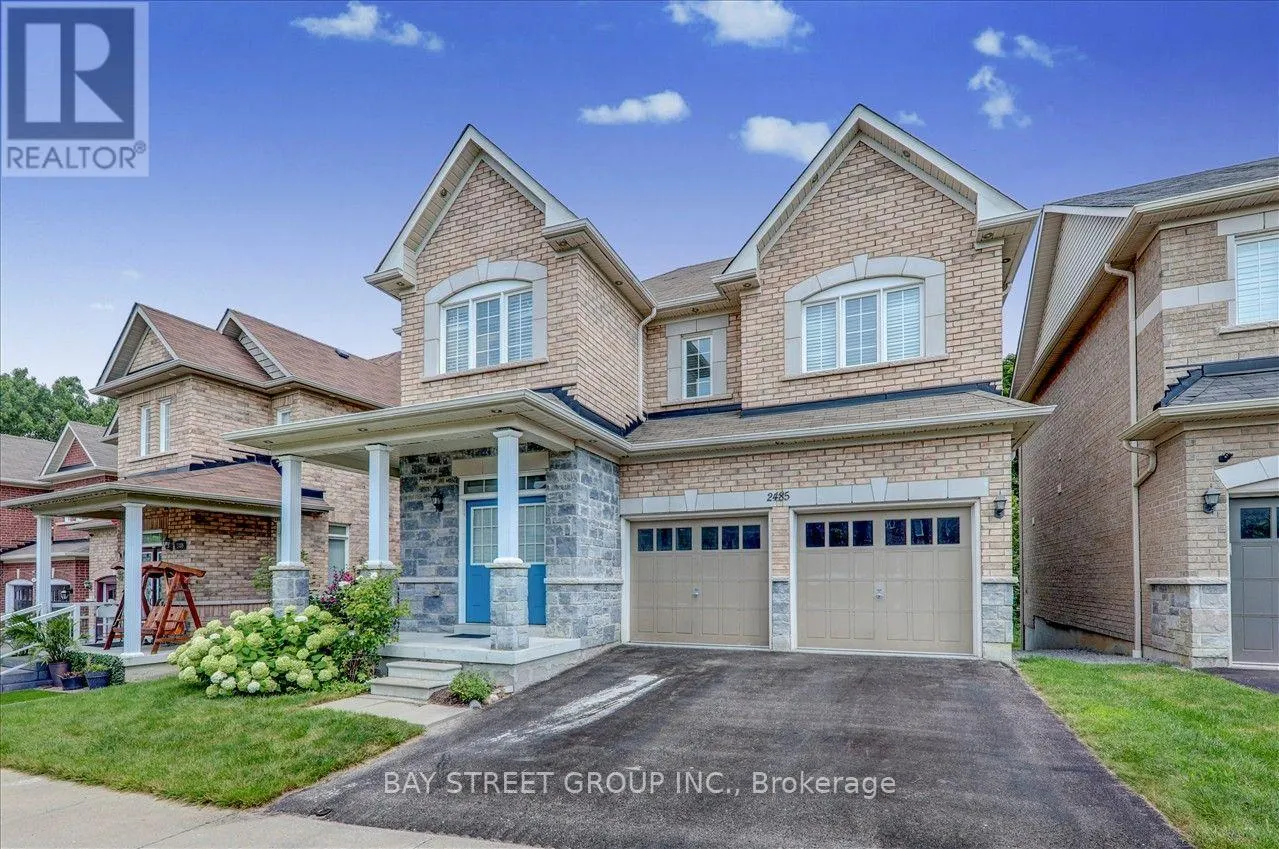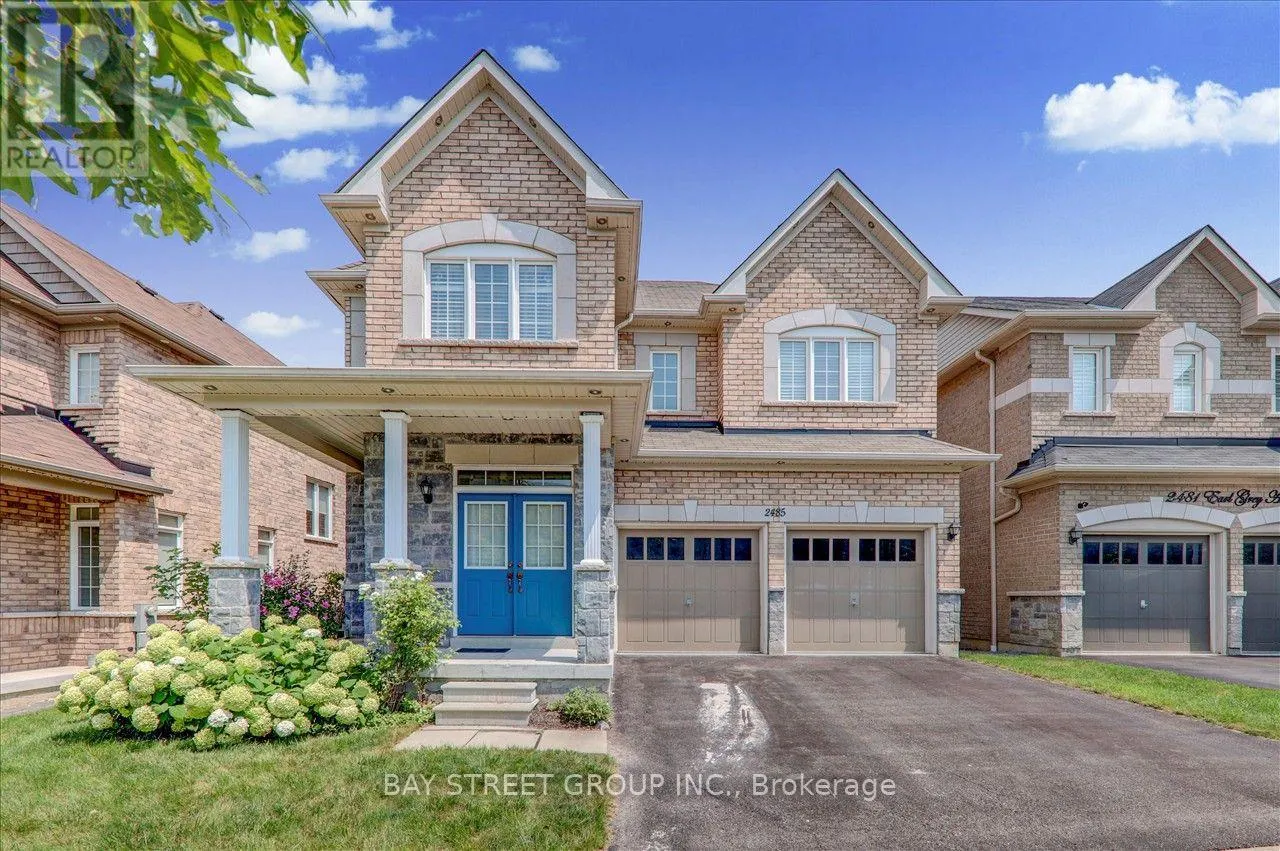
2485 Earl Grey Avenue, Pickering, Ontario L1X 0B9

Listed for:
$3,200
4 beds
3 baths
Listed 20 days ago
House for rent: 2485 Earl Grey Avenue, Pickering, Ontario L1X 0B9

View all 33 photos

About

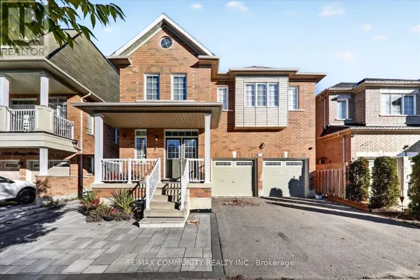
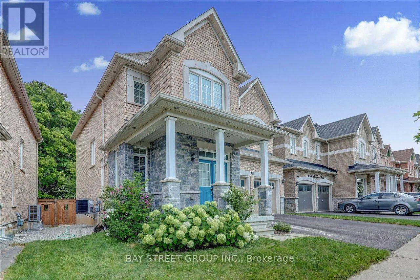
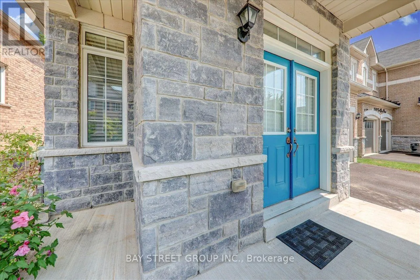
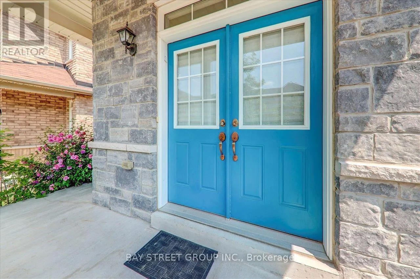
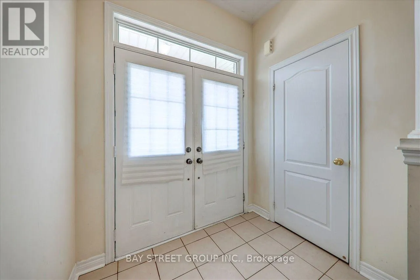
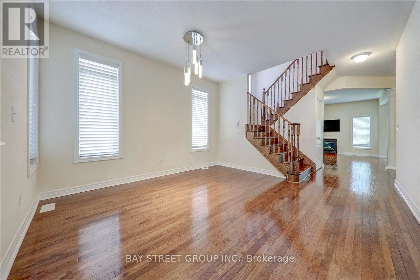
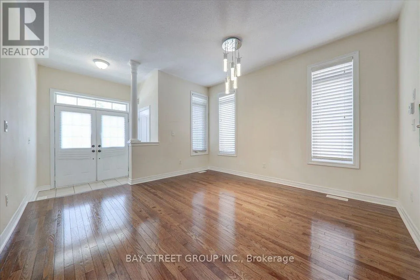
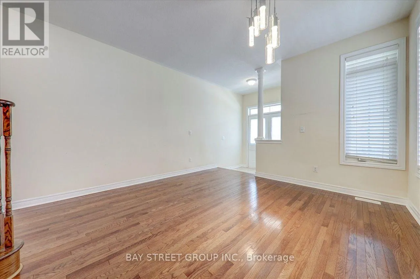
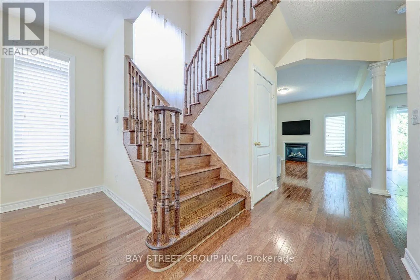
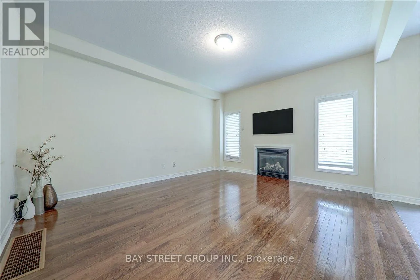
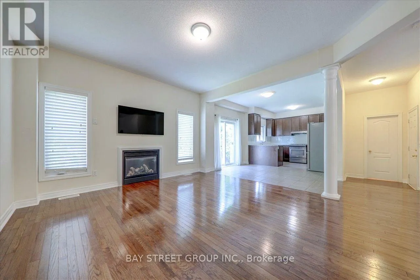
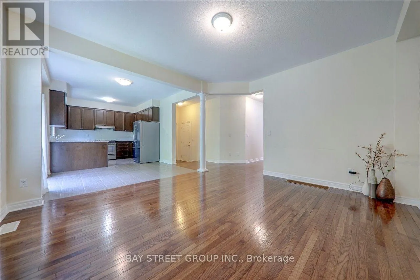
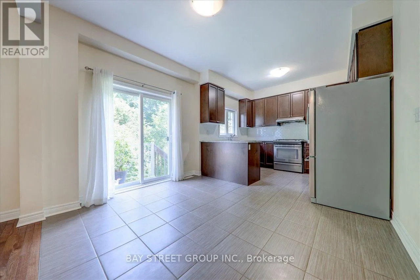
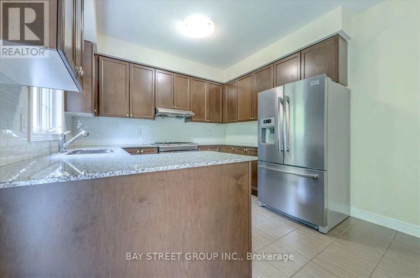
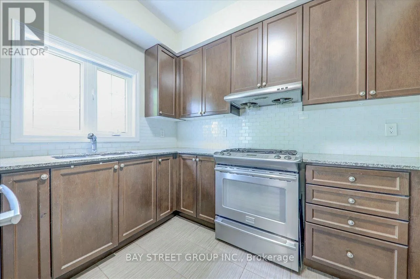
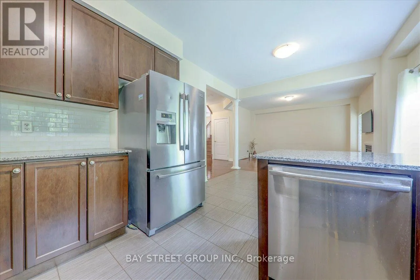
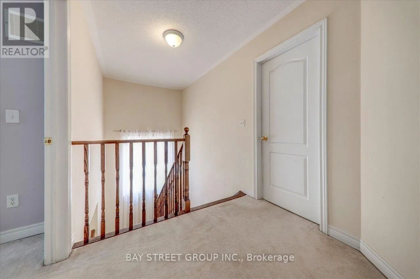
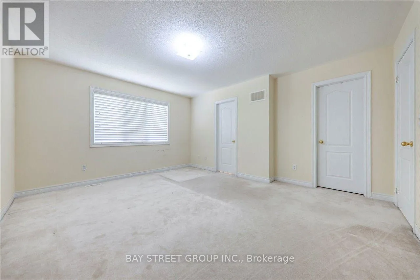
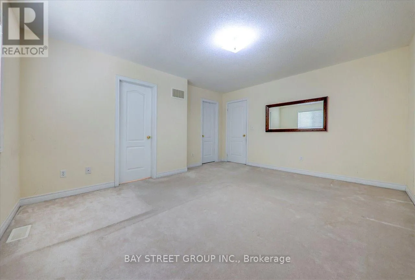
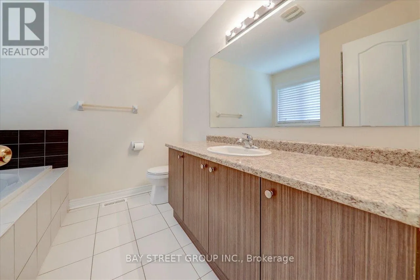
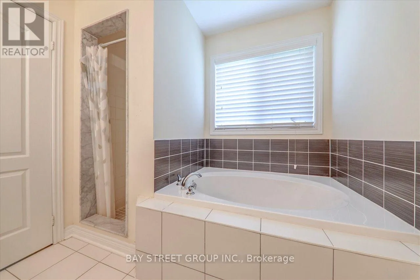
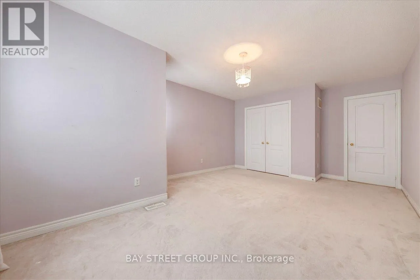
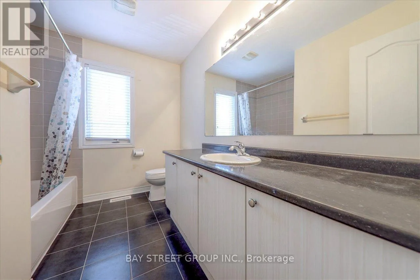
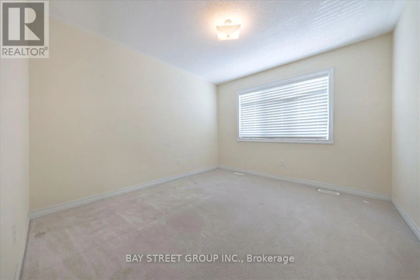
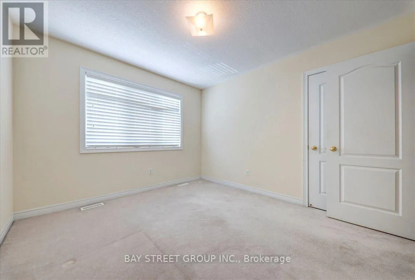
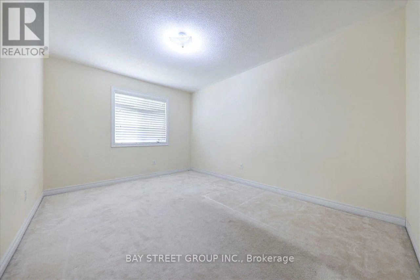
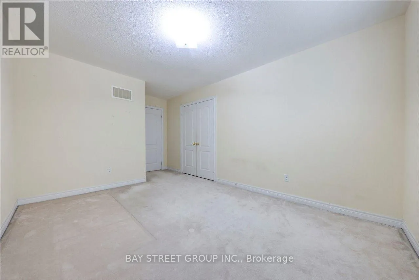
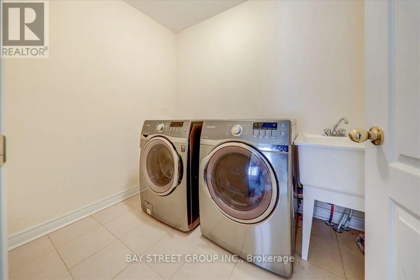
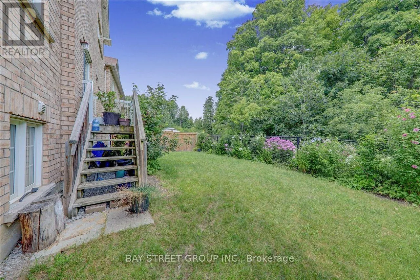
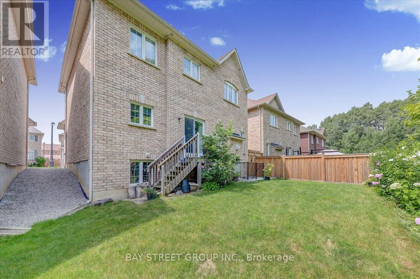
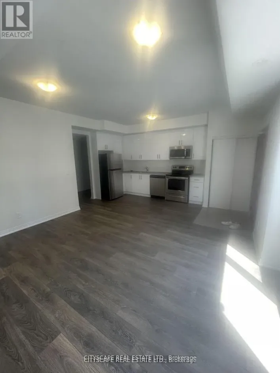
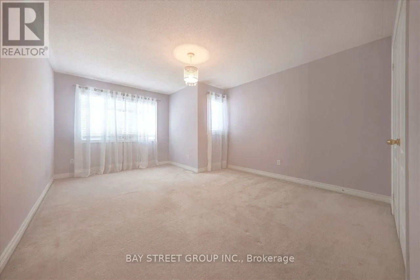
BROCK RD / TAUNTON Welcome to 2485 Earl Grey, a stunning ravine lot detached home located in a highly sought-after, family-friendly neighborhood in Pickering. This beautiful 4-BDRM, 2.5-BTH home offers the perfect blend of modern elegance and comfortable living. Step into an inviting open-concept layout featuring hardwood floors and 9' ceilings on the main floor. The kitchen comes with granite countertops, standard appliances and a gas stove.The 2nd Flr boasts 4 generously sized bedrooms with ample closet space and 2 full bathrooms. The home features a 2nd Flr laundry room. Located just steps away from Seaton Golf Club, this home is also within close proximity to public transit (Durham public transit, Pickering GO station), schools, and major hwy (401/407). Outside the home, you'll find an abundance of activities to enjoy such as Frenchman's Bay, Seaton Hiking Trail, and the Pickering Town Centre. Don't miss out on the opportunity to make this exceptional house your next home! (id:27476)

Property Highlights

MLS® Number
E14116490
Type
Single Family
Community Name
Duffin Heights
Ownership Type
Freehold
Land Size
42.7 x 82 FT
Parking Space Total
3

Building

Building Type
House
Storeys
2.00
Square Footage
2000 - 2500 sqft
Bathrooms Total
3
Bedrooms Above Ground
4
Bedrooms Total
4
Amenities
Fireplace(s)
Exterior Finish
Brick
Fireplace Present
Yes
Basement Type
N/A
Basement Features
Apartment in basement
Building Heating Type
Forced air
Heating Fuel
Natural gas
Building Cooling Type
Central air conditioning

Utilities

Water
Municipal water
Utility Sewer
Sanitary sewer

Room Layout

Bathroom
Second level
1.5 m x 2.5 m
Laundry room
Second level
1 m x 2.5 m
Primary Bedroom
Second level
3 m x 3.5 m
Bedroom 2
Second level
5 m x 3 m
Bedroom 3
Second level
2.5 m x 3.5 m
Bedroom 4
Second level
2.5 m x 3.5 m
Bathroom
Second level
3 m x 1.5 m
Kitchen
Ground level
2 m x 2 m
Dining room
Ground level
3 m x 3 m
Family room
Ground level
3 m x 3.5 m
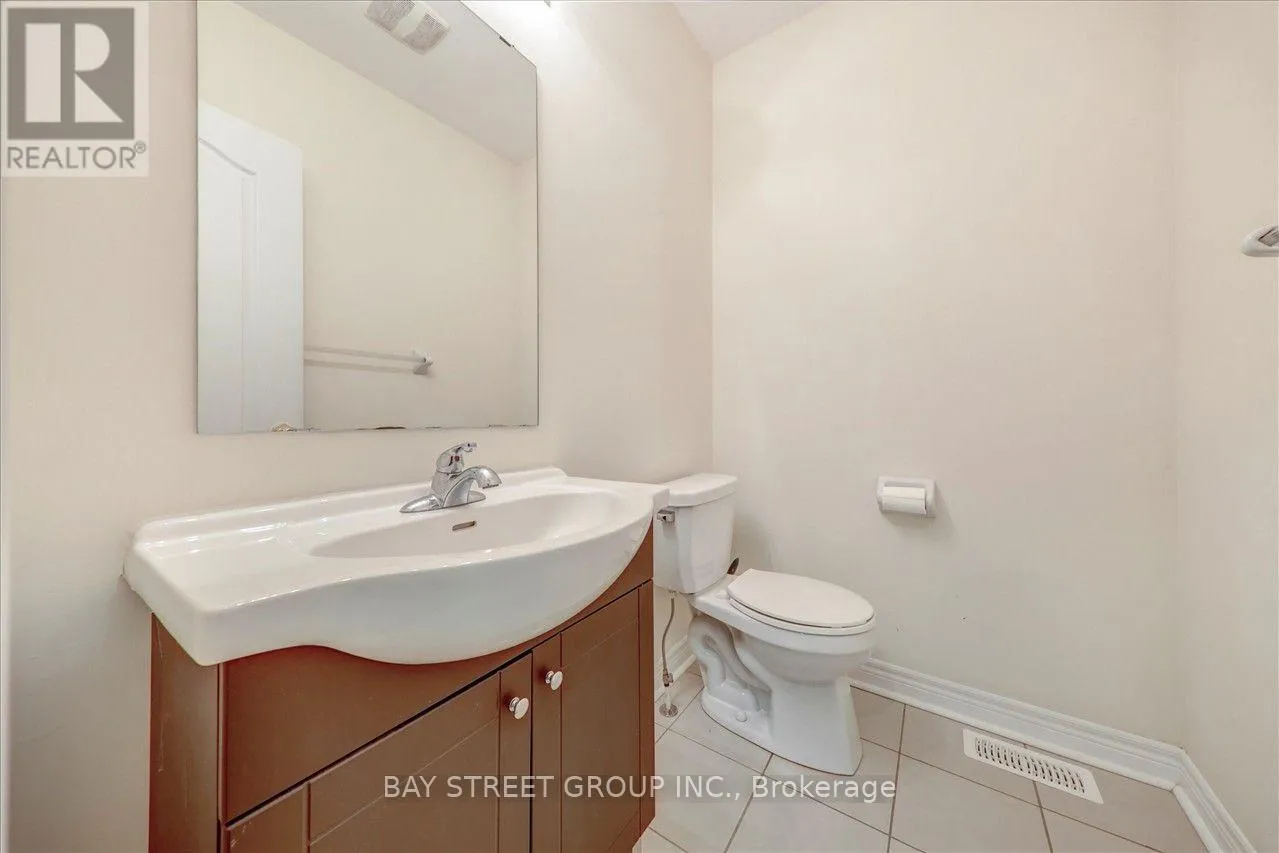
Partial bathroom
Ground level
1 m x 1.75 m
Eating area
Ground level
3 m x 3 m

Location

Learn more about this property
Listing provided by:
BAY STREET GROUP INC.
MLS® number:
E14116490
Agent:
Nick Sivanesan
*Indicates required field
Name is required
Email is required
Please enter a valid phone number (e.g., 416-111-1111).

Community Spotlight: Homes For rent in Your Neighborhood