Bsmt - 1101 Petunia Place, Pickering, Ontario L1V 4N5

Listed for:
$1,795
2 beds
1 baths
Listed 15 days ago
House for rent: Bsmt - 1101 Petunia Place, Pickering, Ontario L1V 4N5

View all 14 photos

About

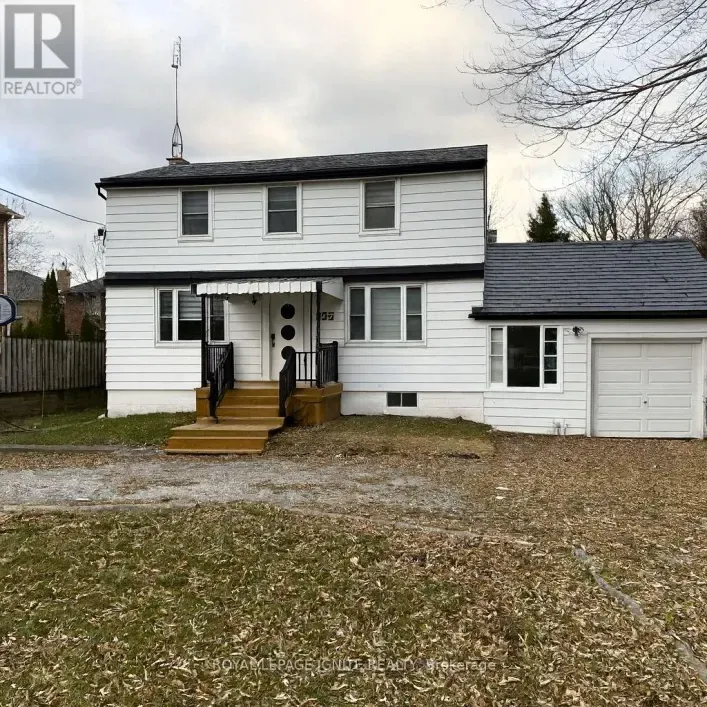
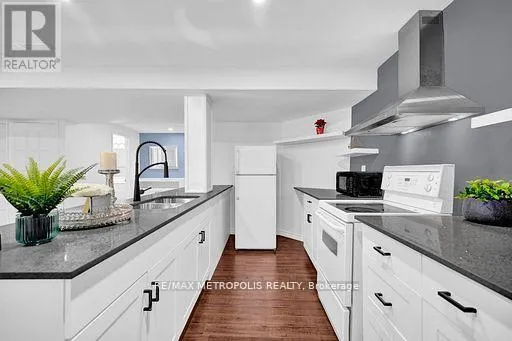
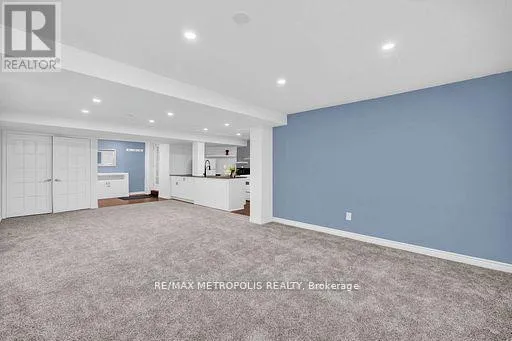
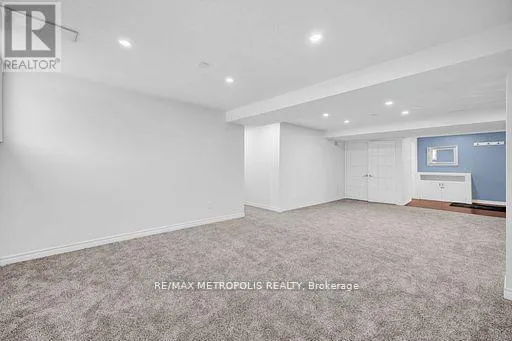
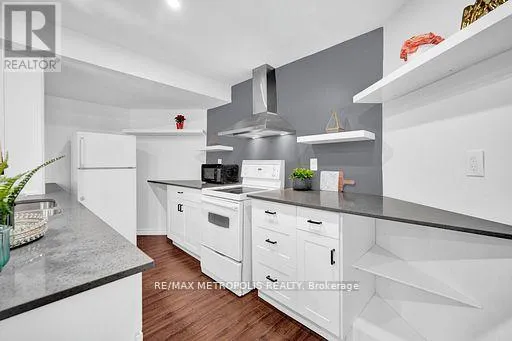
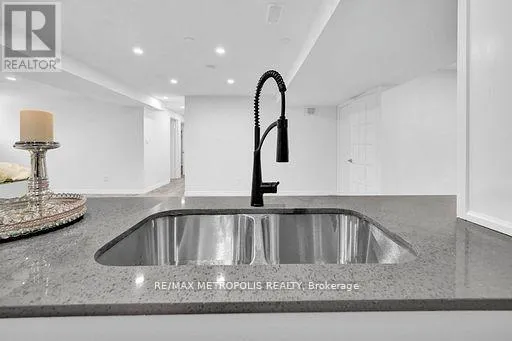
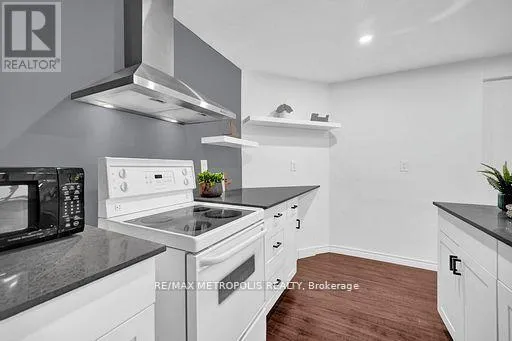
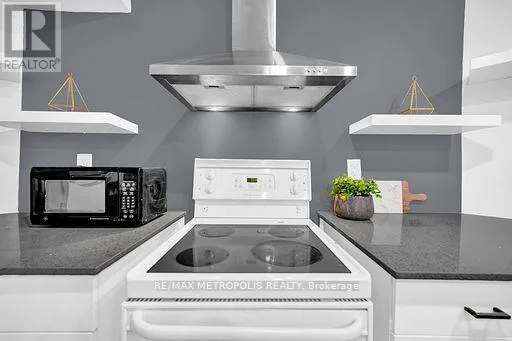
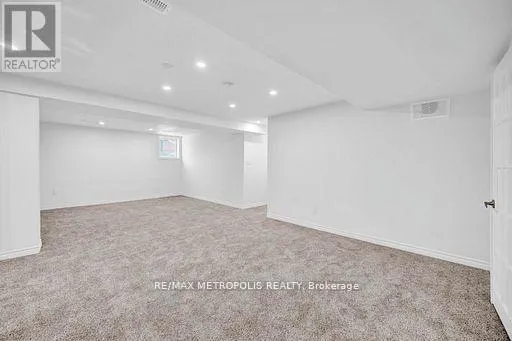
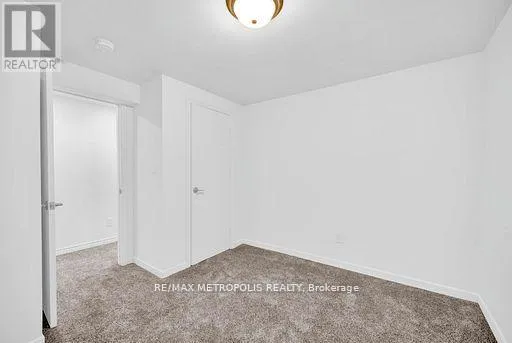
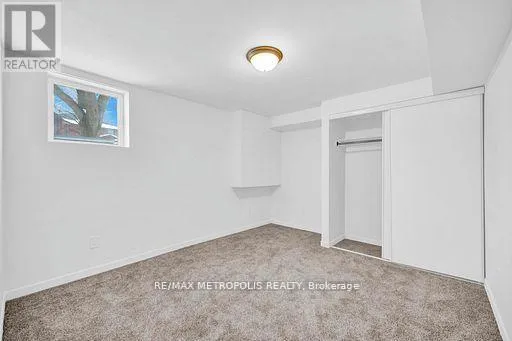
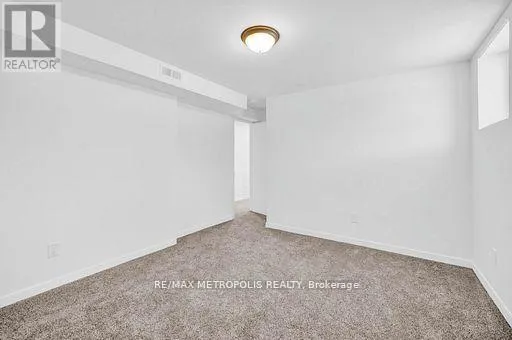
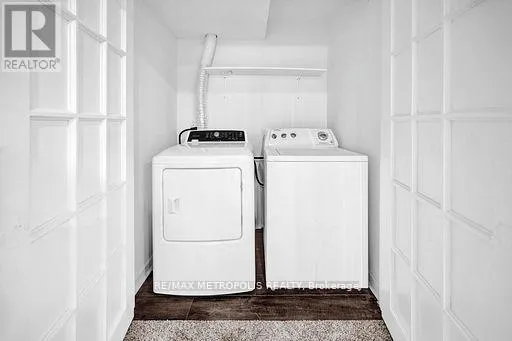
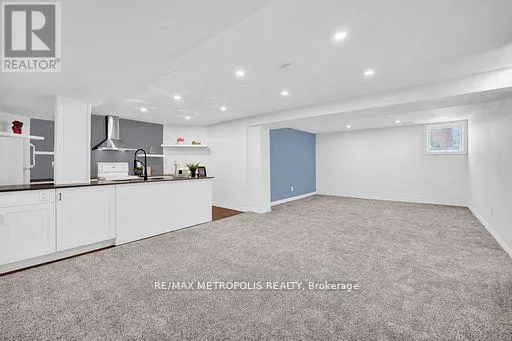
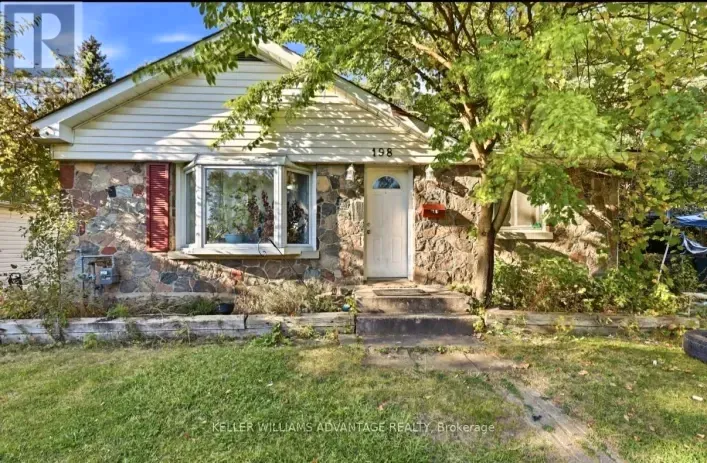
Altona Rd/Twyn Rivers Dr " ALL UTILITIES INCLUDED " except internet. Nestled in one of Pickering's most prestigious neighbourhoods and surrounded by executive homes. Welcome to Rougemount, a family-friendly community.This newly renovated very spacious, modern and bright basement suite offers separate spacious living and dinning area with 2 bedrooms. All windows are above ground, allowing plenty of natural light throughout the suite.The home features an open-concept living and dining area, a chef-inspired kitchen with a breakfast nook and plenty of cabinets, as well as a private separate entrance. Conveniently located next to Highway 401, 407 and approximately a 35-minute drive from downtown Toronto.Perfect for young professionals. Within walking distance of schools, parks, restaurants and shopping centres. Only 10 minutes from the GO Station and close to all amenities.Includes a fridge, stove, ensuite washer and dryer. The tenant is responsible for arranging and paying for internet. No smoking or pets due to health reasons. Included utilities are based on standard usage for up to two occupants.One parking space included. Have the option of 2 parking with an additional fee as an option ! Tenant insurance & key deposit required. (id:27476)

Property Highlights

MLS® Number
E14129536
Type
Single Family
Community Name
Rougemount
Ownership Type
Freehold
Parking Space Total
2

Building

Building Type
House
Storeys
2.00
Square Footage
2500 - 3000 sqft
Bathrooms Total
1
Bedrooms Above Ground
2
Bedrooms Total
2
Amenities
Golf Nearby, Hospital, Park, Public Transit, Schools
Exterior Finish
Brick
Fireplace Present
No
Basement Type
N/A, N/A, N/A (Finished)
Basement Features
Separate entrance, Walk-up
Building Heating Type
Forced air
Heating Fuel
Natural gas
Building Cooling Type
Central air conditioning

Utilities

Water
Municipal water
Utility Sewer
Sanitary sewer

Room Layout

Living room
Basement
8.07 m x 4.11 m
Dining room
Basement
8.07 m x 4.11 m
Kitchen
Basement
4.31 m x 2.48 m
Primary Bedroom
Basement
4.06 m x 3.37 m
Bedroom
Basement
3.2 m x 3.4 m
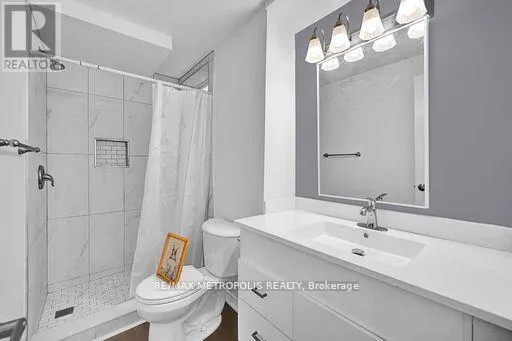
Bathroom
Basement
1.82 m x 1.21 m
Laundry room
Basement
1.67 m x 1.06 m

Location

Learn more about this property
Listing provided by:
RE/MAX METROPOLIS REALTY
MLS® number:
E14129536
Agent:
Vishnu Mohan
*Indicates required field
Name is required
Email is required
Please enter a valid phone number (e.g., 416-111-1111).