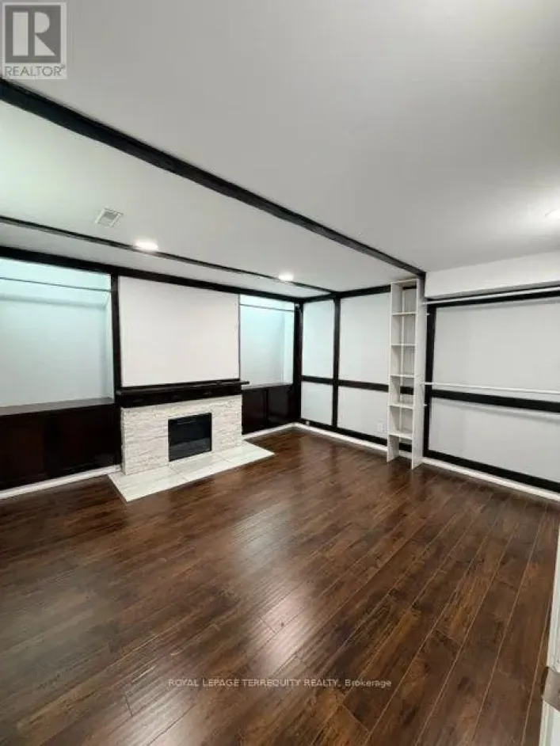
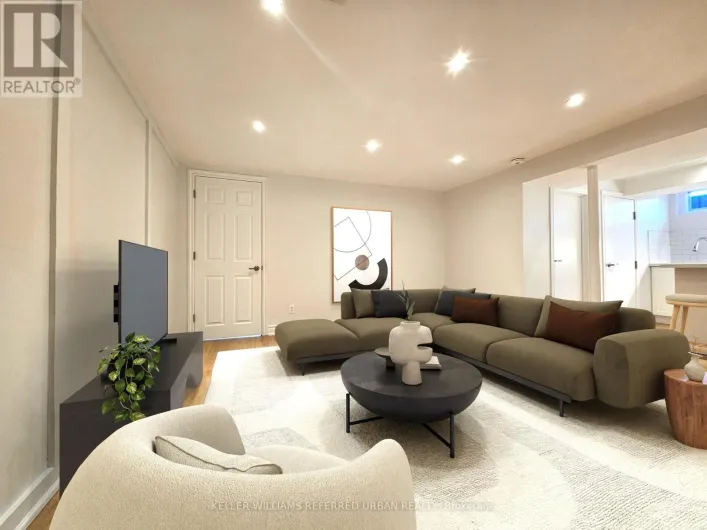
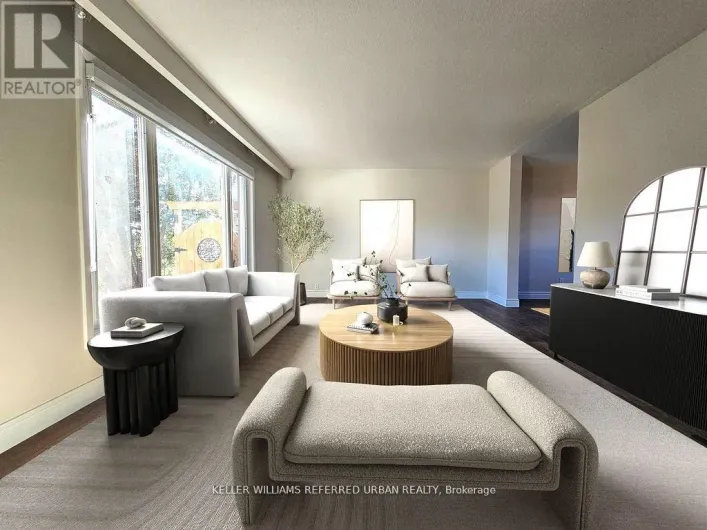
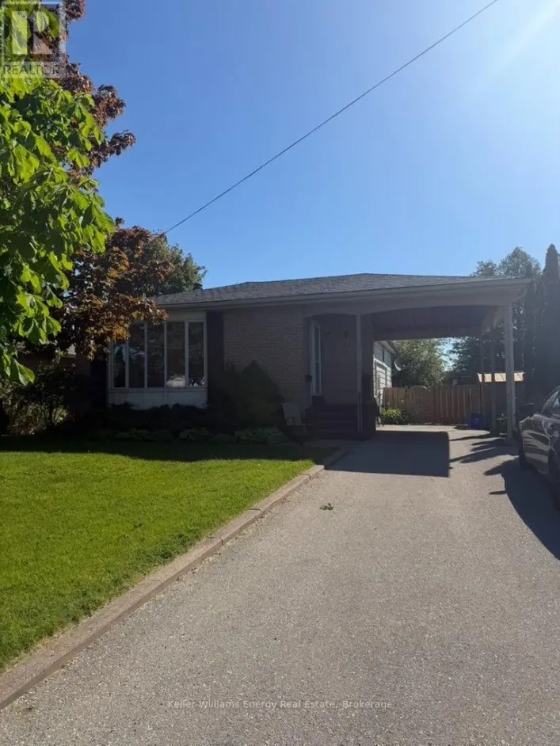
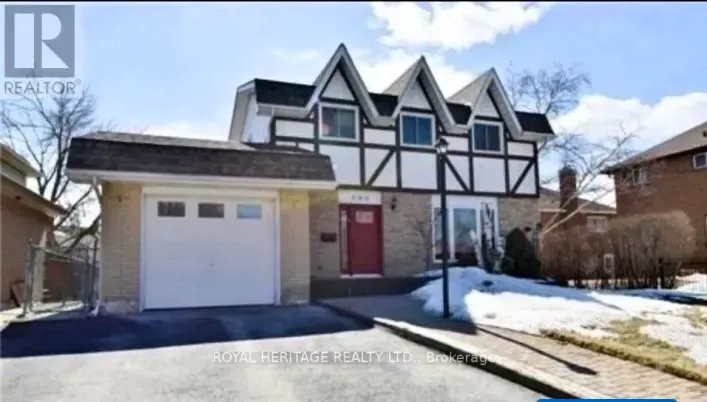
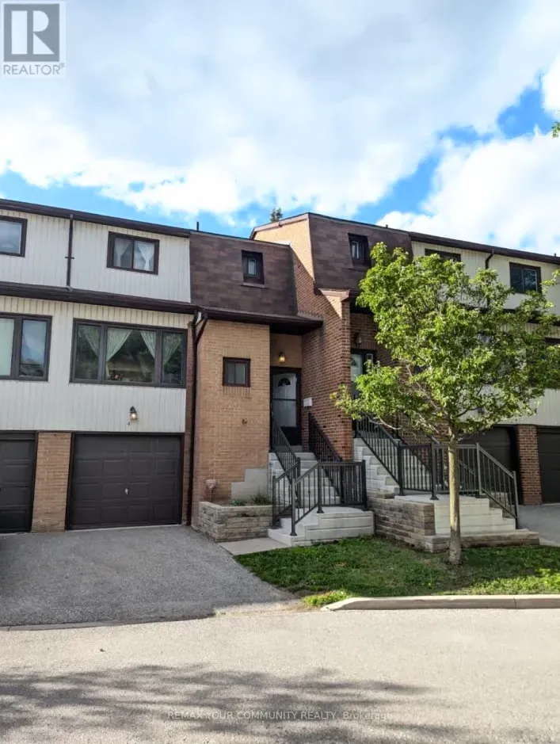
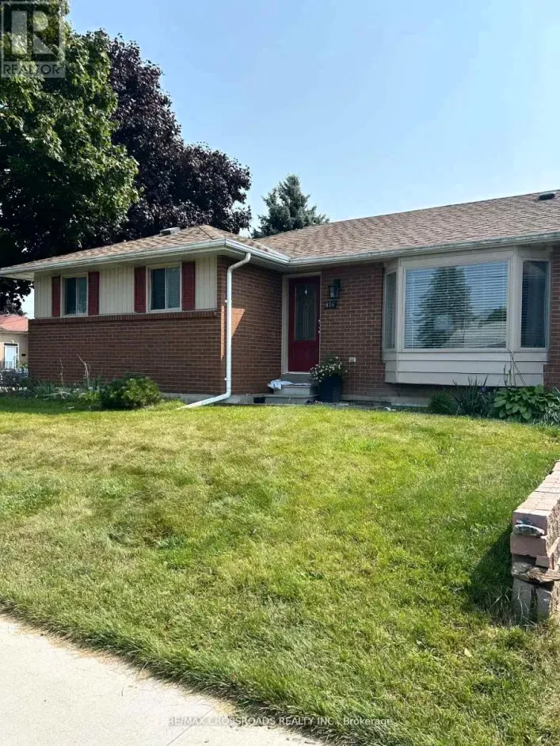
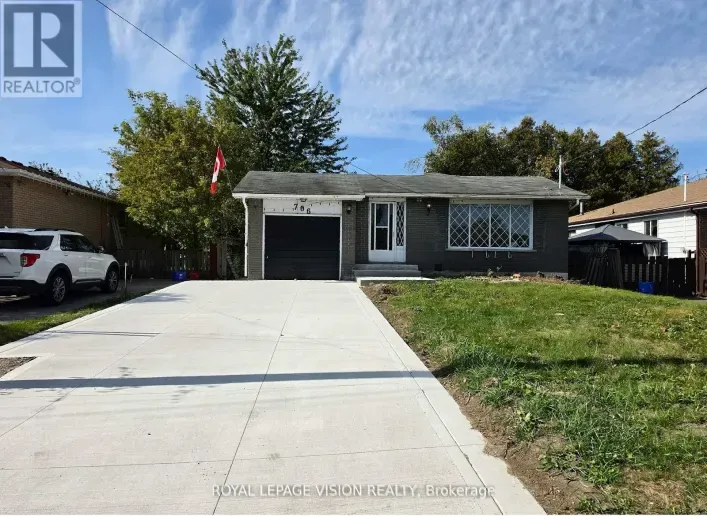
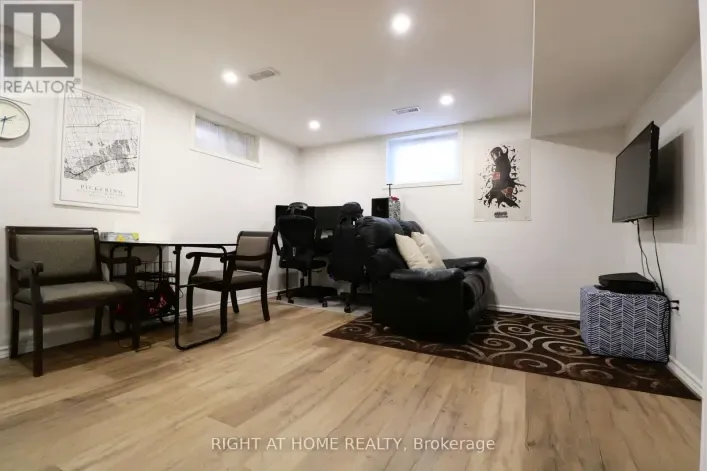
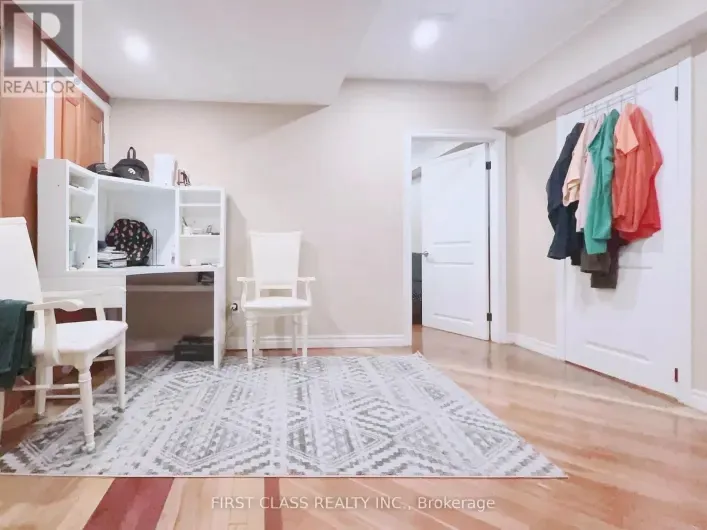
Cross Streets: West Shore Blvd & Bayly St. ** Directions: From Bayley St, turn south on West Shore Blvd and drive towards the lake. Enjoy lakeside living in Pickering's sought-after West Shore community! Located just five houses from the beach and steps from the waterfront and scenic walking trails, this bright and spacious 3-bedroom, 1-bathroom MAIN FLOOR bungalow offers a wonderful combination of comfort, convenience and outdoor living. The open-concept layout features hardwood flooring, a generous living and dining area with a beautiful stone gas fireplace, and walkout to a large deck and beautiful backyard. The spacious eat-in kitchen offers plenty of cupboard and counter space, while all three bedrooms provide comfortable living, including a primary bedroom with double closets and semi-ensuite access. Situated on a premium 50 x 160 ft lot with no neighbours directly across the street, the property features mature landscaping and an expansive west-facing backyard, perfect for enjoying warm evenings. Additional conveniences include Water and Wi-Fi in the monthly rent, with separately metered Gas and Hydro at the tenants expense. The property also features rough-in wiring for a future EV charging station (charger not installed). Conveniently located close to parks, waterfront trails, schools, shopping, Highway 401, and everyday amenities. A fantastic opportunity to enjoy the lifestyle and charm of West Shore! MAIN-FLOOR RENTAL ONLY. Separate basement apartment occupied independently. Some pictures have been virtually staged to showcase the space. (id:27476)