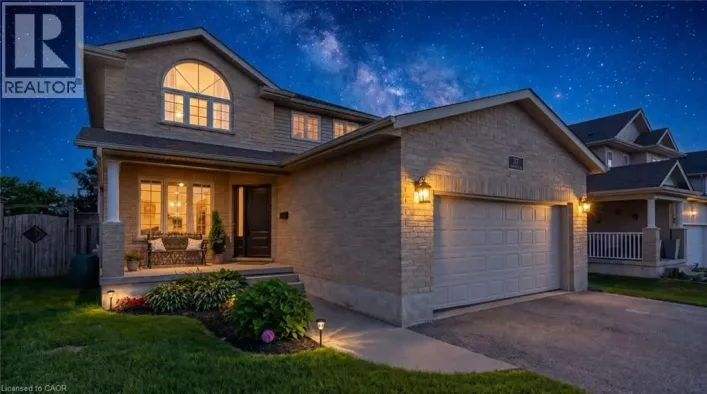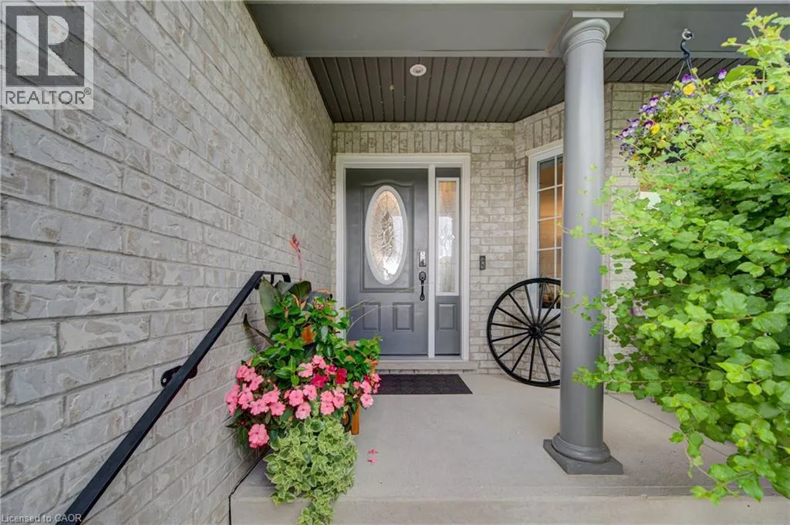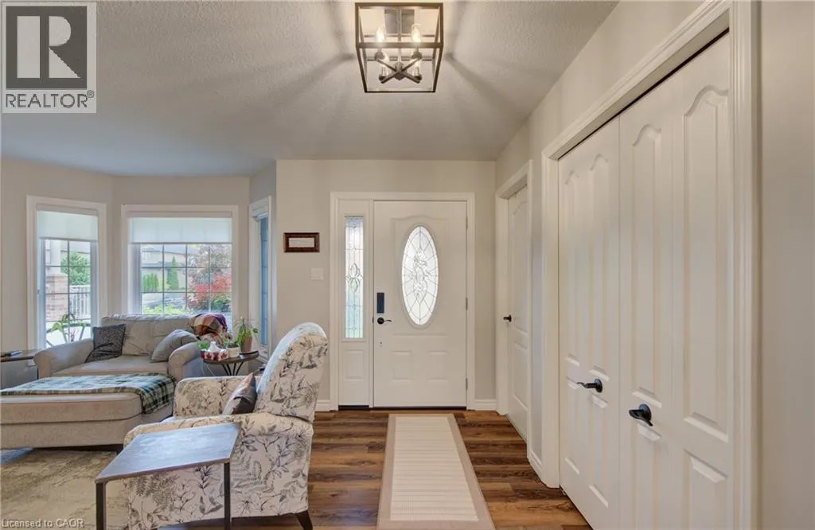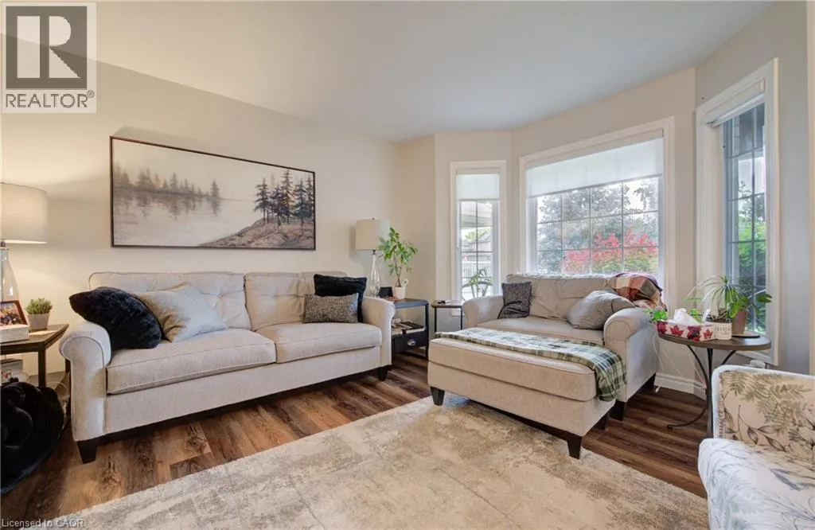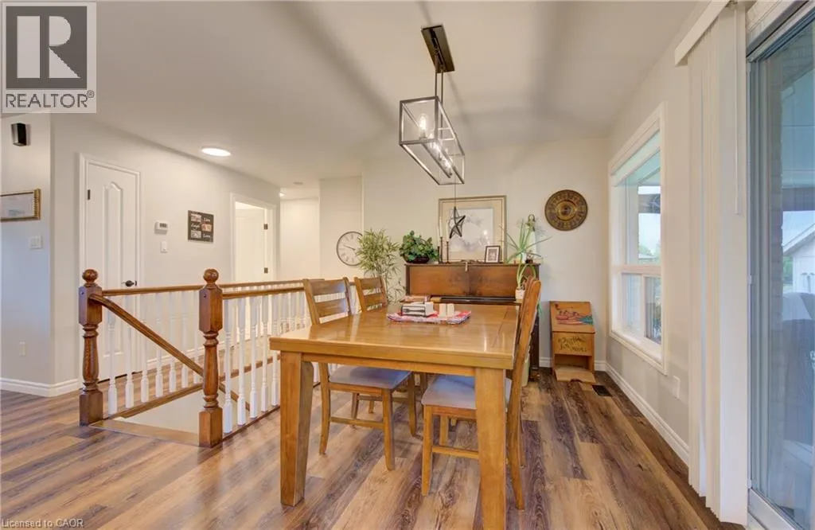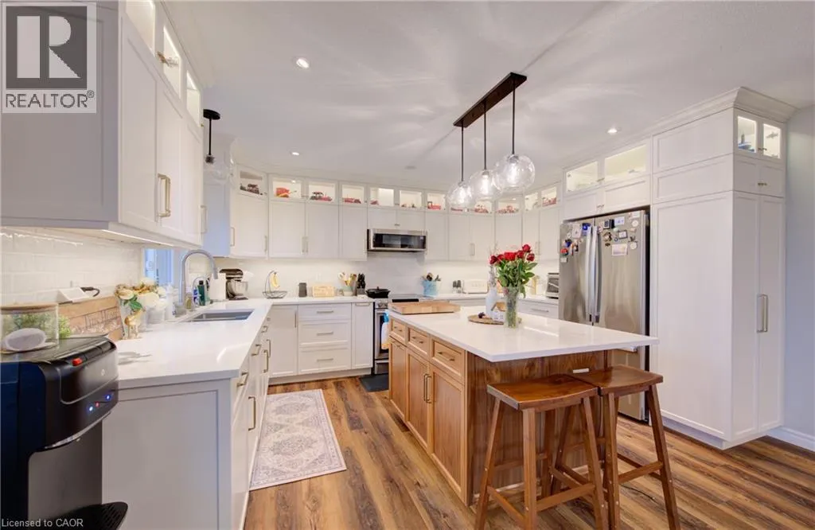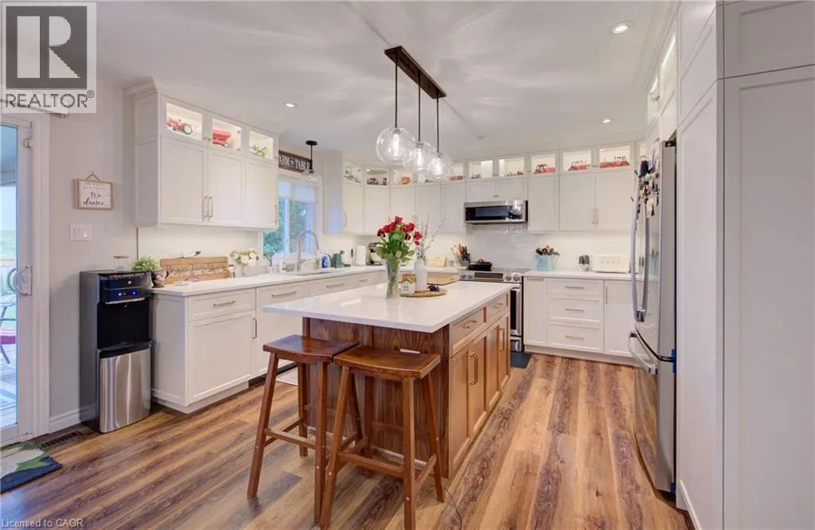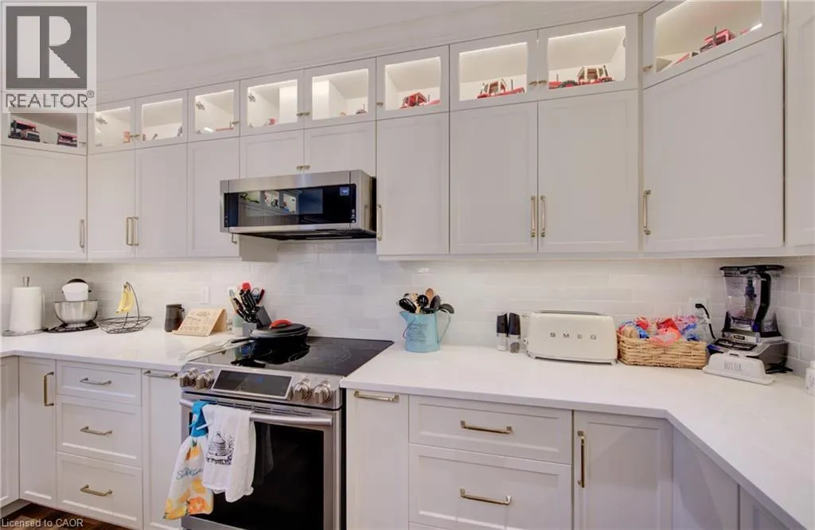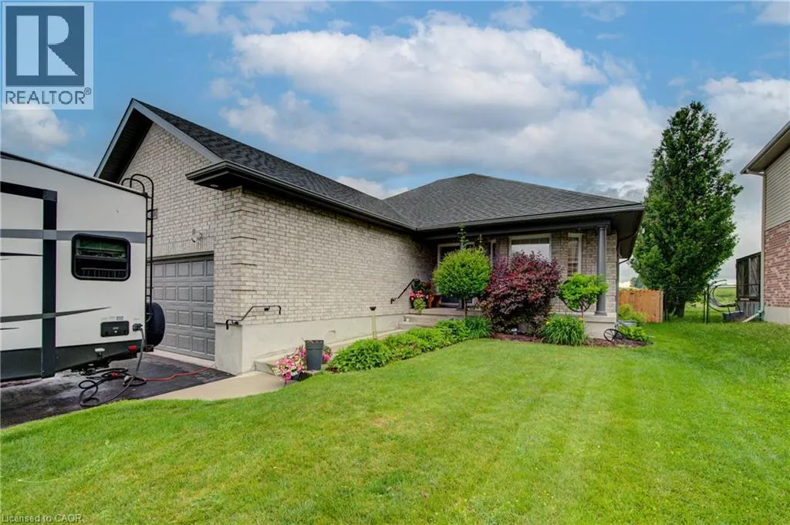
32 Applewood Street, Plattsville, Ontario N0J 1S0

Listed for:
$939,000
3 beds
3 baths
Listed 62 days ago
House for rent: 32 Applewood Street, Plattsville, Ontario N0J 1S0

View all 45 photos

About

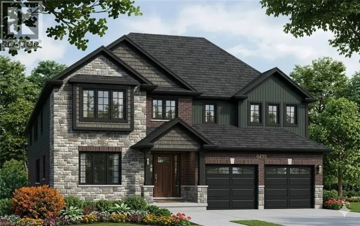
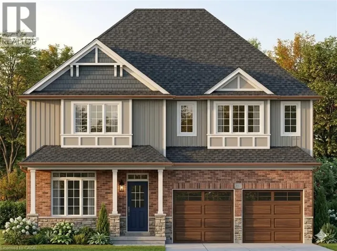
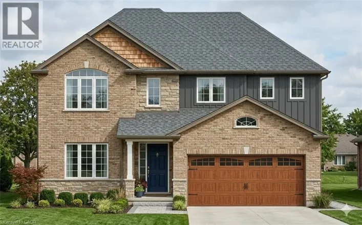
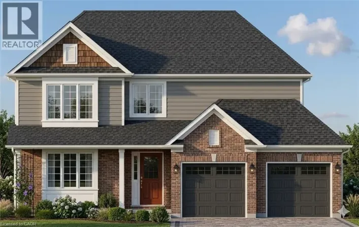
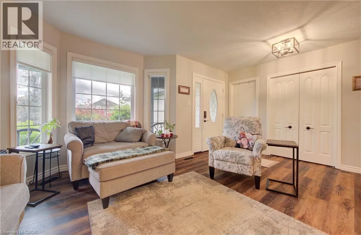
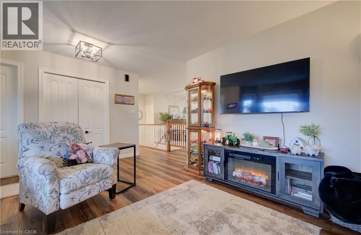
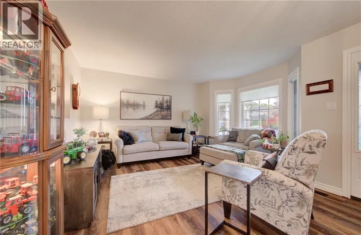
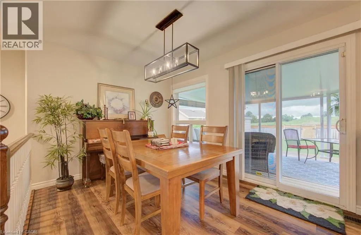
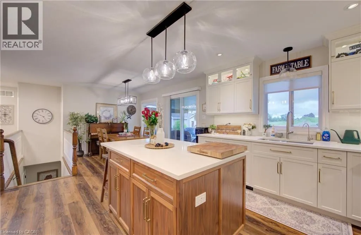
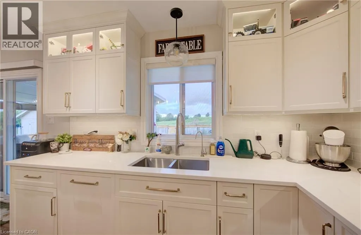
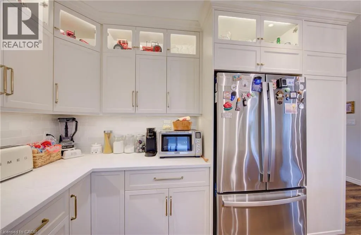
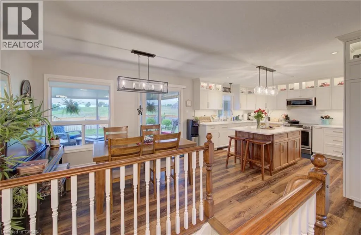
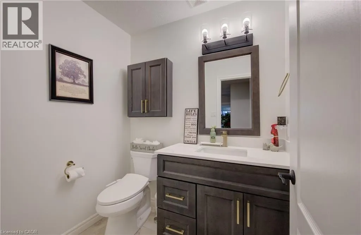
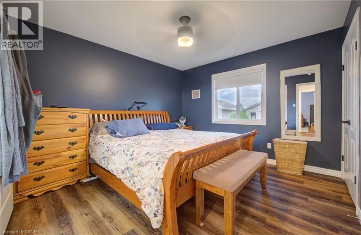
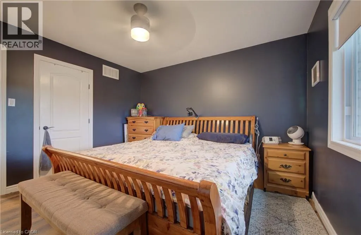
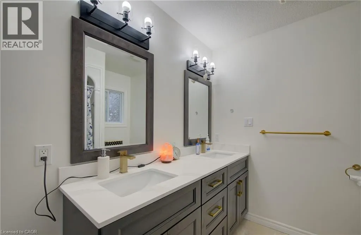
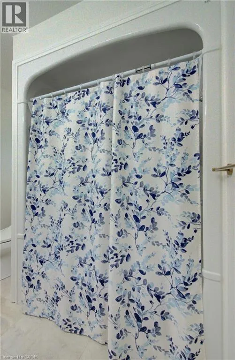
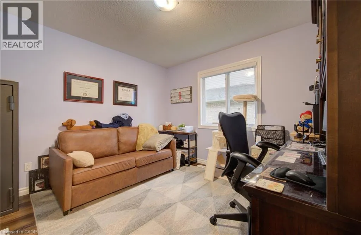
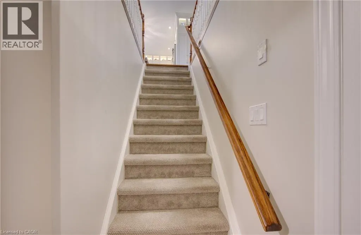
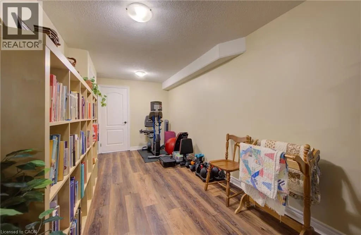
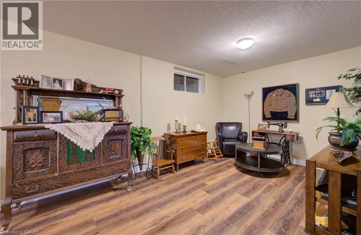
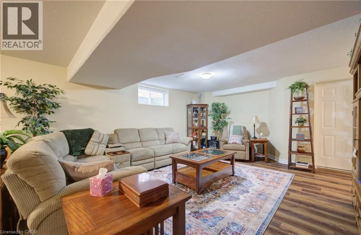
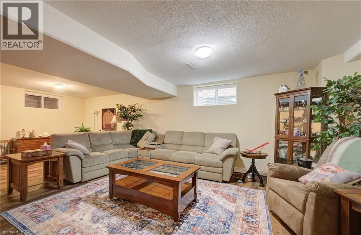
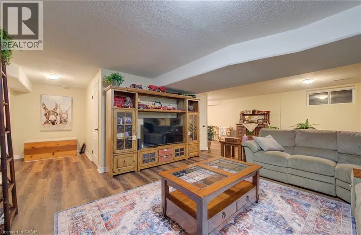
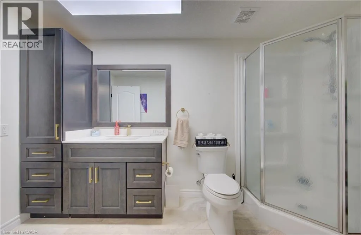
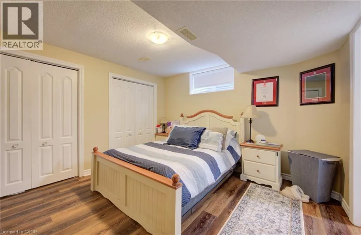
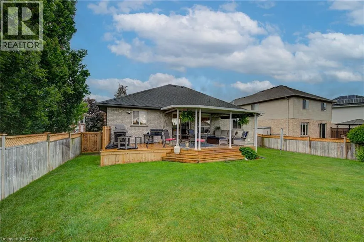
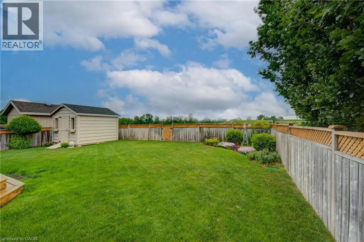
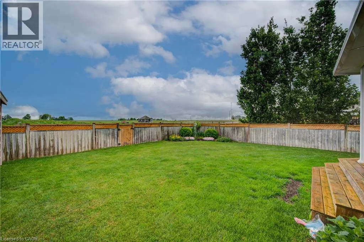
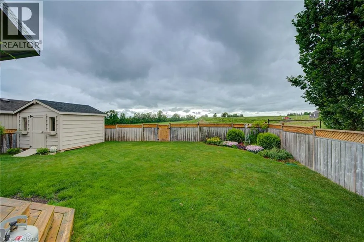
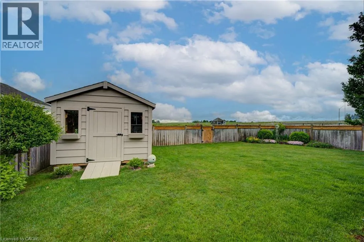
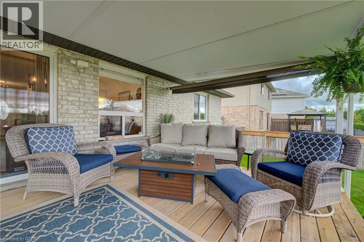
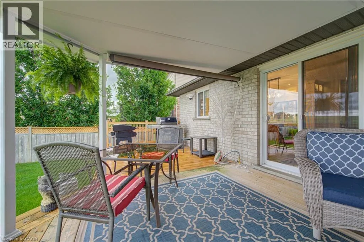
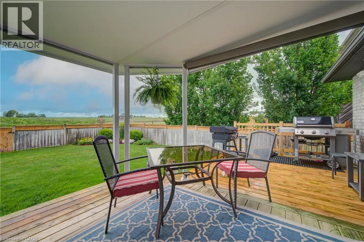
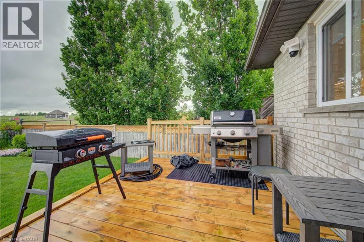
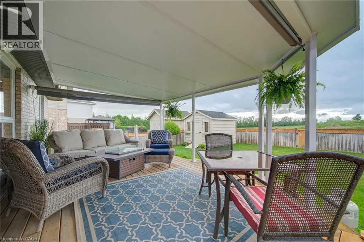
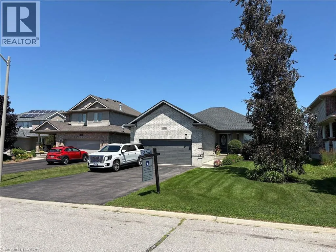
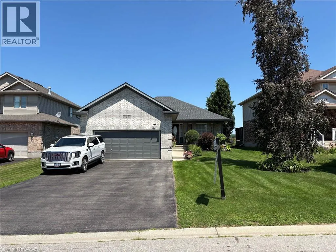
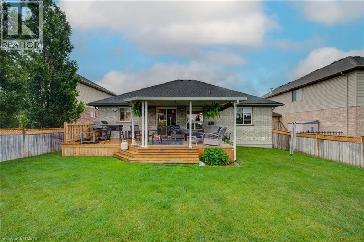
Welcome to small-town living at its finest! This beautifully maintained all-brick bungalow offers 2+1 bedrooms and 3 updated bathrooms, combining comfort, style, and functionality. The home features a gorgeous updated kitchen with modern finishes, along with beautifully renovated bathrooms that add a touch of luxury throughout. The bright and inviting main floor is complemented by a fully finished, expansive basement featuring an additional bedroom and plenty of space for a recreation room, home office, gym, or guest suite. An attached double-car garage provides convenience and ample storage. Step outside to a beautifully landscaped backyard, perfect for entertaining, relaxing, or enjoying family time. Situated in a warm and welcoming community, you'll love the small-town charm and convenient access to parks, schools, the library, churches, and other local amenities. This exceptional home offers the perfect blend of modern updates, generous living space, and a family-friendly lifestyle. Don't miss your opportunity to make it yours! (id:27476)

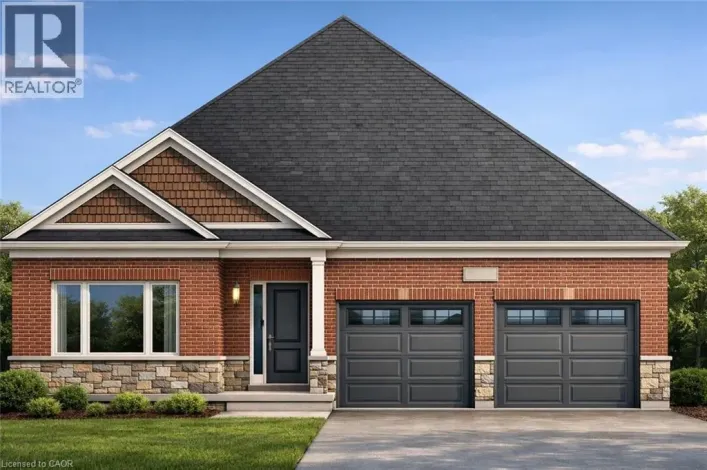
Property Highlights

MLS® Number
40840041
Type
Single Family
Ownership Type
Freehold
Land Size
under 1/2 acre
Parking Space Total
5

Building

Building Type
House
Storeys
1.00
Square Footage
1244 sqft
Bathrooms Total
3
Bedrooms Above Ground
2
Bedrooms Total
3
Amenities
Park, Place of Worship, Playground, Schools
Exterior Finish
Brick
Fireplace Present
No
Basement Type
Full (Finished)
Basement Features
Building Heating Type
Forced air
Heating Fuel
Natural gas
Building Cooling Type
Central air conditioning

Utilities

Water
Municipal water
Utility Sewer
Municipal sewage system

Room Layout

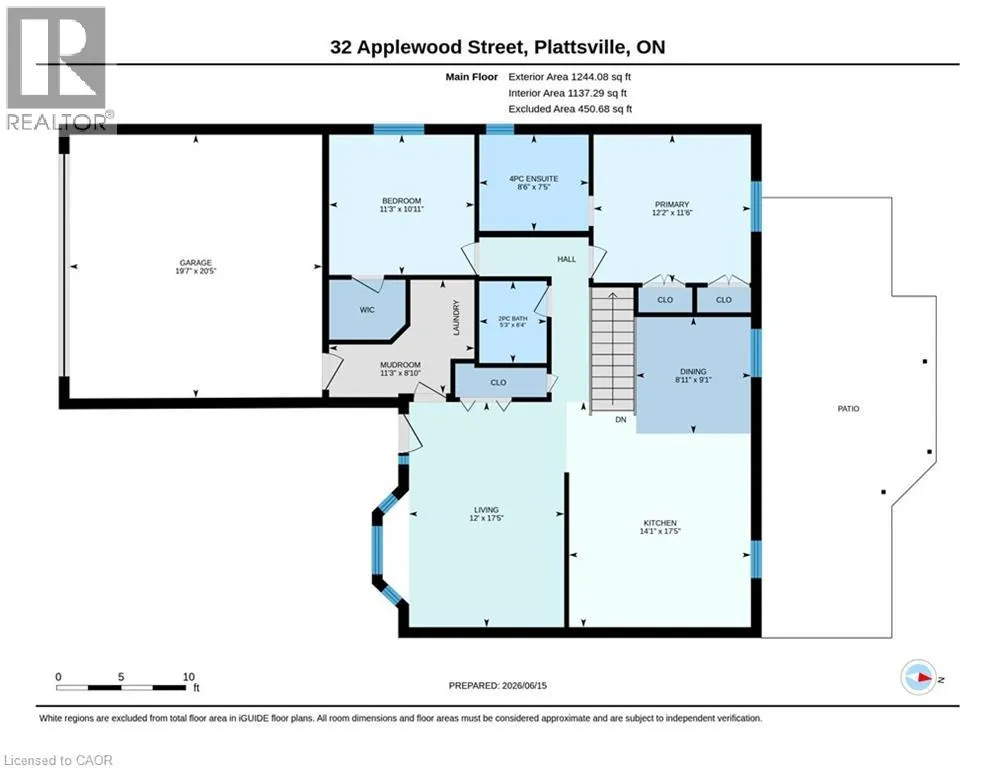
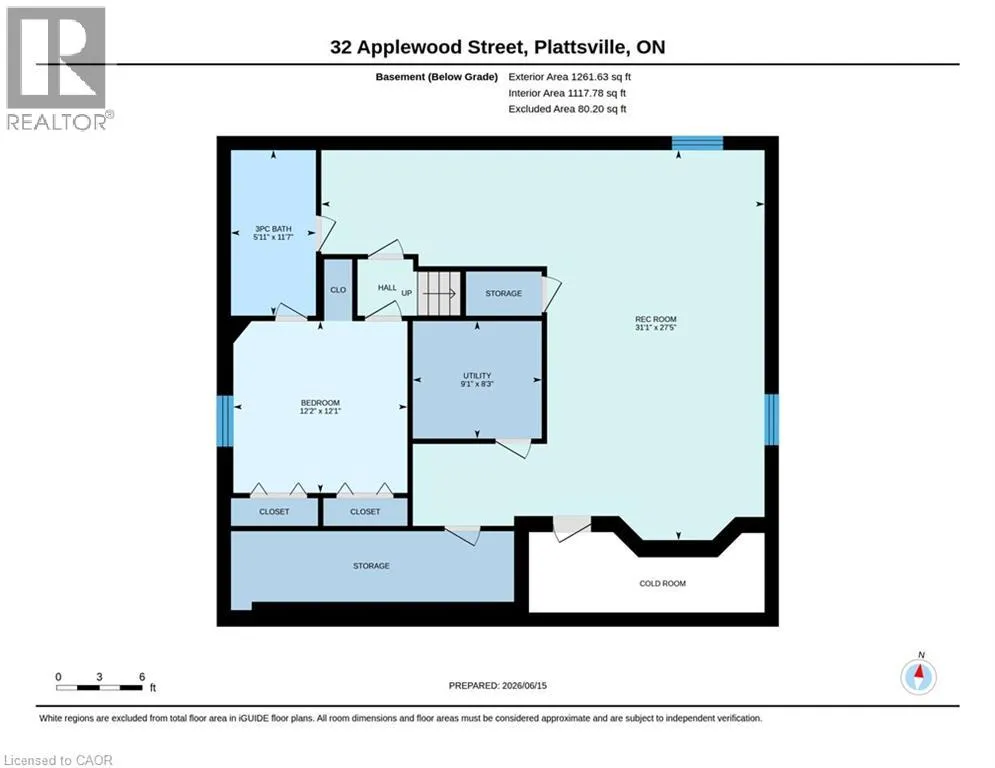
Recreation room
Basement
31'1'' x 27'5''
Bedroom
Basement
12'2'' x 12'1''
3pc Bathroom
Basement
Measurements not available
Full bathroom
Main level
Measurements not available
2pc Bathroom
Main level
Measurements not available
Mud room
Main level
8'10'' x 11'3''
Primary Bedroom
Main level
11'6'' x 12'2''
Bedroom
Main level
10'11'' x 11'3''
Living room
Main level
17'5'' x 14'1''
Dining room
Main level
9'1'' x 8'11''
Kitchen
Main level
17'5'' x 14'1''

Location

Learn more about this property
Listing provided by:
COLDWELL BANKER PETER BENNINGER REALTY
MLS® number:
40840041
Agent:
Nancy Jeanne Hynes
*Indicates required field
Name is required
Email is required
Please enter a valid phone number (e.g., 416-111-1111).

Street Spotlight - For sale