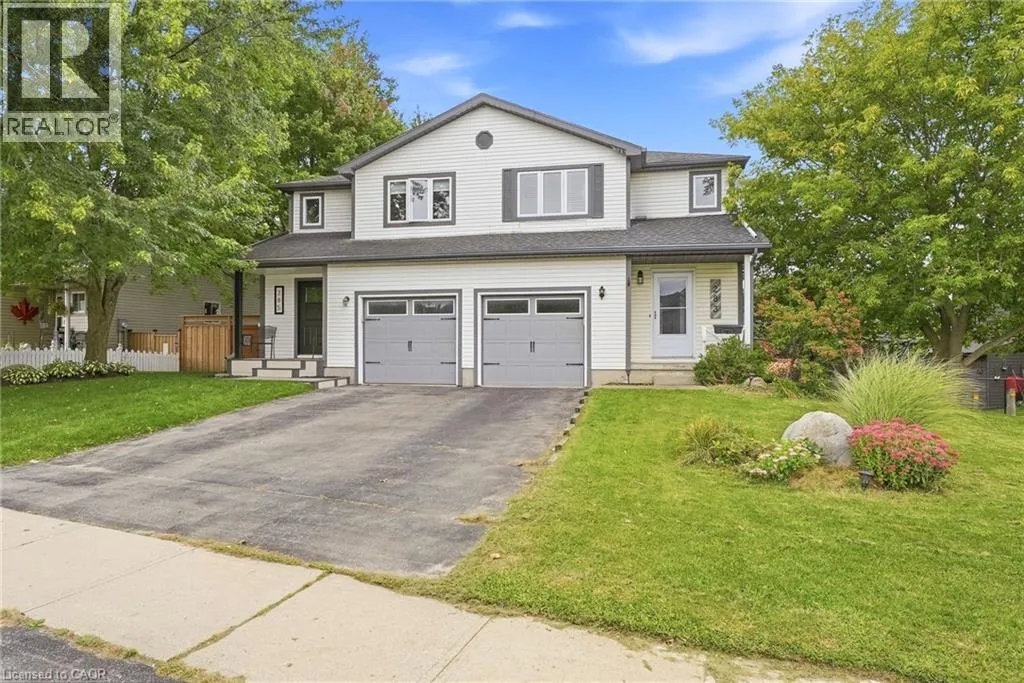
283 Fennel Street, Plattsville, Ontario N0J 1S0

Listed for:
$649,900
3 beds
2 baths
Listed 17 days ago
House for rent: 283 Fennel Street, Plattsville, Ontario N0J 1S0

View all 43 photos

About

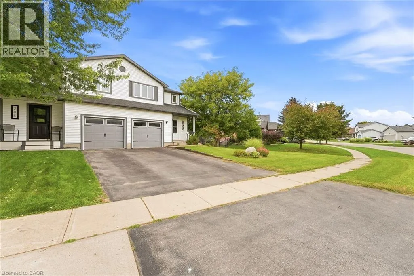
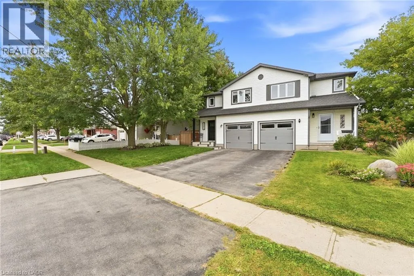
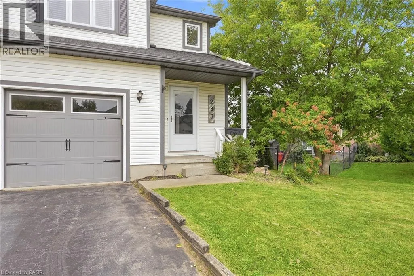
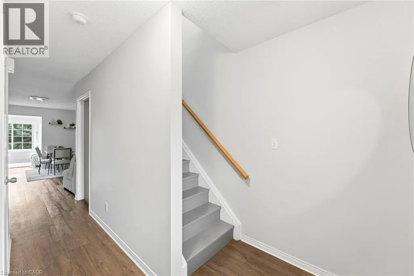
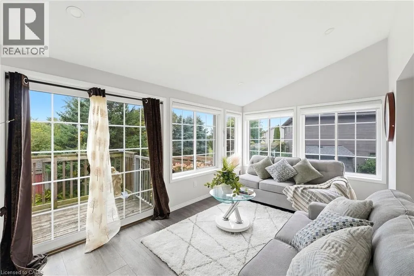
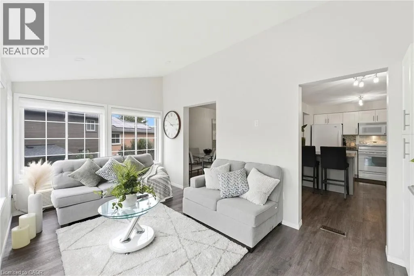
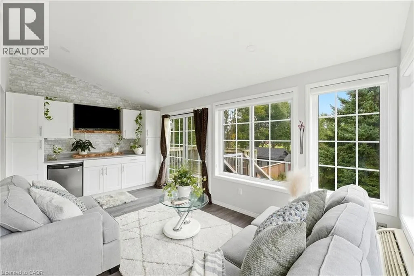
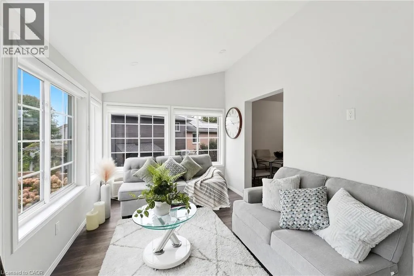
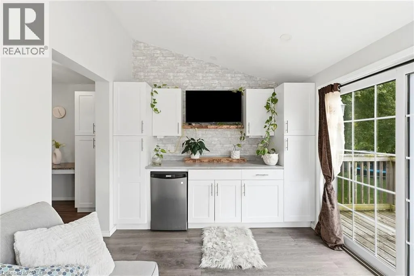
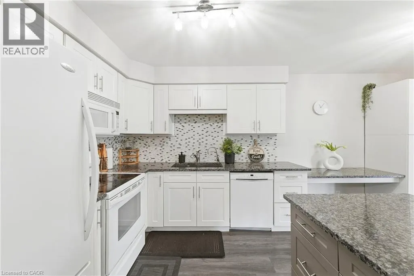
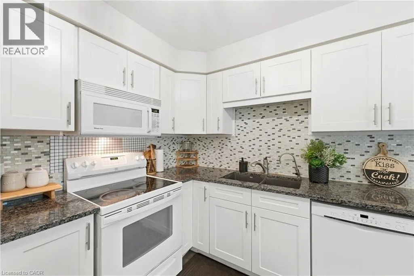
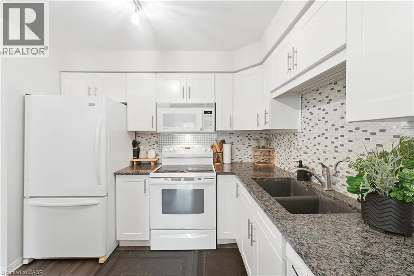
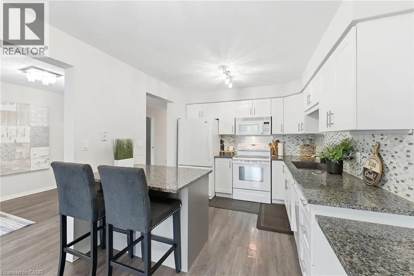
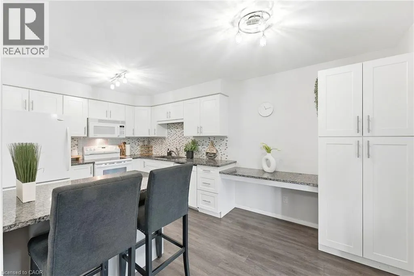
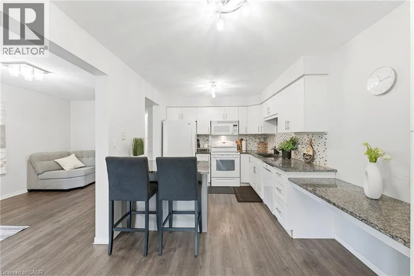
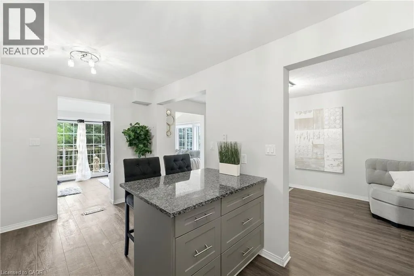
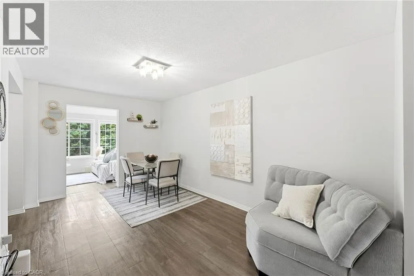
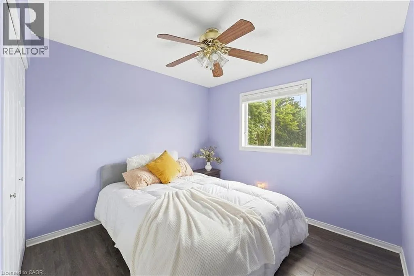
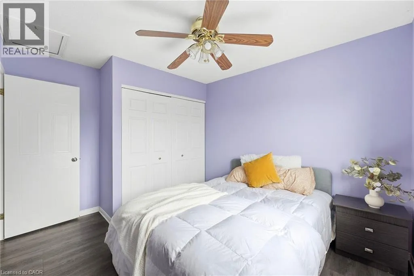
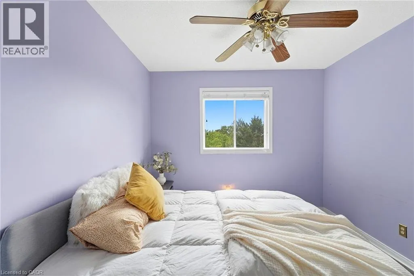
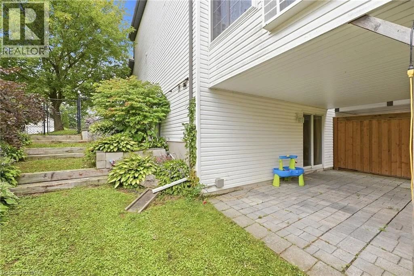
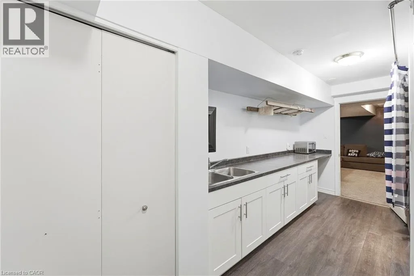
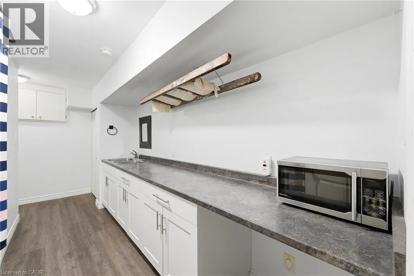
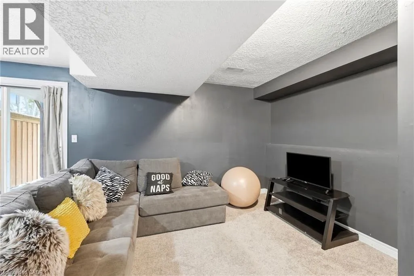
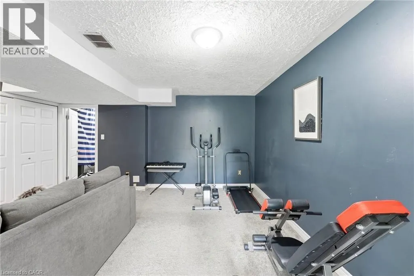
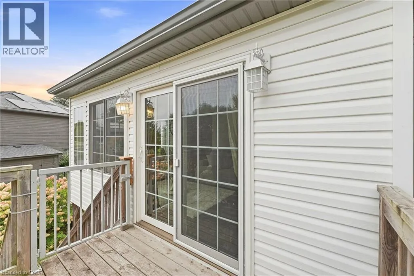
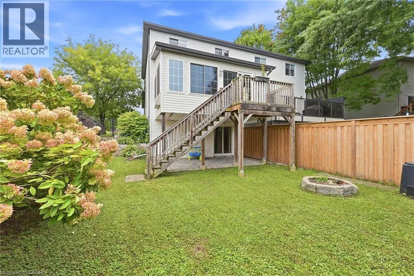
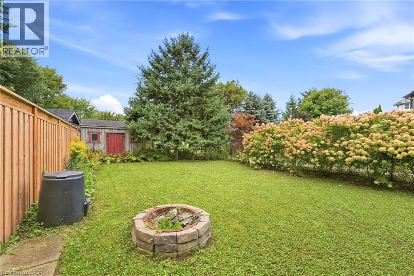
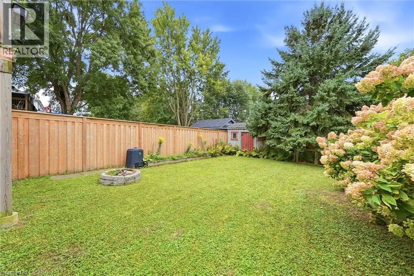
Oxford Road 8 and Hofstetter Road Welcome to 283 Fennel Street in Plattsville an ideal opportunity for first-time buyers, growing families, or anyone seeking more space and value outside the city. This move-in-ready, 3 BED home features an updated white kitchen with an island and breakfast seating, plus a bright sunroom addition complete with a beverage centre, deck access, and peaceful views of the backyard and surrounding green space. The walkout basement leads directly to a fully fenced yard with no rear neighbours, offering added privacy and plenty of room for children and pets to enjoy. An elementary school playground is just a short walk away, making this a wonderful family-friendly location. Conveniently situated approximately 10 minutes from New Hamburg and 20 minutes from Kitchener, this home offers the perfect balance of small-town living and easy access to shopping, amenities, and commuting routes. Don’t miss your opportunity to call this lovely property home! (id:27476)


Property Highlights

MLS® Number
40864923
Type
Single Family
Ownership Type
Freehold
Land Size
under 1/2 acre
Parking Space Total
3

Building

Building Type
House
Storeys
2.00
Square Footage
1731 sqft
Bathrooms Total
2
Bedrooms Above Ground
3
Bedrooms Total
3
Amenities
Park, Playground, Schools
Exterior Finish
Vinyl siding
Fireplace Present
No
Basement Type
Full (Finished)
Basement Features
Building Heating Type
Forced air
Heating Fuel
Building Cooling Type
Central air conditioning

Utilities

Water
Municipal water
Utility Sewer
Municipal sewage system

Room Layout

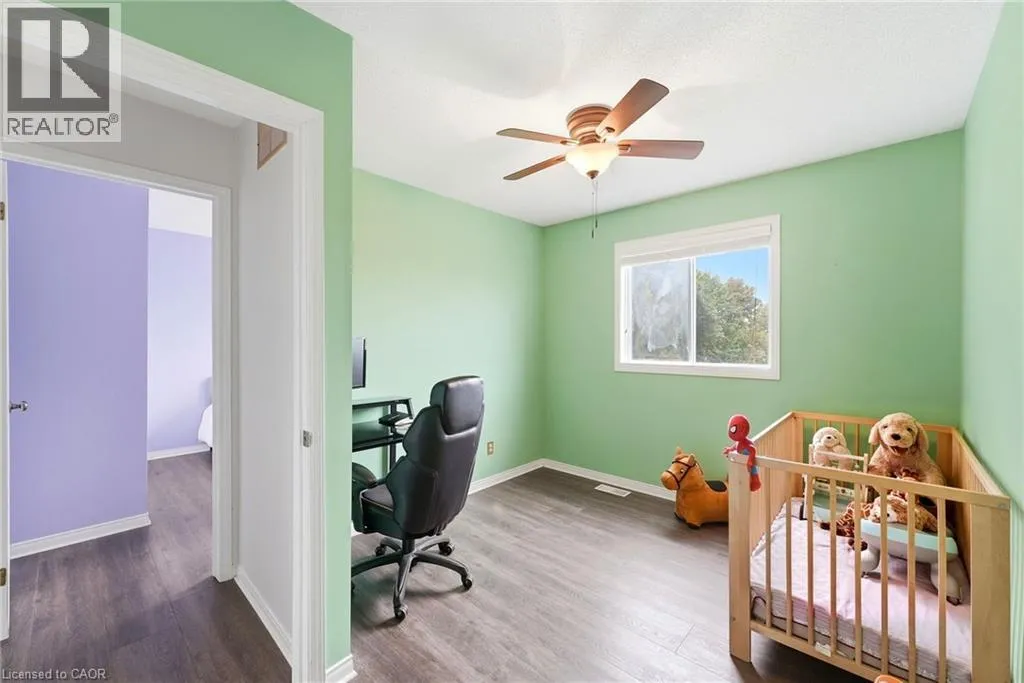
Bedroom
Second level
9'6'' x 11'9''
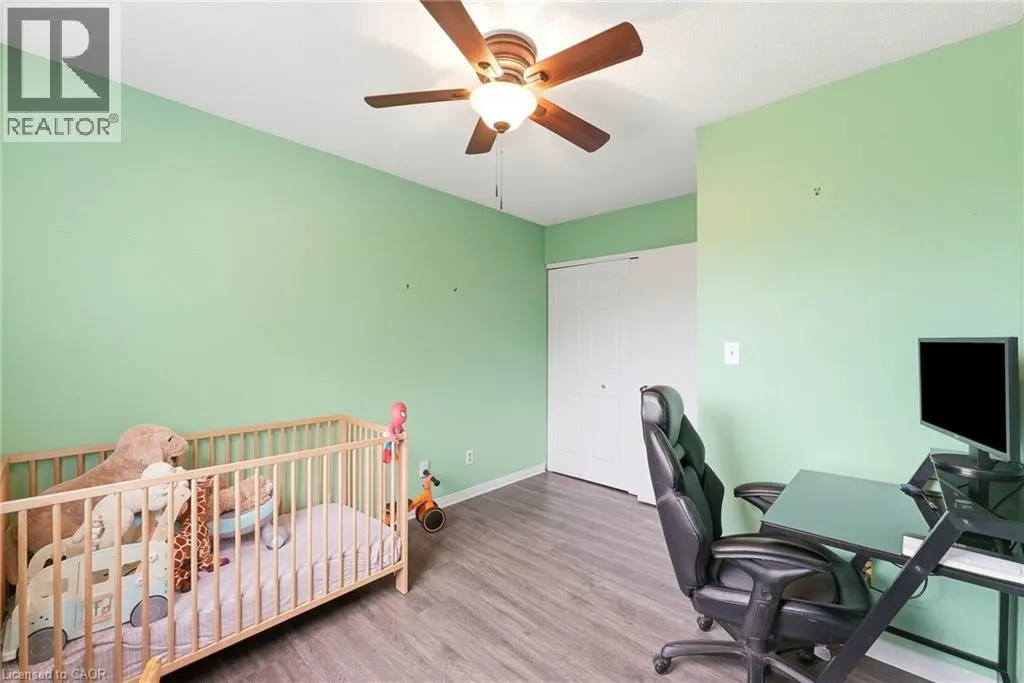
Bedroom
Second level
9'9'' x 11'10''
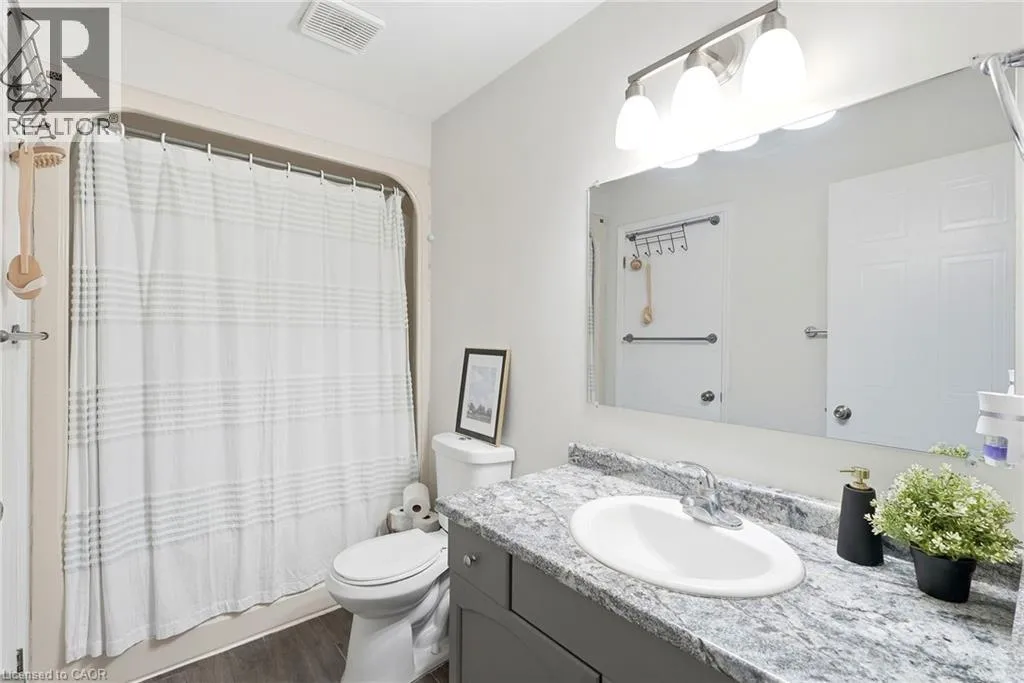
4pc Bathroom
Second level
Measurements not available
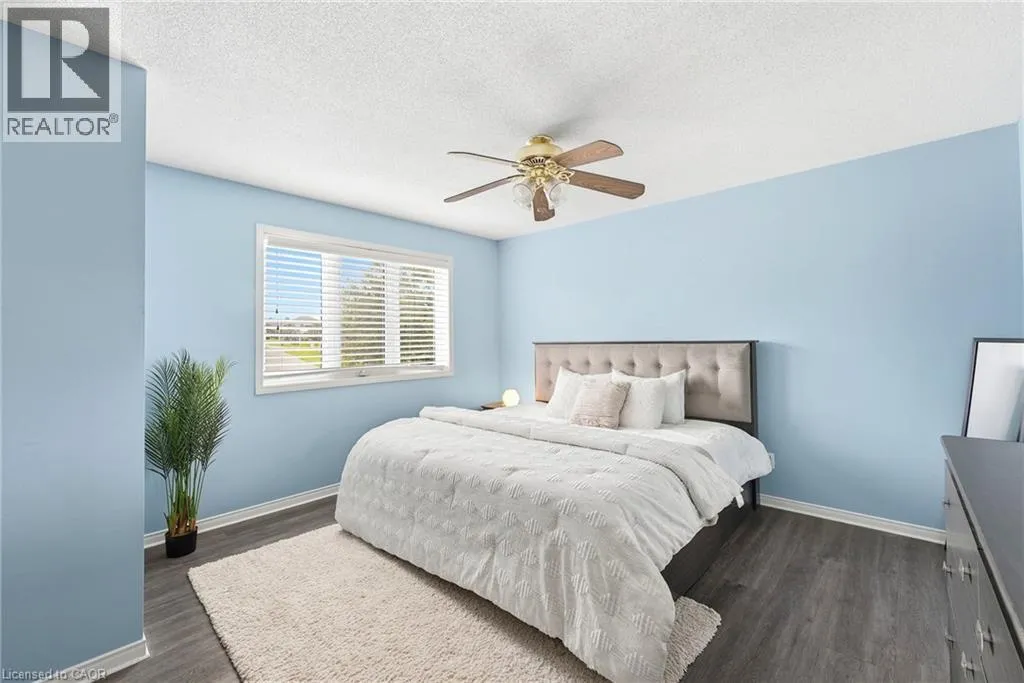
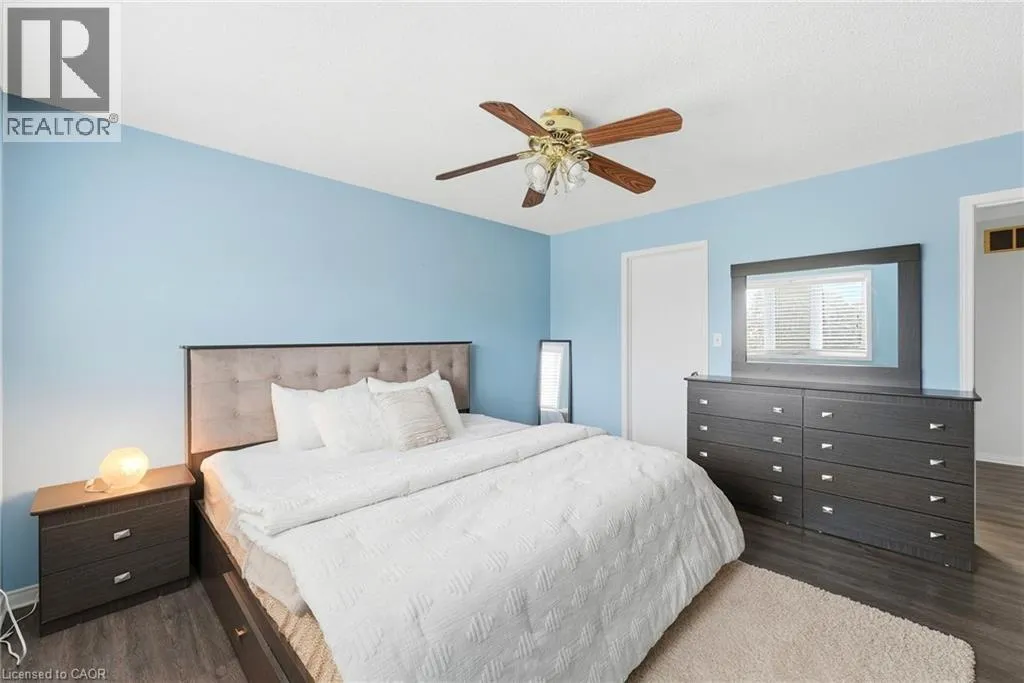
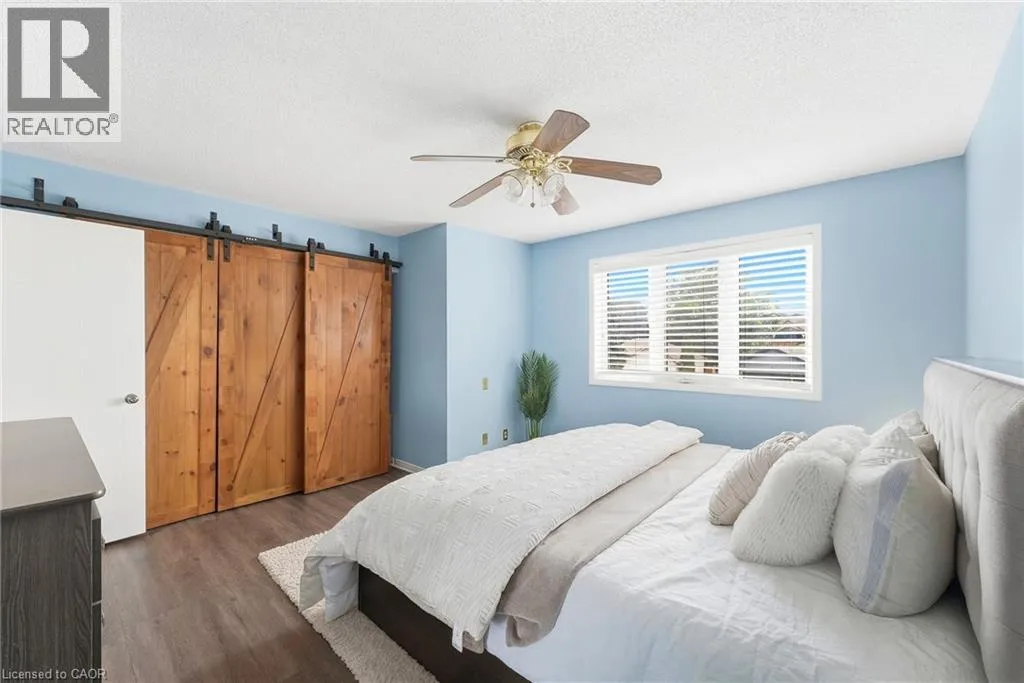
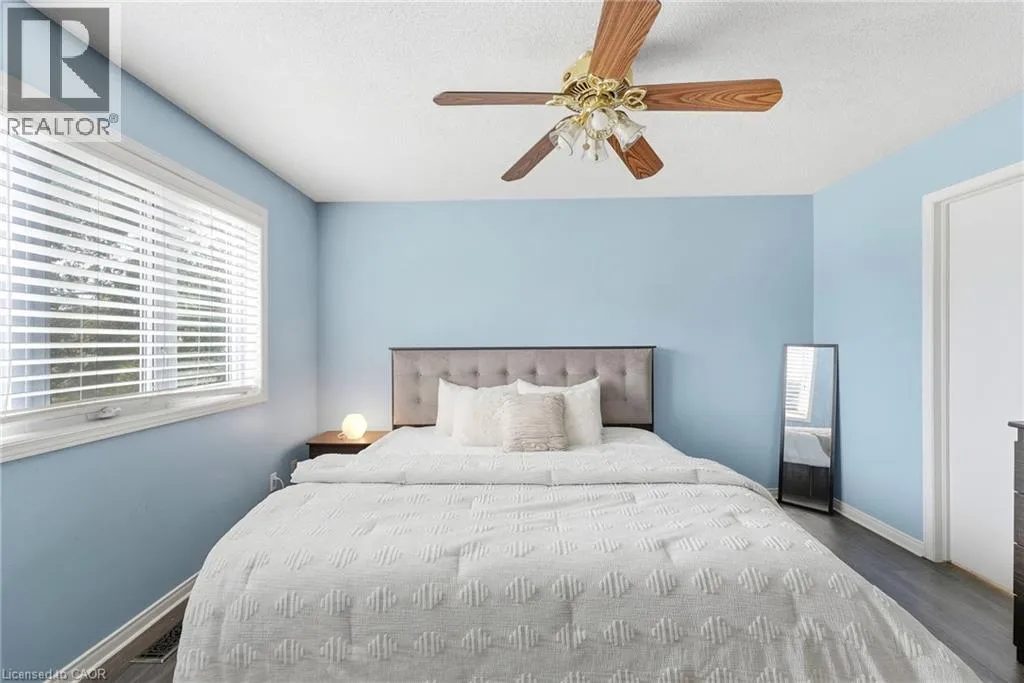
Primary Bedroom
Second level
13'9'' x 13'3''
Utility room
Basement
3'3'' x 6'9''
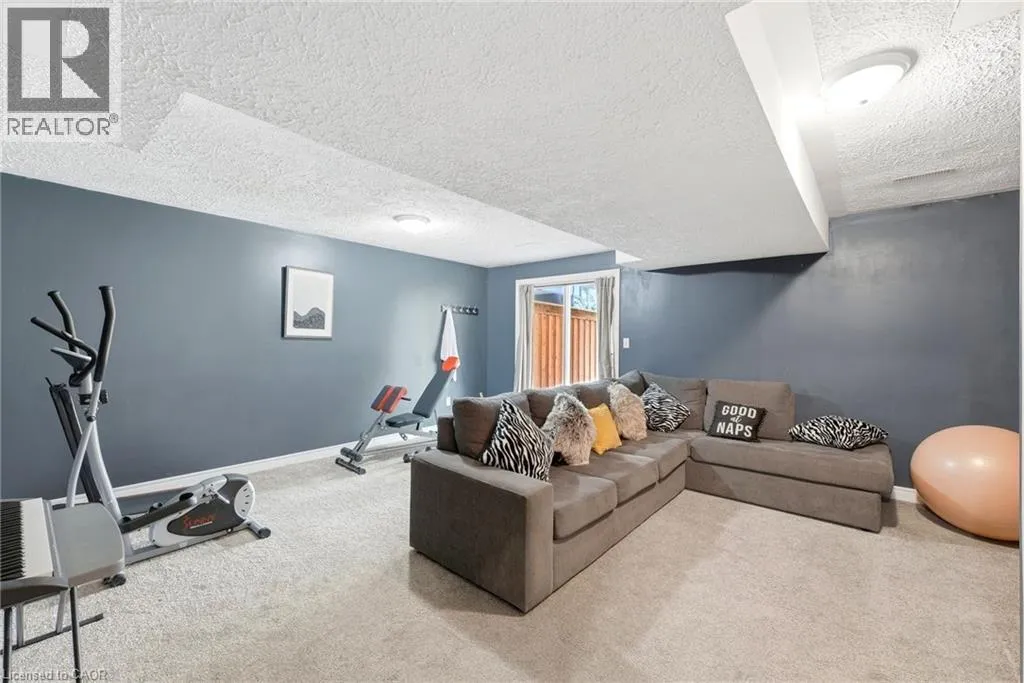
Recreation room
Basement
19'6'' x 15'9''
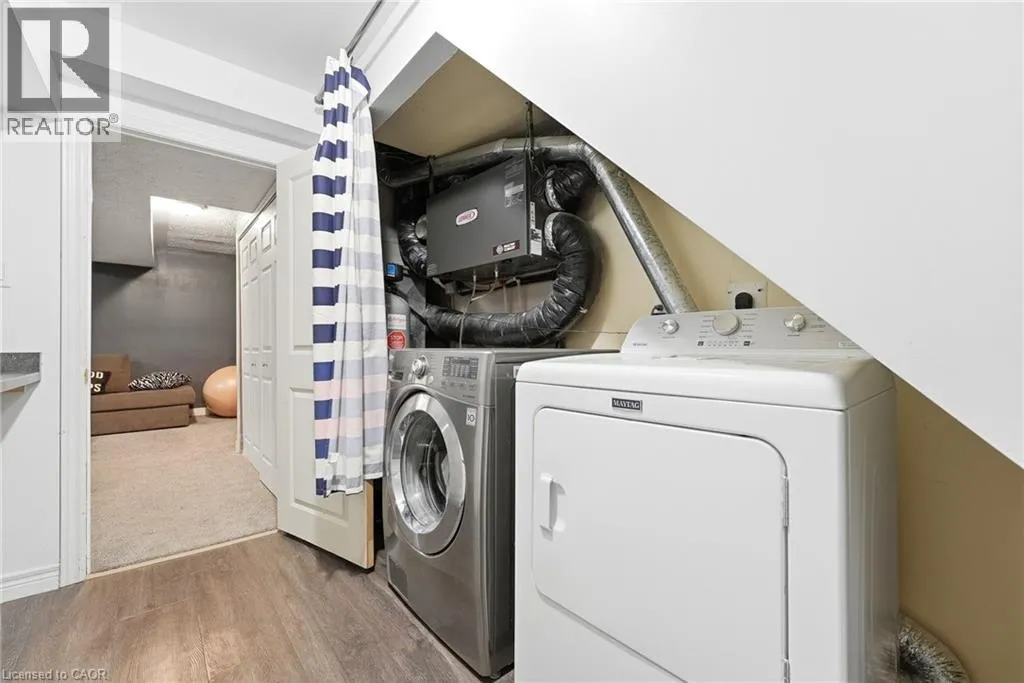
Laundry room
Basement
8'9'' x 12'0''
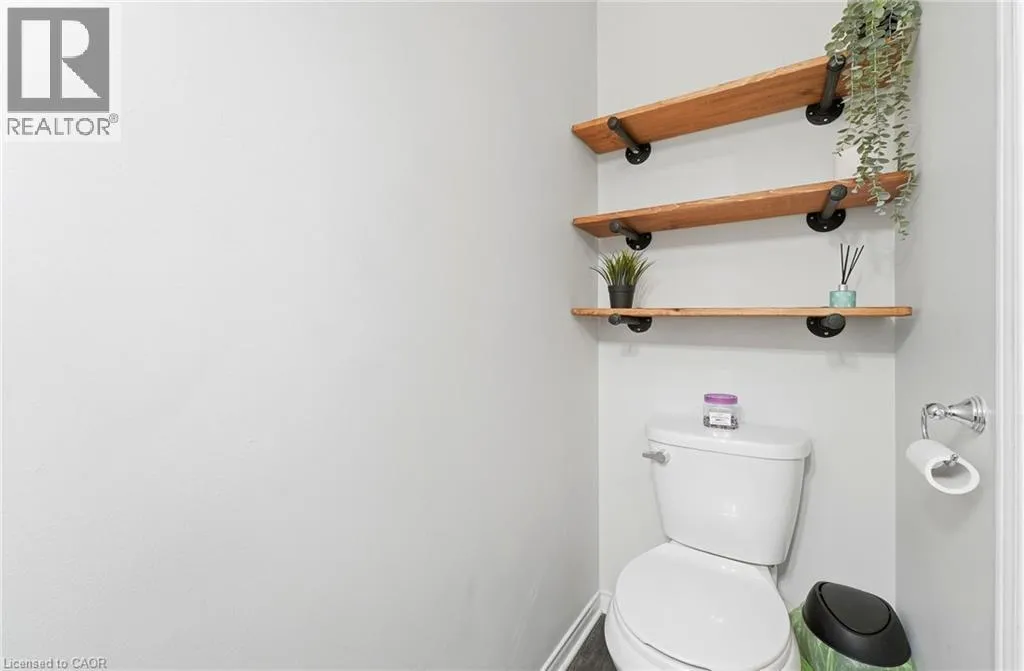
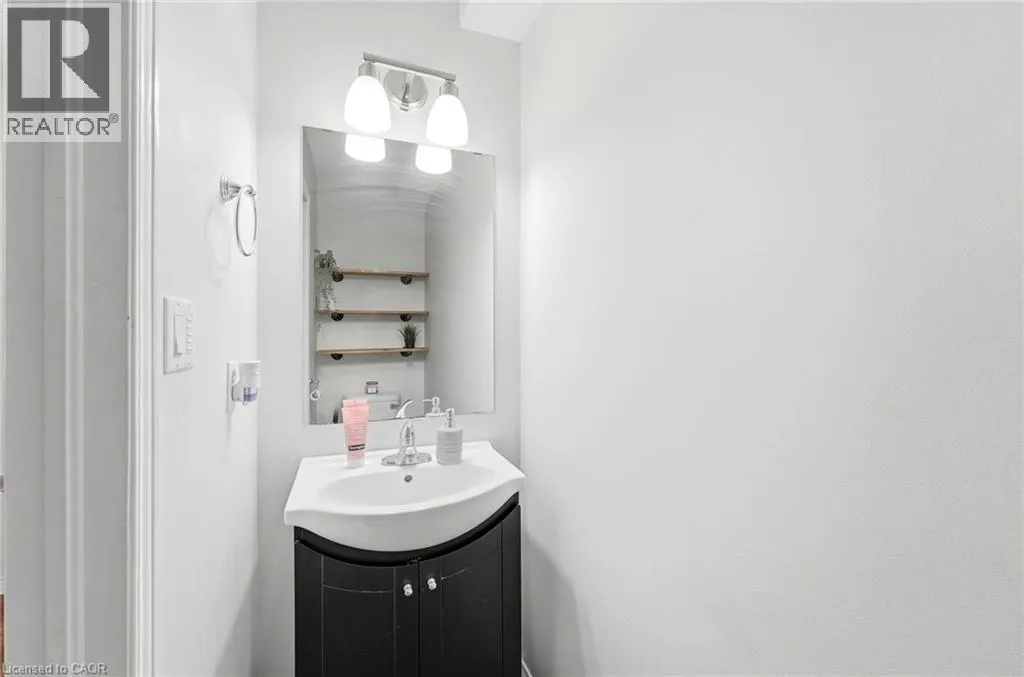
2pc Bathroom
Main level
Measurements not available
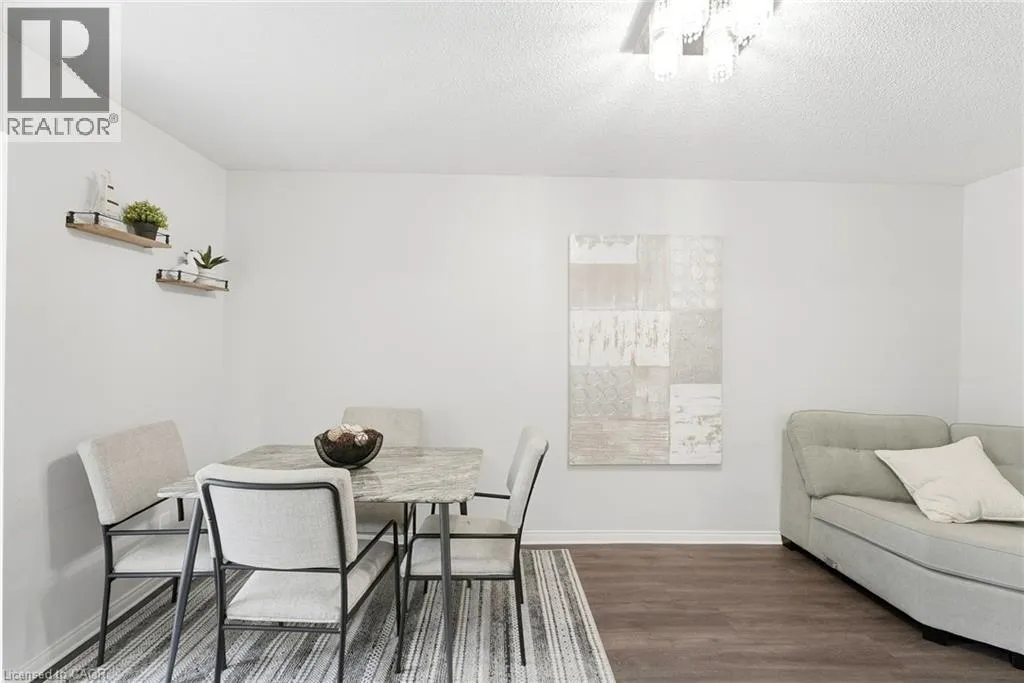
Dining room
Main level
16'11'' x 9'5''
Living room
Main level
9'8'' x 20'1''
Eat in kitchen
Main level
9'6'' x 16'3''

Location

Learn more about this property
Listing provided by:
Re/Max Twin City Realty Inc.
MLS® number:
40864923
Agent:
Souparnika Aravindh Babu
*Indicates required field
Name is required
Email is required
Please enter a valid phone number (e.g., 416-111-1111).