53 Applewood Street, Plattsville, Ontario N0J 1S0

Listed for:
$899,999
5 beds
4 baths
Listed 9 days ago
House for rent: 53 Applewood Street, Plattsville, Ontario N0J 1S0

View all 48 photos

About

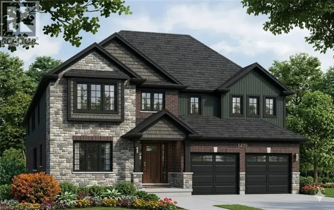
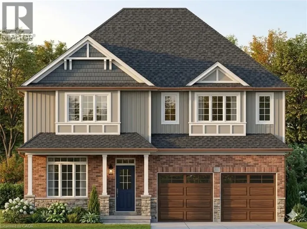
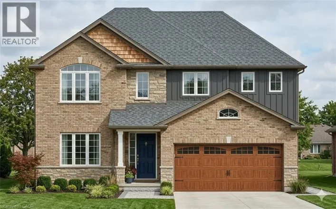
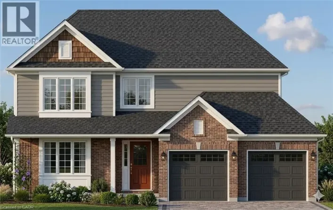
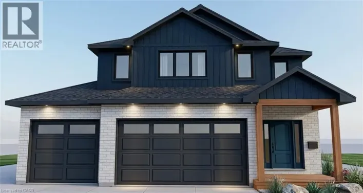
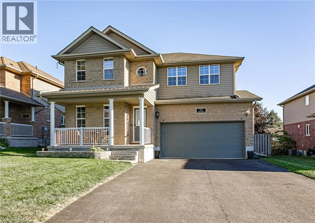
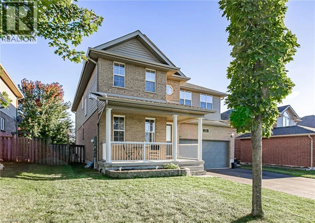
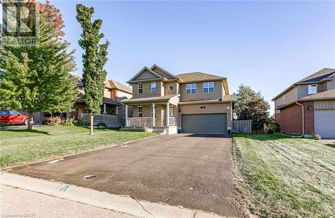
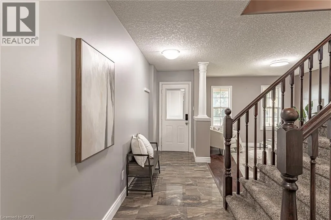
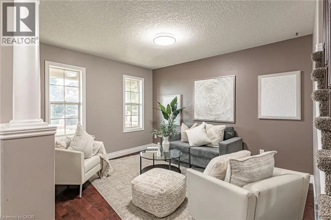
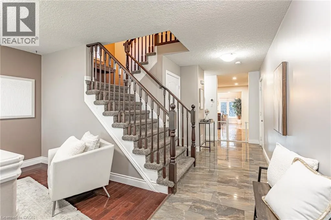
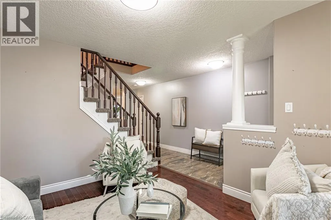
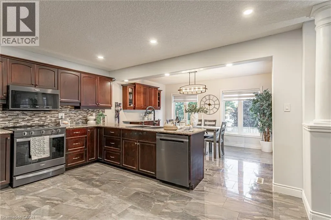
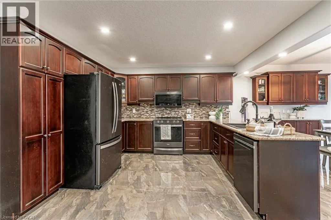
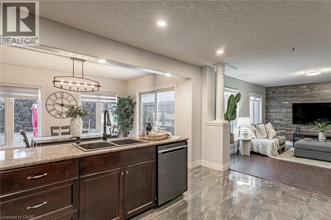
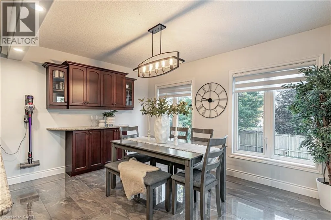
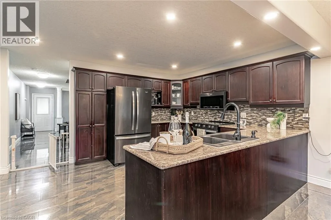
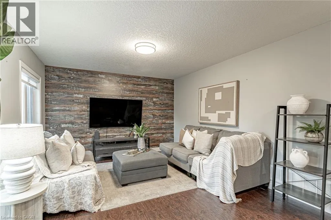
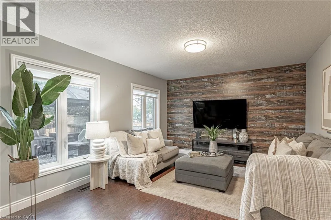
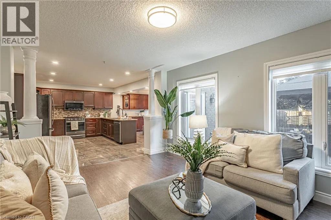
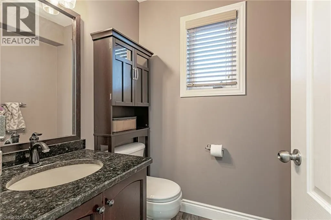
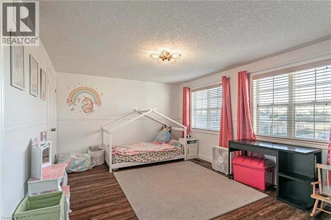
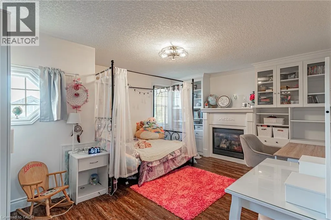
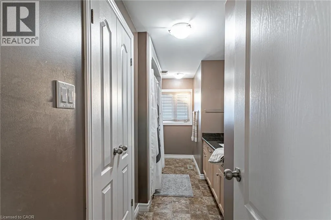
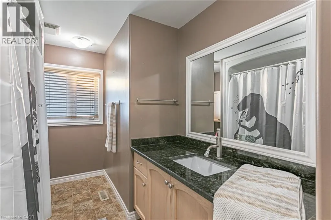
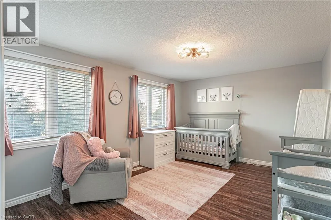
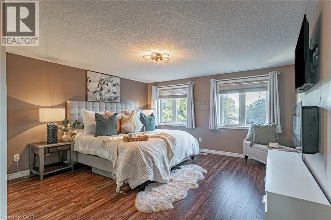
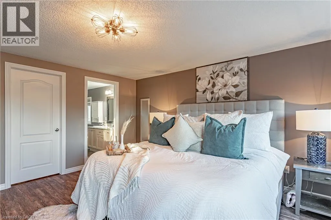
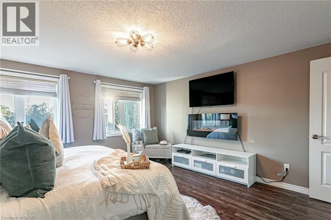
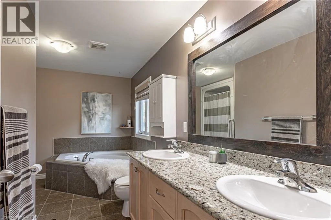
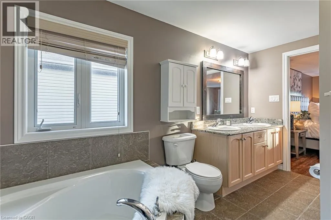
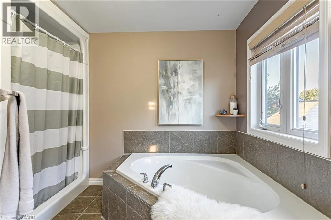
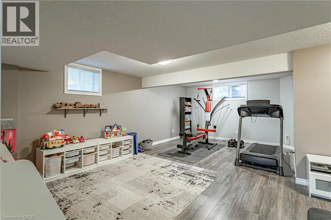
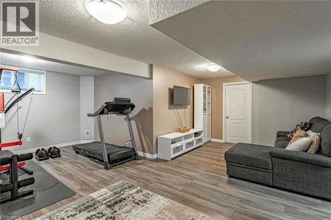
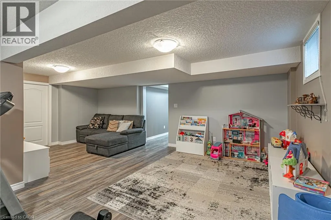
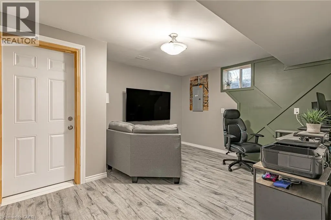
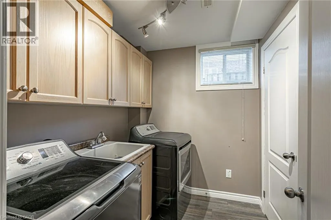
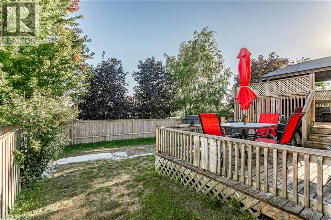
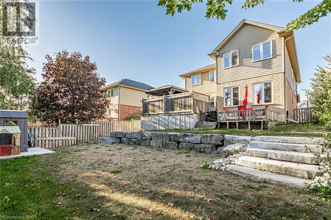
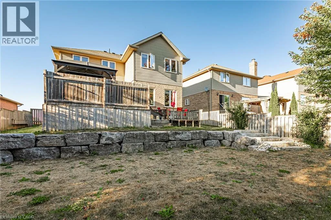
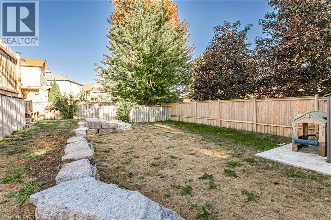
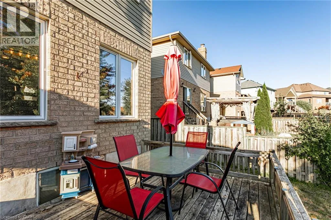
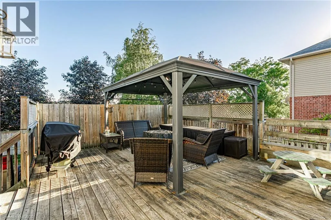
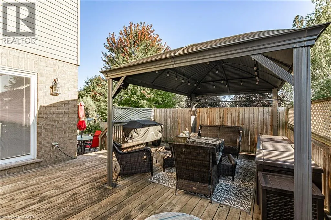
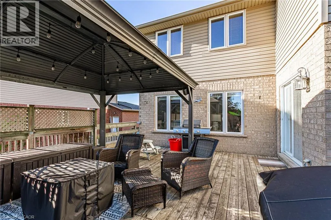
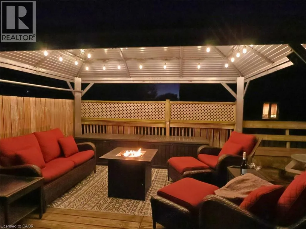
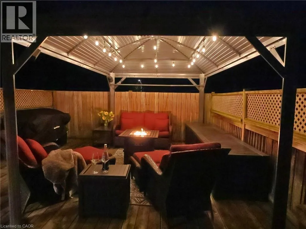
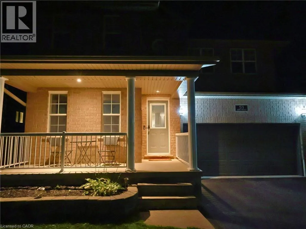
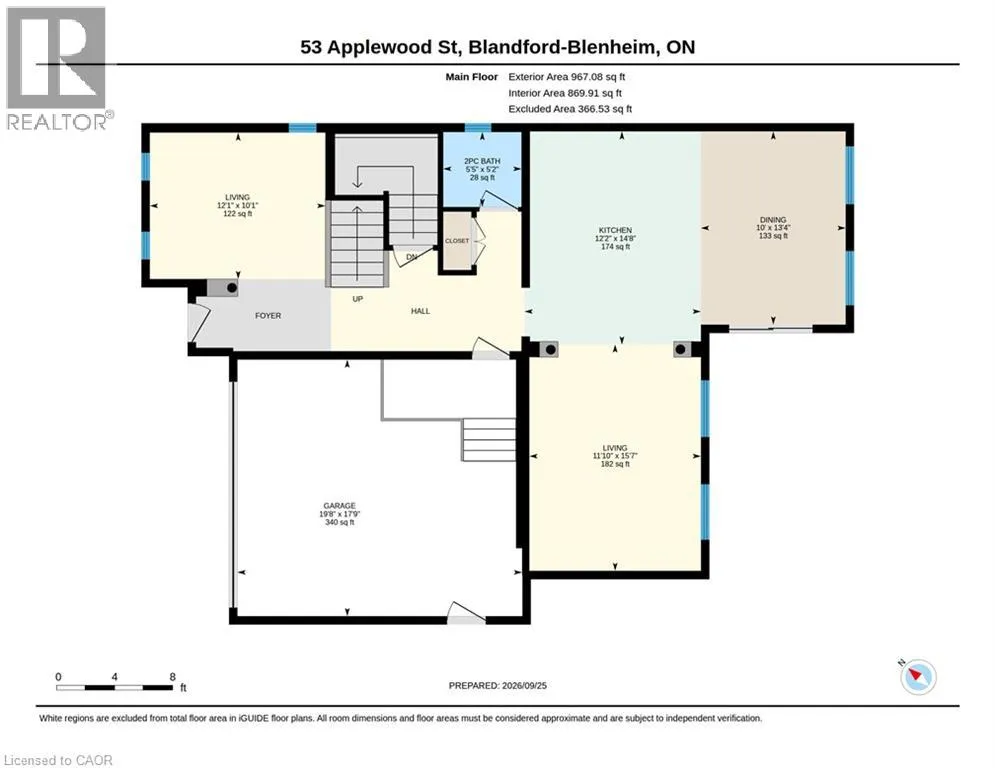
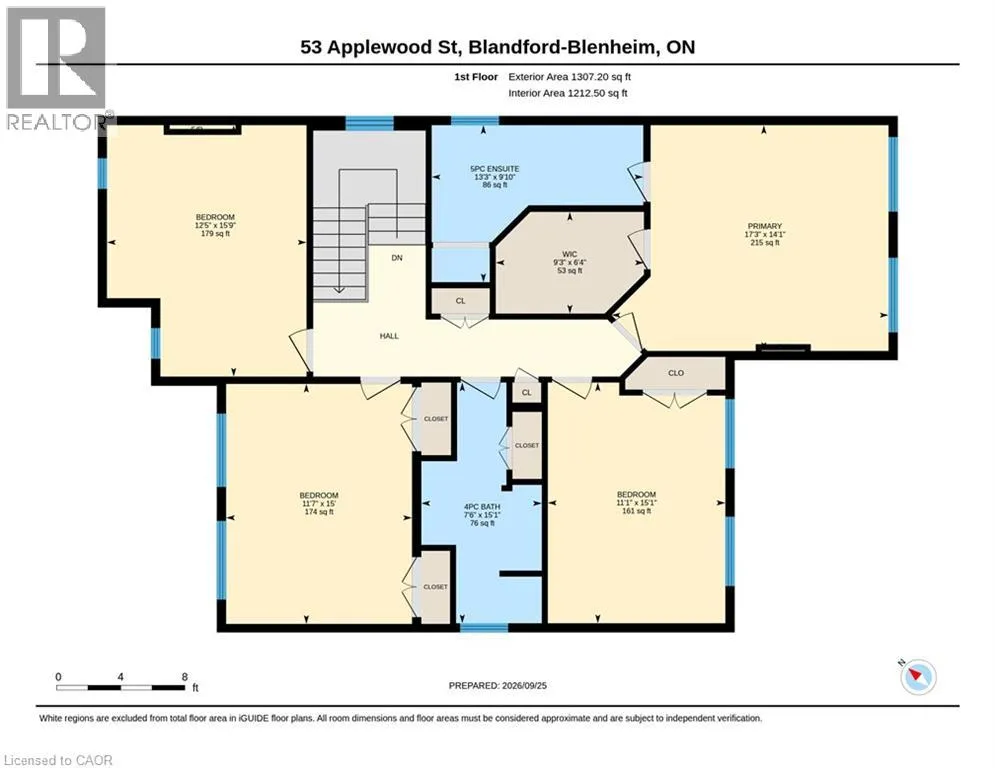
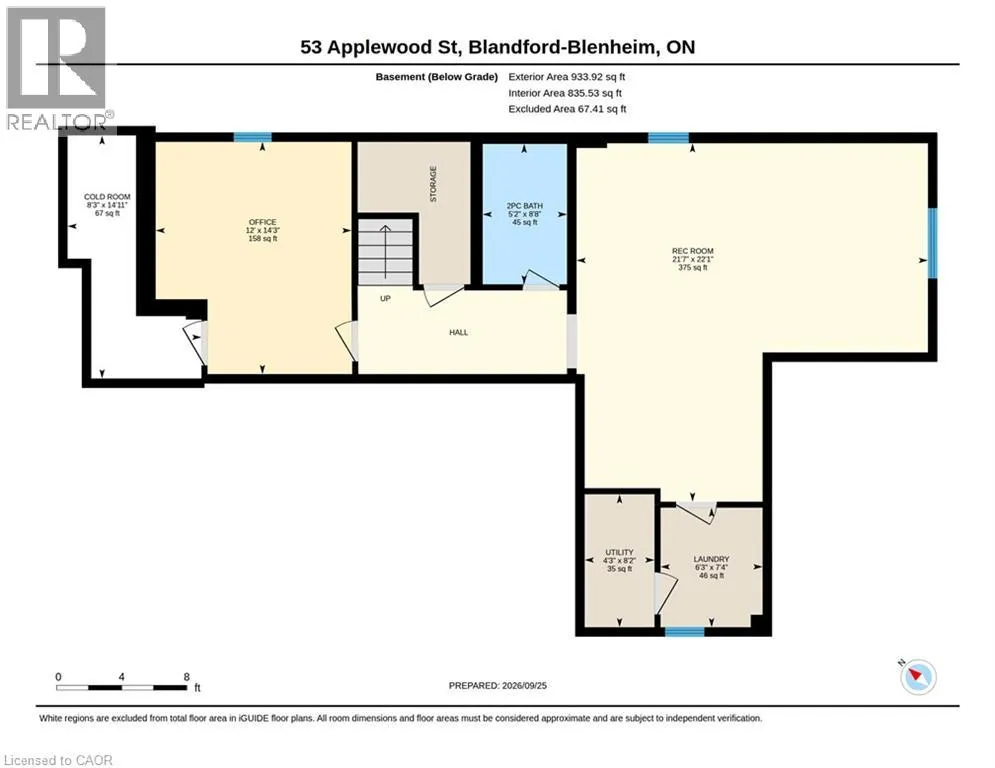
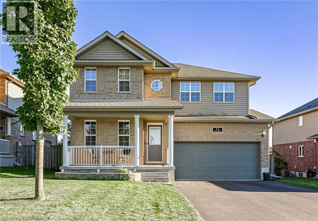
From Hofstetter Road, left on Todd Way, right on Applewood. Property is on the left. Welcome to small-town living in one of Plattsville's great neighbourhoods. This fully finished two-storey home offers plenty of space for the whole family, featuring 4+1 bedrooms, 4 bathrooms, and multiple living areas throughout. The main floor offers two separate family/living spaces, providing flexibility for everyday living and entertaining. Upstairs, the spacious primary suite features a walk-in closet and private ensuite, along with three additional generous-sized bedrooms. The finished basement adds even more living space with an additional bedroom, perfect for guests, a home office, or flex space. Outside, enjoy a landscaped backyard with decorative rock features and two levels of decks, creating plenty of room to relax or entertain. Located in the growing community of Plattsville, this move-in-ready home offers the space, functionality, and small-town lifestyle you've been looking for. (id:27476)

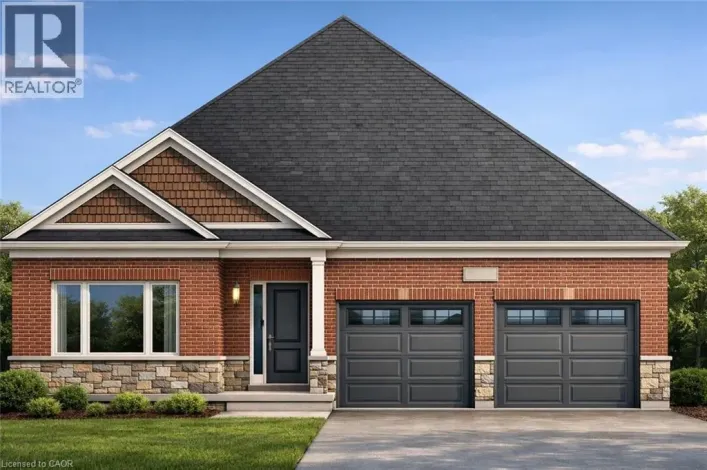
Property Highlights

MLS® Number
40866498
Type
Single Family
Ownership Type
Freehold
Land Size
0.143 ac|under 1/2 acre
Parking Space Total
6

Building

Building Type
House
Storeys
2.00
Square Footage
3207 sqft
Bathrooms Total
4
Bedrooms Above Ground
4
Bedrooms Total
5
Amenities
Park, Place of Worship, Playground, Schools, Shopping
Exterior Finish
Brick
Fireplace Present
No
Basement Type
Full (Finished)
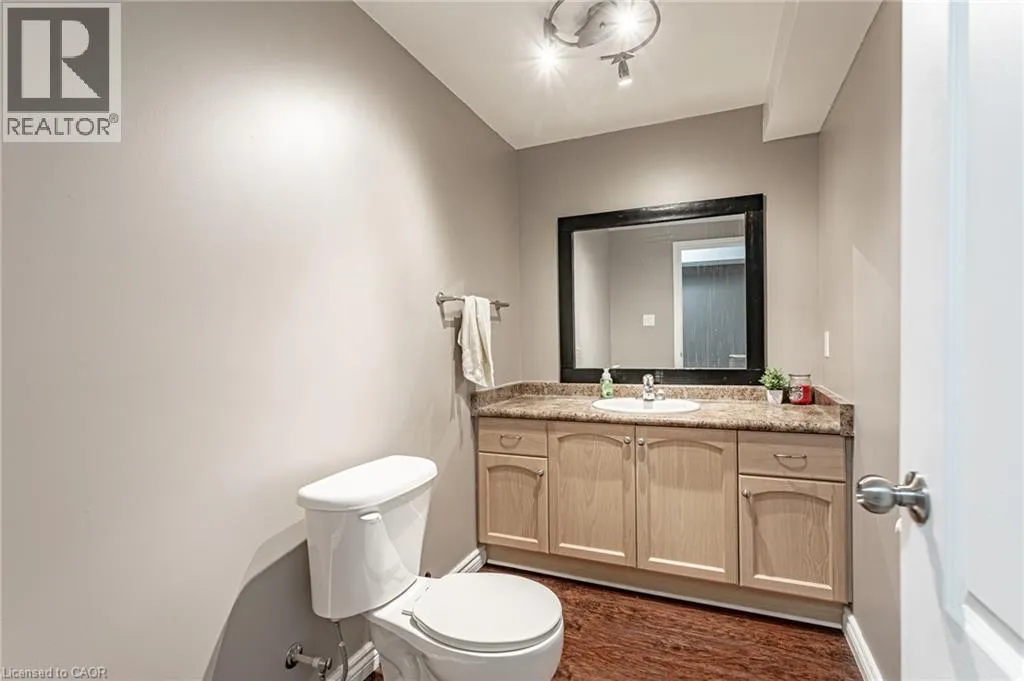
Basement Features
Building Heating Type
Forced air
Heating Fuel
Natural gas
Building Cooling Type
Central air conditioning

Utilities

Water
Municipal water
Utility Sewer
Sanitary sewer

Room Layout

Other
Second level
6'4'' x 9'3''
Primary Bedroom
Second level
14'1'' x 17'3''
Bedroom
Second level
15'1'' x 11'1''
4pc Bathroom
Second level
15'1'' x 7'6''
5pc Ensuite bath
Second level
9'1'' x 13'3''
Bedroom
Second level
15'9'' x 12'5''
Bedroom
Second level
15'0'' x 11'7''
Utility room
Basement
8'2'' x 4'3''
Recreation room
Basement
22'1'' x 21'7''
Bedroom
Basement
14'3'' x 12'0''
Laundry room
Basement
7'4'' x 6'3''
Cold room
Basement
14'11'' x 8'3''
2pc Bathroom
Basement
8'8'' x 5'2''
2pc Bathroom
Main level
5'2'' x 5'5''
Dining room
Main level
13'4'' x 10'0''
Kitchen
Main level
14'8'' x 12'2''
Living room
Main level
15'7'' x 11'10''
Living room
Main level
10'1'' x 12'1''

Location

Learn more about this property
Listing provided by:
REVEL Realty Inc., Brokerage
MLS® number:
40866498
Agent:
Kyle Ward
*Indicates required field
Name is required
Email is required
Please enter a valid phone number (e.g., 416-111-1111).

Street Spotlight - For sale