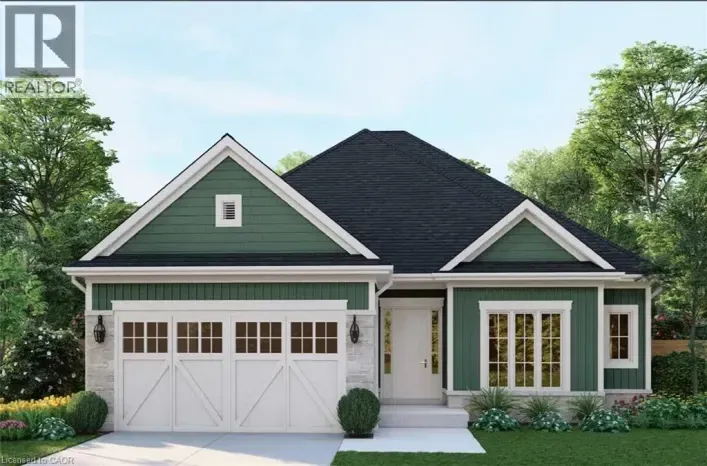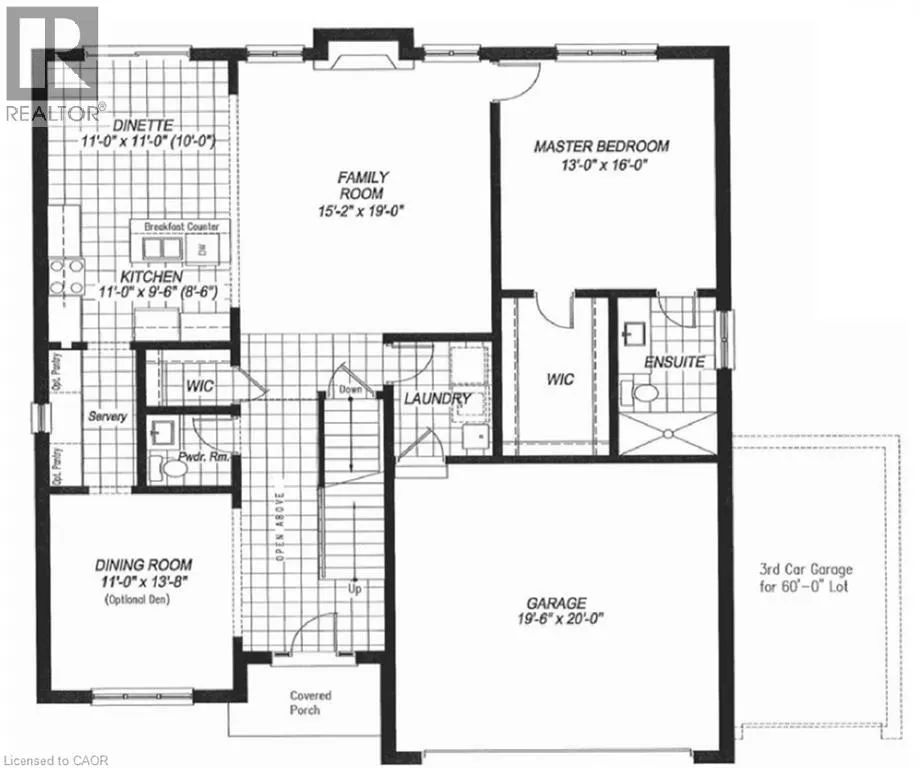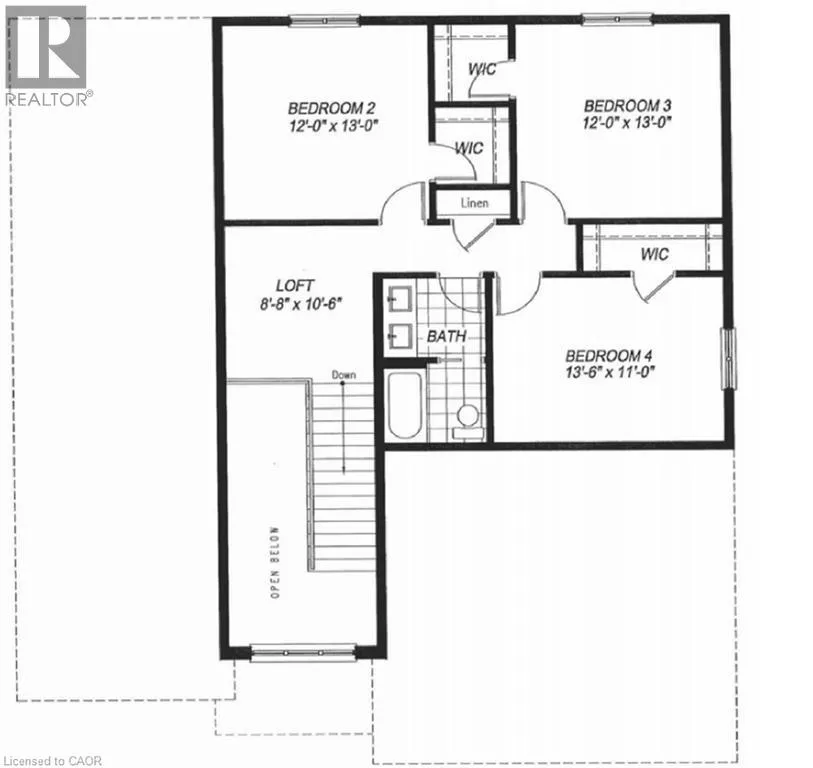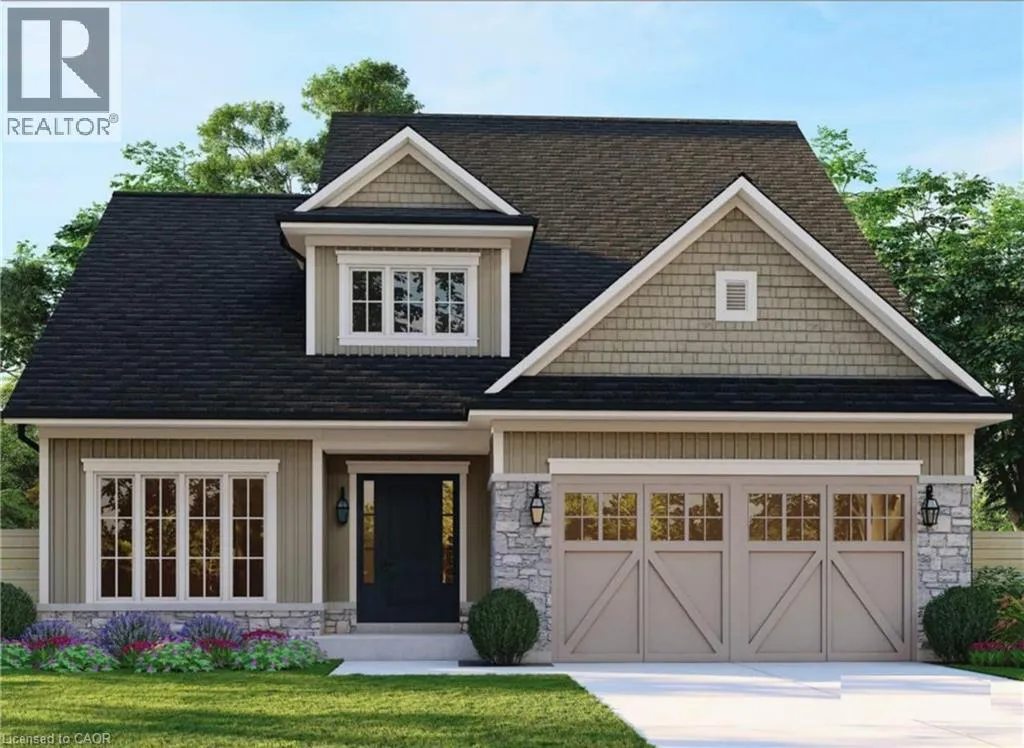
Small-town living, executive-level finish. The Emick puts the primary suite on the main floor, so it suits growing families and buyers who want to stay in one home for the long term. You enter through a covered porch into a foyer that opens to the second floor. The main level has 9' ceilings and hardwood throughout. At the back of the home is a 15'2 x 19' family room that flows into the kitchen and dinette. The kitchen has quartz counters, extended-height cabinets and a breakfast counter, and a servery with pantry storage connects it to a separate dining room. That dining room can also be finished as a den if you’d rather have a home office. The main-floor primary bedroom (13' x 16') has a walk-in closet and a private ensuite with a glass shower. A powder room, main-floor laundry and inside entry from the double garage are also on this level. On a 60' lot, a third garage bay is available. Oak stairs lead to the second floor. Up there are three large bedrooms, each with its own walk-in closet, plus a full bath, a linen closet and an open loft that works as a kids’ hangout, reading nook or second workspace. Two exterior designs are offered. Elevation A has board-and-batten and shake siding with stone accents and carriage-style garage doors. Elevation B is a classic red brick and stone front. Both have upscale roof lines and plenty of curb appeal. The Location: Plattsville Plattsville is a friendly village in Oxford County along the Nith River, with a real sense of community. You get the quiet streets and open space of small-town life and still stay close to the city. The Kitchener-Waterloo region is about 20 minutes away for work, shopping, universities, hospitals and the tech corridor. Highway 401 is a quick drive, which makes commuting to Cambridge, Woodstock, London and the GTA easy. If you’re priced out of KW, this is the space, value and new construction you’ve been looking for without giving up your commute. (id:27476)