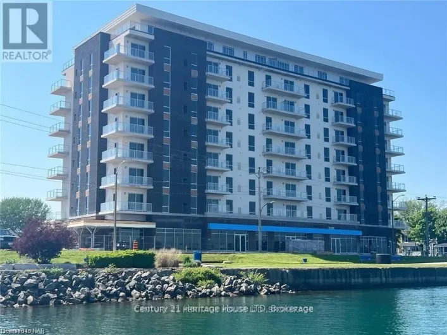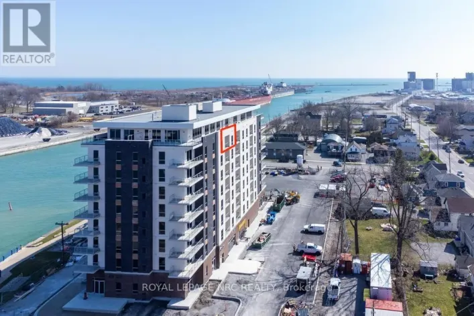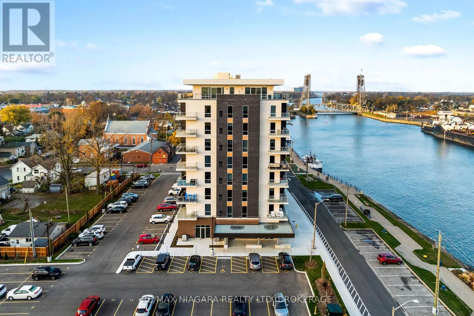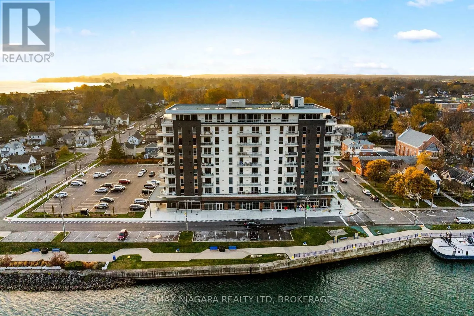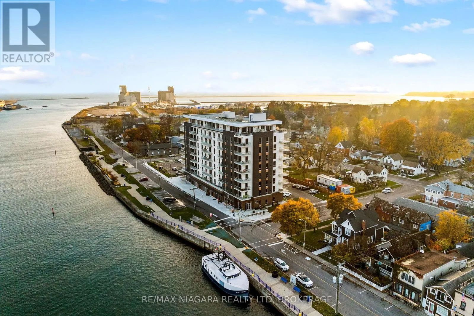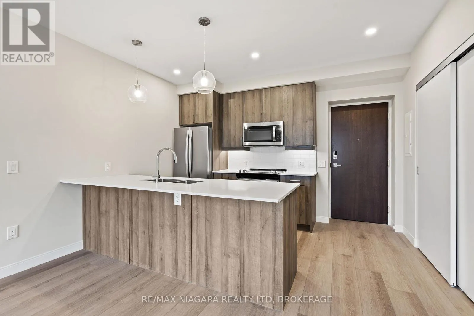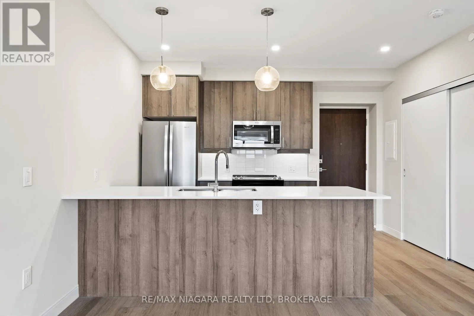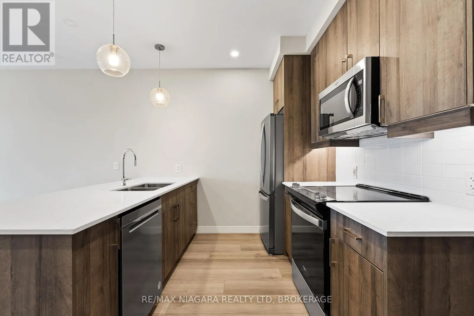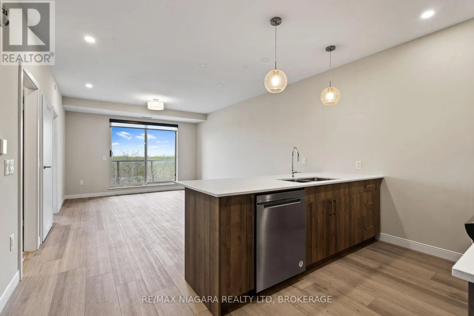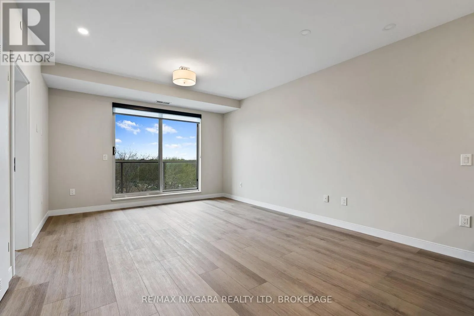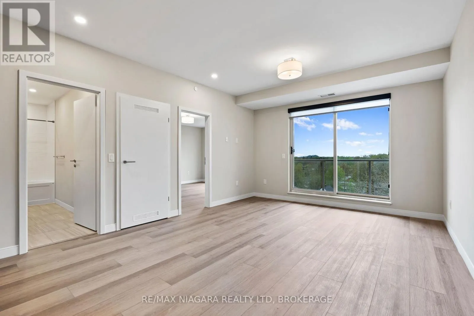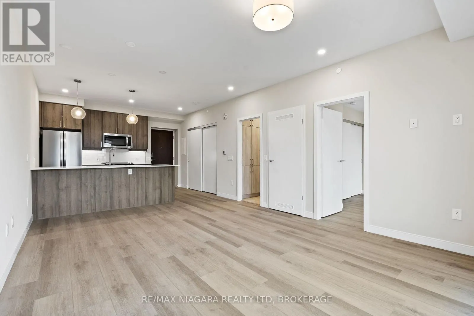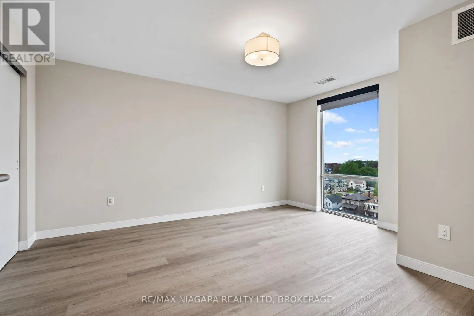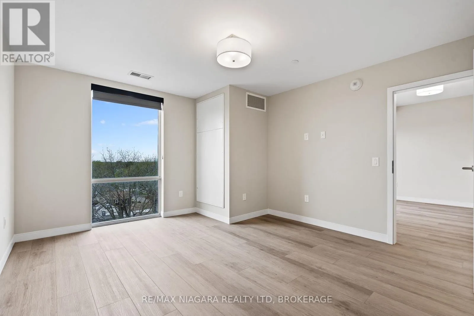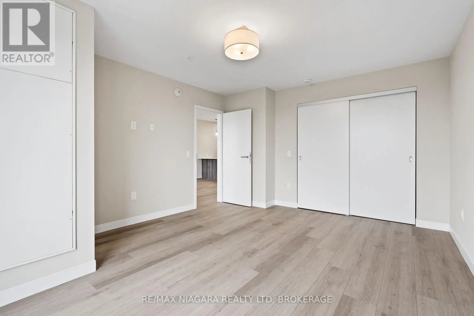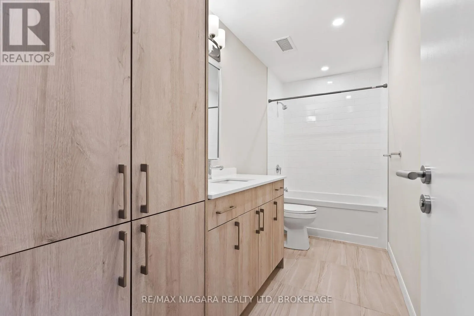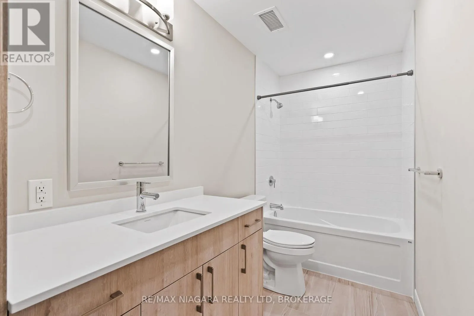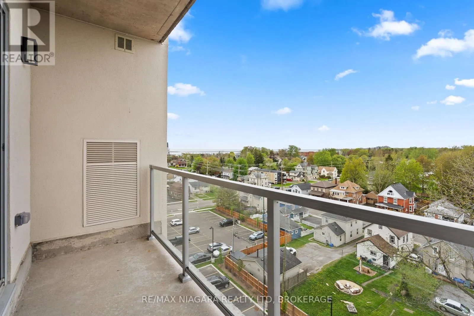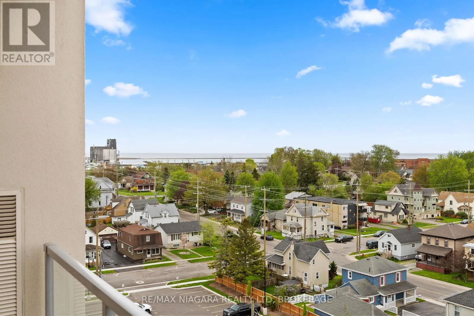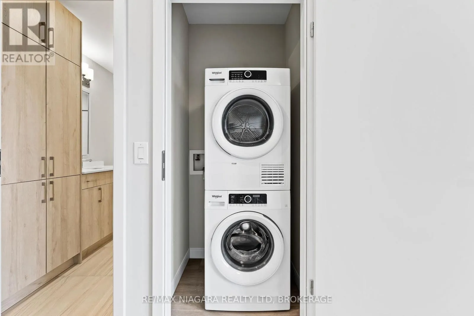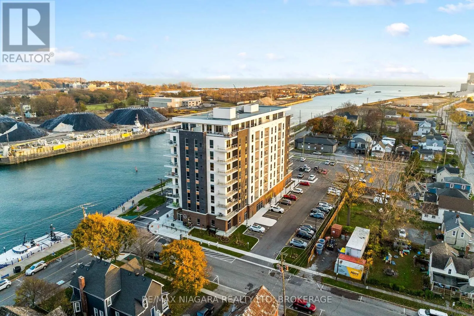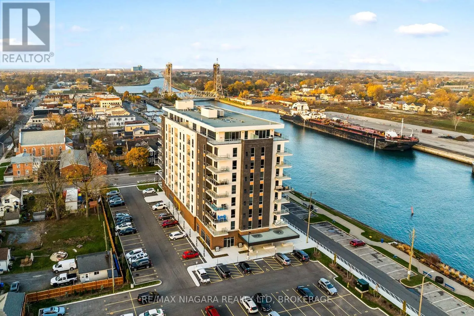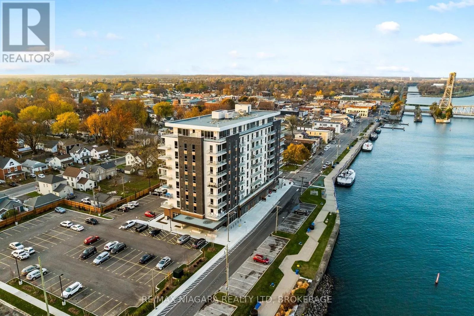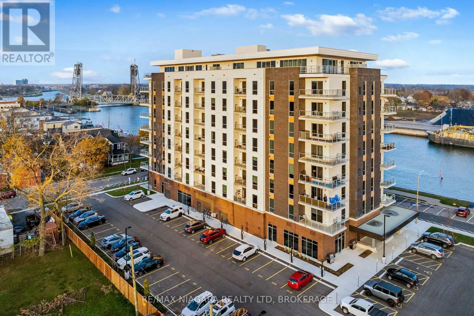
West/Victoria Streets Experience effortless waterfront living in the heart of downtown Port Colborne in this brand-new 1-bedroom condo. Offering an unbeatable location overlooking the iconic Welland Canal. Step inside to a bright, open-concept layout featuring stylish stone countertops, an oversized island, upgraded cabinetry, and modern finishes that make everyday living both comfortable and inviting. Floor-to-ceiling bedroom windows fill the space with natural light, while in-suite laundry adds the convenience you'll appreciate every day. Enjoy your own private balcony with views stretching toward Lake Erie-the perfect spot to enjoy your morning coffee or unwind in the evening as ships pass through the canal. Residents also have access to premium building amenities, including a fully equipped fitness centre, a beautifully appointed party room, and an exclusive storage locker. Step outside and immerse yourself in everything downtown Port Colborne has to offer. Stroll along West Street, where you'll find boutique shopping, local cafés, waterfront restaurants, and the unique charm of watching freighters and visiting cruise ships pass by. Whether you're craving fresh Lake Erie seafood, artisan pizza, or a sweet treat, it's all within walking distance. With Niagara's renowned wineries, craft breweries, beaches, golf courses, and scenic trails just a short drive away, this location offers the perfect blend of convenience and lifestyle. If you're looking for a low-maintenance home in one of Niagara's most vibrant waterfront communities, this move-in-ready condo is the perfect place to call home. (id:27476)