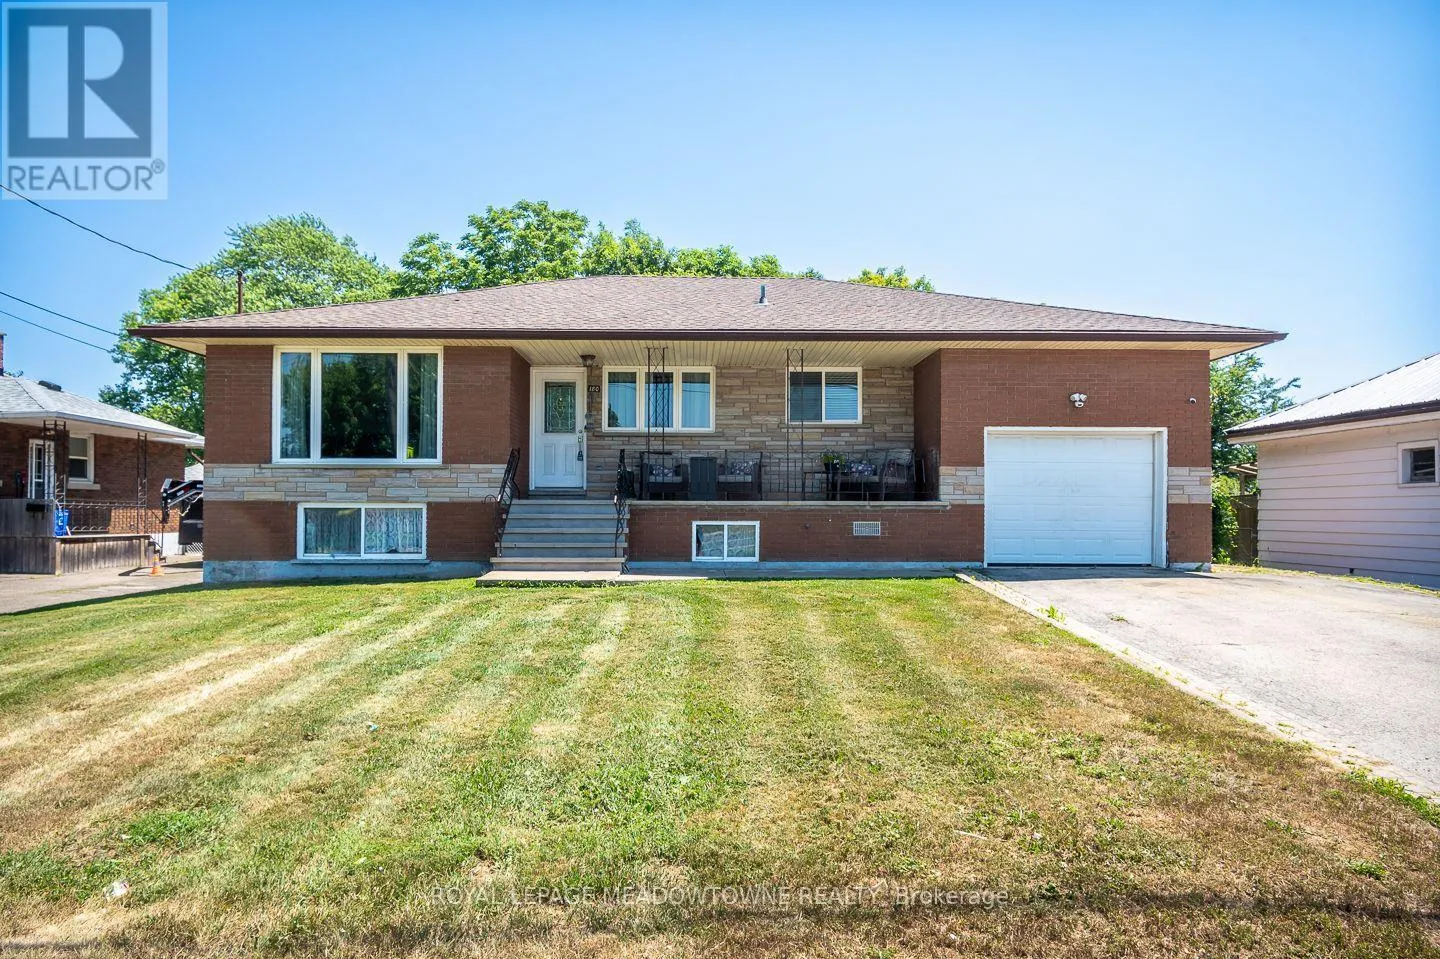
180 West Side Road, Port Colborne, Ontario L3K 5K7

Listed for:
$559,900
3 beds
2 baths
Listed 32 days ago
House for rent: 180 West Side Road, Port Colborne, Ontario L3K 5K7

View all 39 photos

About

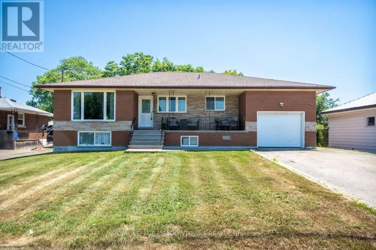
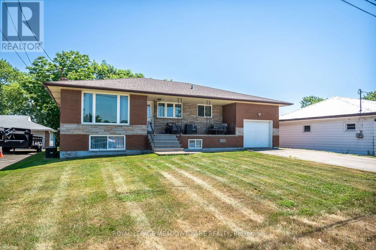
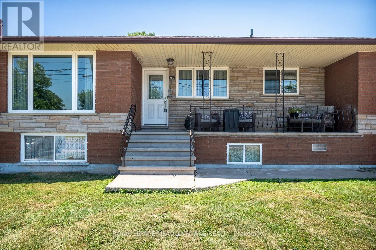
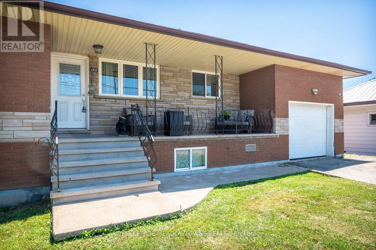
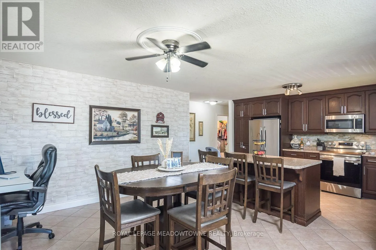
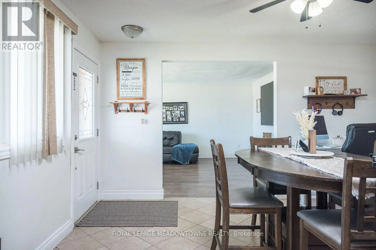
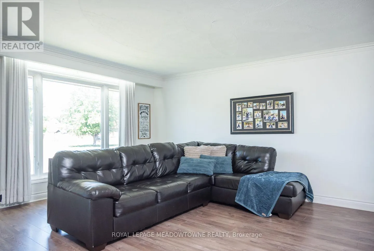
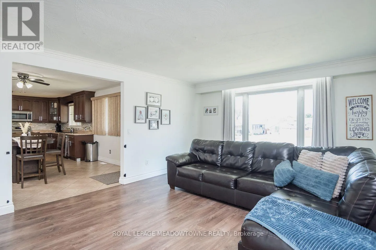
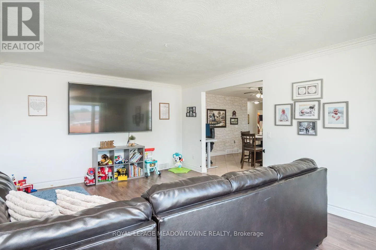
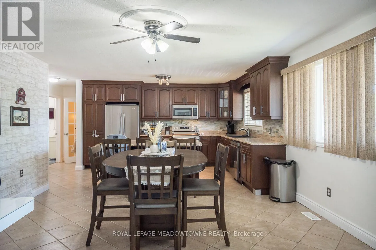

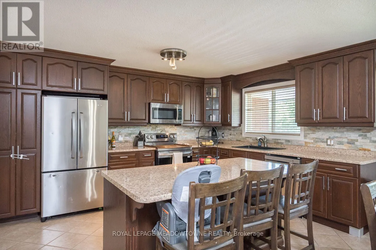
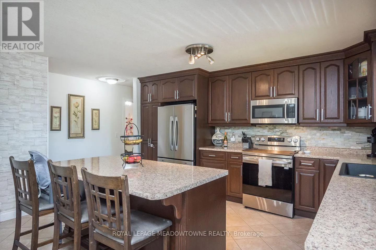
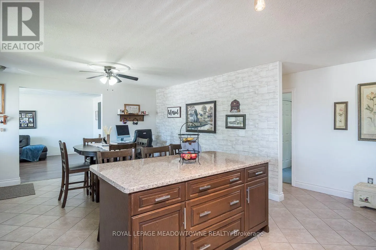
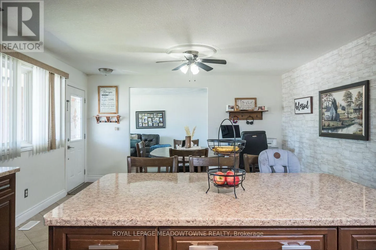
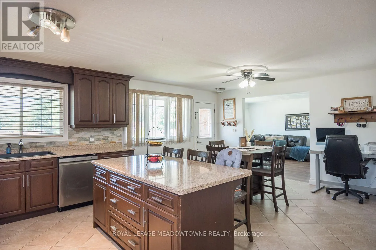
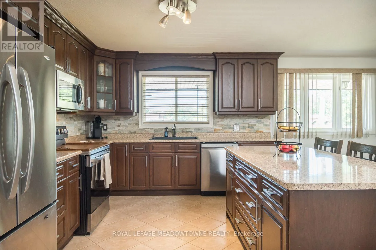
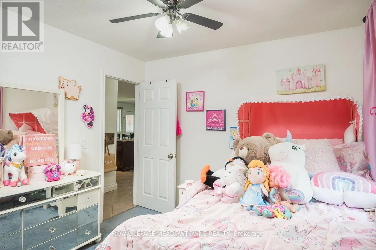
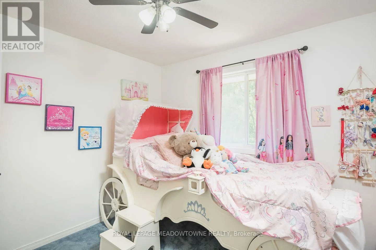
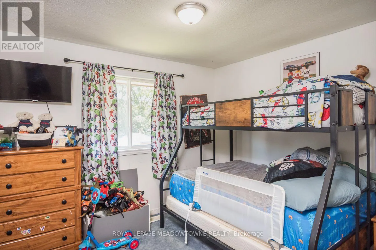
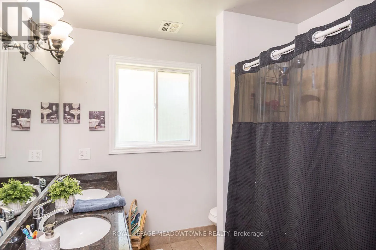
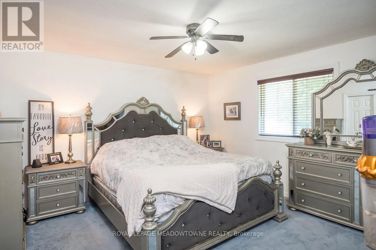
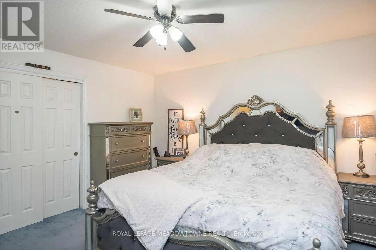
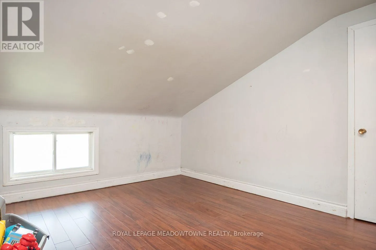
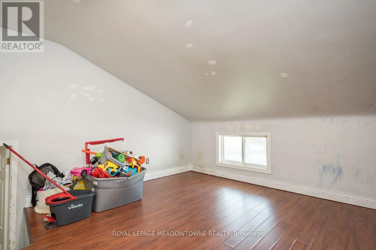
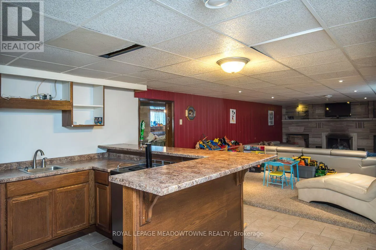
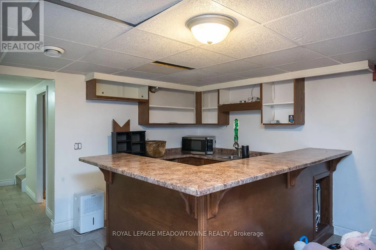
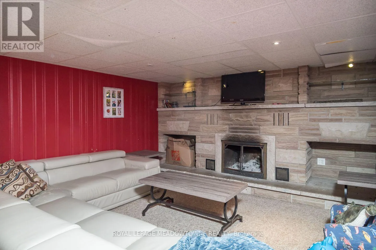
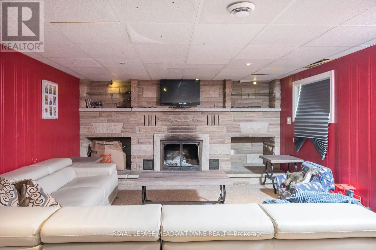
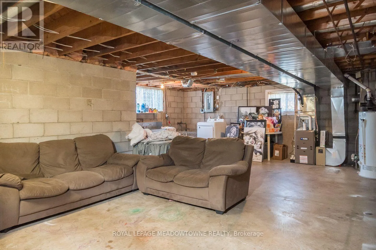
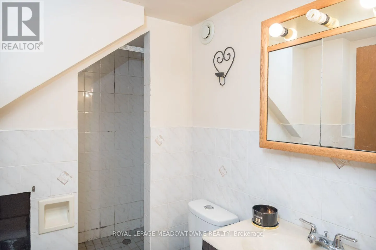
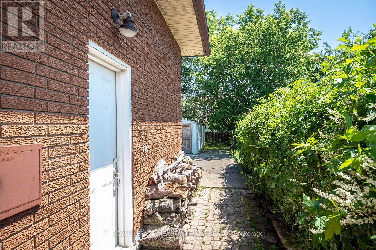
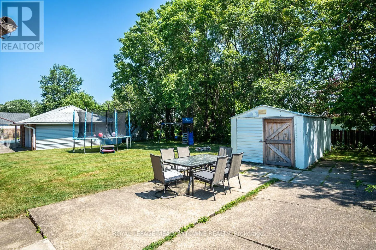
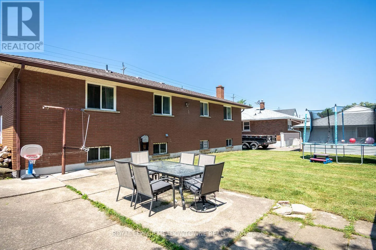
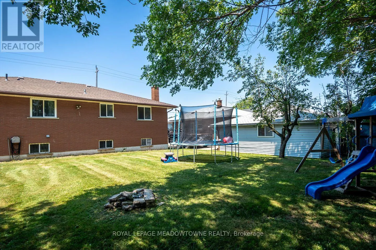
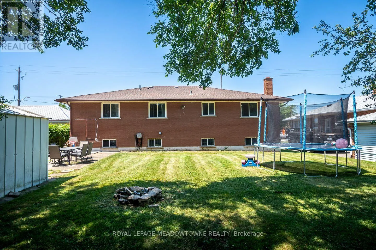
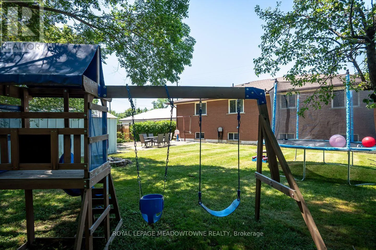
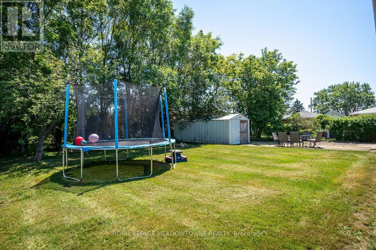
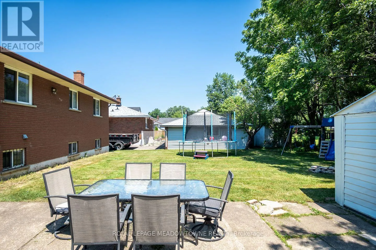
Hwy 140 / Main St W Welcome to this beautifully updated all-brick bungalow in the sought-after Stonebridge / Olde Humberstone neighbourhood, perfectly situated just steps from parks, schools, and local shops. Set on an oversized lot with endless outdoor potential, this charming home offers fantastic curb appeal with a spacious covered front porch, a single-car garage, parking for up to five vehicles, a backyard storage shed, and 200-amp electrical service. Inside, you'll find a bright, open-concept layout featuring carpet-free living areas, stylish finishes, and a large bay window that fills the living and dining spaces with natural light. The updated kitchen is designed for both everyday living and entertaining, complete with granite countertops, a large island, ceiling-height cabinetry, tile backsplash, and stainless steel appliances. The main floor offers four generously sized bedrooms and a 4-piece bathroom, while the finished lower level expands your living space with a large recreation room featuring a cozy fireplace, pot lights, a wet bar, a 3-piece bathroom, a dedicated laundry room, and abundant storage. This move-in-ready home combines comfort, functionality, and an unbeatable location-making it the perfect place to call home. (id:27476)

Property Highlights

MLS® Number
X13565830
Type
Single Family
Community Name
877 - Main Street
Ownership Type
Freehold
Land Size
61.2 x 116.4 FT
Parking Space Total
5

Building

Building Type
House
Storeys
1.00
Square Footage
1500 - 2000 sqft
Bathrooms Total
2
Bedrooms Above Ground
3
Bedrooms Total
3
Amenities
Park, Schools
Exterior Finish
Brick
Fireplace Present
Yes
Basement Type
N/A (Finished)
Basement Features
Building Heating Type
Forced air
Heating Fuel
Natural gas
Building Cooling Type
Central air conditioning

Utilities

Water
Municipal water
Utility Sewer
Sanitary sewer

Room Layout

Recreational, Games room
Basement
4.04 m x 11.25 m
Living room
Main level
5.44 m x 4.11 m
Dining room
Main level
4.44 m x 2.95 m
Kitchen
Main level
4.55 m x 3.86 m
Primary Bedroom
Main level
4.09 m x 3.94 m
Bedroom 2
Main level
3 m x 3.33 m
Bedroom 3
Main level
3 m x 3.07 m
Bedroom 4
Main level
3.53 m x 3.84 m

Location

Learn more about this property
Listing provided by:
ROYAL LEPAGE MEADOWTOWNE REALTY
MLS® number:
X13565830
Agent:
Amy Flowers
*Indicates required field
Name is required
Email is required
Please enter a valid phone number (e.g., 416-111-1111).