611 Sugarloaf Street, Port Colborne, Ontario L3K 0A3

Listed for:
$827,160
3 beds
2 baths
Listed 6 days ago
House for rent: 611 Sugarloaf Street, Port Colborne, Ontario L3K 0A3

View all 43 photos

About

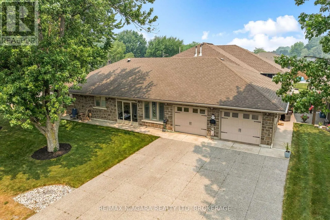
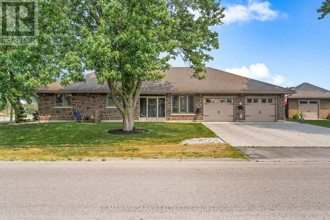
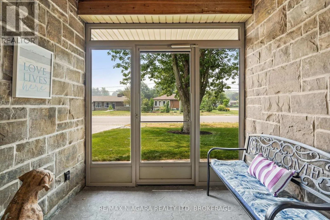
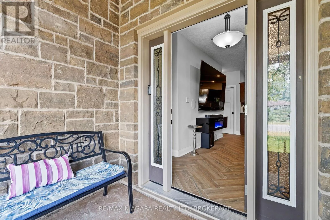
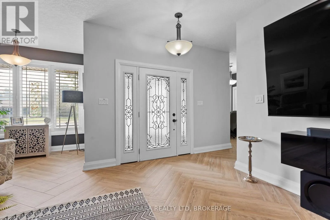
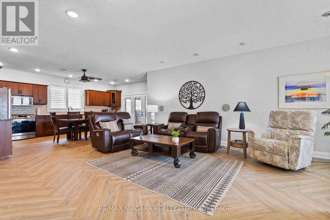
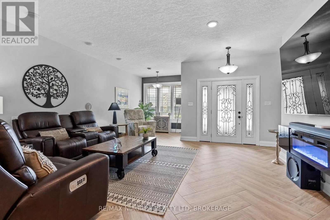
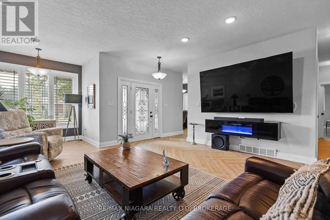
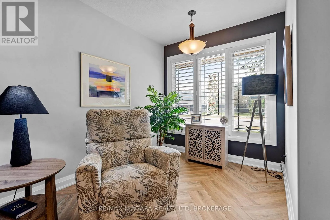
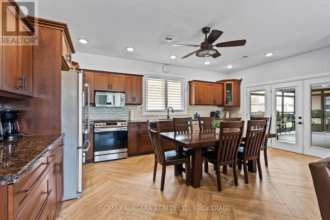
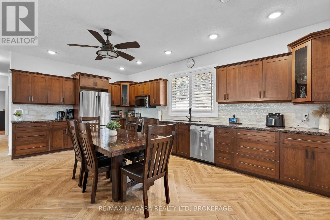
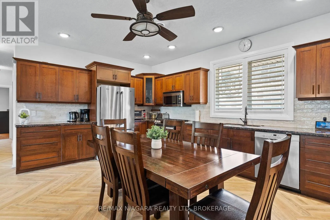
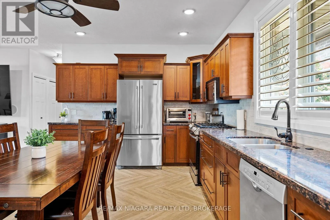
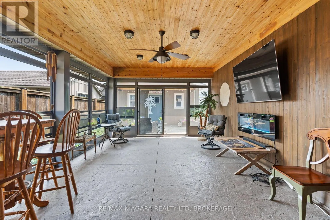
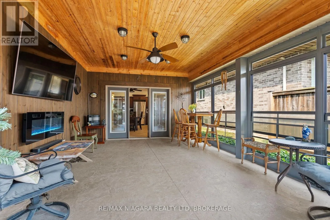
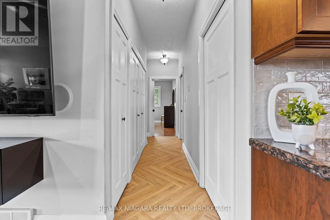
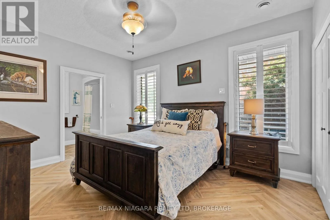
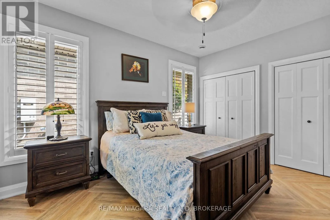
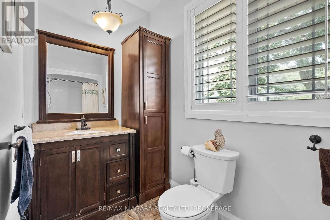
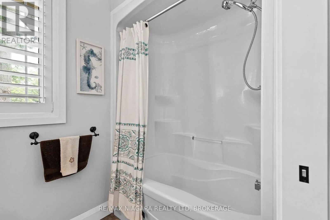
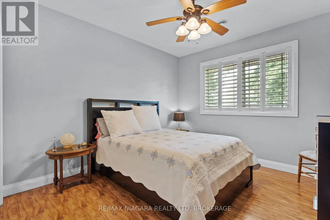
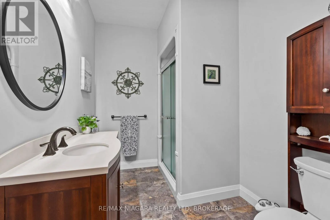
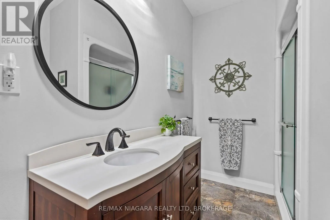
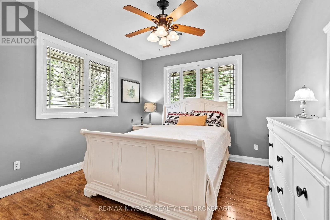
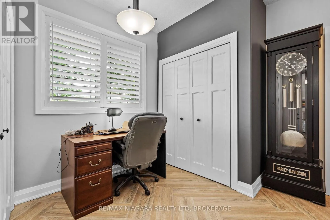
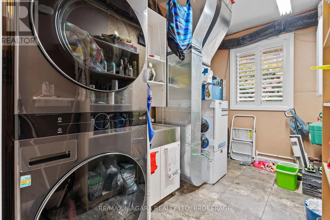
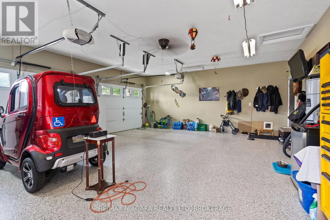
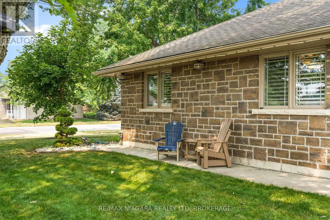
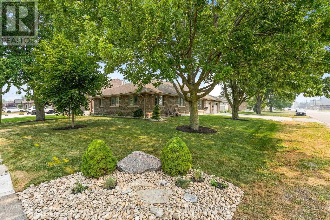
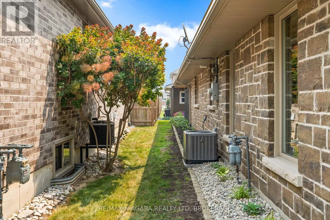
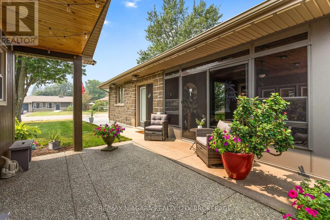
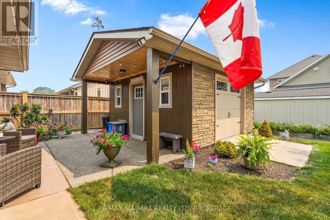
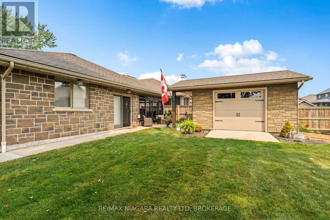
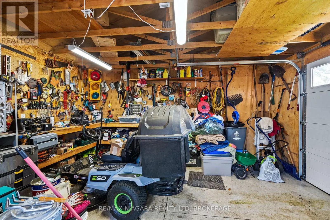
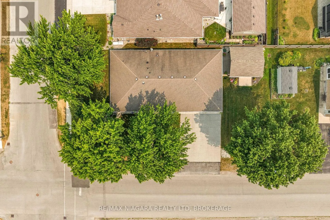
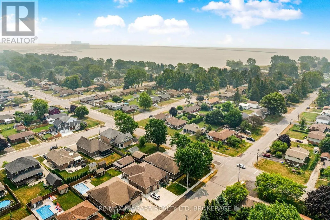
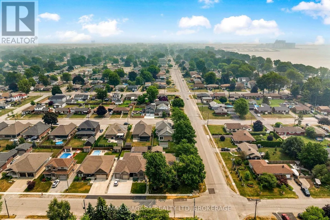
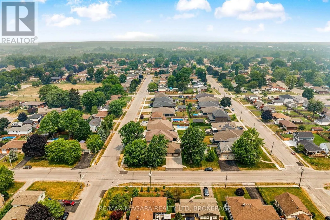
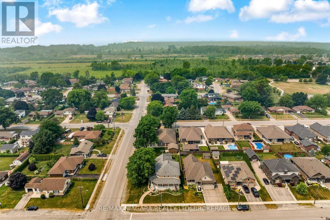
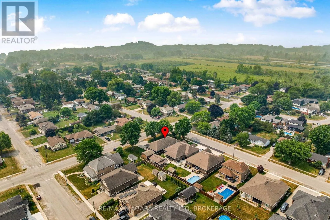
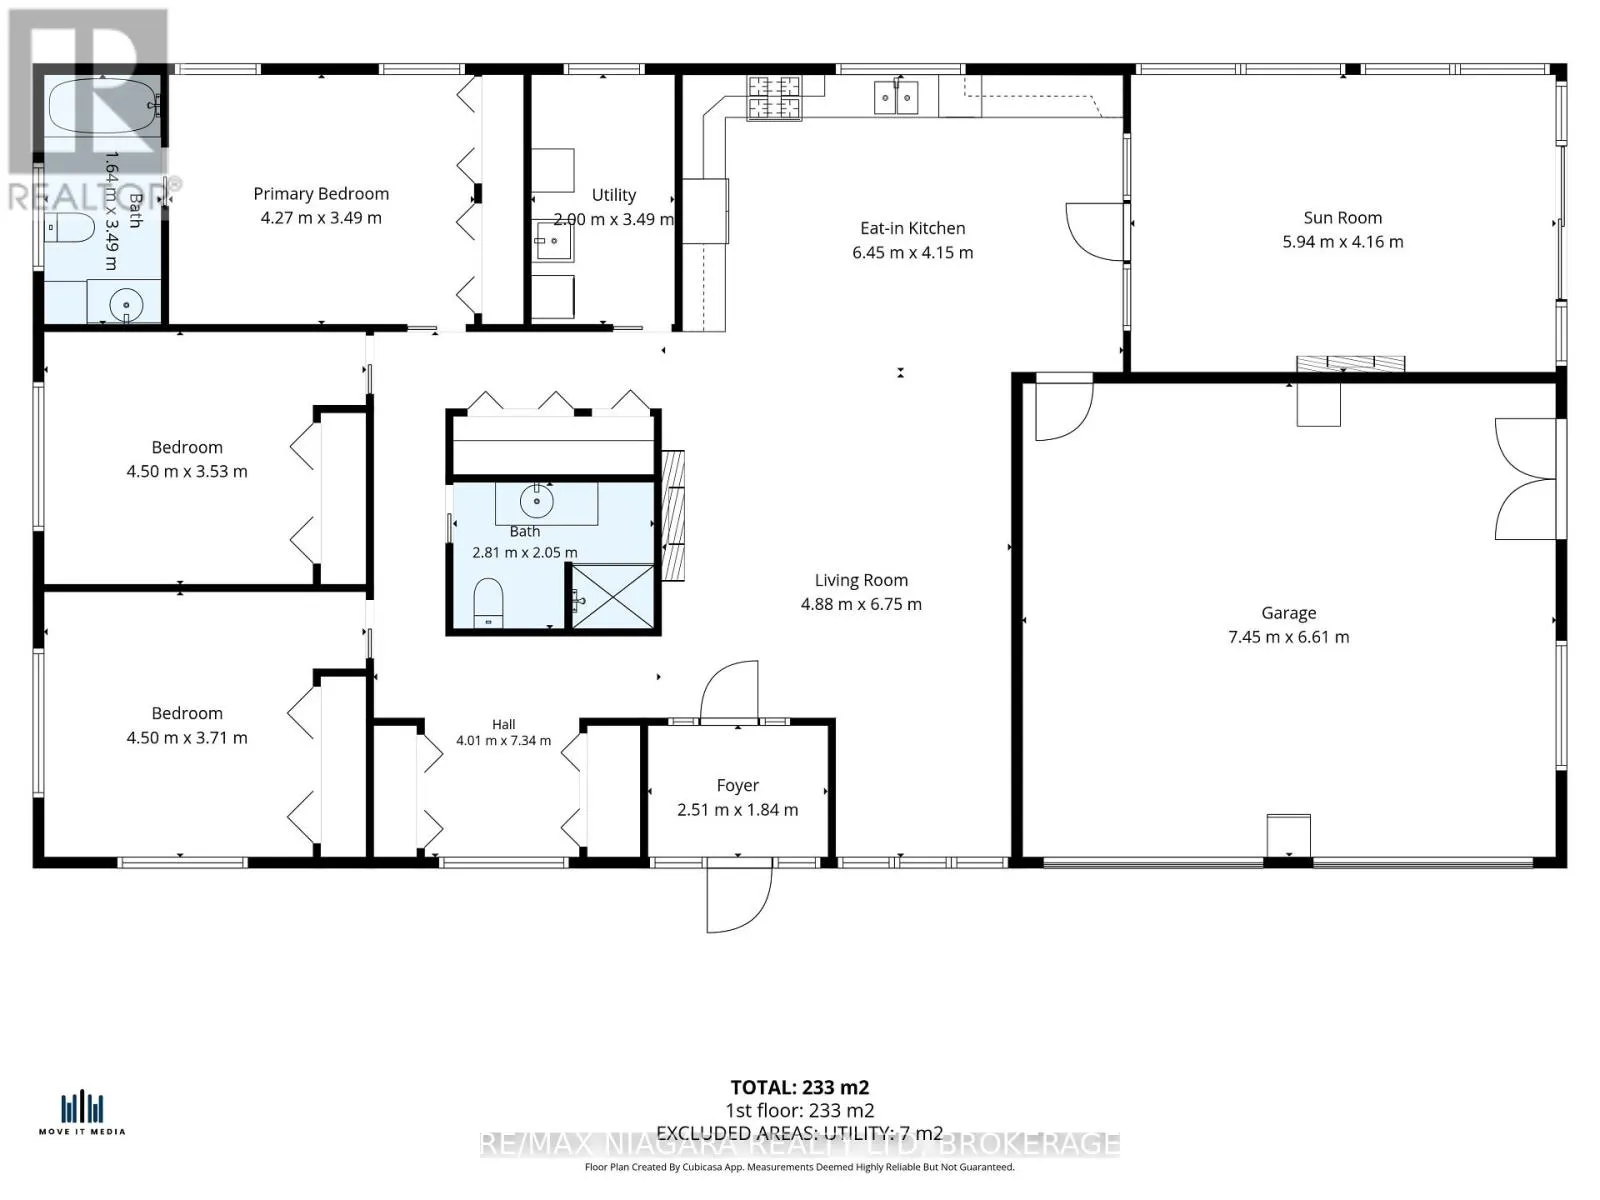
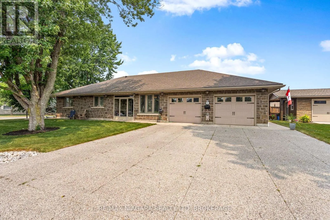
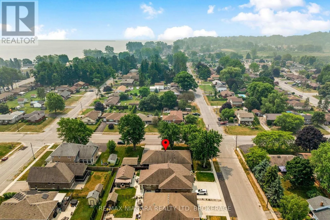
Cross Streets: Sugarloaf St and Scholfield Ave. ** Directions: Corner of Sugarloaf St and Scholfield Ave. Yes...this is that house that you can't help but admire every time you go by! The stone exterior, the immaculate landscaping with river stone and auto-irrigation so low maintenance. This amazing 3 bedroom custom-built bungalow has stunning porcelain floors and heated floors throughout! Walk through the stunning entrance into the incredible open concept living area opening to a gorgeous kitchen with stunning wood cabinets, granite counters and garden doors leading to the attached sunroom with stamped concrete floors. Primary bedroom with 4 piece ensuite and wall to wall closets. Two extra bedrooms with ample closets and a fabulous open work area. Main floor laundry completes this sprawling bungalow but wait there is more. The double attached insulated garage with auto openers has heated floors too and a screened man door. But there is more...a single detached shed/garage with power that can store the toys of your choice. Enjoy mornings on your private patio and evening strolls in this quiet neighbourhood. Enjoy all that Port Colborne has to offer including amazing eateries, unique boutiques, craft breweries, wine tours, golf, fishing, beaches and more! You will not be disappointed! (id:27476)

Property Highlights

MLS® Number
X13582148
Type
Single Family
Community Name
878 - Sugarloaf
Ownership Type
Freehold
Land Size
135.4 x 60.9 FT
Parking Space Total
6

Building

Building Type
House
Storeys
1.00
Square Footage
1500 - 2000 sqft
Bathrooms Total
2
Bedrooms Above Ground
3
Bedrooms Total
3
Amenities
Fireplace(s) Beach, Park, Place of Worship
Exterior Finish
Stone
Fireplace Present
Yes
Basement Type
None
Basement Features
Building Heating Type
Radiant heat
Heating Fuel
Natural gas
Building Cooling Type
Central air conditioning, Air exchanger

Utilities

Water
Municipal water
Utility Sewer
Sanitary sewer

Room Layout

Living room
Main level
6.75 m x 4.88 m
Kitchen
Main level
6.45 m x 4.15 m
Primary Bedroom
Main level
4.27 m x 3.49 m
Bedroom 2
Main level
4.5 m x 3.71 m
Bedroom 3
Main level
4.5 m x 3.53 m
Bathroom
Main level
2.81 m x 2.05 m
Bathroom
Main level
3.49 m x 1.64 m
Laundry room
Main level
3.49 m x 2 m
Sunroom
Main level
5.94 m x 4.16 m

Location

Learn more about this property
Listing provided by:
RE/MAX NIAGARA REALTY LTD, BROKERAGE
MLS® number:
X13582148
Agent:
Kate Ostryhon-lumsden
*Indicates required field
Name is required
Email is required
Please enter a valid phone number (e.g., 416-111-1111).