65 Christmas Street, Port Colborne, Ontario L3K 1M4

Listed for:
$374,900
3 beds
1 baths
Listed 1 day ago
House for rent: 65 Christmas Street, Port Colborne, Ontario L3K 1M4

View all 35 photos

About

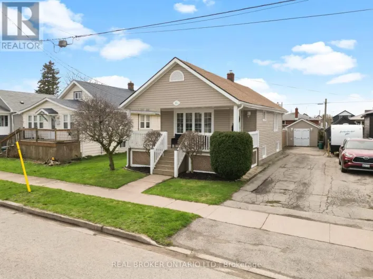
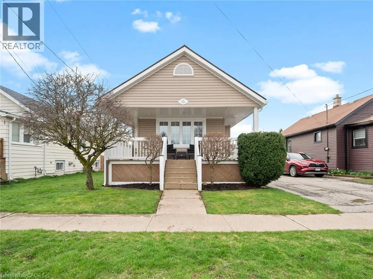
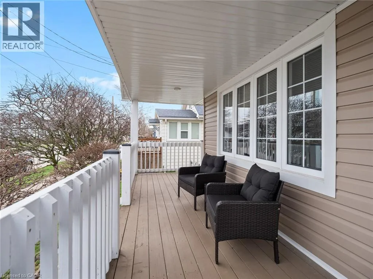
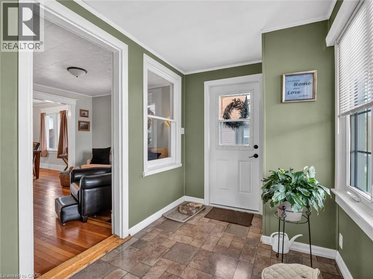
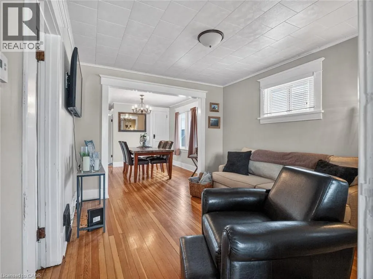
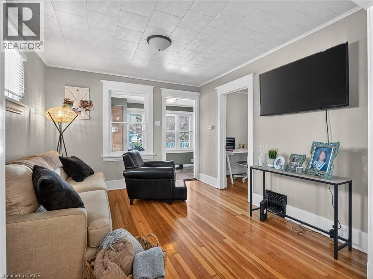
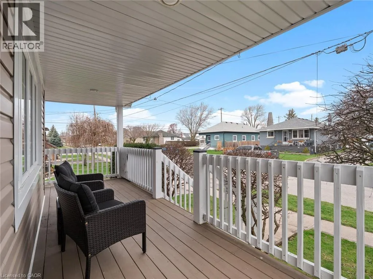
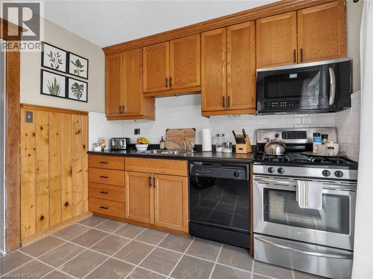
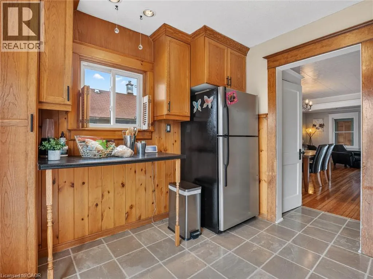
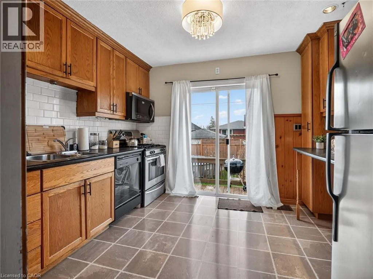
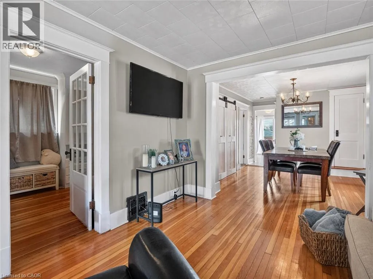
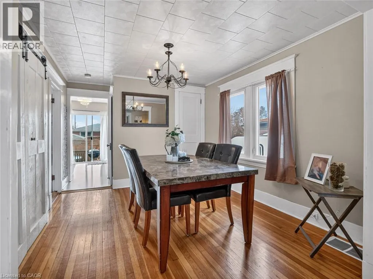
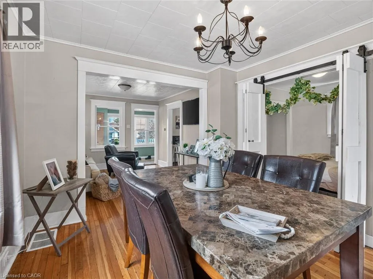
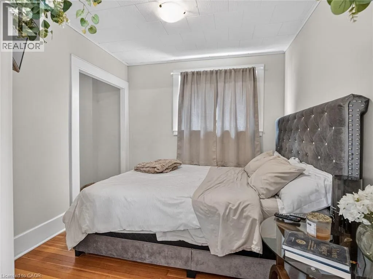
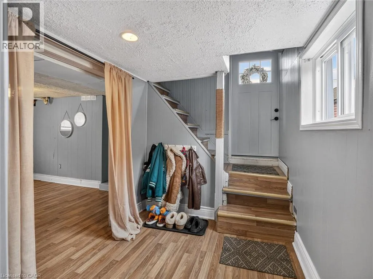
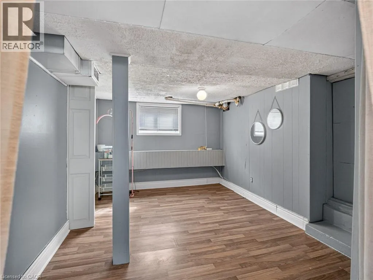
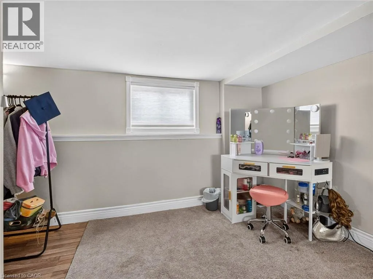
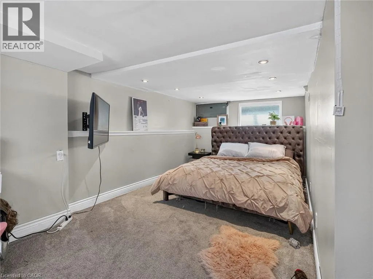
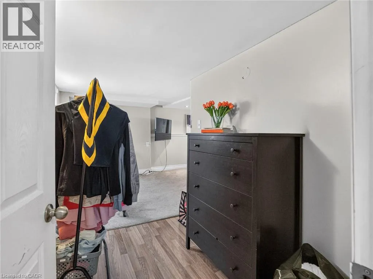
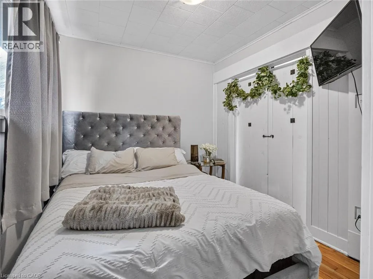
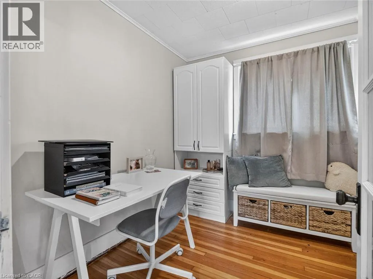
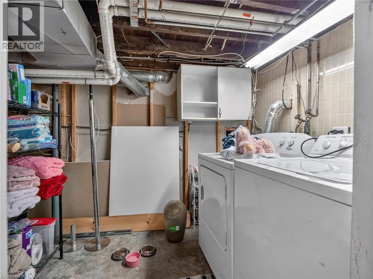
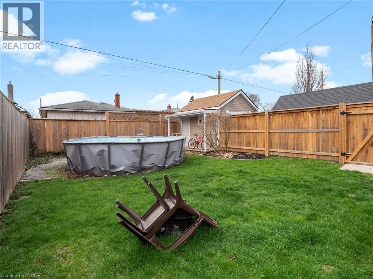
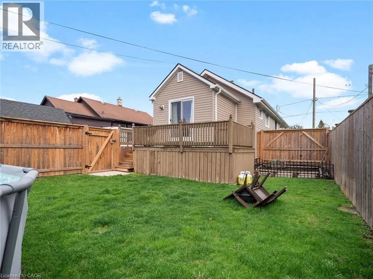
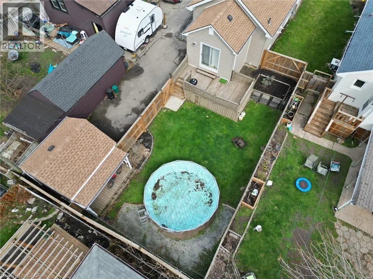
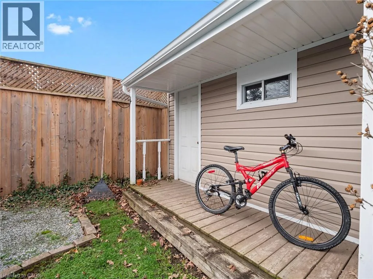
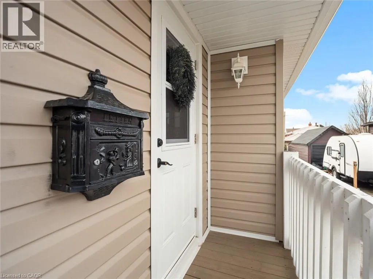
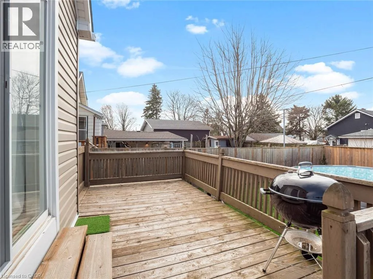
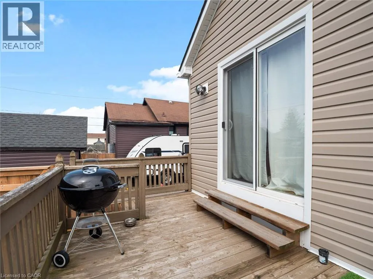
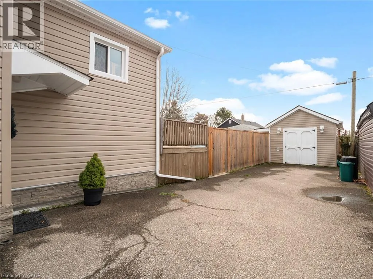
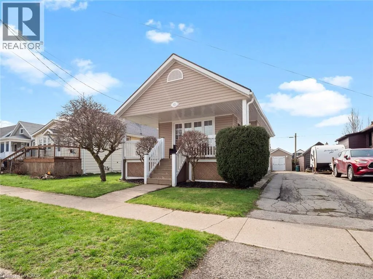
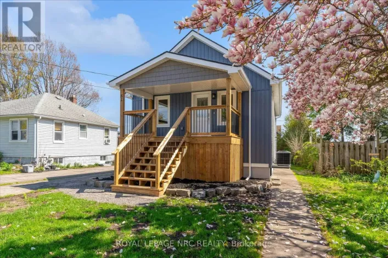
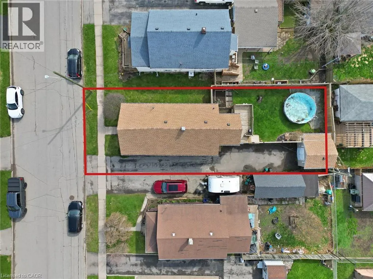
Charming Turn-Key Bungalow | Meticulously MaintainedWelcome to 65 Christmas Street, Port Colborne. This beautifully maintained 2+1 bedroom, bungalow is the perfect blend of affordability and pride of ownership. Ideal as a starter home or a downsized retirement retreat, this residence is truly move-in ready.The main floor features a bright, open-concept flow connecting the living and dining areas, highlighted by gleaming hardwood floors. The functional kitchen serves as the heart of the home, featuring patio doors that lead directly to an expansive rear deck-perfect for indoor-outdoor entertaining.The fully finished basement adds significant living space, including a versatile third bedroom and ample storage.Situated on a deep lot, the exterior offers exceptional curb appeal with an inviting front porch and a long driveway providing plenty of parking. The private, fully fenced backyard is an outdoor oasis featuring a large storage shed and an above-ground pool, perfect for summer relaxation.Meticulously cared for and located in a quiet, friendly neighborhood close to all local amenities, this home offers a rare opportunity to own a turn-key property in excellent condition. Simply move in and enjoy! ATTENTION INVESTORS - CURRENTLY SET UP AS AN AIR BNB (id:27476)

Property Highlights

MLS® Number
40851146
Type
Single Family
Ownership Type
Freehold
Land Size
under 1/2 acre
Parking Space Total
3

Building

Building Type
House
Storeys
1.00
Square Footage
874 sqft
Bathrooms Total
1
Bedrooms Above Ground
2
Bedrooms Total
3
Amenities
Park, Place of Worship, Shopping
Exterior Finish
Vinyl siding
Fireplace Present
No
Basement Type
Full (Finished)
Basement Features
Building Heating Type
Forced air
Heating Fuel
Natural gas
Building Cooling Type
Central air conditioning

Utilities

Water
Municipal water
Utility Sewer
Municipal sewage system

Room Layout

Utility room
Basement
7'2'' x 13'1''
Bedroom
Basement
9'1'' x 12'0''
Recreation room
Basement
15'1'' x 18'7''
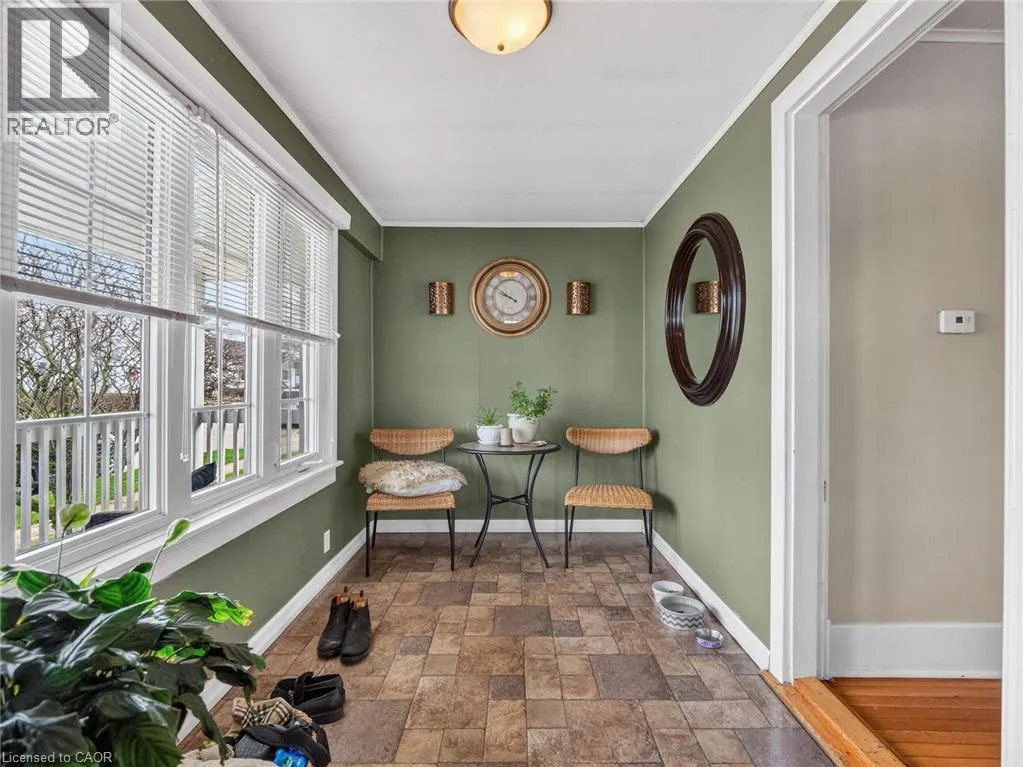
Sitting room
Main level
6'6'' x 13'8''
Bedroom
Main level
9'4'' x 8'2''
Primary Bedroom
Main level
10'9'' x 8'9''
Dining room
Main level
11'5'' x 10'5''
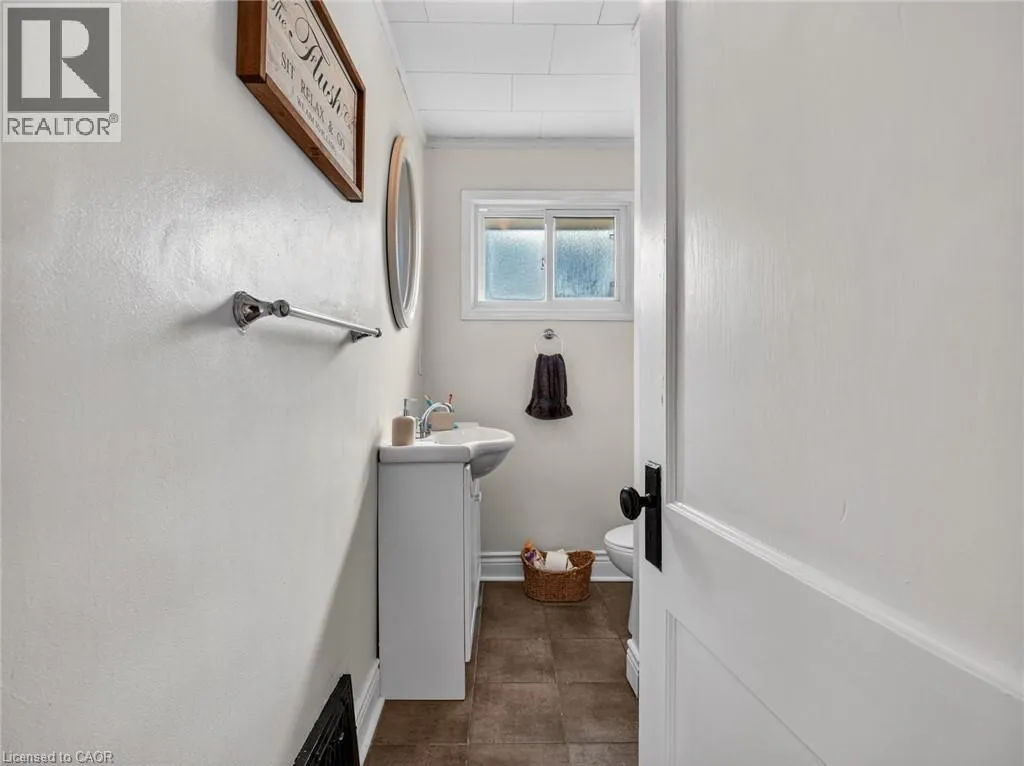
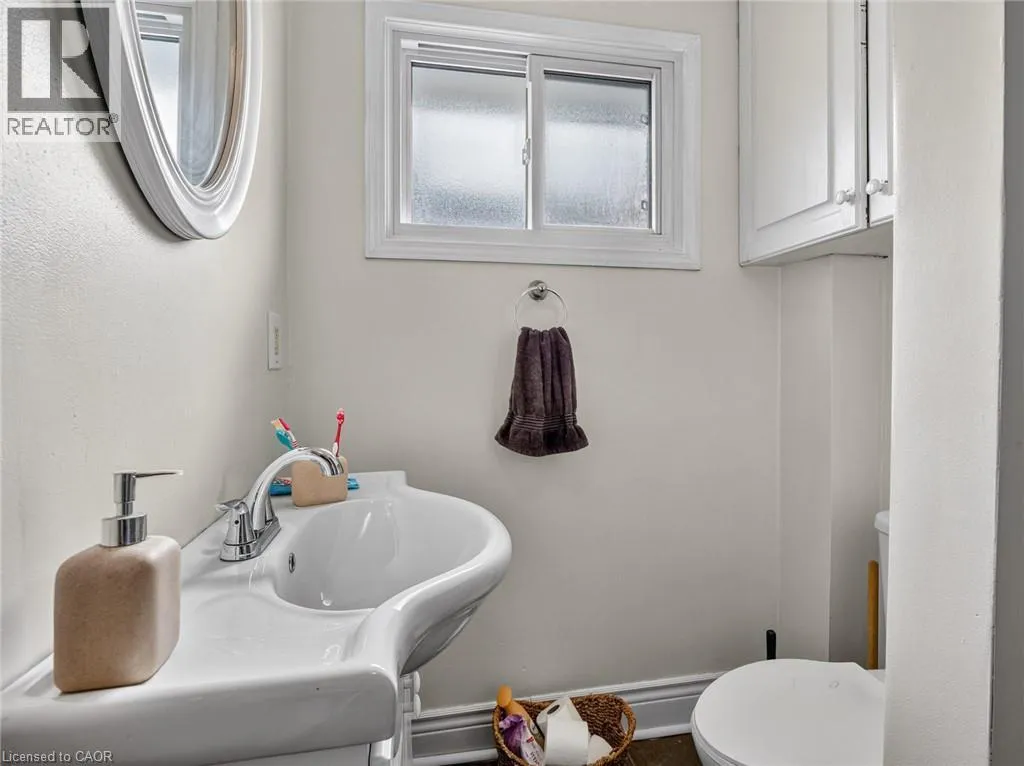
4pc Bathroom
Main level
Measurements not available
Kitchen
Main level
9'6'' x 10'9''
Living room
Main level
11'4'' x 10'5''

Location

Learn more about this property
Listing provided by:
Real Broker Ontario Ltd.
MLS® number:
40851146
Agent:
Stephen Canjar
*Indicates required field
Name is required
Email is required
Please enter a valid phone number (e.g., 416-111-1111).