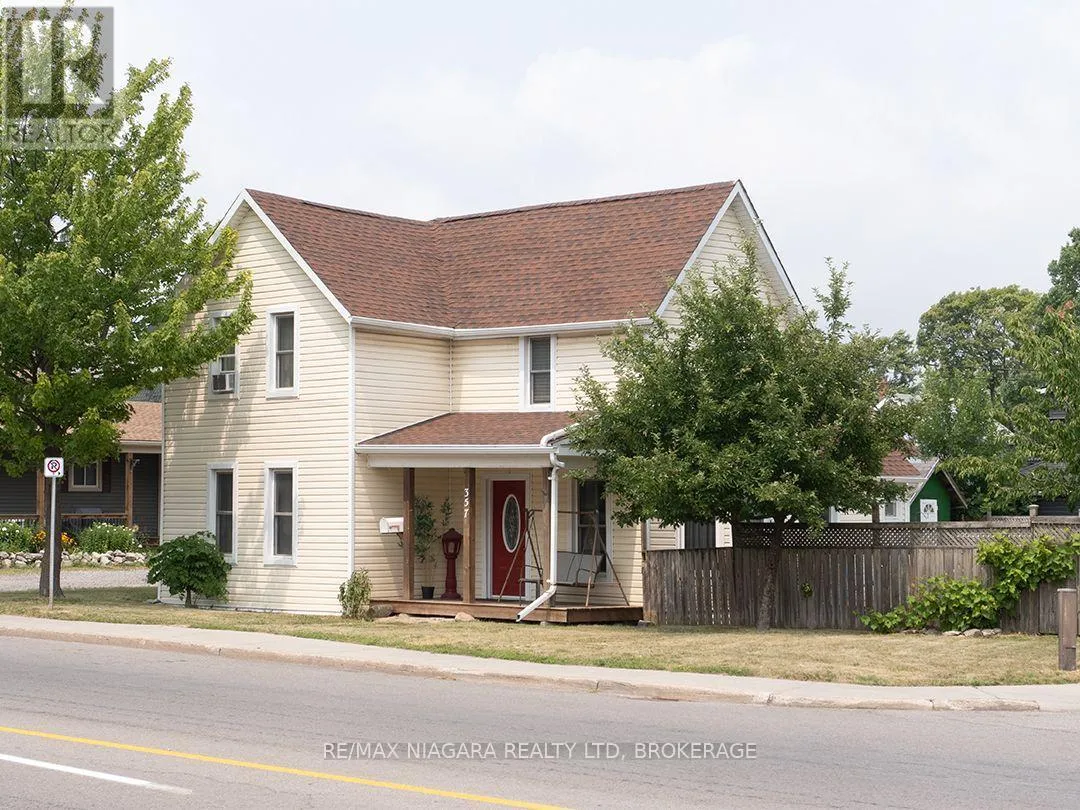
357 Main Street W, Port Colborne, Ontario L3K 3V9

Listed for:
$394,900
3 beds
2 baths
Listed 18 days ago
House for rent: 357 Main Street W, Port Colborne, Ontario L3K 3V9

View all 38 photos

About

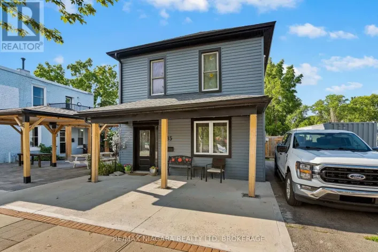
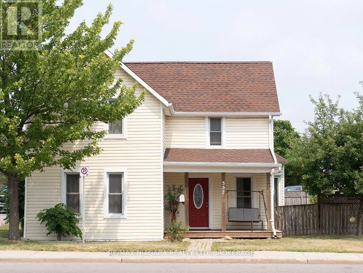
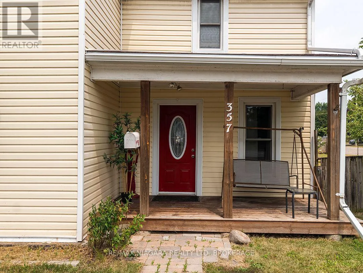
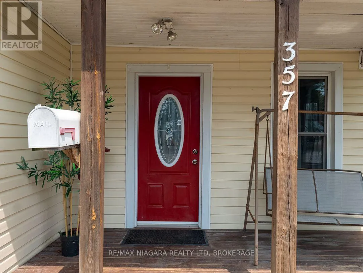
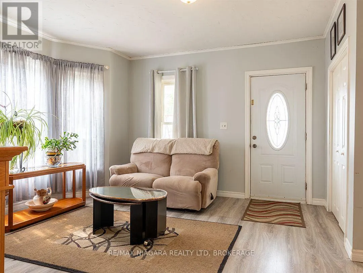
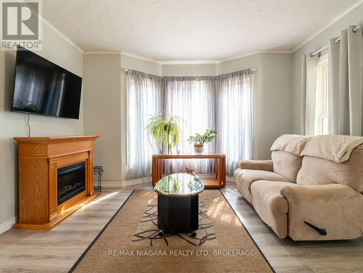
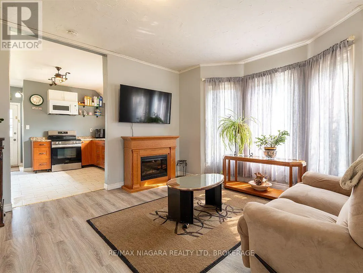
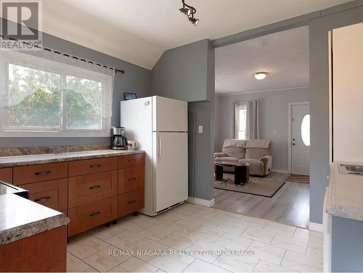
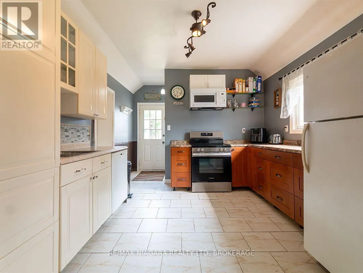
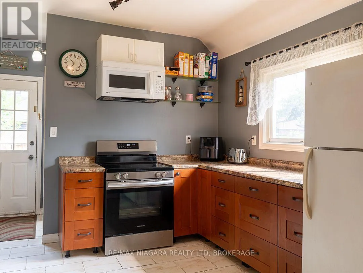
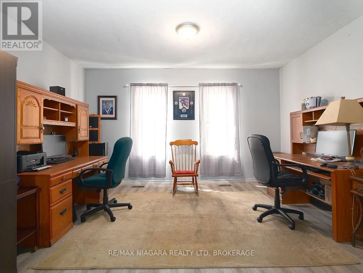
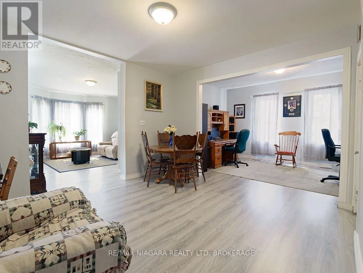
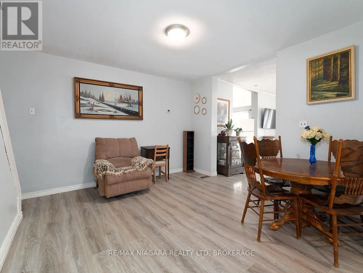
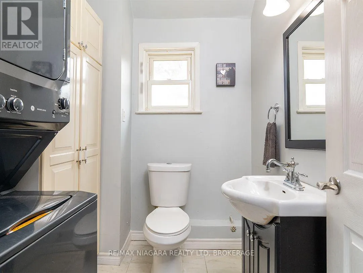
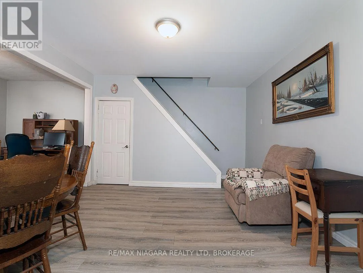
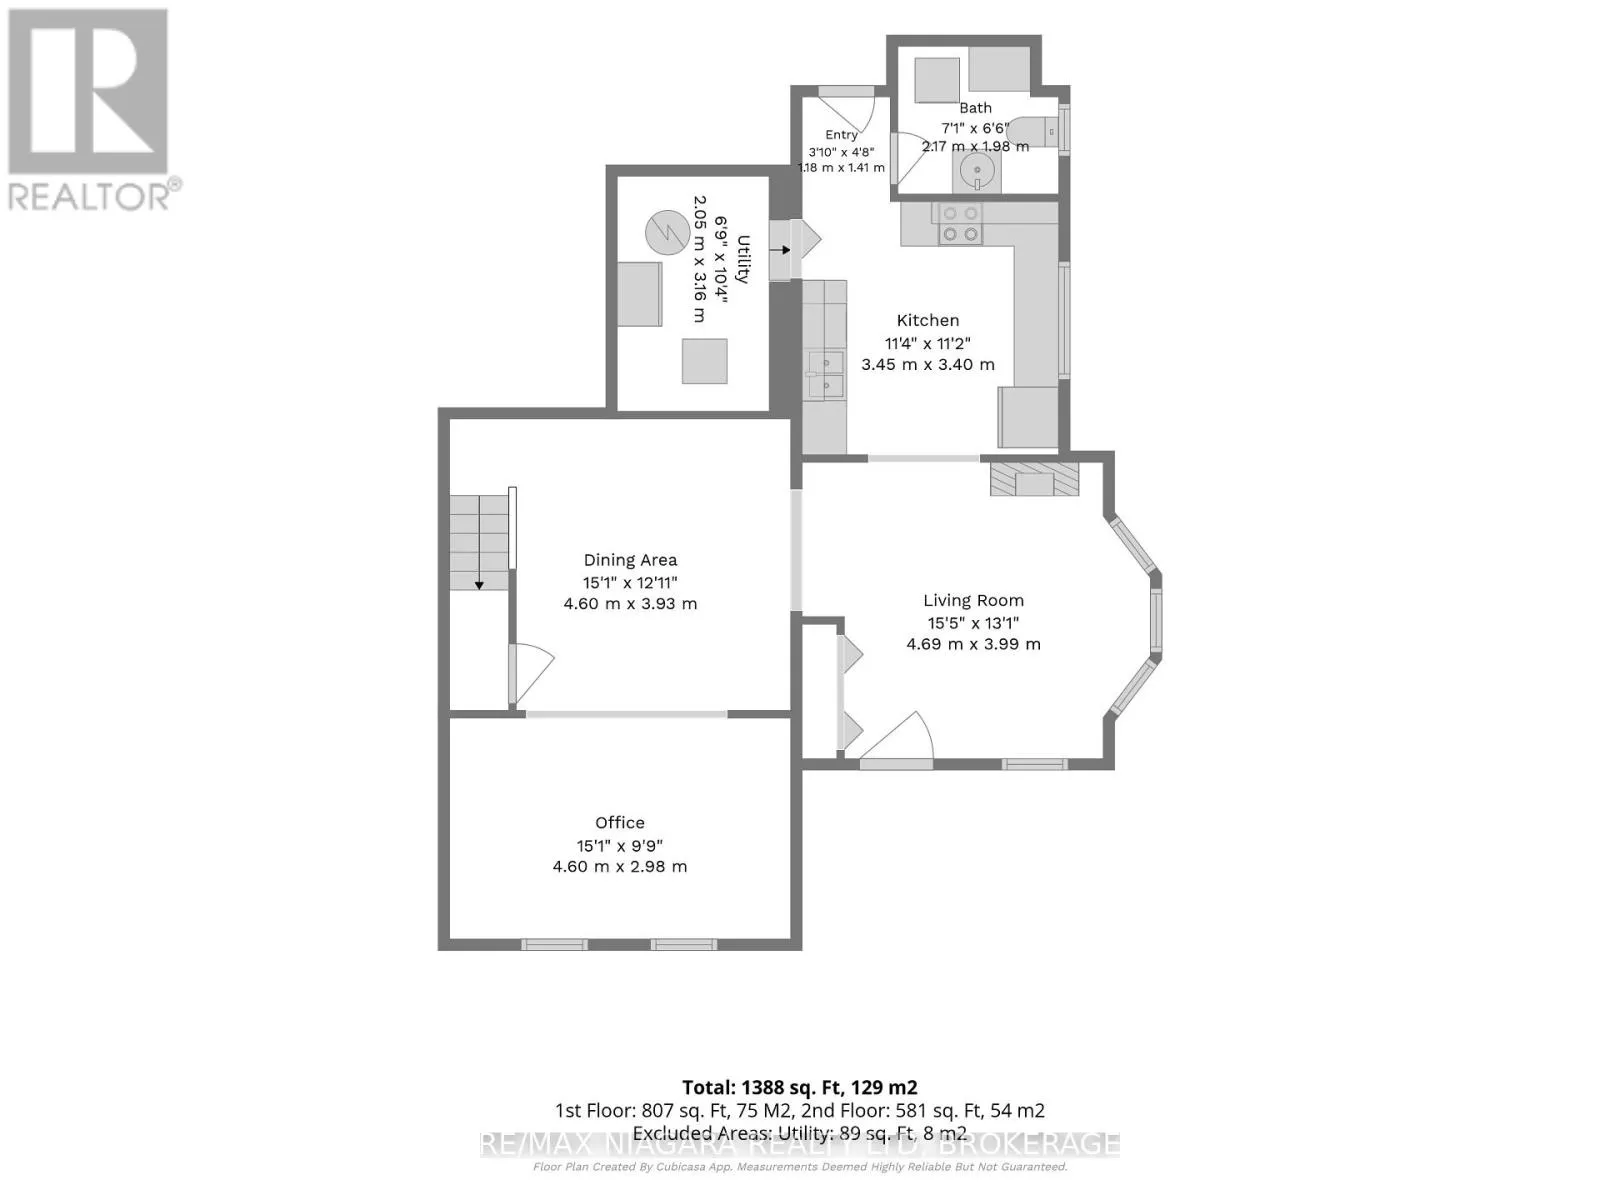
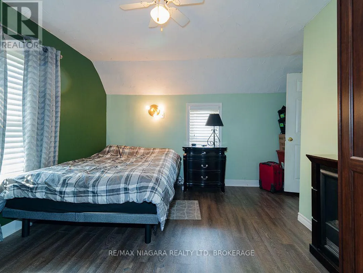
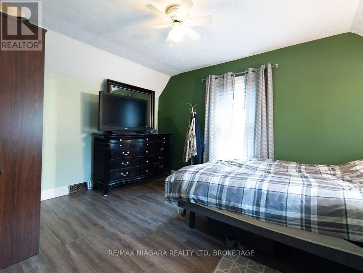
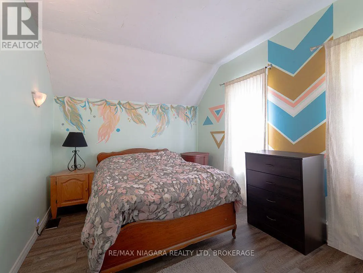
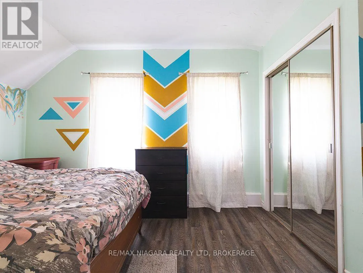
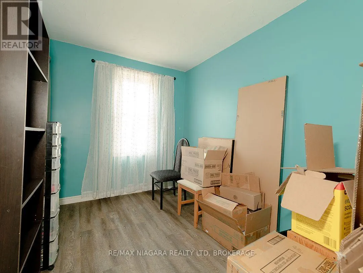
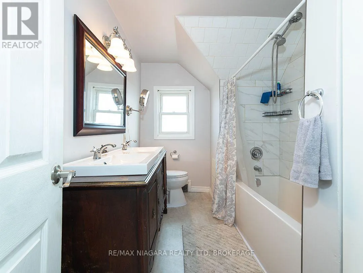
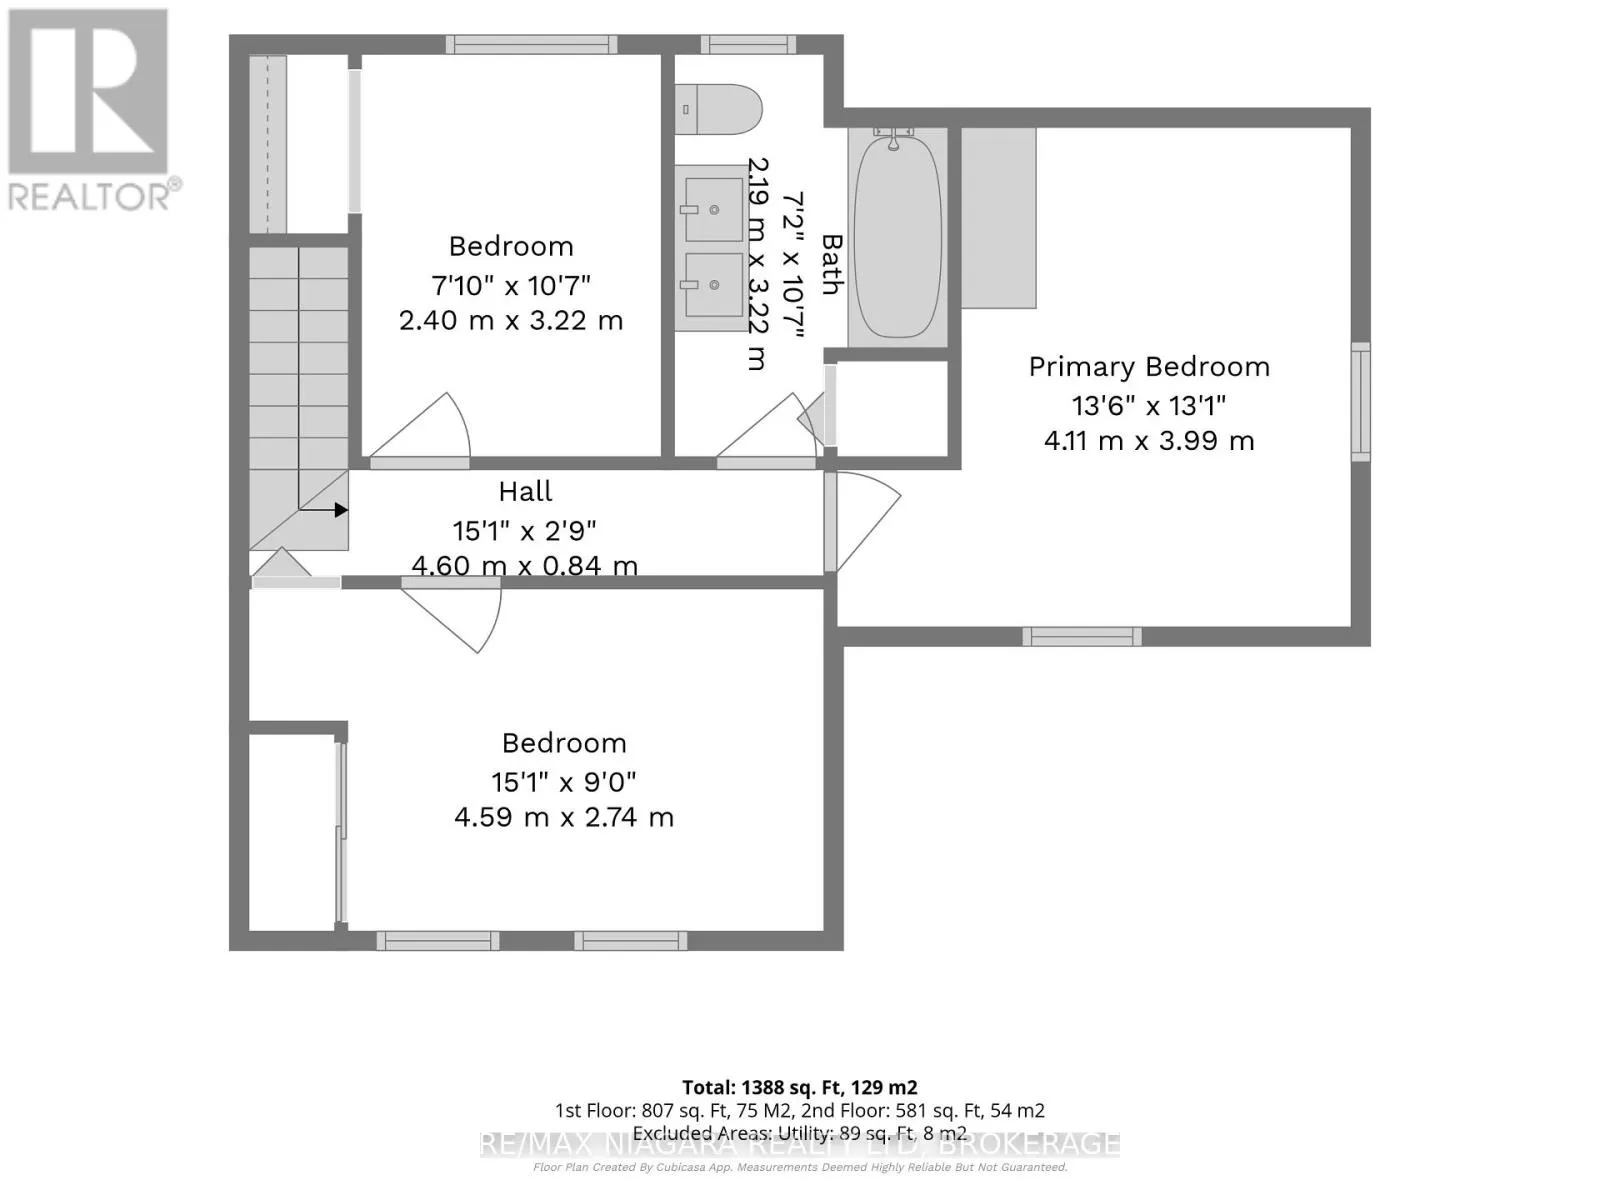
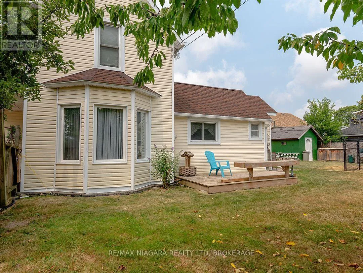
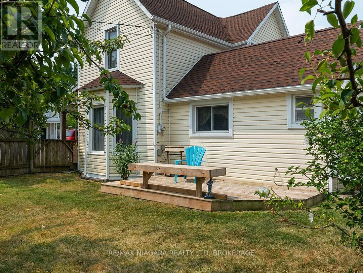
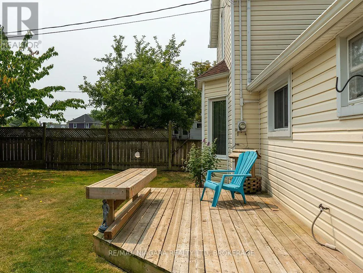
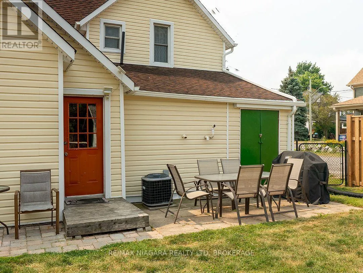
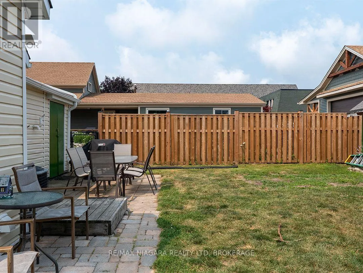
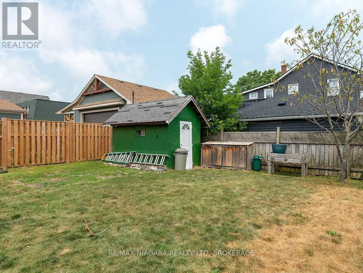
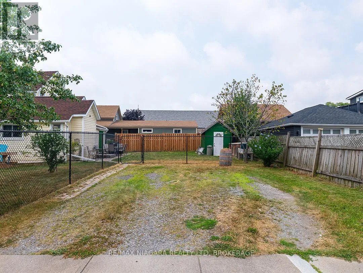
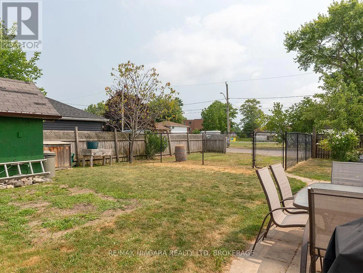
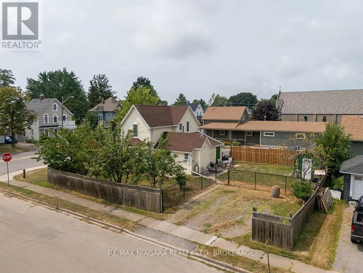
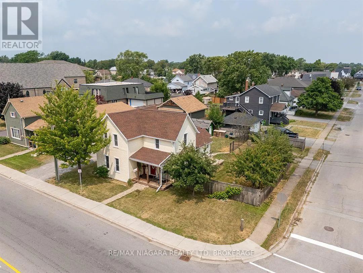
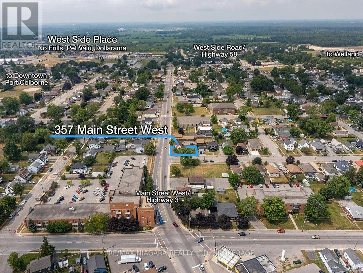
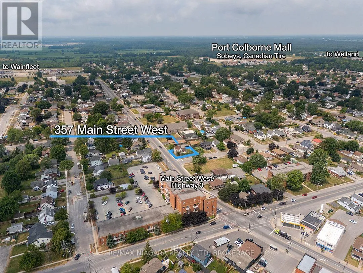
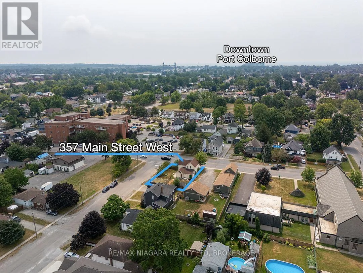
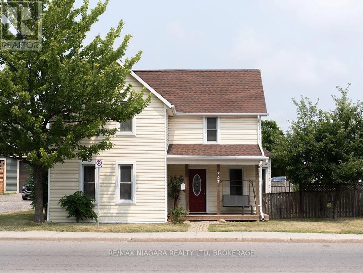
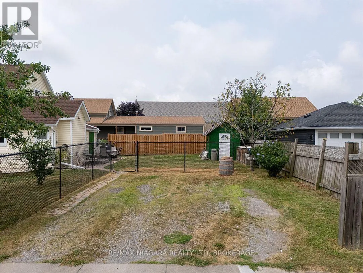
Cross Streets: Oak Street. ** Directions: corner of Oak and Main W. With its soft yellow vinyl siding and covered front porch, this well-kept home has a warm, cheerful appearance. The covered front porch is a comfortable place to sit and watch the activity along Main Street, while the two-car driveway is conveniently accessed from quieter Oak Street. With 1,363 sq. ft., this two-storey home has three bedrooms and 1.5 bathrooms. Updated flooring runs through the living room and dining room. A large, floor-length bay window brings plenty of natural light into the living room, where an electric fireplace adds a nice focal point. The bright kitchen has generous cabinet space, and an additional room is currently used as an home office. The main floor two-piece bathroom includes a stacked washer and dryer for main-floor laundry. Upstairs, the five-piece bathroom has double sinks and has been recently renovated.The side and rear yard are completely fenced, with established trees and shrubs providing privacy and a gated entrance from the driveway. There is also a deck, interlocking stone patio and garden shed. Schools, churches and shopping are nearby, along with the waterfront, canal-side parks, walking trails and local shops and restaurants that make Port Colborne such an enjoyable place to live. Quick Possession is available! (id:27476)

Property Highlights

MLS® Number
X13617494
Type
Single Family
Community Name
877 - Main Street
Ownership Type
Freehold
Land Size
66 x 90 FT
Parking Space Total
2

Building

Building Type
House
Storeys
2.00
Square Footage
1100 - 1500 sqft
Bathrooms Total
2
Bedrooms Above Ground
3
Bedrooms Total
3
Amenities
Fireplace(s) Place of Worship, Schools
Exterior Finish
Vinyl siding
Fireplace Present
Yes
Basement Type
Partial
Basement Features
Building Heating Type
Forced air
Heating Fuel
Natural gas
Building Cooling Type
Central air conditioning

Utilities

Water
Municipal water
Utility Sewer
Sanitary sewer

Room Layout

Primary Bedroom
Second level
4.11 m x 3.99 m
Bedroom 2
Second level
4.59 m x 2.74 m
Bedroom 3
Second level
2.4 m x 3.22 m
Bathroom
Second level
2.19 m x 3.22 m
Living room
Main level
4.69 m x 3.99 m
Kitchen
Main level
3.45 m x 3.4 m
Dining room
Main level
4.6 m x 3.93 m
Family room
Main level
4.6 m x 2.98 m
Bathroom
Main level
2.17 m x 1.98 m
Utility room
Main level
2.05 m x 3.16 m

Location

Learn more about this property
Listing provided by:
RE/MAX NIAGARA REALTY LTD, BROKERAGE
MLS® number:
X13617494
Agent:
Frank Ruzycki
*Indicates required field
Name is required
Email is required
Please enter a valid phone number (e.g., 416-111-1111).

Street Spotlight - For sale