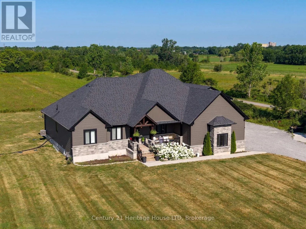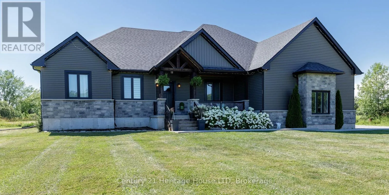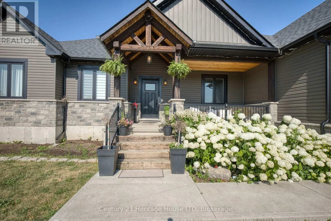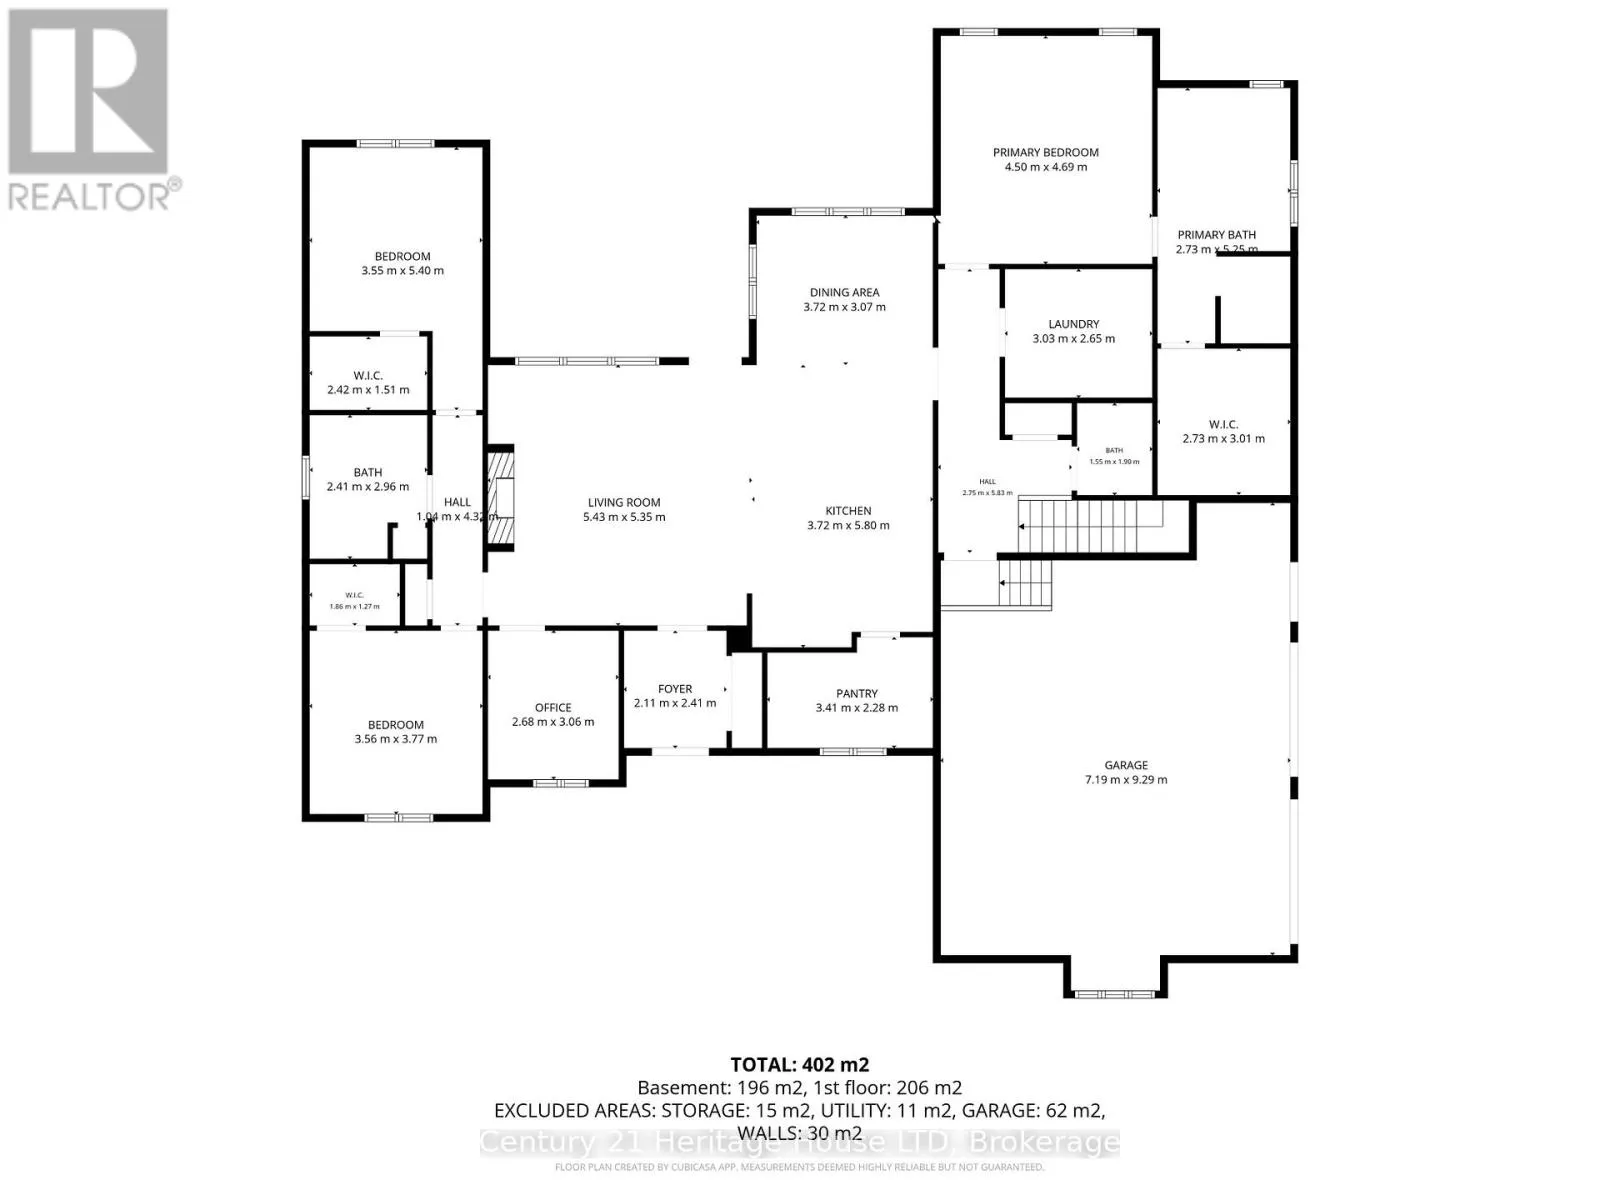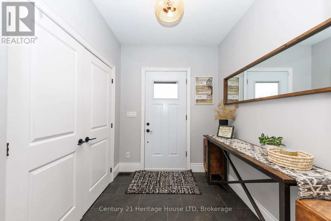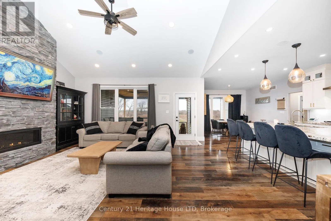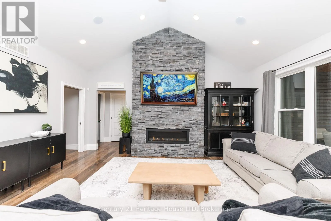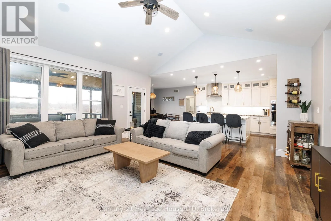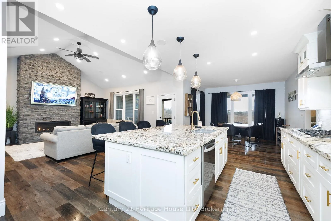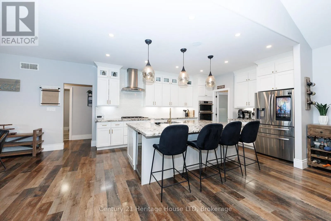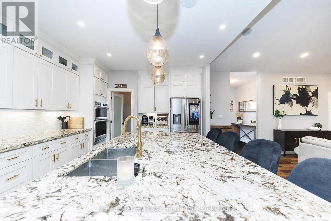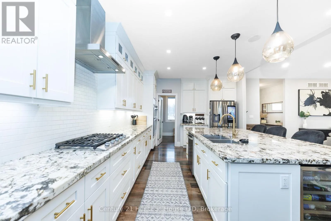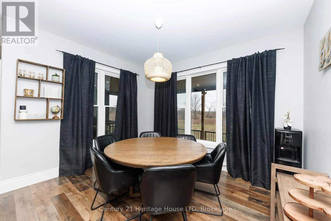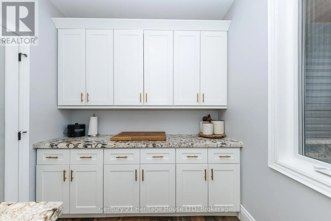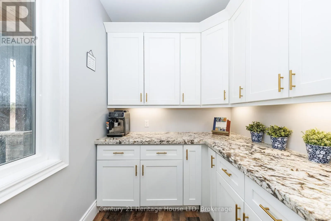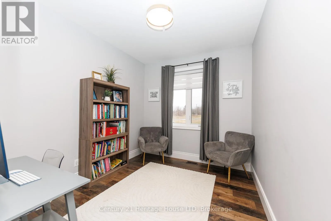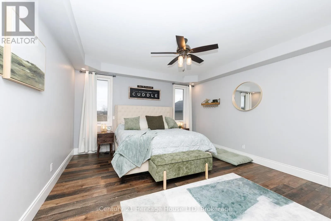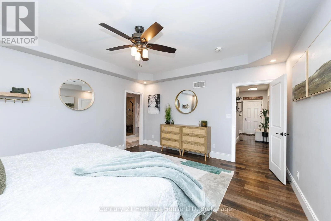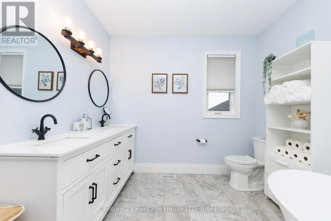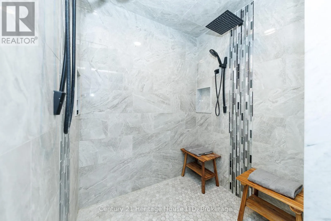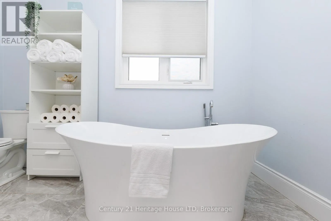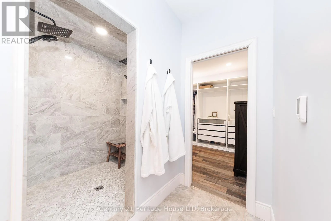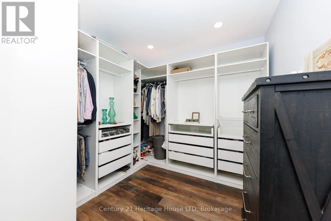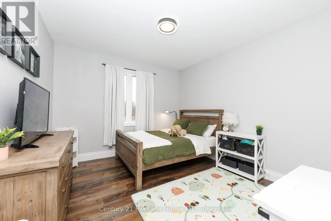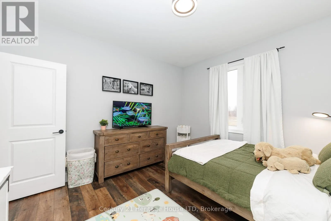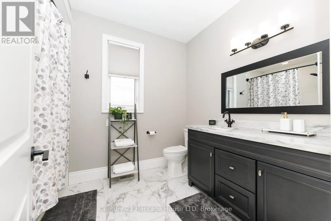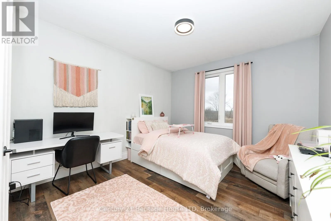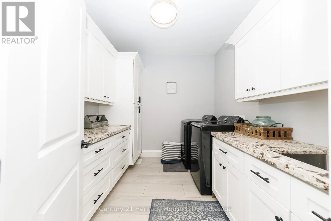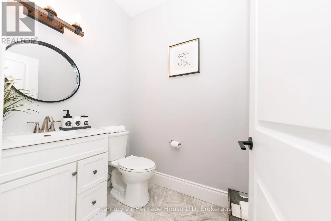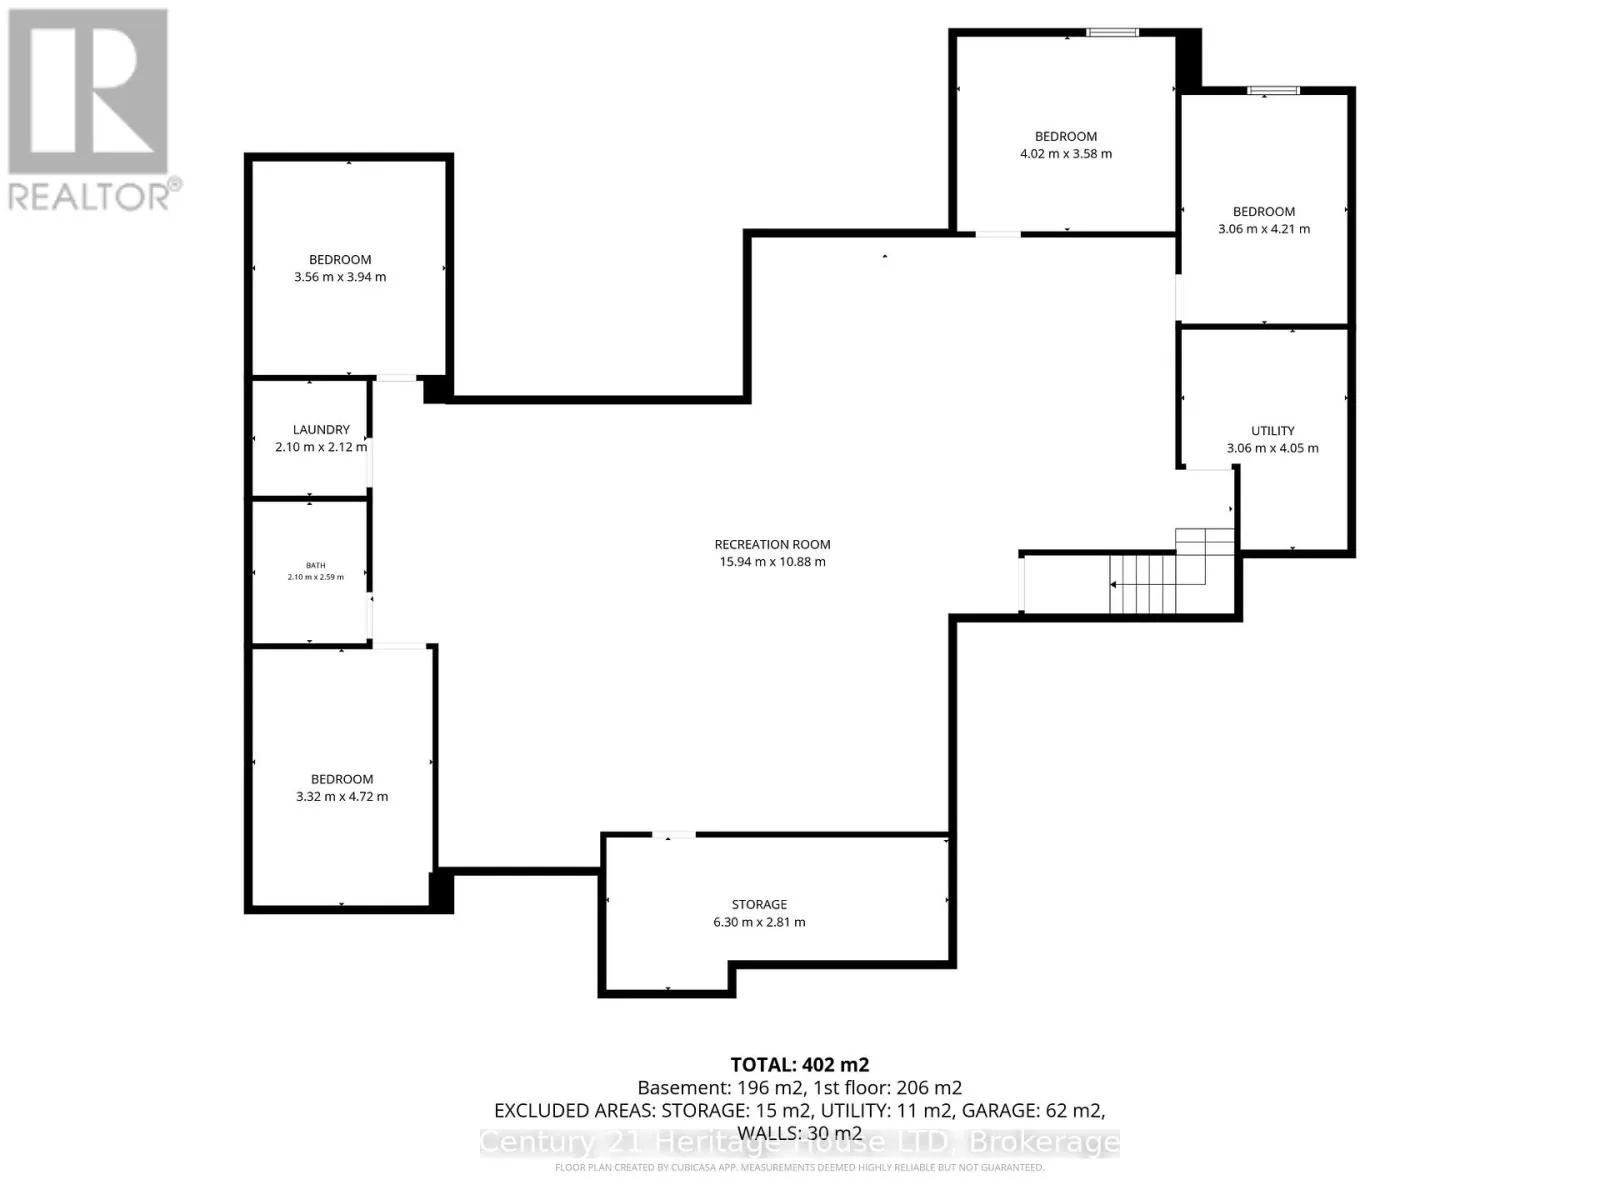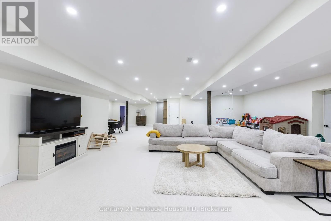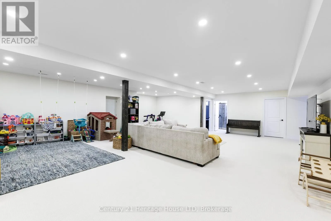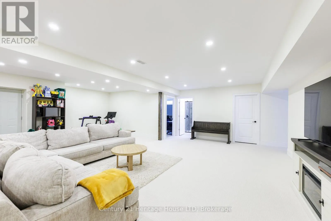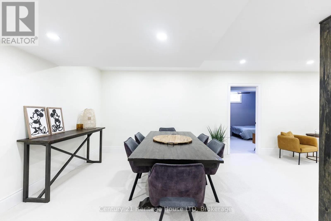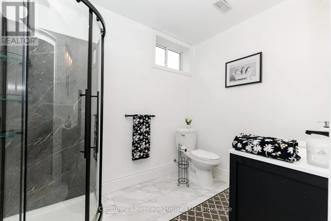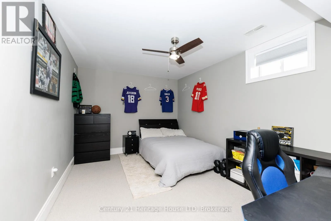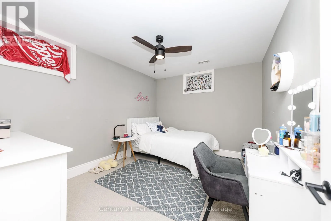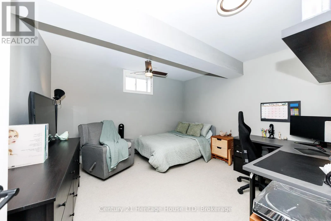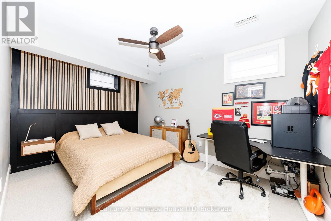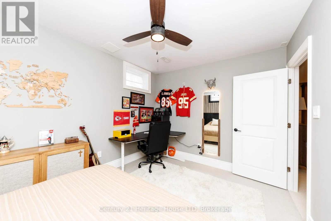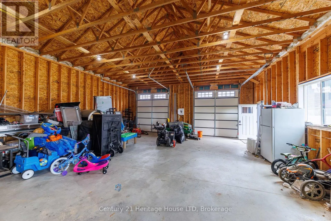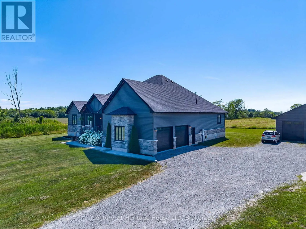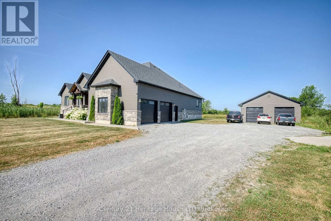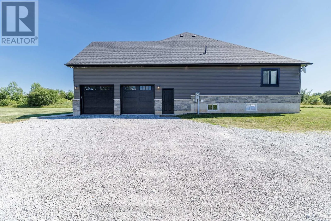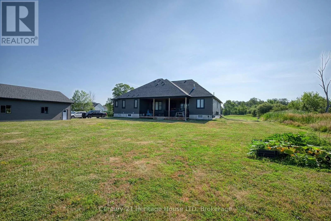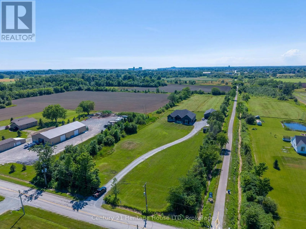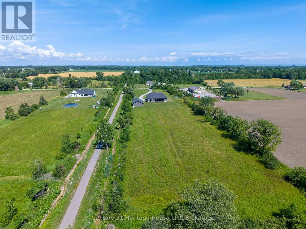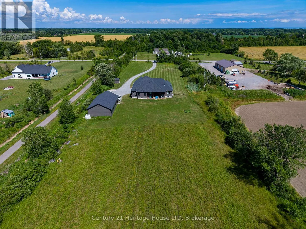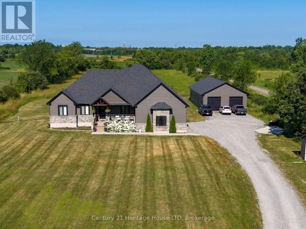
Cross Streets: Lorraine & Killaly. ** Directions: South on Lorraine Road from Killaly Street. NEW PRICE; NEW TAXES!! Set on a private 7.5-acre property just minutes from Port Colborne, Welland & Fort Erie, this exceptional custom-built 2020 bungalow offers over 4,500 sq ft of beautifully finished living space, a spectacular 30' x 60' detached shop, and the perfect balance of executive living, recreation and functionality.Designed for effortless main-floor living, the bright open-concept layout features soaring vaulted ceilings, oversized covered tiered deck, large windows framing peaceful country views & a stunning chef-inspired kitchen with premium finishes, an oversized island, wine fridge, abundant cabinetry & a walk-in pantry. The spacious dining area flows seamlessly into the inviting great room, creating an ideal setting for entertaining family and friends. The private primary retreat offers a luxurious spa-inspired ensuite & generous walk-in closet, while two additional bedrooms, a full bathroom, powder room & convenient main-floor laundry complete the level.The professionally finished lower level nearly doubles the living space, offering a large family and games room, four versatile finished rooms ideal for guest accommodations, home offices, fitness, hobbies or multigenerational living, plus another full bathroom & extensive storage.A true standout feature is the impressive 30' x 60' detached shop, providing endless possibilities for car collectors, contractors, tradespeople, hobbyists, home-based businesses or recreational storage. With ample parking and expansive grounds, there's room for RVs, boats, equipment & all your outdoor pursuits.Enjoy the peace & privacy of country living while remaining only minutes from shopping, schools, golf courses, marinas, beaches, wineries & everyday amenities throughout the Niagara Region. Whether you're seeking a luxury family home, executive country estate or an exceptional property with space to live, work and play, 856 Lorraine Road delivers a rare opportunity that seldom comes to market. (id:27476)