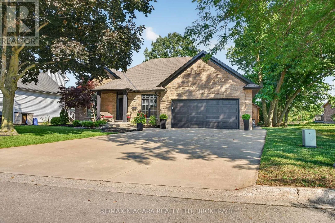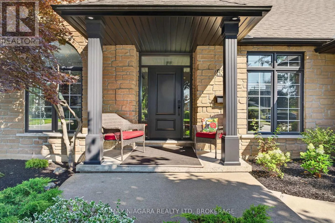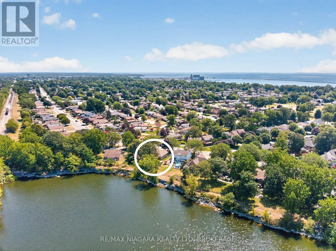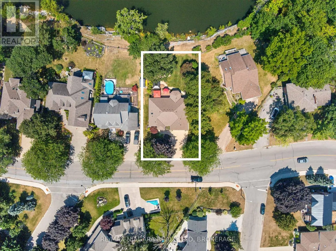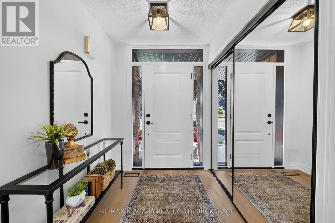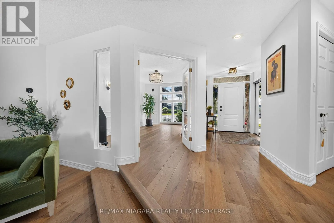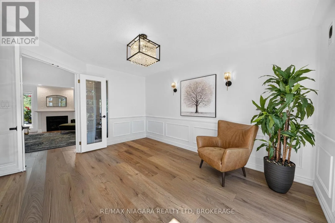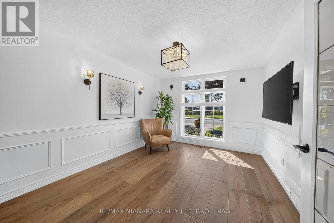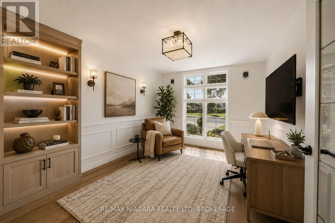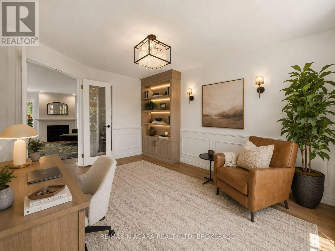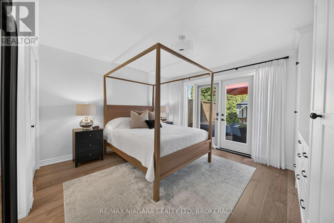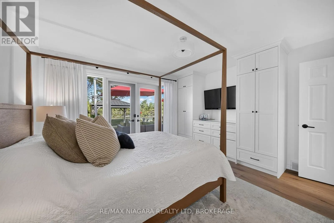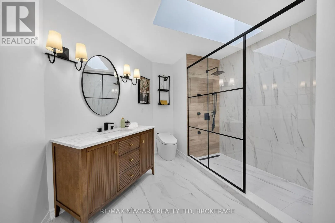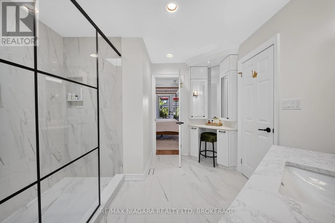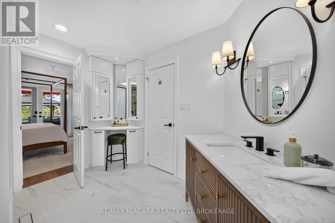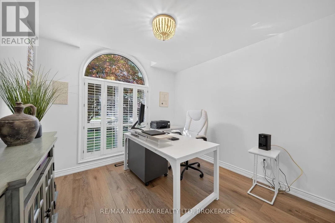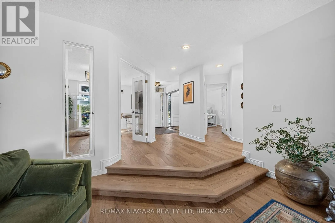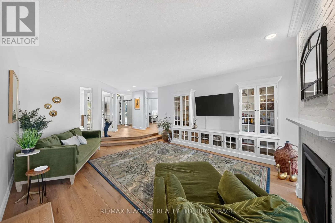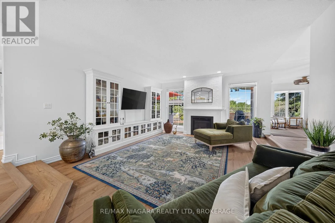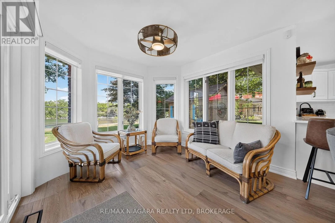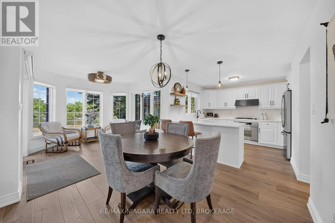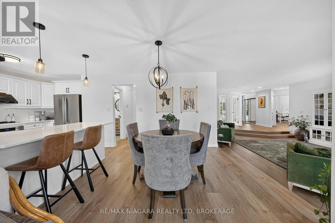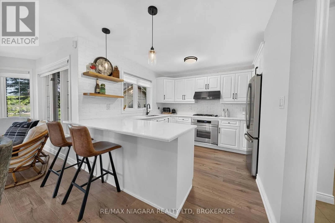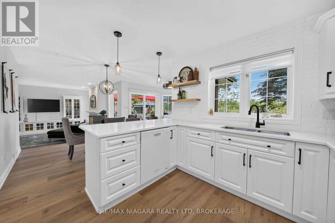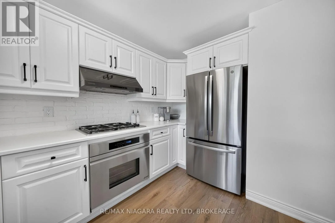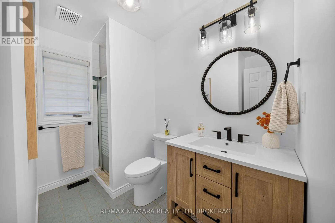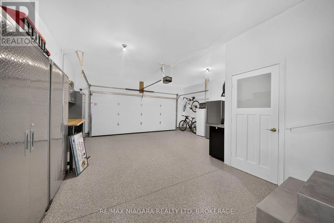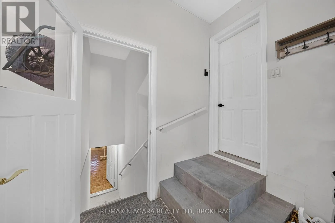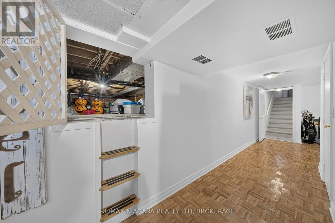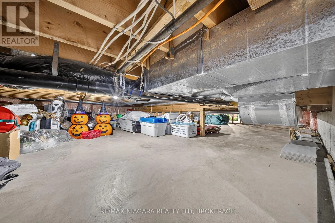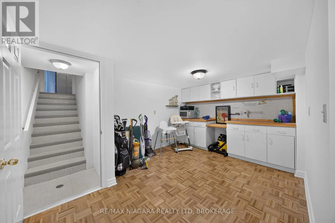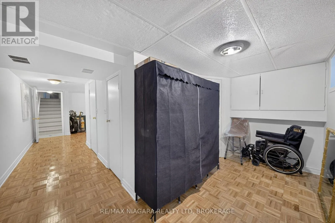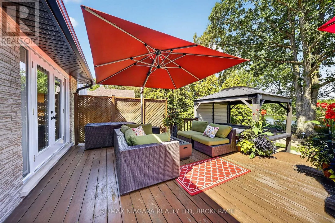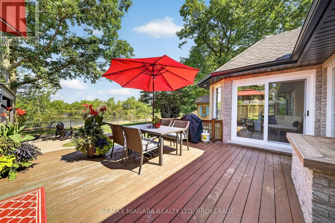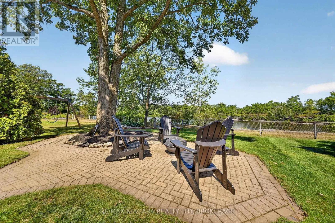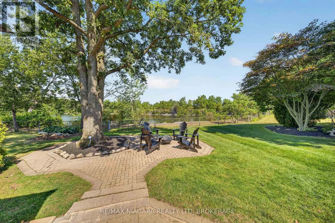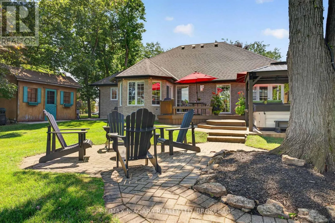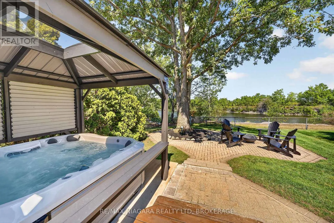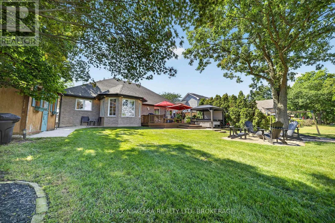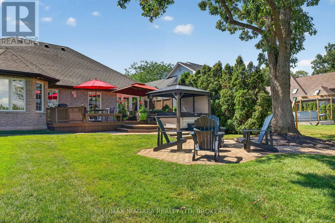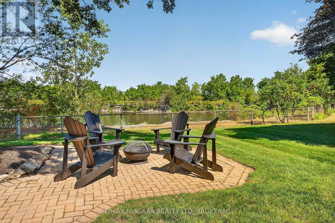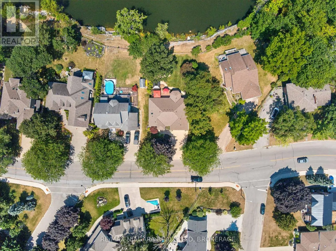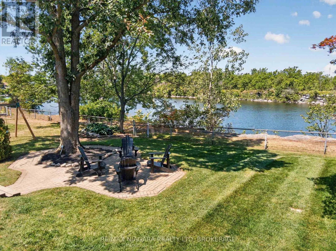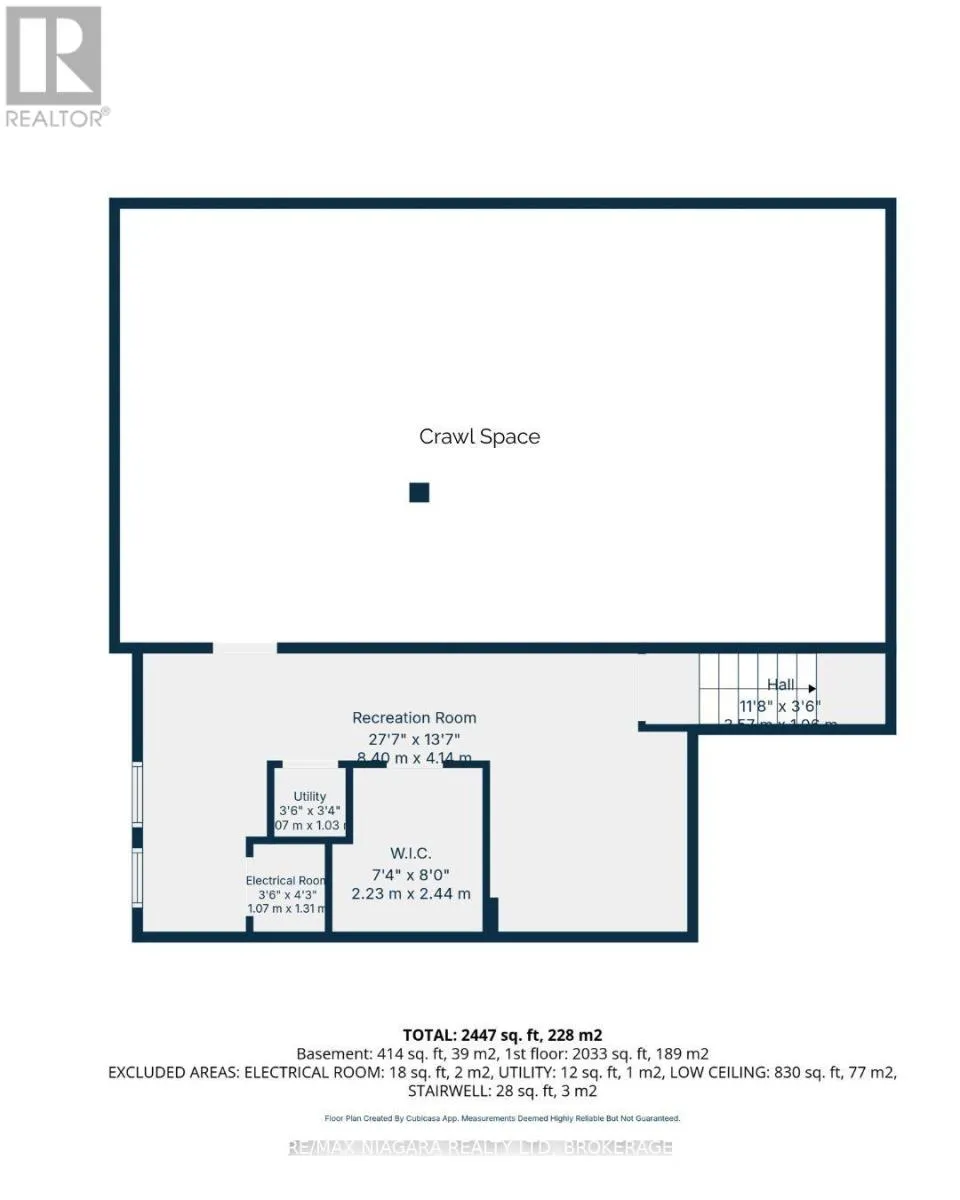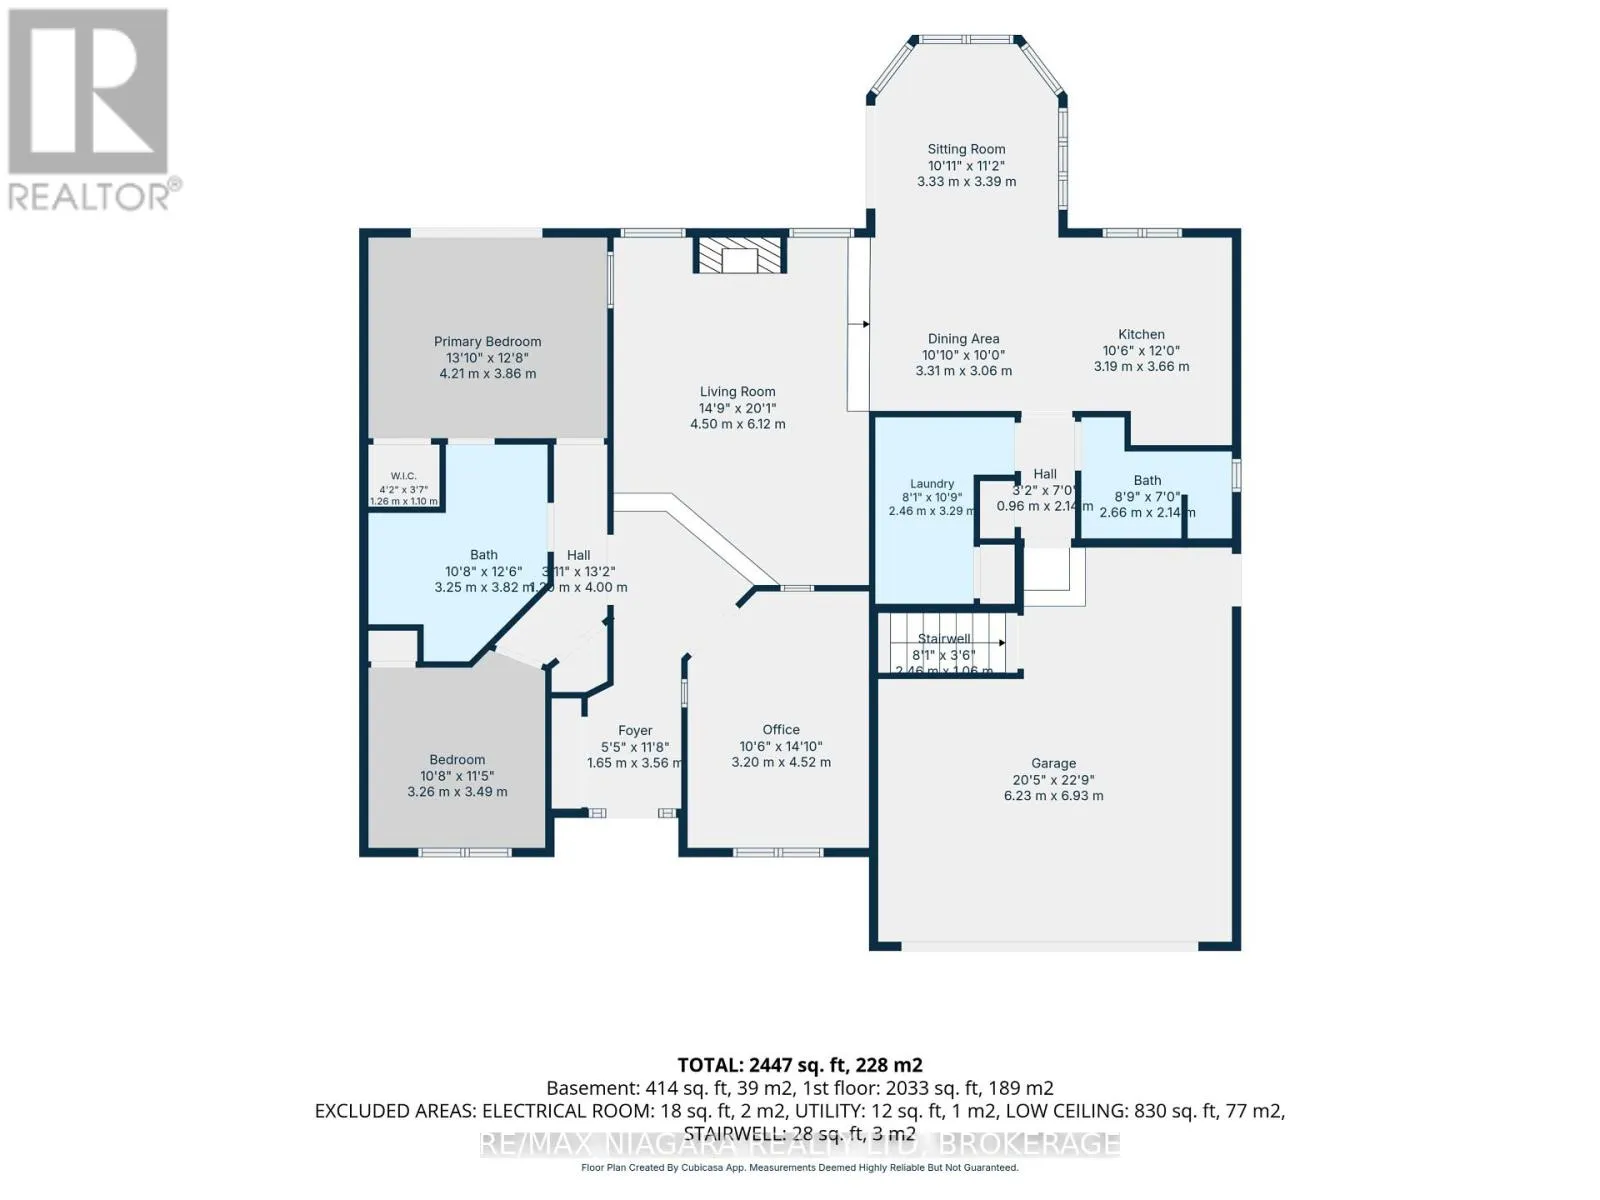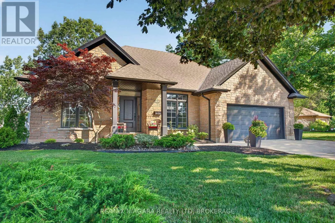
CEMENT RD TO CLARENCE ST Welcome to a truly exceptional custom-built all-brick bungalow, perfectly positioned on an oversized 70-foot lot in one of Port Colborne's most picturesque settings. Built in 1993 & backing directly onto the tranquil Quarry Pond and scenic walking trails, this property offers the rare luxury of no rear neighbours and breathtaking views year-round. Designed with both comfort and entertaining in mind, the home features 3 spacious bedrooms and 2 bathrooms. The impressive sunken living room is highlighted by a cozy gas fireplace and flows seamlessly into the expansive custom kitchen, complete with quartz countertops, abundant cabinetry, and patio doors leading to the backyard oasis. Wide-plank flooring adds warmth and elegance throughout the entire living space.The partially finished basement offers two additional versatile rooms-ideal for a home office, gym or hobby space - along with an enormous concrete crawl space that provides exceptional storage rarely found in bungalow homes. Step outside and prepare to be impressed. The stunning backyard and oversized deck are true showstoppers, creating the perfect space to relax, entertain, and enjoy the peaceful waterfront backdrop. This outdoor space is unforgettable.The attached garage is equally impressive, featuring an epoxy-coated floor, extensive built-in workbenches, storage, and convenient direct access to the basement-making it as functional as it is attractive.This meticulously maintained home has also been extensively updated, including a 200-amp electrical service, new roof (2024), furnace and central air conditioning (2024), new front door, new garage door, owned hot water tank, and brand-new soffits, fascia, eavestroughs, and gutter guards (2026).Opportunities like this are few and far between. Combining custom quality, an unbeatable waterfront setting, extensive updates, and a spectacular outdoor living space, this is a home that truly stands apart from the rest. (id:27476)