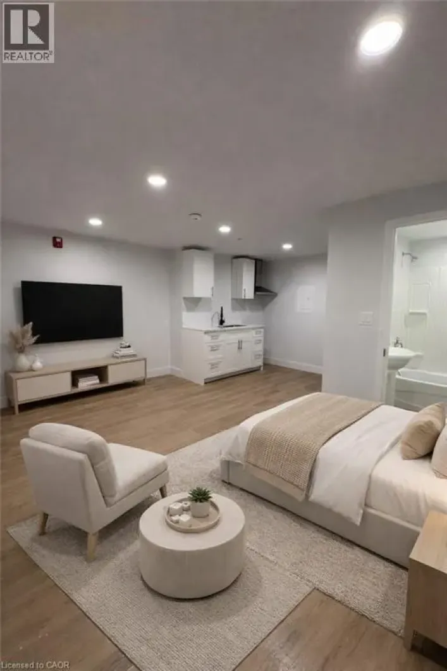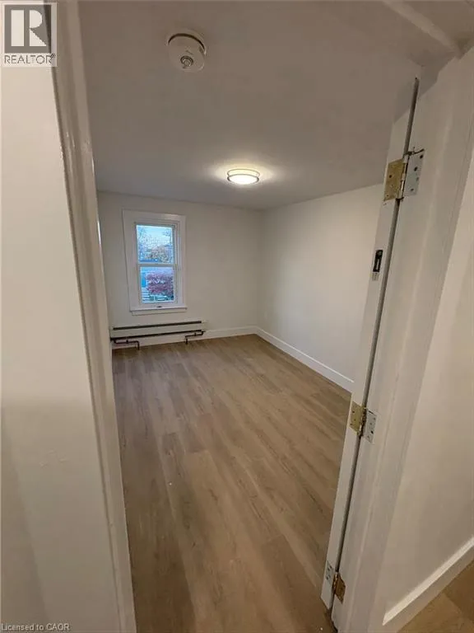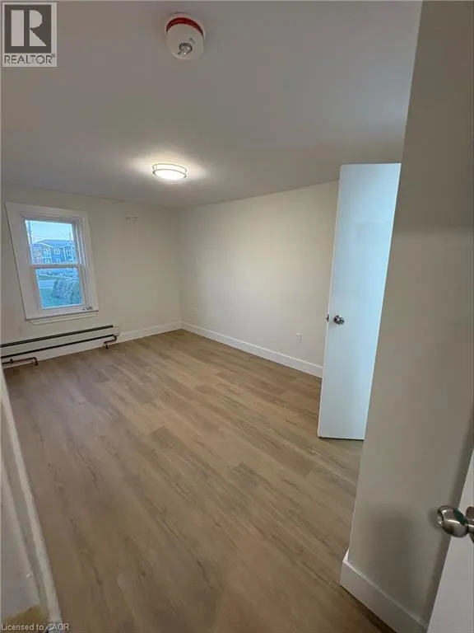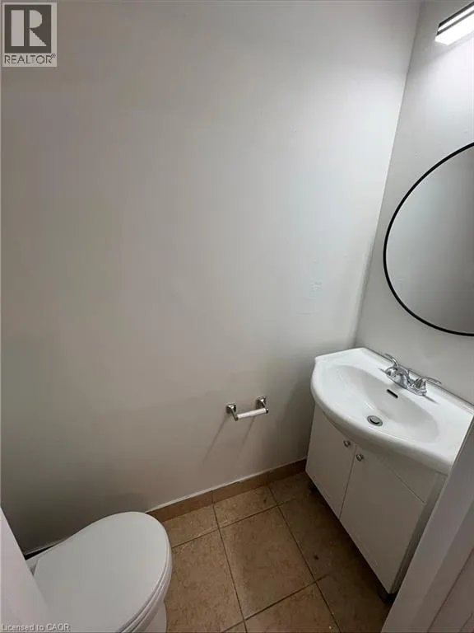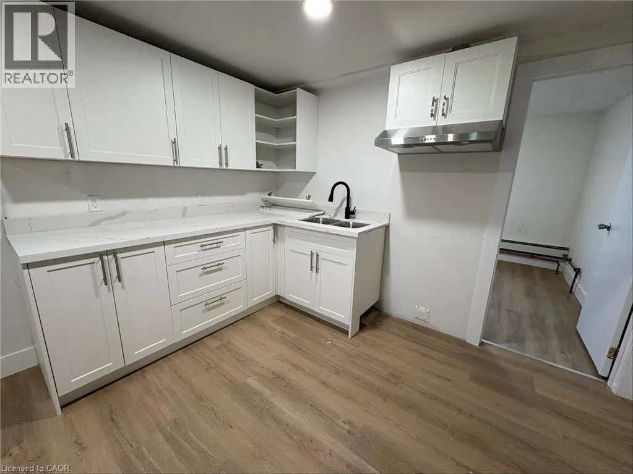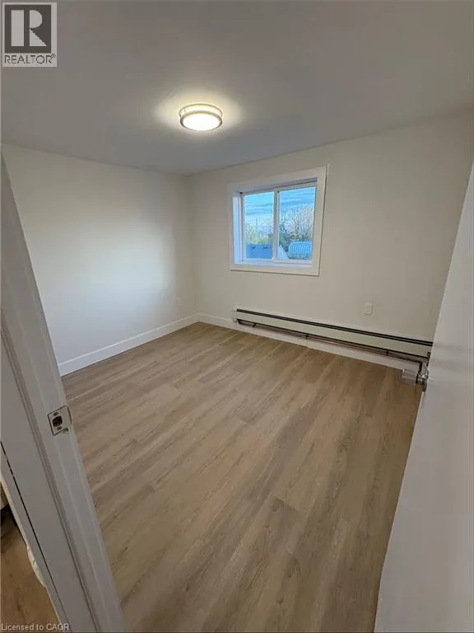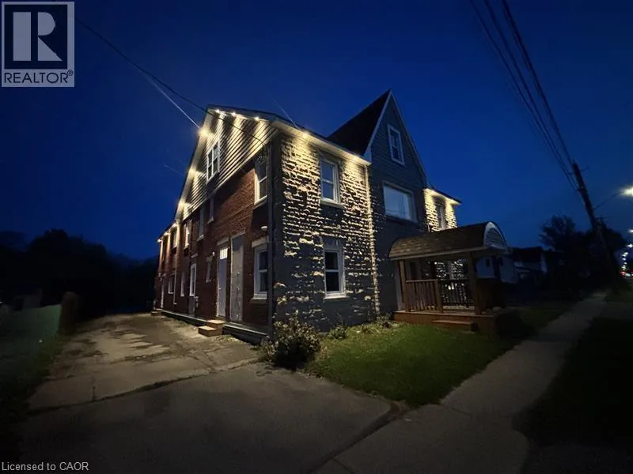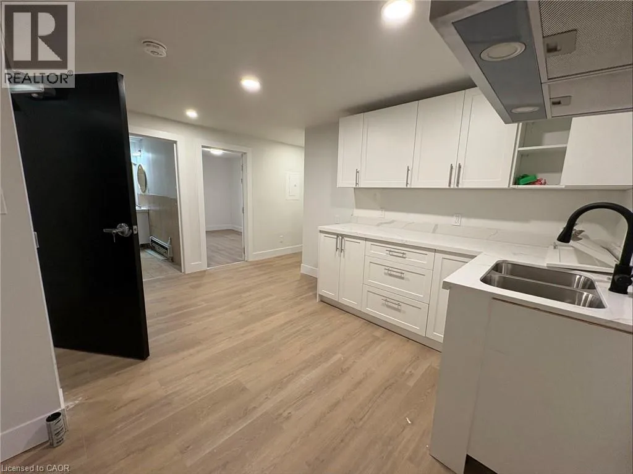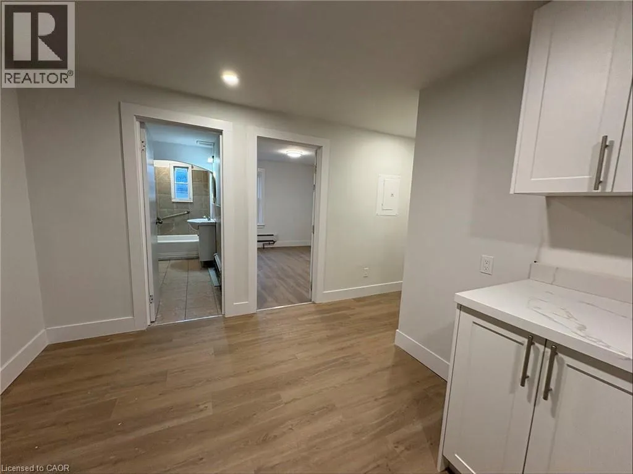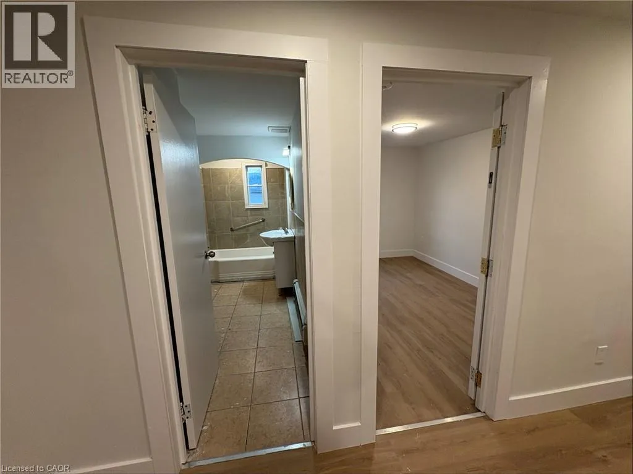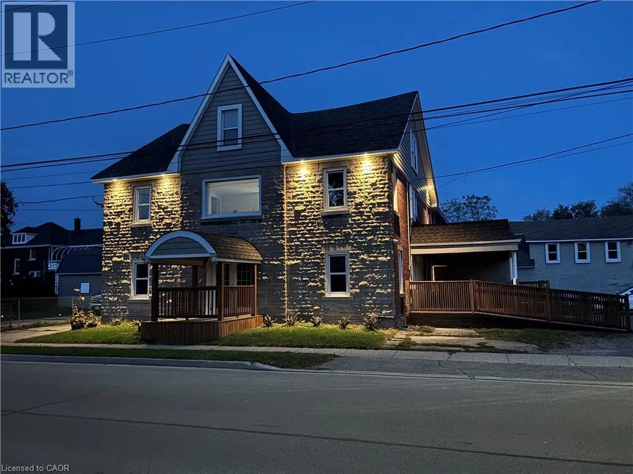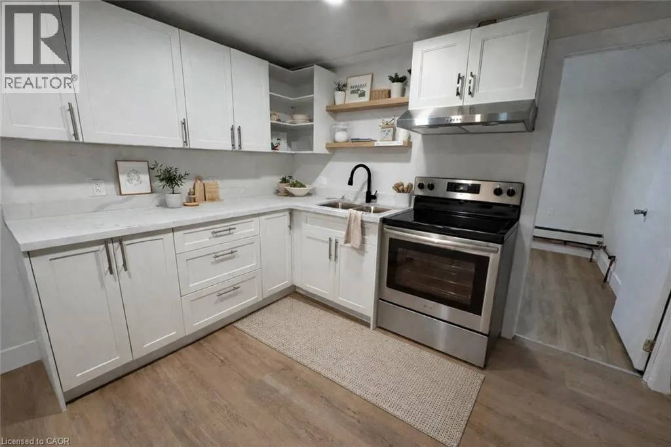
East on Neff St. Right on King St. Welcome to Unit 8 at 803 King Street, a bright 3-bedroom apartment for lease in Port Colborne, Ontario. This well-appointed rental unit offers a functional, sun-filled layout with an updated kitchen and three good-sized bedrooms, including a primary bedroom with a private 2-piece ensuite, an ideal setup for families, roommates, or professionals looking for a comfortable apartment rental in Port Colborne. The unit also features a full 4-piece bathroom with a bathtub, designed for comfortable, everyday living. With water and heat included, on-site laundry, and free open parking at the rear and side of the building, this Port Colborne rental combines comfort, function, and value. Located just minutes from downtown Port Colborne, this apartment offers easy access to local shopping, restaurants, schools, parks, public transit, and the scenic Welland Canal. Enjoy all the charm of a central Niagara Region location, with everyday essentials and Port Colborne's waterfront lifestyle just steps away. Whether you're relocating to Port Colborne or looking for a well-sized 3-bedroom rental in the Niagara area, 803 King Street, Unit 8 delivers comfort, convenience, and excellent value in today's rental market. Book your private showing today. *Some photos virtually staged.* (id:27476)