66 Neff Street, Port Colborne, Ontario L3K 3T1

Listed for:
$498,000
4 beds
2 baths
Listed 17 days ago
House for rent: 66 Neff Street, Port Colborne, Ontario L3K 3T1

View all 48 photos

About

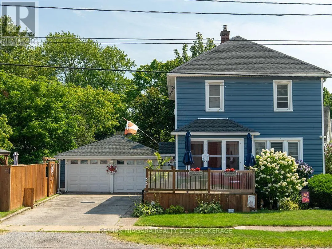
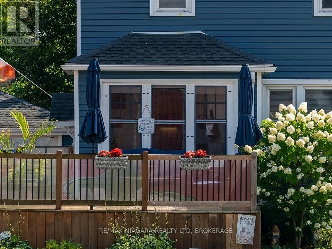
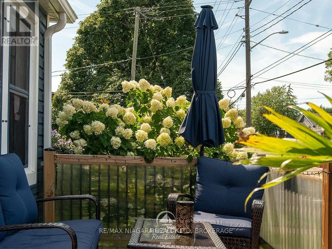
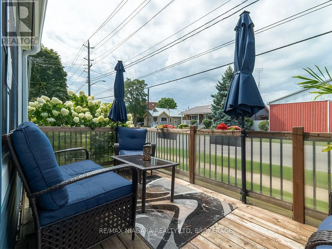
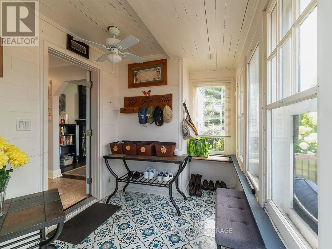
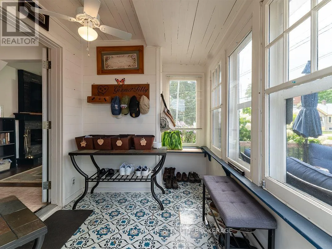
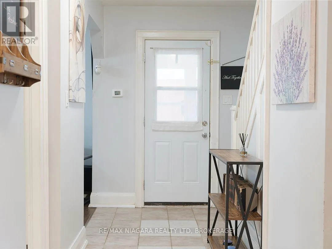
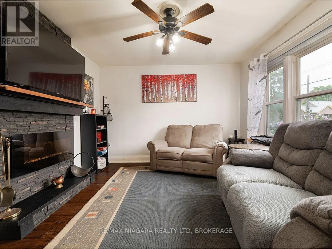
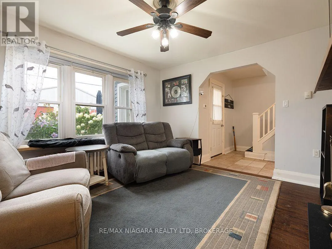
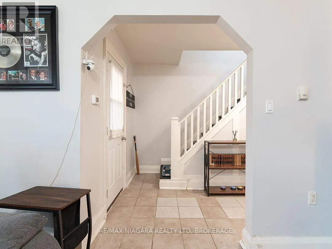
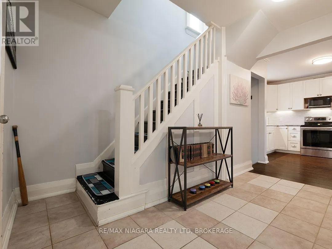
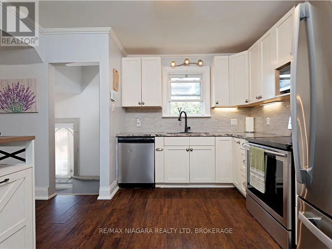
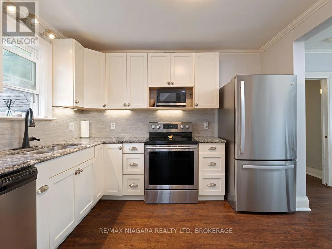
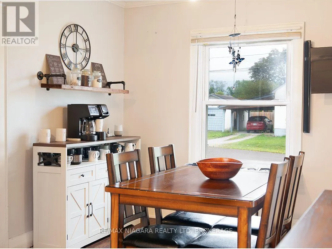
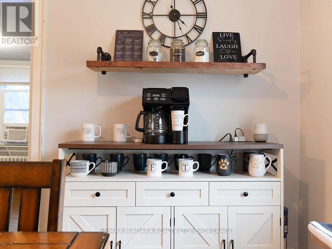
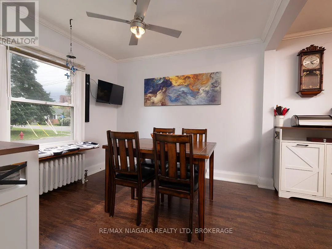
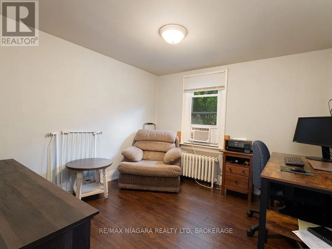
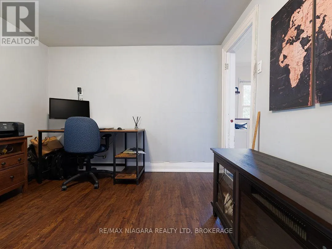
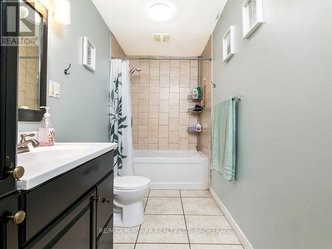
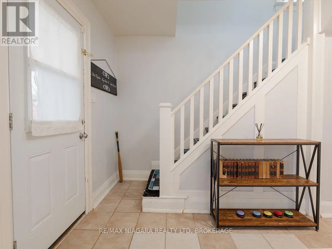
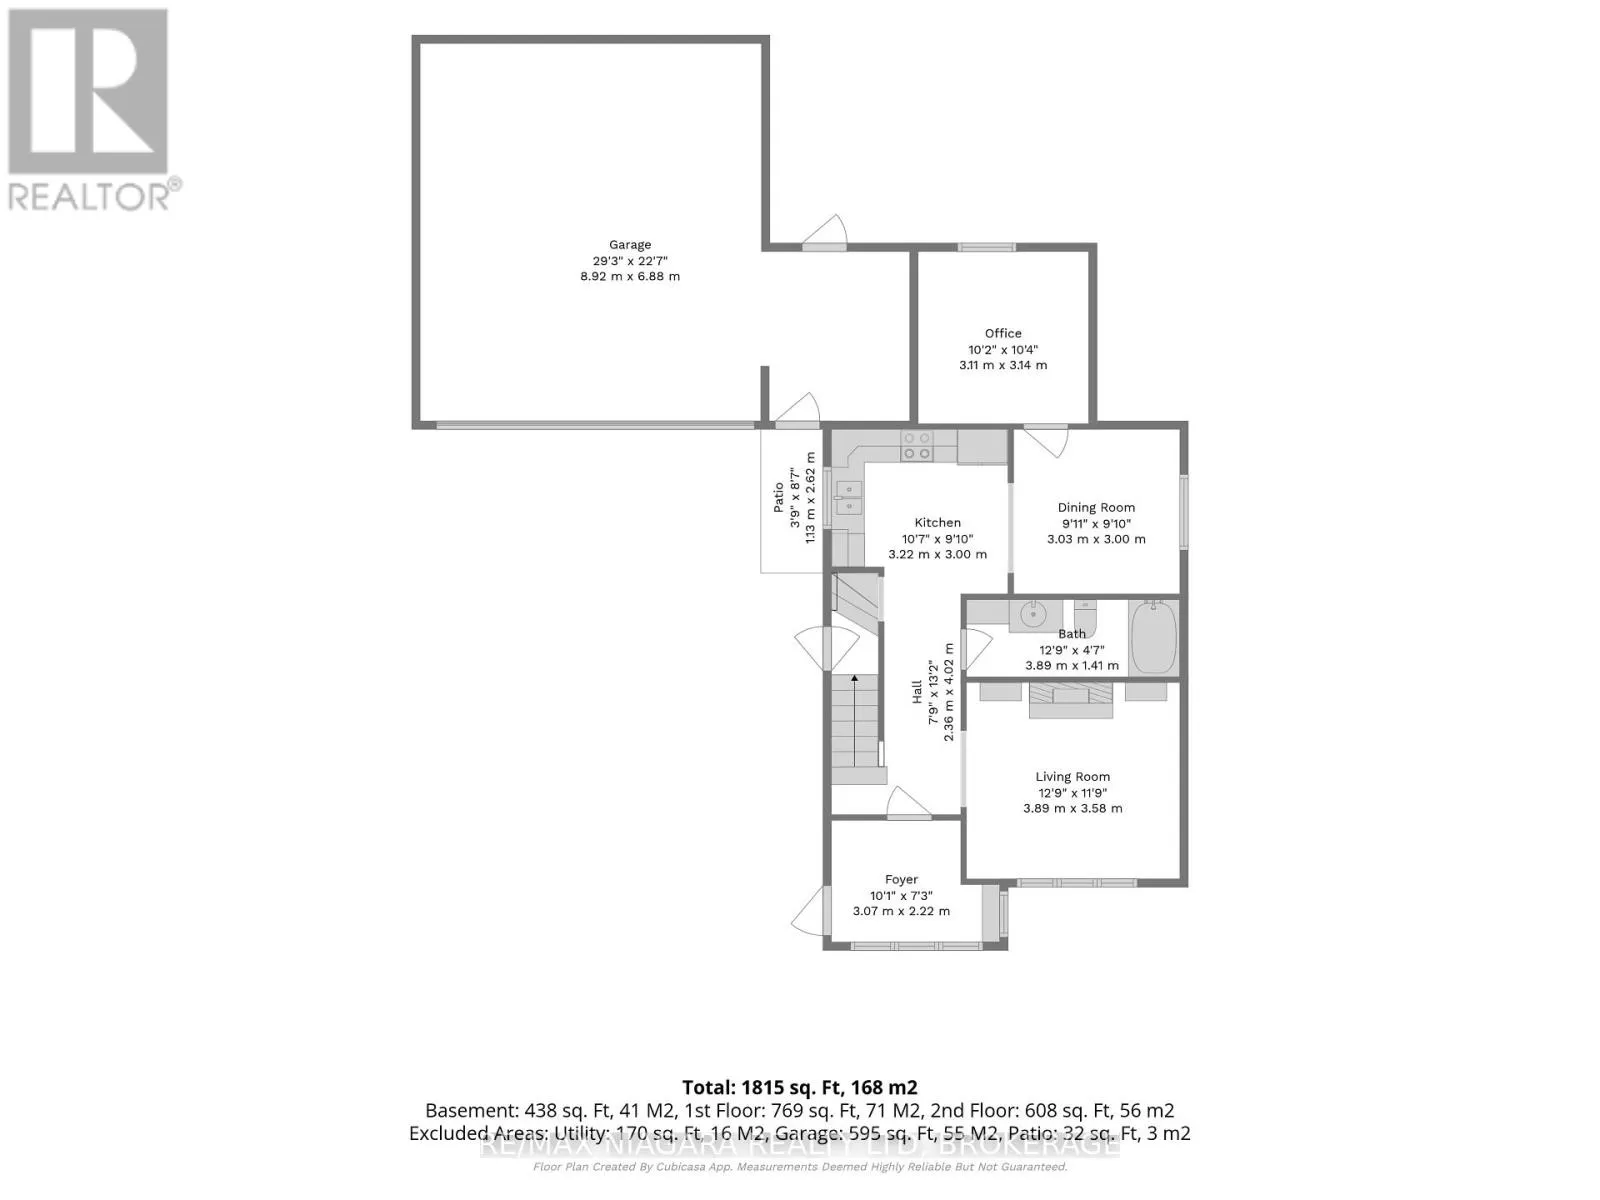
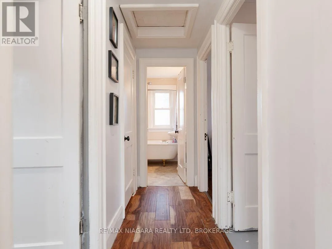
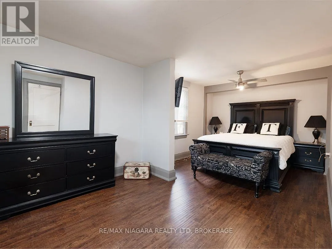
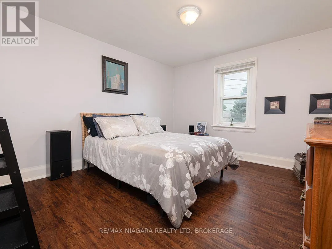
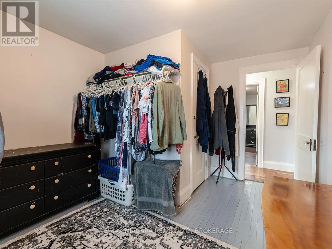
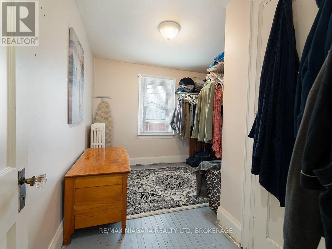
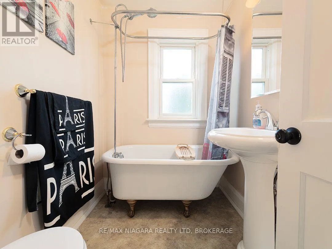
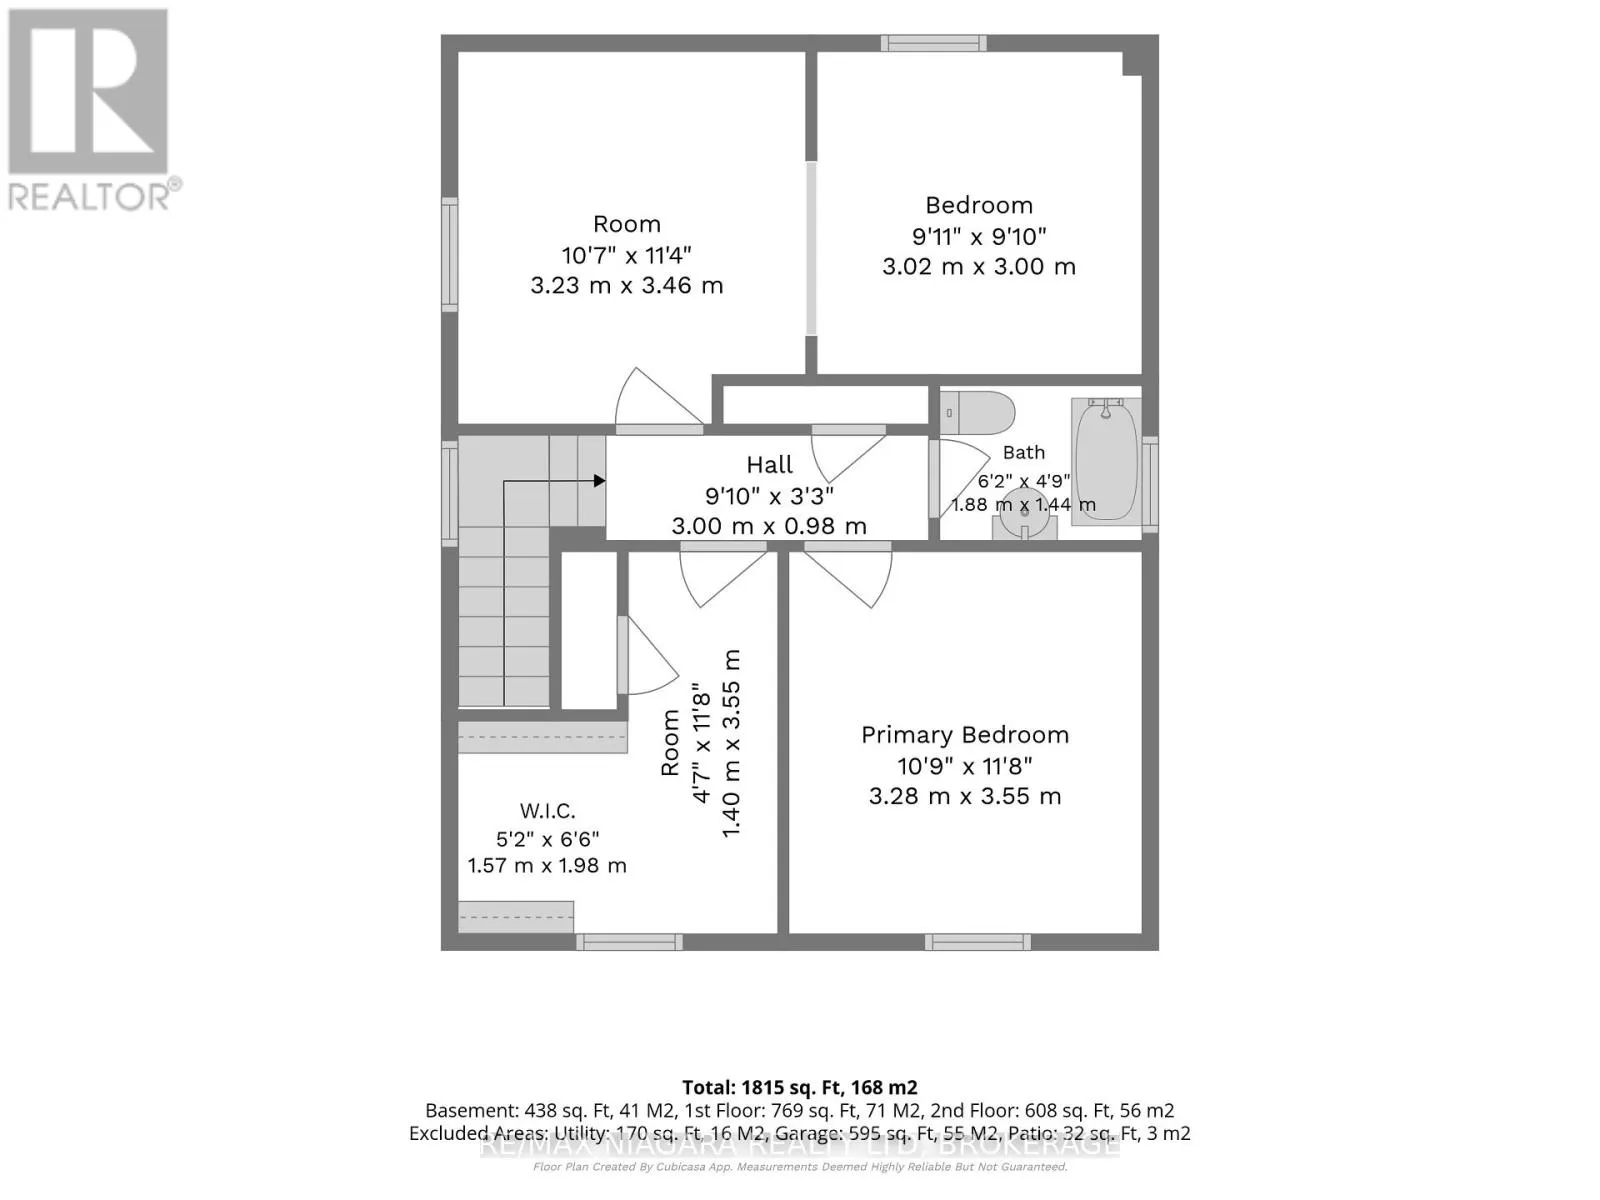
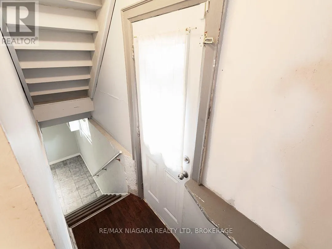
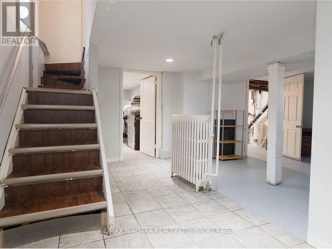
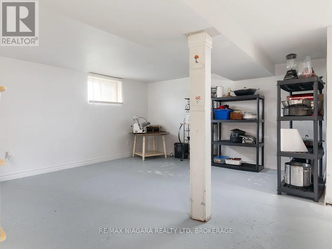
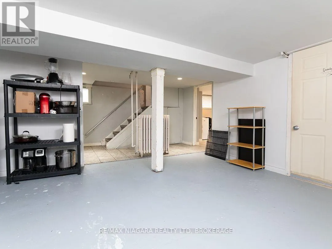
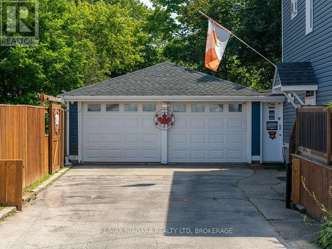
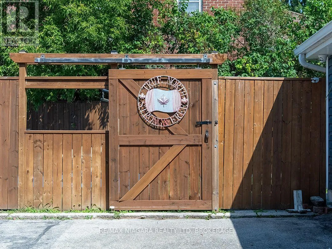
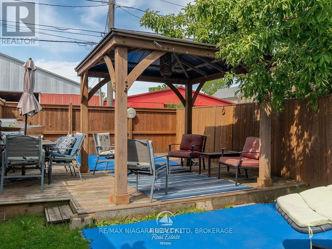
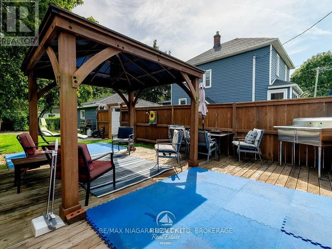
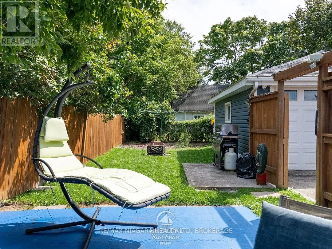
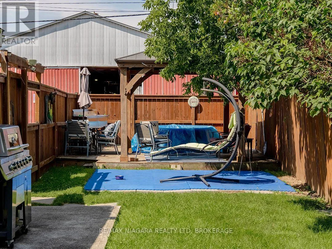
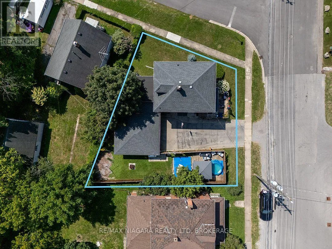
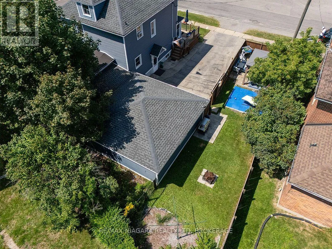
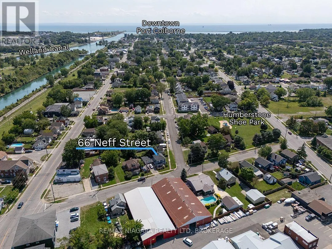
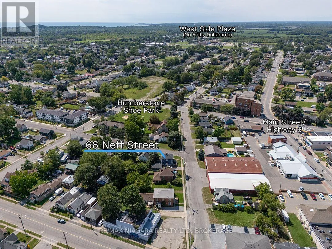
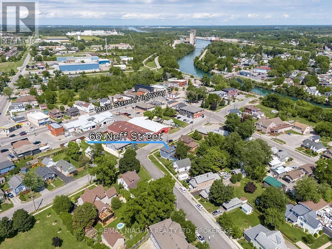
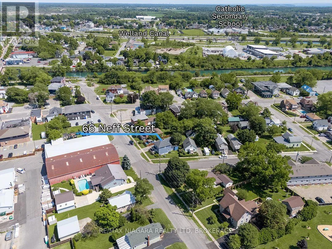
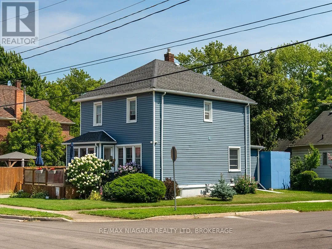
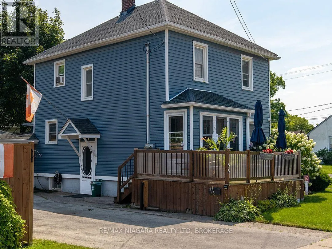
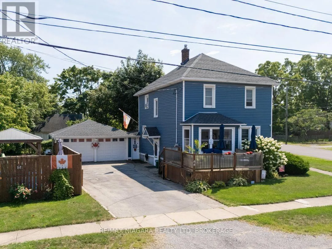
Cross Streets: Erie. ** Directions: Between Erie and King. From the enclosed front porch to the classic staircase inside, this full two-storey home has plenty of character. Offering 1,294 sq. ft., three to four bedrooms and two full bathrooms, it is right down the street from Humberstone Shoe Playground and a short walk to Main Street shops and eateries. A large front deck is a great place to watch the neighbourhood and leads to the front entrance. An enclosed front porch opens to the living room with an electric fireplace and a classic staircase leading upstairs. The updated kitchen features granite countertops, and the main floor also includes a four-piece bathroom and an office that could serve as a fourth bedroom. Upstairs are three bedrooms, A double-sized primary bedroom, one currently used as a walk-in closet, and a second four-piece bathroom with an original clawfoot tub. The partially finished basement has a separate side entrance, additional living space, storage and a laundry and utility room. Outside, the private, fully fenced side yard includes a patio, a deck with a gazebo and a gate off the driveway. A large shed in the back yard offers extra storage options and the attached double garage with hydro and a natural gas line provides plenty of room for vehicles, a workshop or hobbies. The roof was redone approximately 10 years ago. (id:27476)

Property Highlights

MLS® Number
X13712320
Type
Single Family
Community Name
877 - Main Street
Ownership Type
Freehold
Land Size
66 x 90.7 FT
Parking Space Total
6

Building

Building Type
House
Storeys
2.00
Square Footage
1100 - 1500 sqft
Bathrooms Total
2
Bedrooms Above Ground
4
Bedrooms Total
4
Amenities
Fireplace(s) Park, Place of Worship
Exterior Finish
Vinyl siding
Fireplace Present
Yes
Basement Type
Full (Partially finished)
Basement Features
Building Heating Type
Heating Fuel
Natural gas
Building Cooling Type
Window air conditioner

Utilities

Water
Municipal water
Utility Sewer
Sanitary sewer

Room Layout

Primary Bedroom
Second level
6.25 m x 3.46 m
Bedroom 2
Second level
3.55 m x 3.38 m
Bedroom 3
Second level
3.28 m x 3.55 m
Other
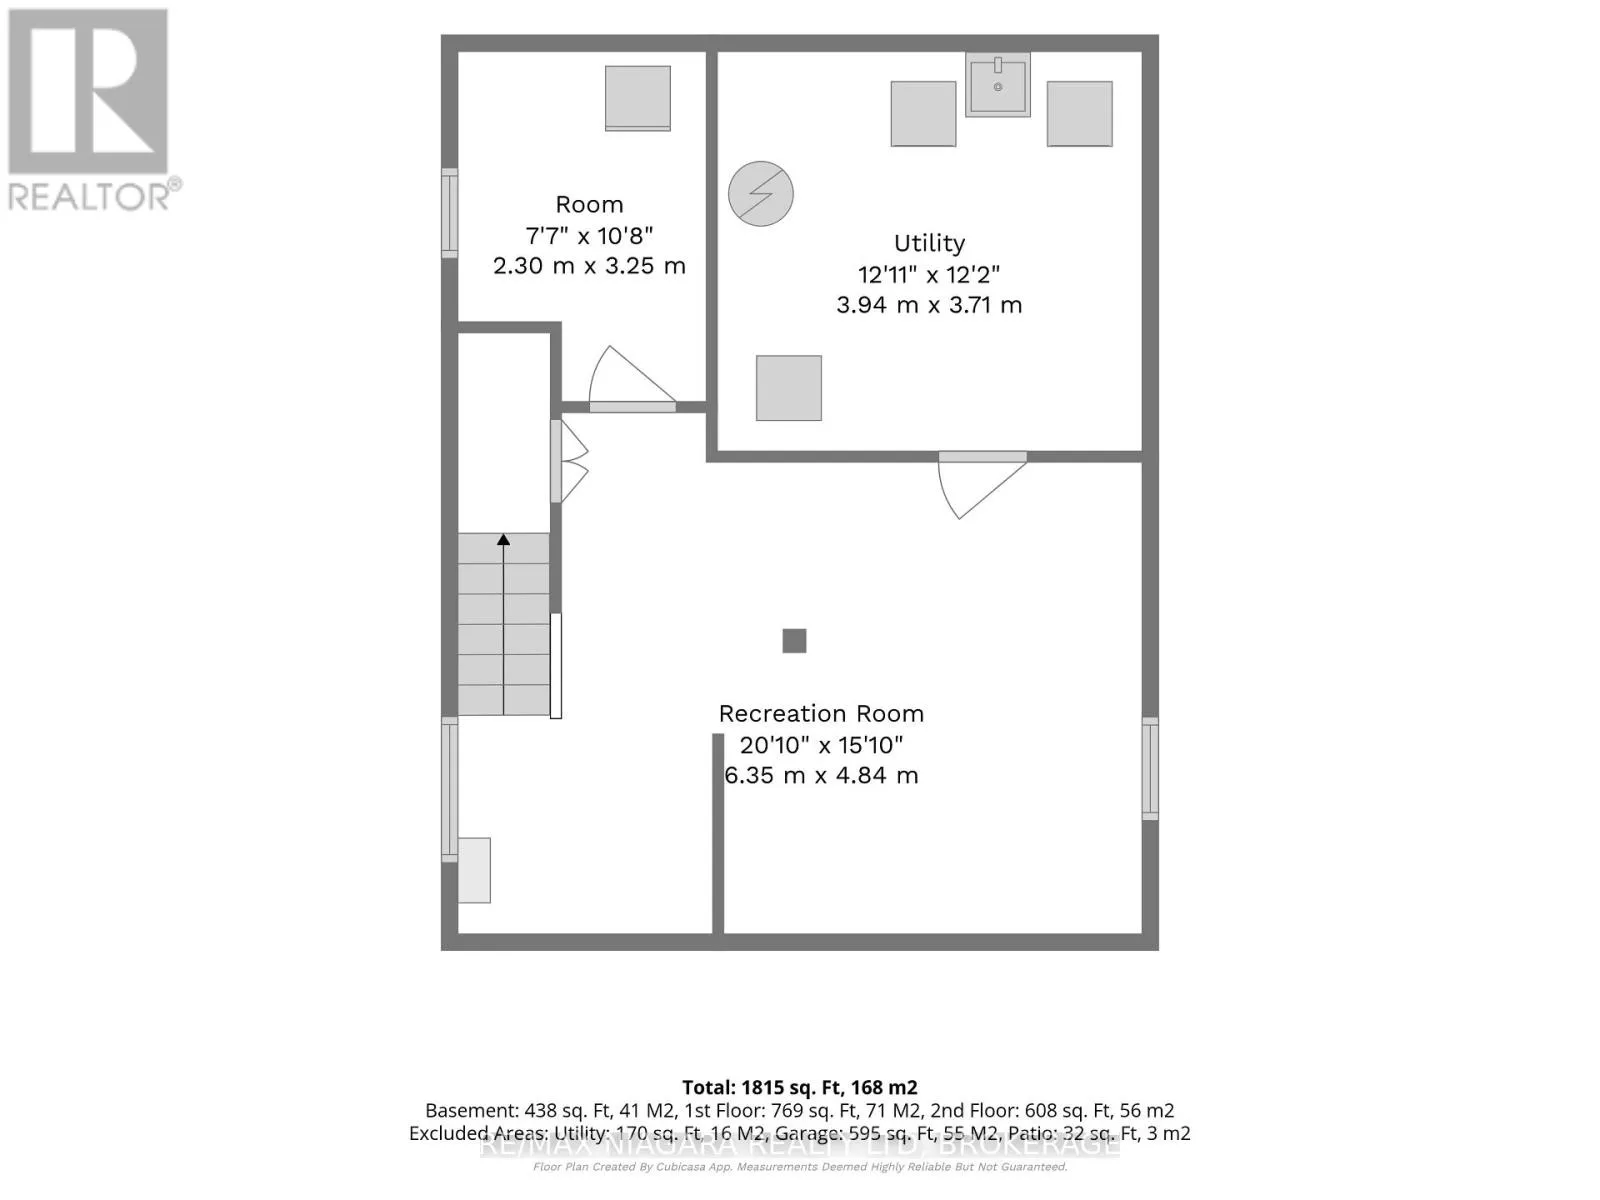
Basement
2.3 m x 3.25 m
Recreational, Games room
Basement
6.35 m x 4.84 m
Utility room
Basement
3.94 m x 3.71 m
Foyer
Main level
3.07 m x 2.22 m
Living room
Main level
3.89 m x 3.58 m
Kitchen
Main level
3.22 m x 3 m
Dining room
Main level
3.03 m x 3 m
Bedroom 4
Main level
3.11 m x 3.14 m

Location

Learn more about this property
Listing provided by:
RE/MAX NIAGARA REALTY LTD, BROKERAGE
MLS® number:
X13712320
Agent:
Frank Ruzycki
*Indicates required field
Name is required
Email is required
Please enter a valid phone number (e.g., 416-111-1111).

Street Spotlight - For sale