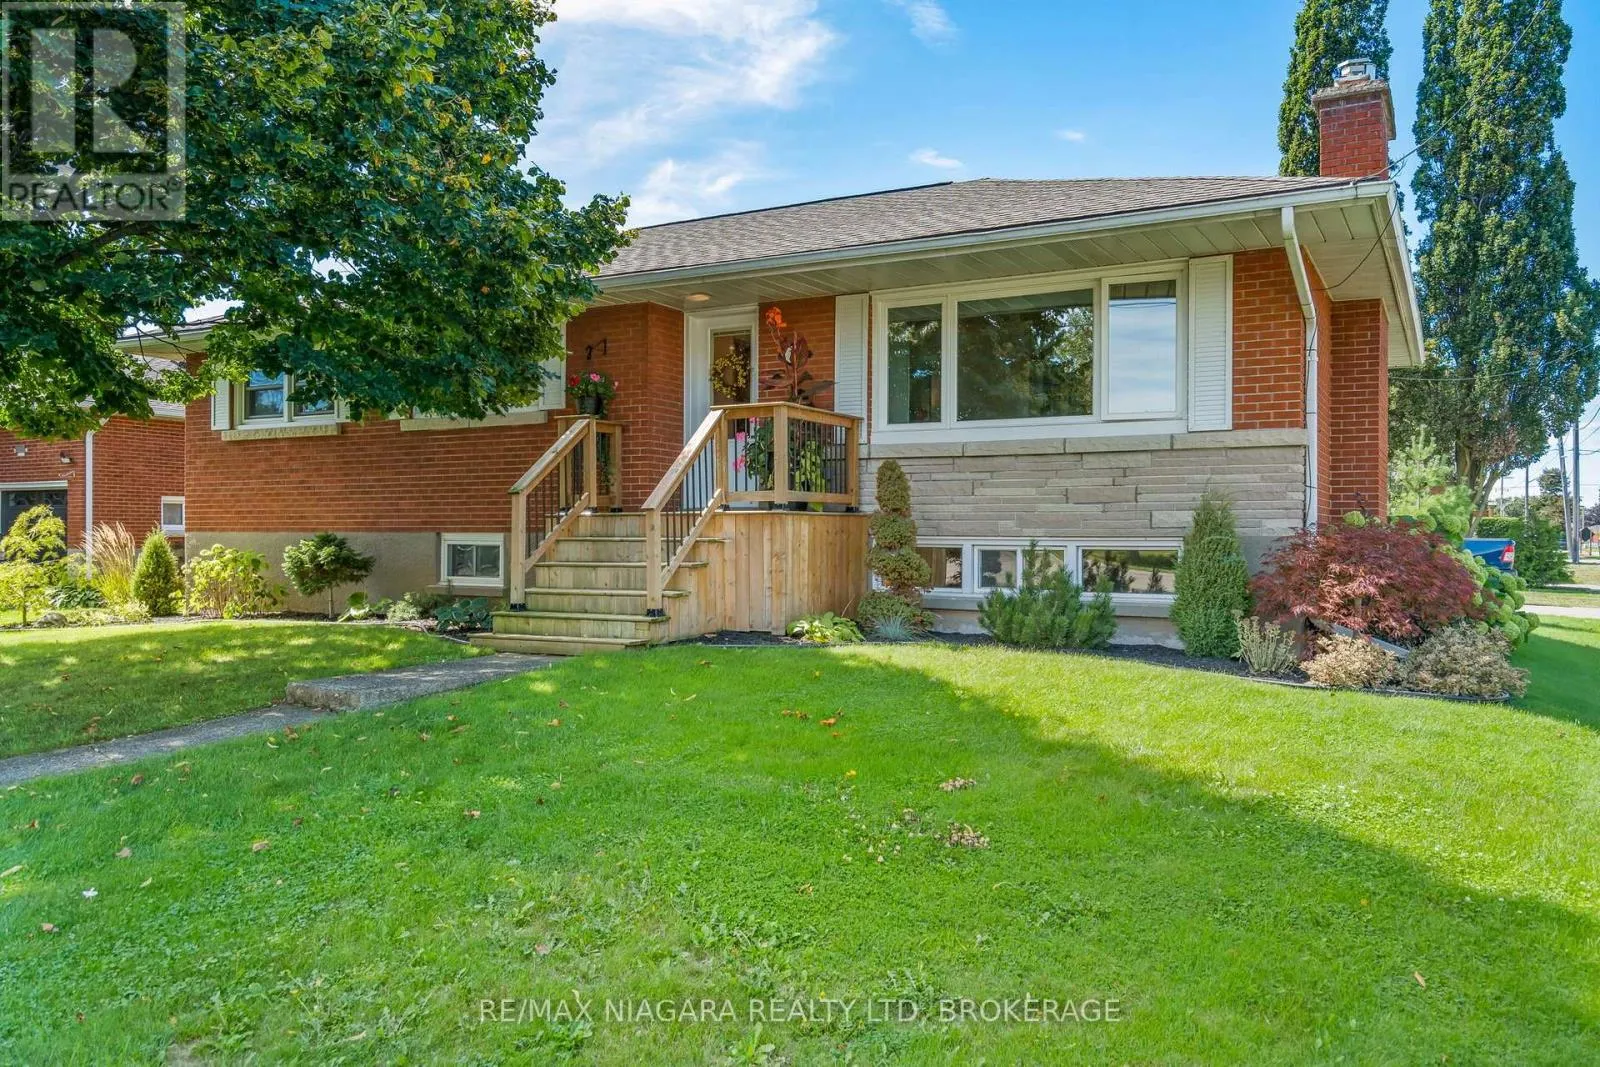
182 Rosemount Avenue, Port Colborne, Ontario L3K 5R3

Listed for:
$599,900
4 beds
2 baths
Listed Today
House for rent: 182 Rosemount Avenue, Port Colborne, Ontario L3K 5R3

View all 38 photos

About

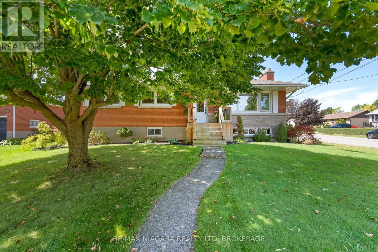
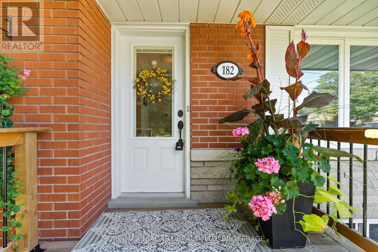
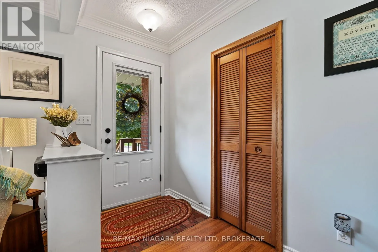
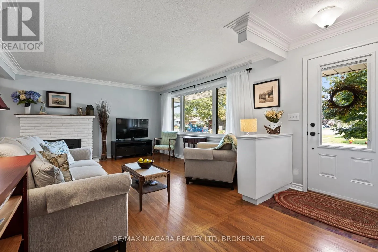
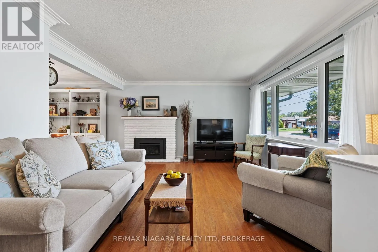
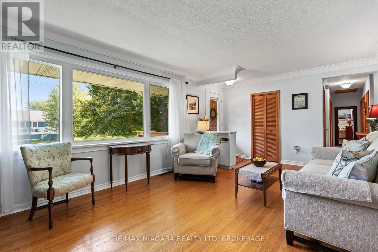
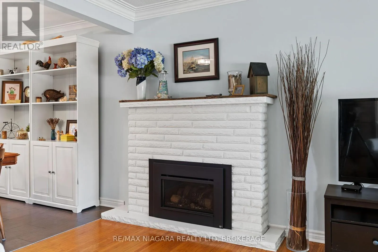
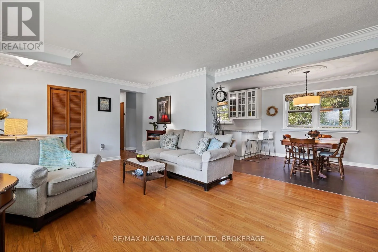
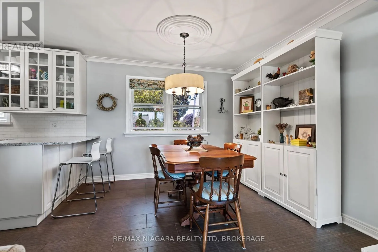
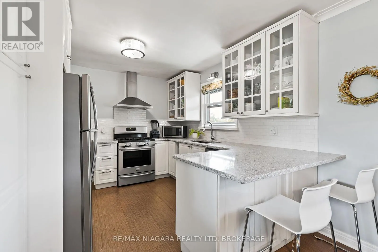
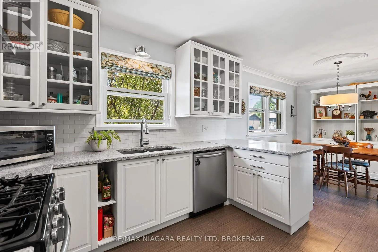
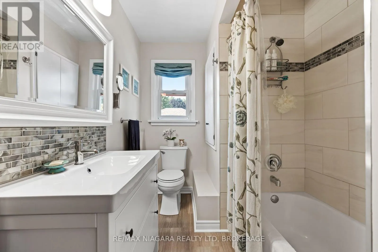
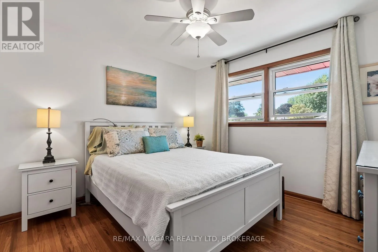
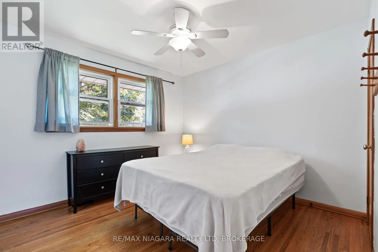
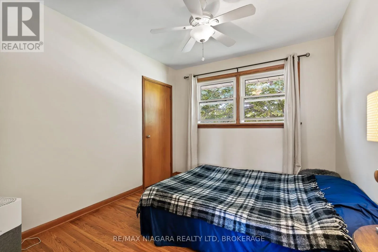
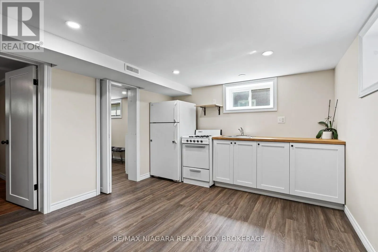
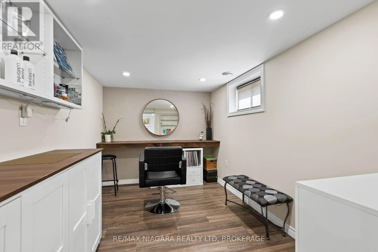
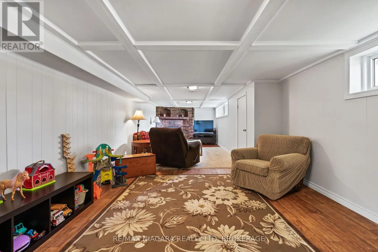
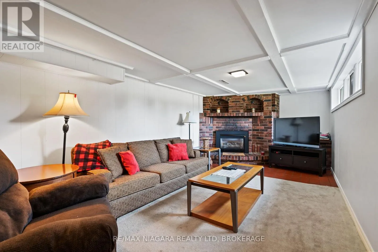
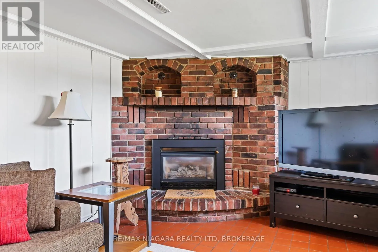
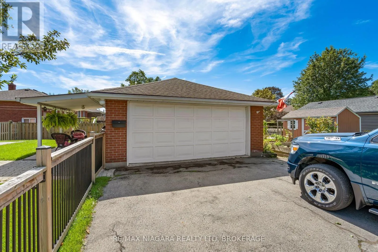
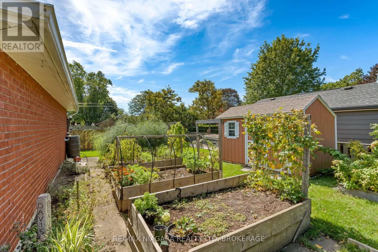
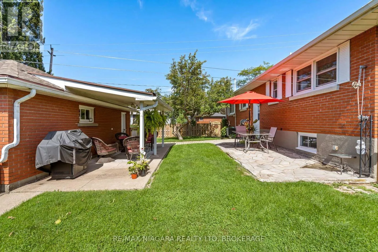
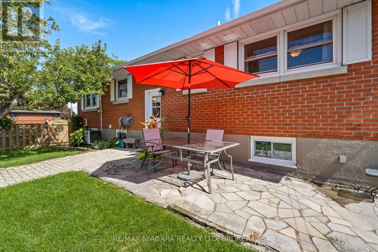
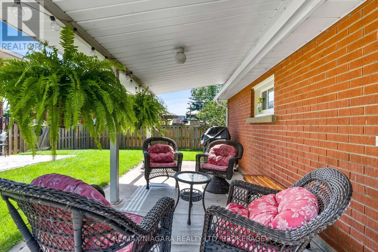
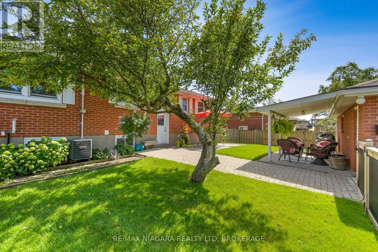
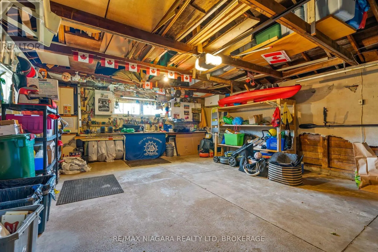
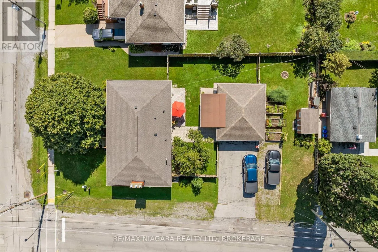
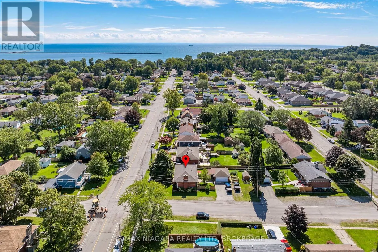
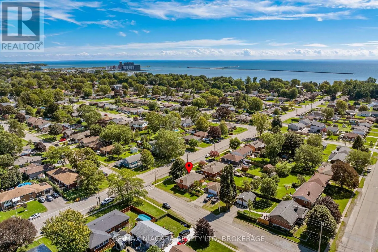
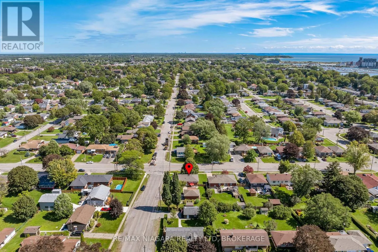
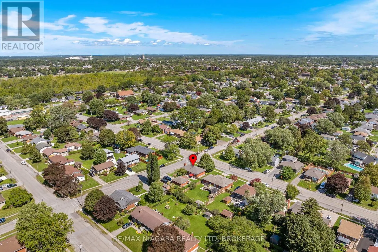
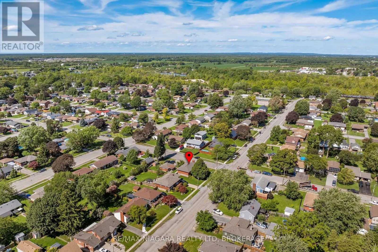
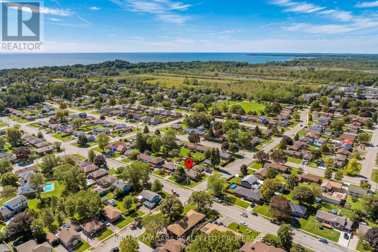
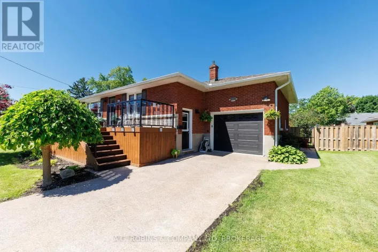
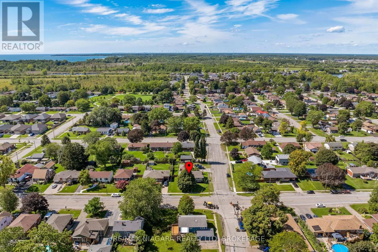
Corner of Rosemount Ave and Stanley St Welcome to this beautifully maintained 3+1 bedroom bungalow, set on a spacious corner lot in Port Colborne's sought-after Sugarloaf neighbourhood. Within walking distance of St. Patrick Catholic Elementary School, Sunset Park and the Lakeshore Promenade, this home offers the space and location to make everyday family life feel easy. The sun-drenched main level is filled with natural light and features three comfortable bedrooms, a full bathroom, warm hardwood floors, a renovated kitchen and an inviting living room with a gas fireplace. Downstairs, the fully finished basement offers a separate entrance, fourth bedroom, three-piece bathroom, kitchenette, recreation room and second gas fireplace-an ideal layout for extended family, older children or potential supplementary income. Outside, the generous corner lot gives you plenty of room to gather with family, create a garden, let children and pets play or explore parking options for your boat or RV. The oversized detached garage provides even more space for vehicles, storage, hobbies or a workshop. Important updates include roof shingles and attic insulation in 2022, central air in 2021, furnace in 2017, and an updated electrical panel in 2016. With abundant indoor and outdoor space, flexible living options and a welcoming neighbourhood close to the lake, schools and parks, this Sugarloaf home is ready for its next family. (id:27476)

Property Highlights

MLS® Number
X13773806
Type
Single Family
Community Name
878 - Sugarloaf
Ownership Type
Freehold
Land Size
60.2 x 135.4 FT
Parking Space Total
6

Building

Building Type
House
Storeys
1.00
Square Footage
1100 - 1500 sqft
Bathrooms Total
2
Bedrooms Above Ground
3
Bedrooms Total
4
Amenities
Fireplace(s) Place of Worship, Golf Nearby, Park
Exterior Finish
Brick
Fireplace Present
Yes
Basement Type
Full (Finished)
Basement Features
Building Heating Type
Forced air
Heating Fuel
Natural gas
Building Cooling Type
Central air conditioning

Utilities

Water
Municipal water
Utility Sewer
Sanitary sewer

Room Layout

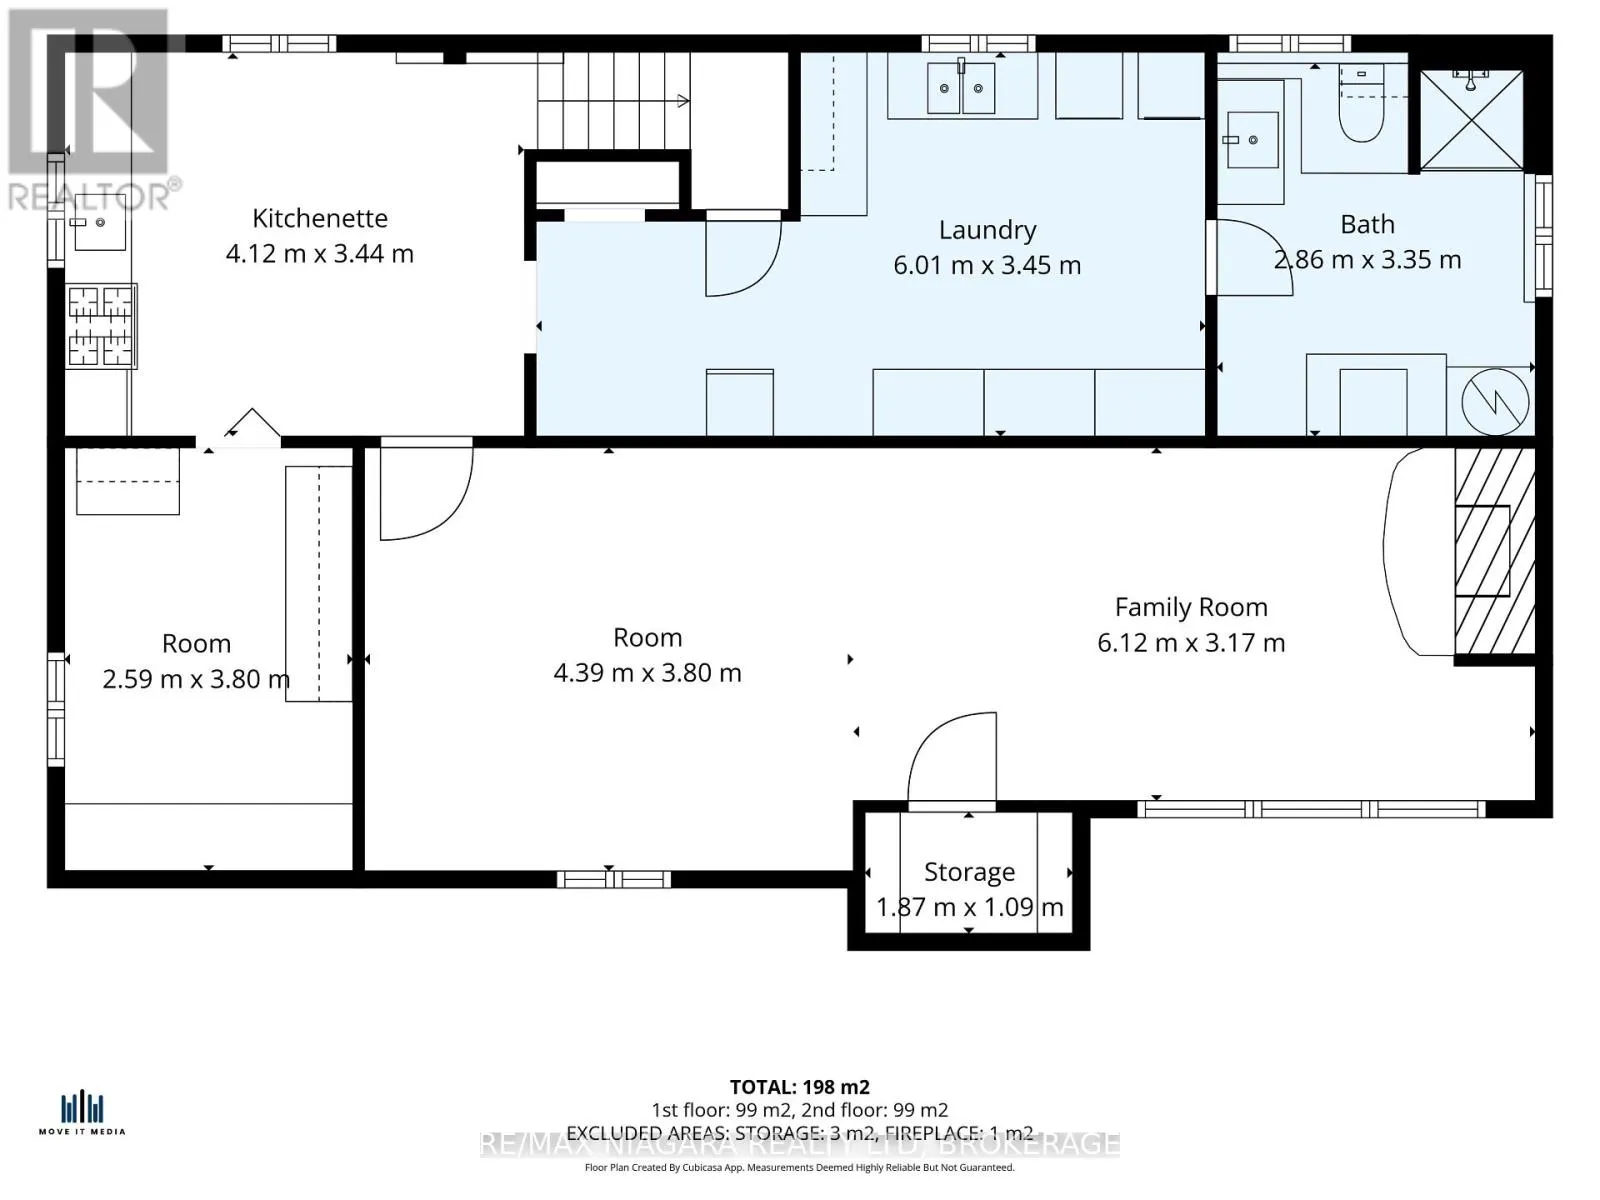
Sitting room
Basement
4.39 m x 3.8 m
Bathroom
Basement
3.35 m x 2.86 m
Laundry room
Basement
6.01 m x 3.45 m
Family room
Basement
6.12 m x 3.17 m
Kitchen
Basement
4.12 m x 3.44 m
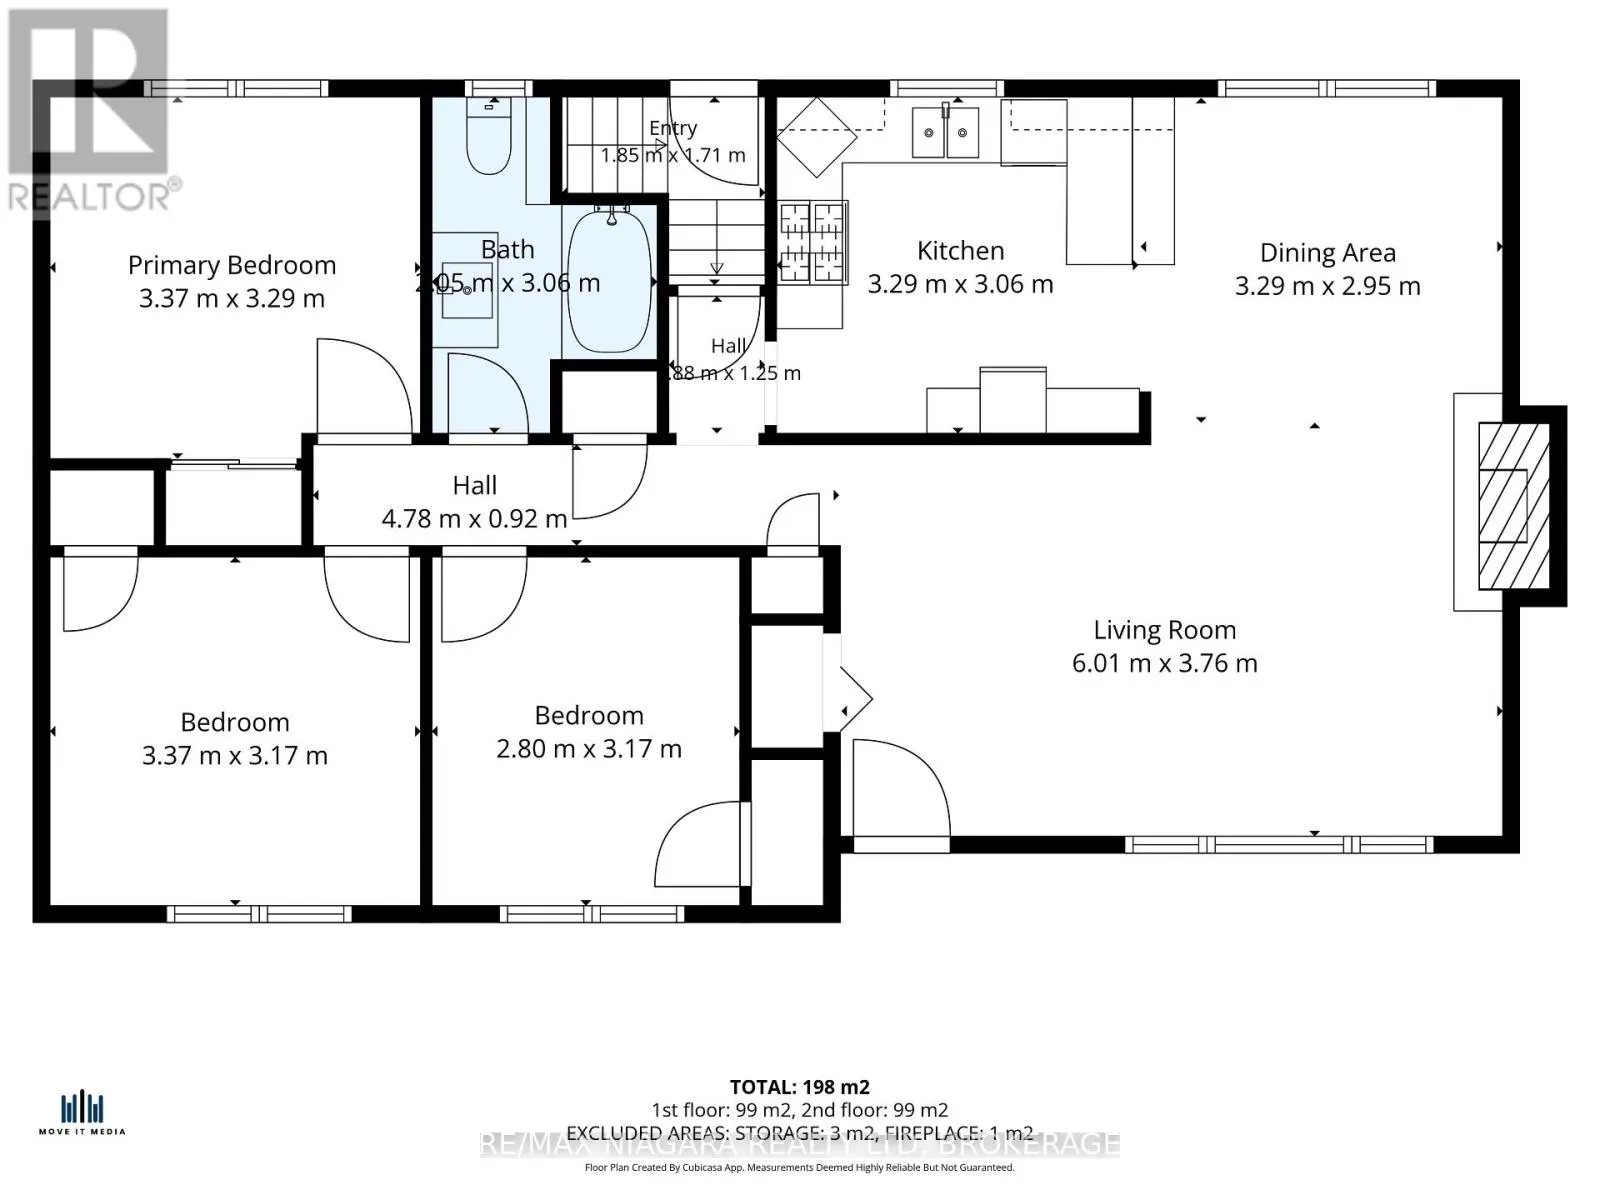
Living room
Main level
6.01 m x 3.76 m
Kitchen
Main level
3.29 m x 3.06 m
Dining room
Main level
3.29 m x 2.95 m
Primary Bedroom
Main level
3.37 m x 3.29 m
Bedroom 2
Main level
3.37 m x 3.17 m
Bedroom 3
Main level
3.17 m x 2.8 m
Bathroom
Main level
3.06 m x 2.05 m

Location

Learn more about this property
Listing provided by:
RE/MAX NIAGARA REALTY LTD, BROKERAGE
MLS® number:
X13773806
Agent:
Nicki Lumsden
*Indicates required field
Name is required
Email is required
Please enter a valid phone number (e.g., 416-111-1111).