137 Wellington Street, Port Colborne, Ontario L3K 2K1

Listed for:
$629,900
6 beds
3 baths
Listed 18 days ago
Duplex for rent: 137 Wellington Street, Port Colborne, Ontario L3K 2K1

View all 45 photos

About

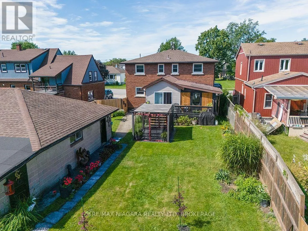
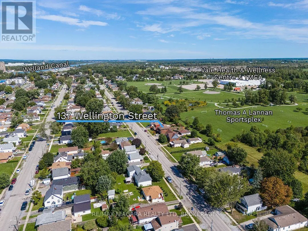
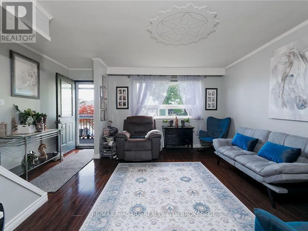
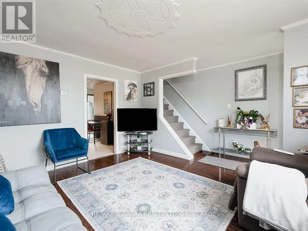
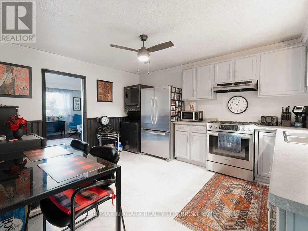
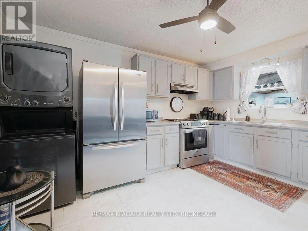
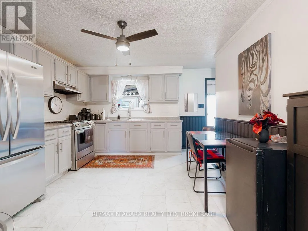
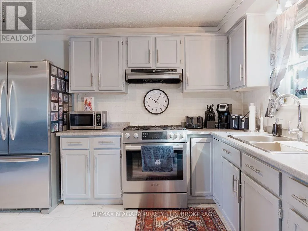
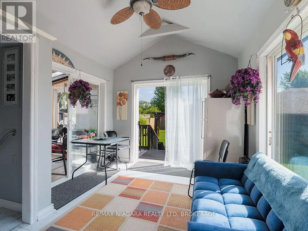
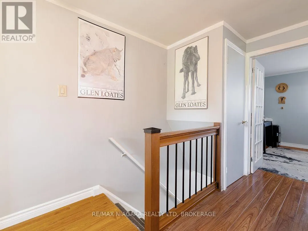
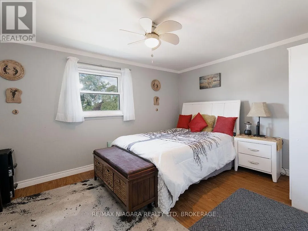
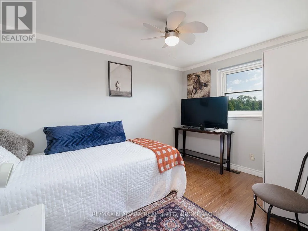
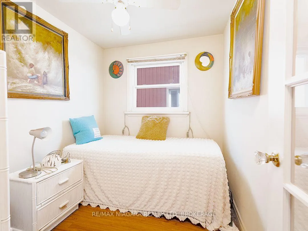
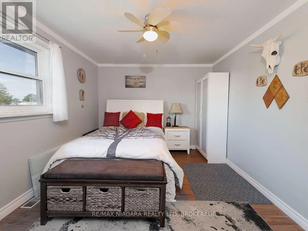
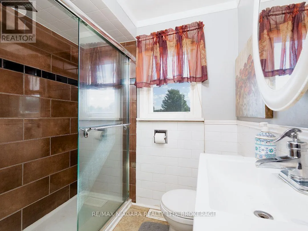
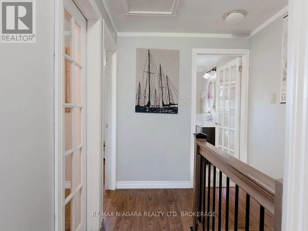
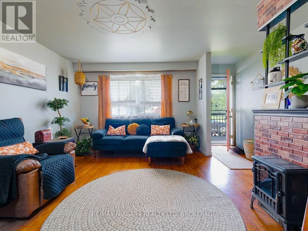
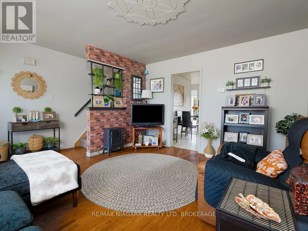
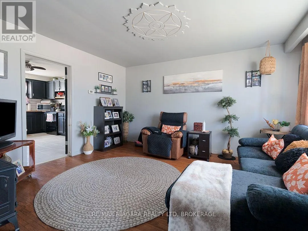
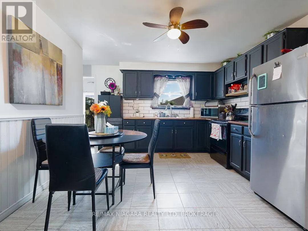
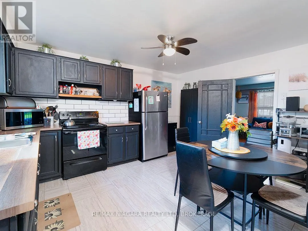
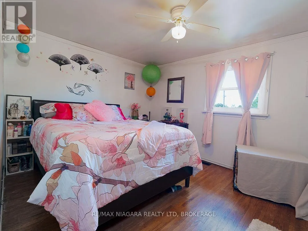
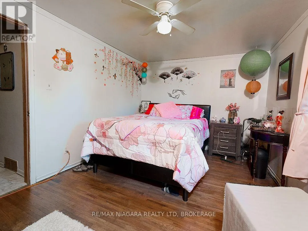
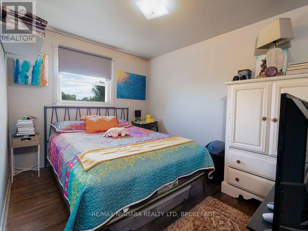
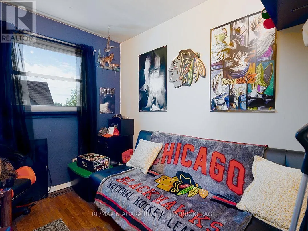
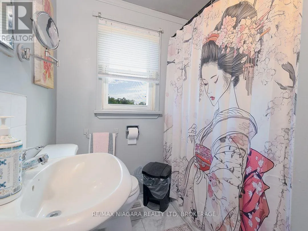
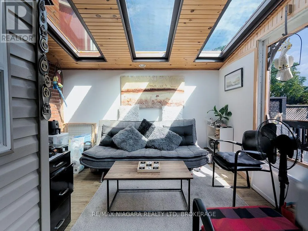
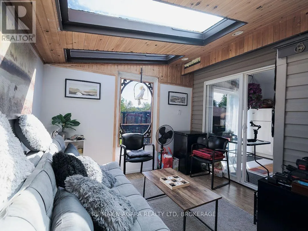
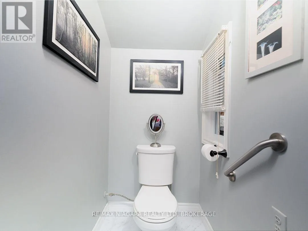
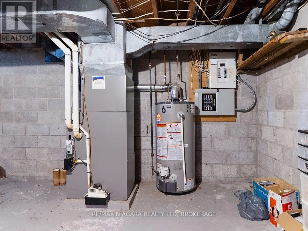
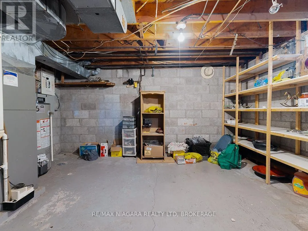
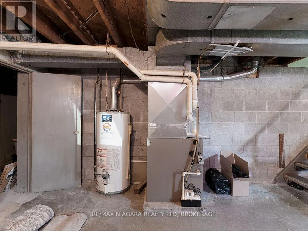
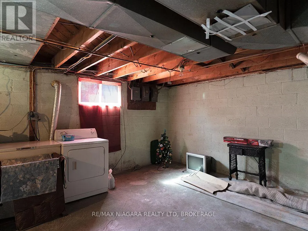
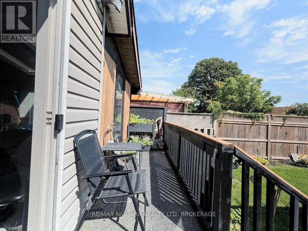
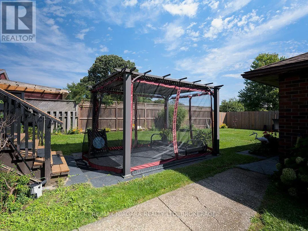
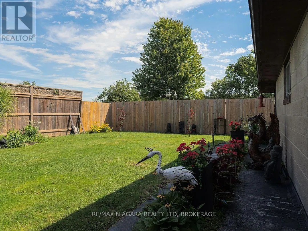
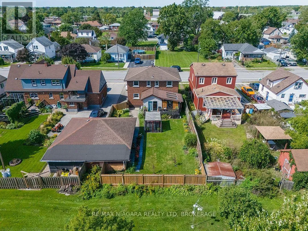
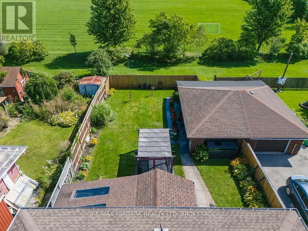
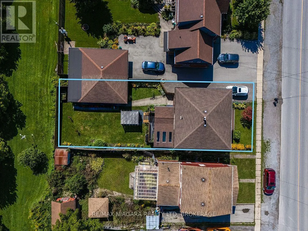
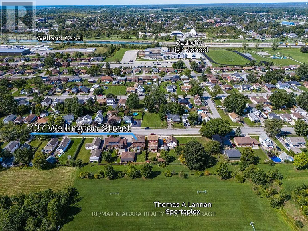
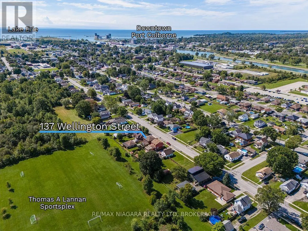
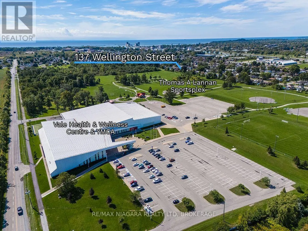
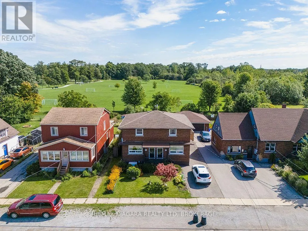
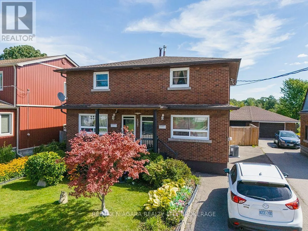
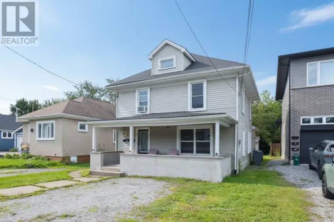
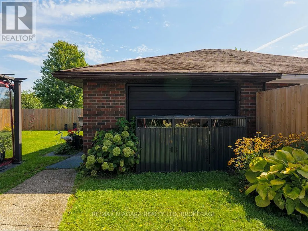
Crescent St Brick, two-storey side-by-side duplex backing onto the parkland, walking trails and recreational facilities surrounding the Vale Health & Wellness Centre. The seller owns both units and will provide vacant possession. Each side has three bedrooms, an eat-in kitchen, its own laundry facilities and a full basement. One unit has a three-piece bathroom with a walk-in shower, while the other has a four-piece bathroom. The units have separate hydro and gas services, covered front entrances, and one side is equipped with a Generac automatic generator. At the back of the home, a three-season room leads through sliding doors to a screened room with skylights. The fully fenced backyard has no rear neighbours and includes a patio with a pergola, along with a detached garage for storage or workshop space. Vacant possession gives an investor the opportunity to choose their tenants and establish rents, while the side-by-side layout also works well for extended family living. (id:27476)

Property Highlights

MLS® Number
X13782314
Type
Multi-family
Community Name
875 - Killaly East
Land Size
44.8 x 127.5 FT
Parking Space Total
5

Building

Building Type
Duplex
Storeys
2.00
Square Footage
1500 - 2000 sqft
Bathrooms Total
3
Bedrooms Above Ground
6
Bedrooms Total
6
Amenities
Park, Schools
Exterior Finish
Brick
Fireplace Present
No
Basement Type
Full (Unfinished)
Basement Features
Building Heating Type
Forced air
Heating Fuel
Natural gas
Building Cooling Type
Central air conditioning

Utilities

Water
Municipal water
Power
Generator
Utility Sewer
Sanitary sewer

Room Layout

Bedroom 4
Second level
4.16 m x 3.04 m
Bedroom 5
Second level
2.52 m x 3.39 m
Bedroom
Second level
2.52 m x 2.08 m
Bathroom
Second level
1.85 m x 2.44 m
Bedroom
Second level
4.13 m x 3.04 m
Bedroom 2
Second level
2.54 m x 3.43 m
Bedroom 3
Second level
2.54 m x 2.05 m
Bathroom
Second level
1.92 m x 2.44 m
Utility room
Basement
4.47 m x 8.72 m
Utility room
Basement
4.55 m x 8.72 m
Living room
Main level
4.56 m x 4.32 m
Kitchen
Main level
3.63 m x 4.3 m
Sunroom
Main level
3.02 m x 3.58 m
Living room
Main level
4.47 m x 4.3 m
Kitchen
Main level
3.44 m x 4.32 m

Location

Learn more about this property
Listing provided by:
RE/MAX NIAGARA REALTY LTD, BROKERAGE
MLS® number:
X13782314
Agent:
Frank Ruzycki
*Indicates required field
Name is required
Email is required
Please enter a valid phone number (e.g., 416-111-1111).