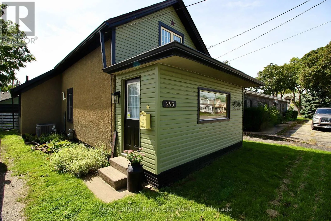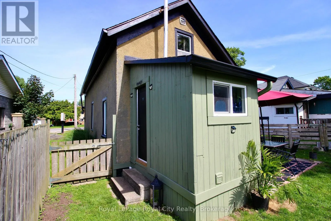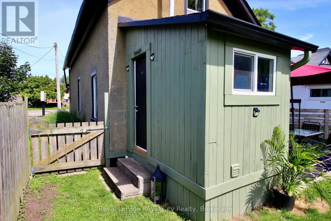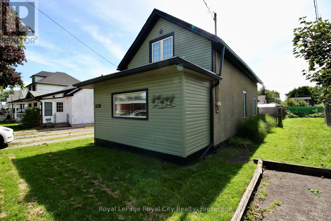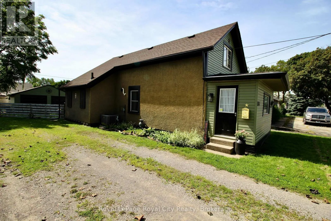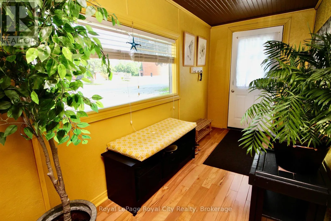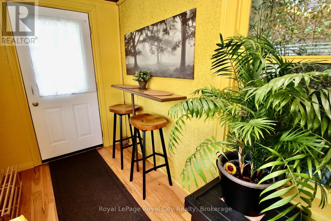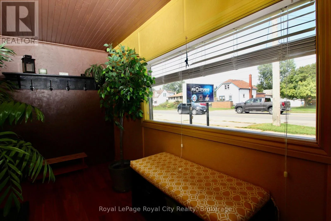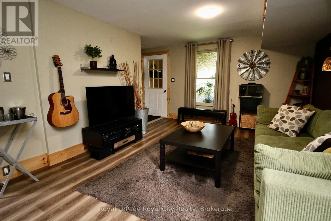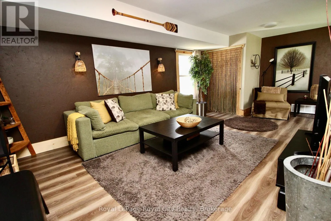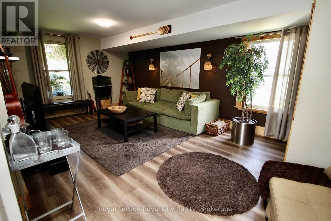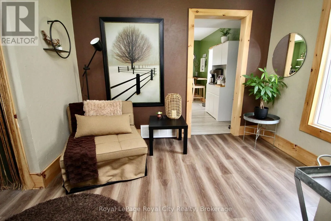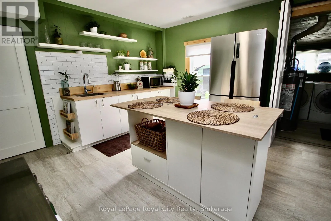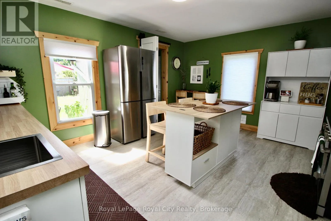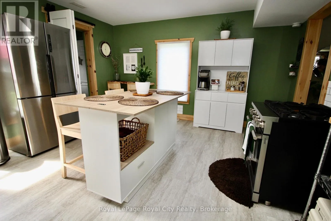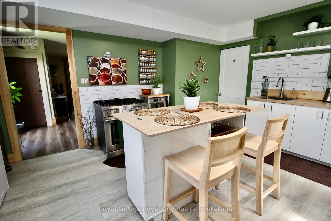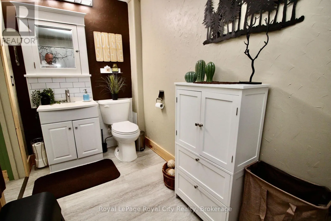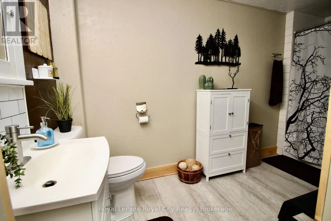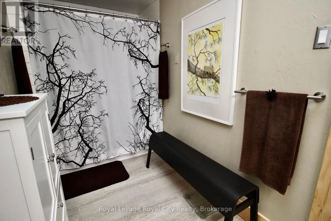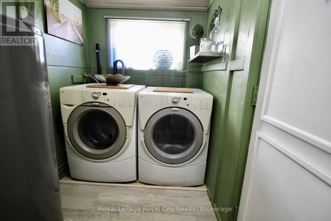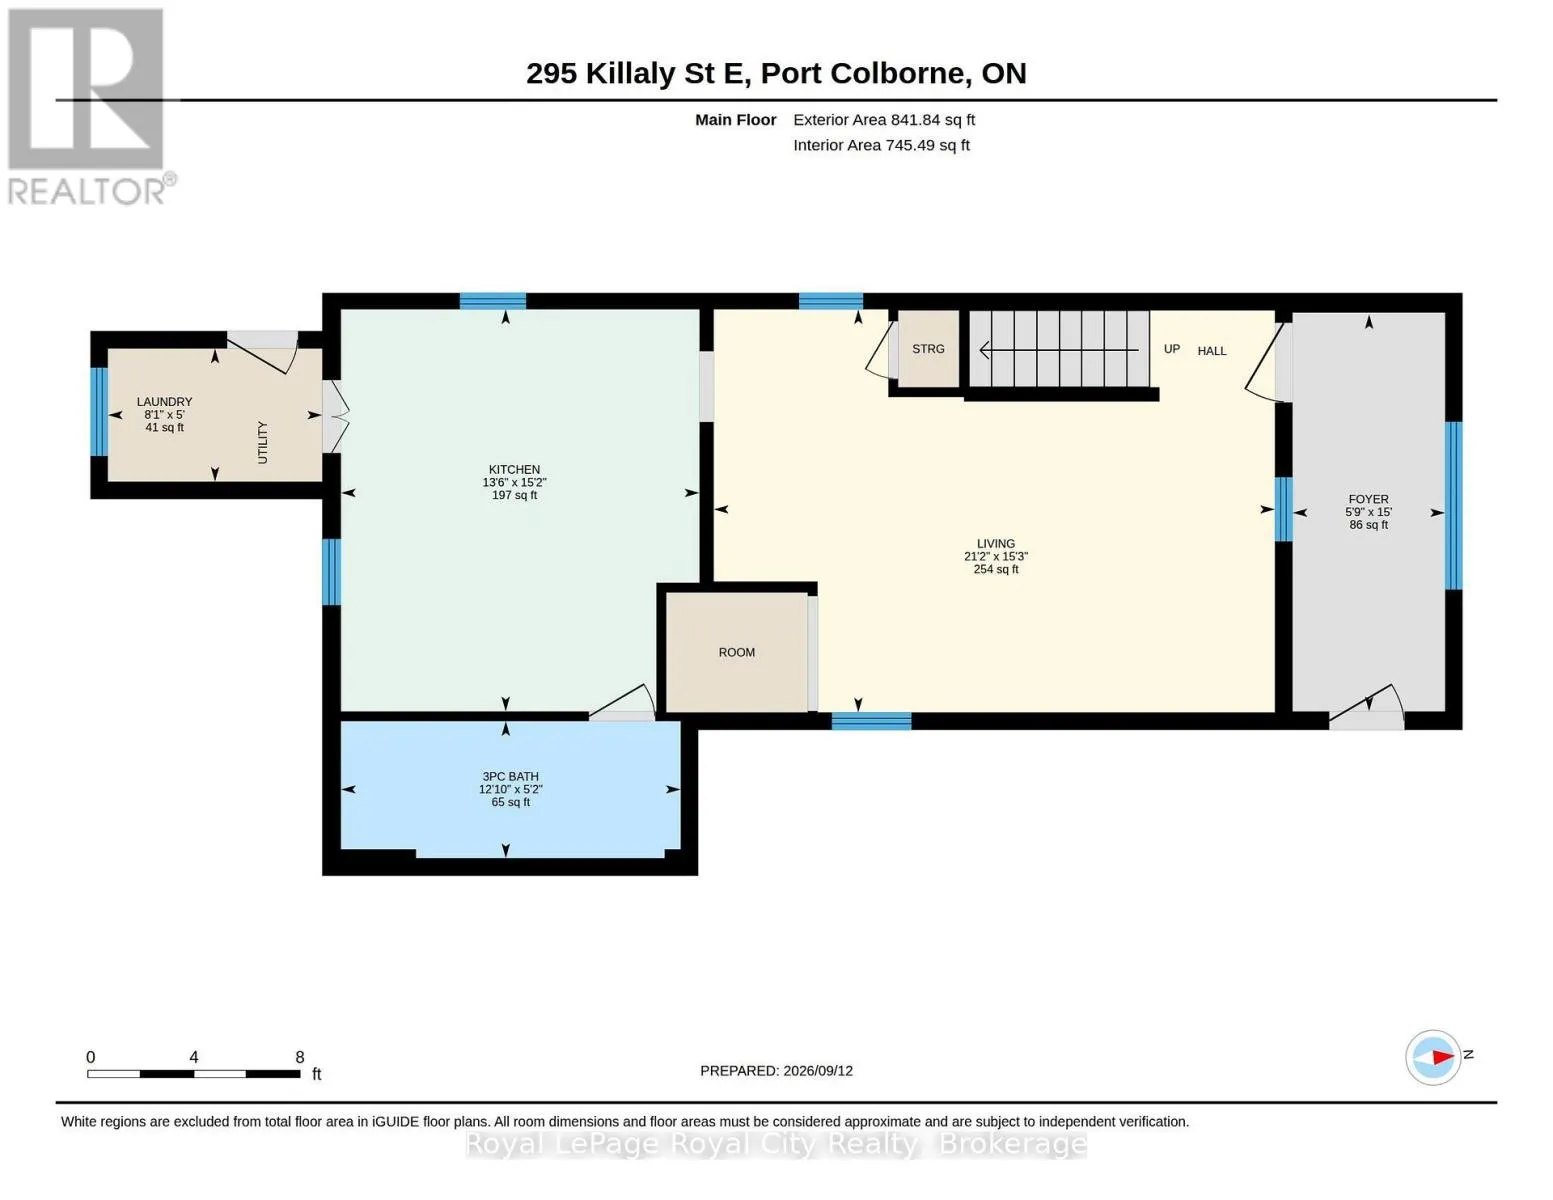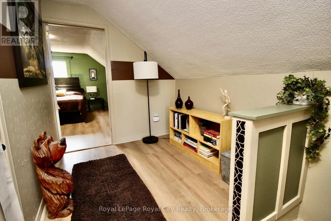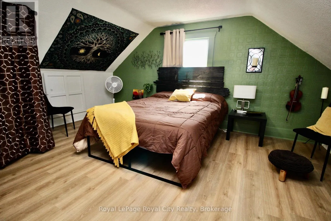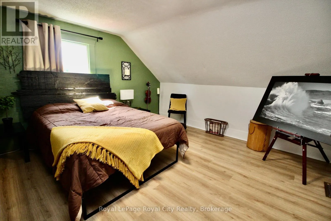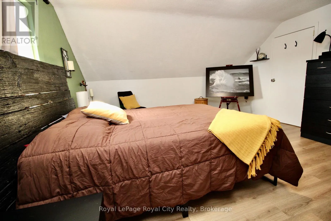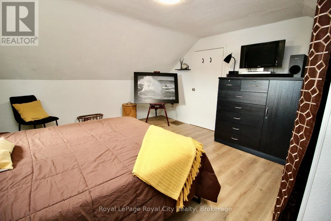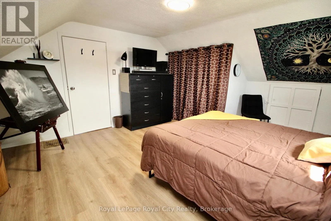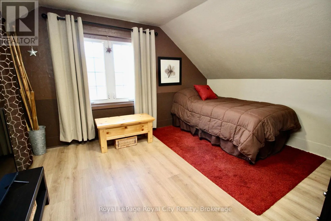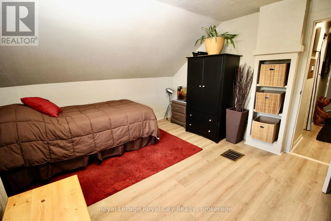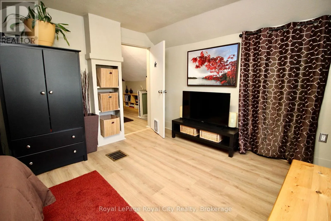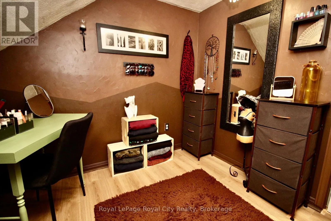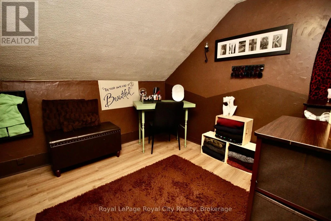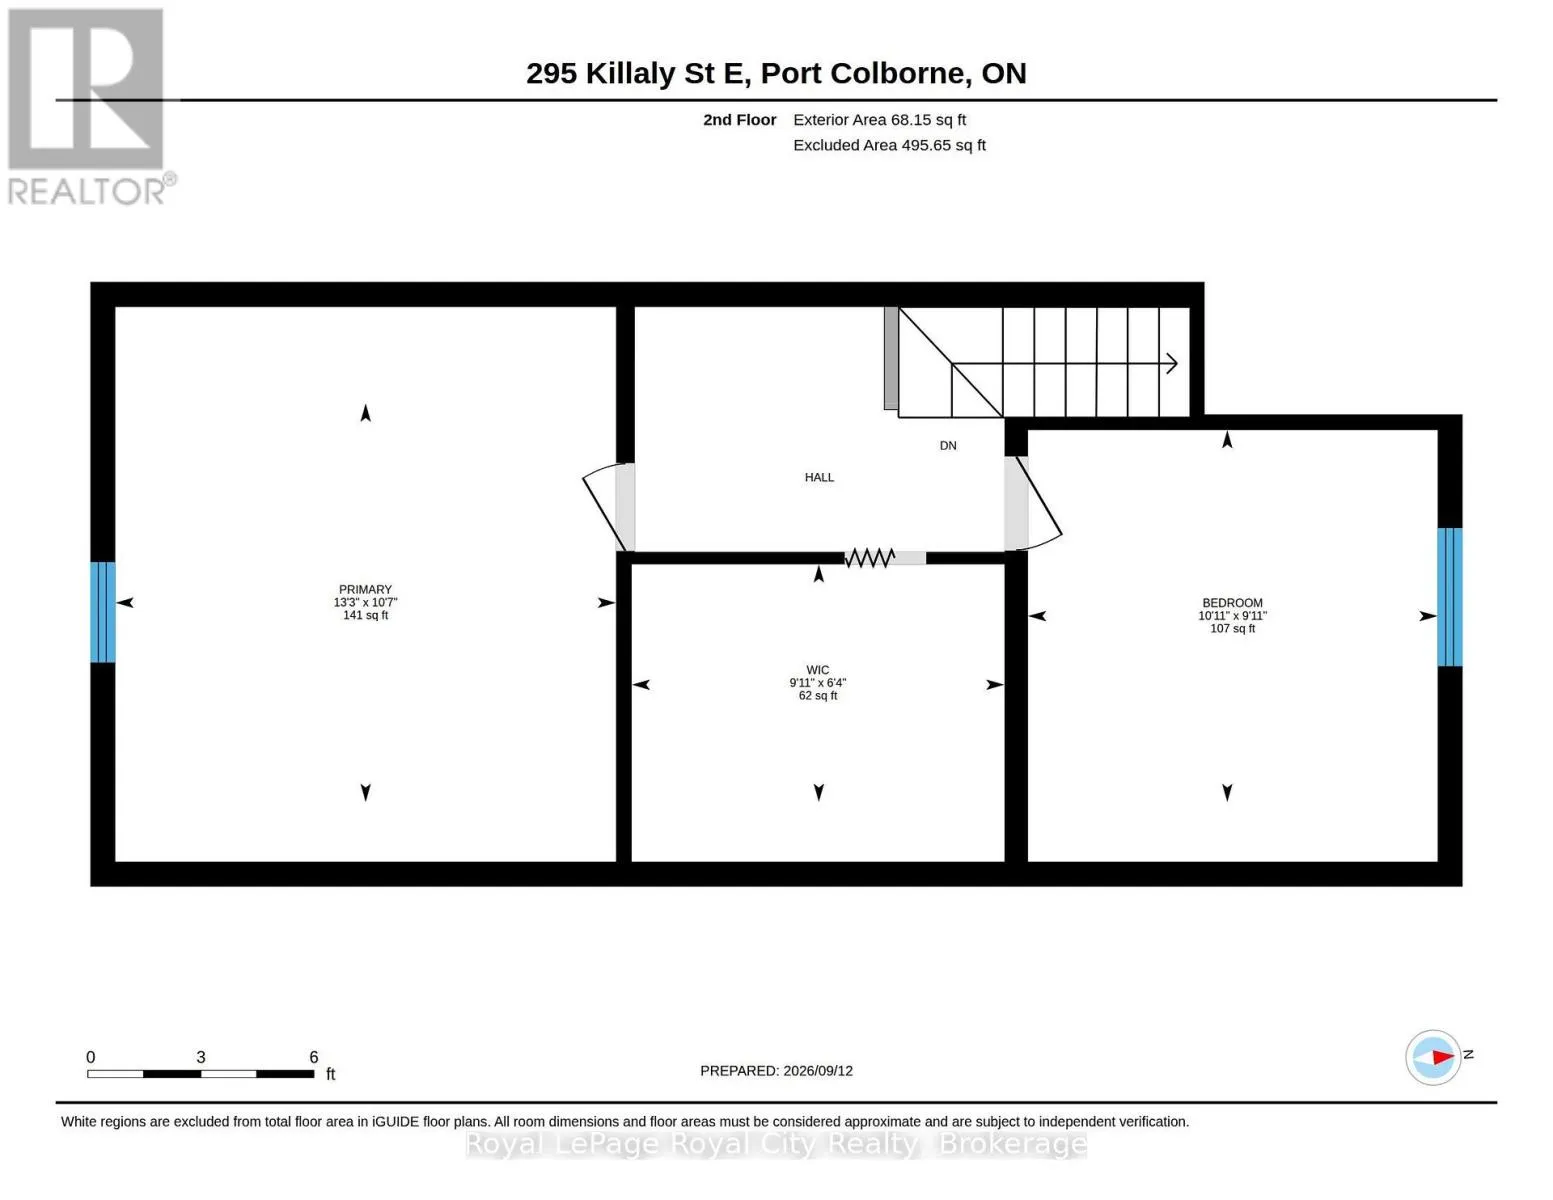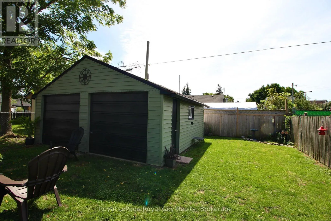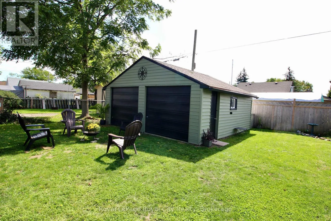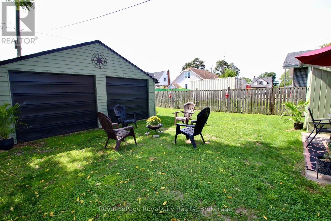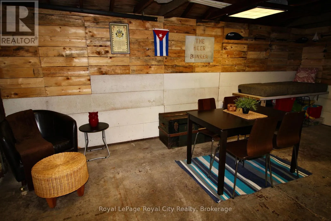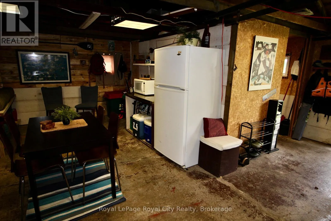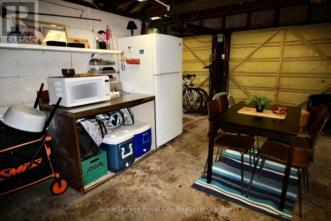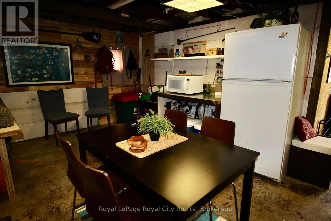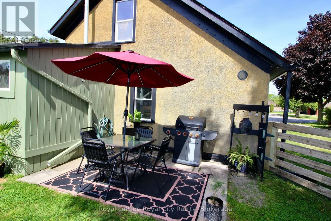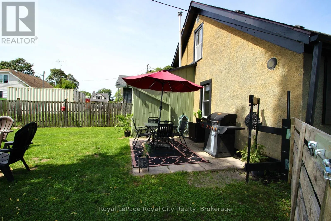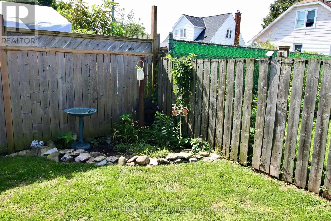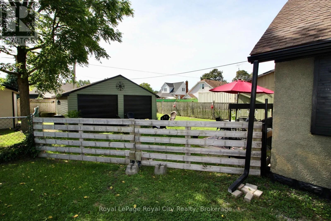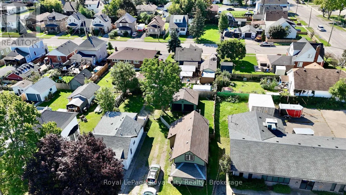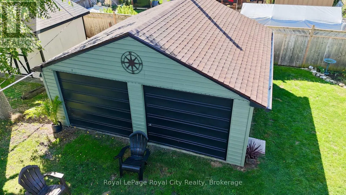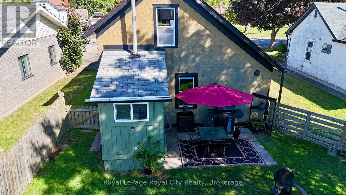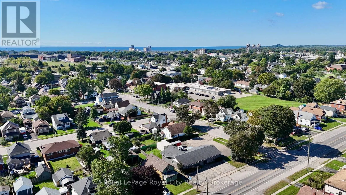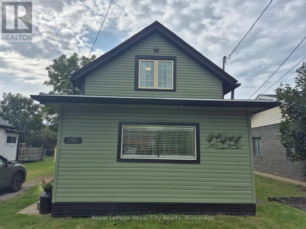
Cross Streets: Welland St & Killaly St. ** Directions: From Highway 3, turn onto Welland Street. From Welland Street, turn left onto Killaly Street. the property will be on your right. Welcome to 295 Killaly Street East, located just moments from the heart of Port Colborne. This move-in ready home has been thoughtfully refreshed inside and out, featuring fresh paint throughout the interior, a freshly painted exterior, and new flooring across the home. Step inside to an inviting foyer that leads seamlessly into a comfortable, bright living area.The newly renovated kitchen is the centrepiece of the home, featuring new cabinetry and countertops, a deep sink, custom backsplash, open shelving, a gas stove, and a custom live-edge wall bar. Upstairs features two well-sized bedrooms plus a versatile third room-ideal for a dedicated home office, nursery, or hobby space.Outside, enjoy a fully fenced backyard with a patio and garden corner, perfect for pets and outdoor entertaining. The detached garage provides excellent storage, workshop space, or potential as a recreational hub. Situated in a prime location within easy reach of downtown shops, restaurants, the Welland Canal, and beautiful Nickel Beach. A fantastic turnkey opportunity for first-time buyers, downsizers, or investors. (id:27476)