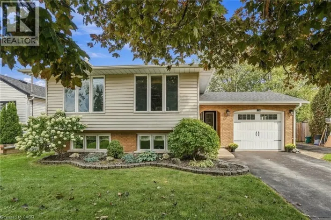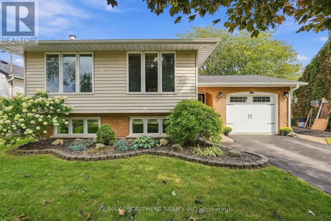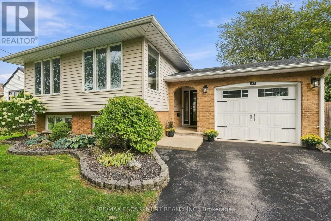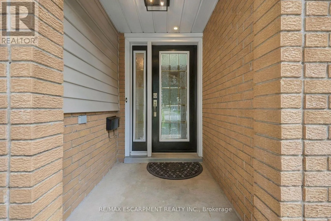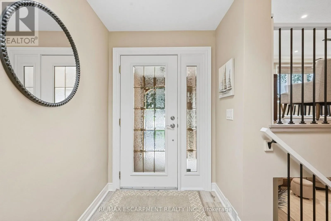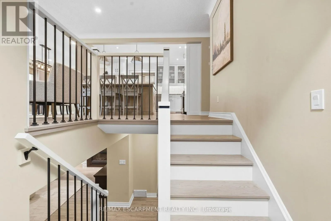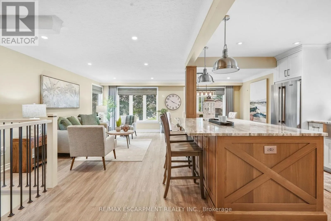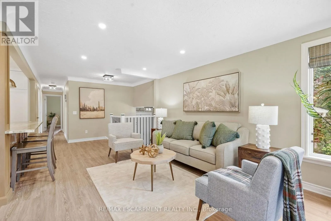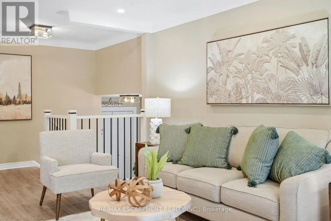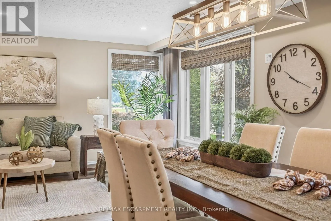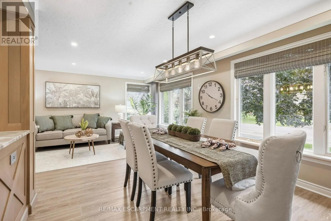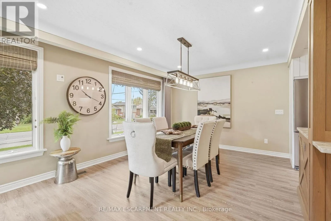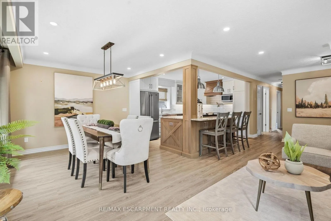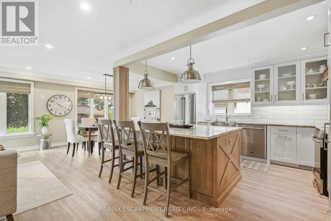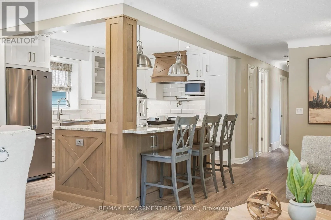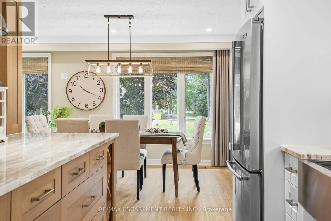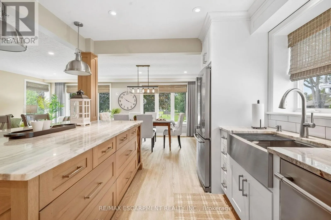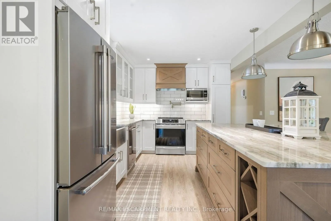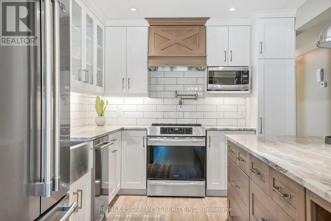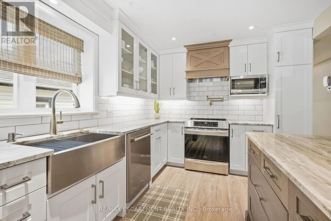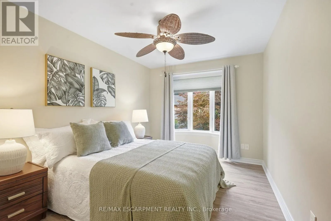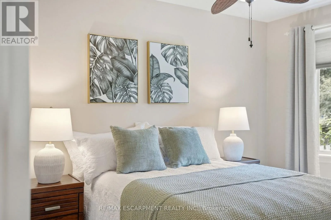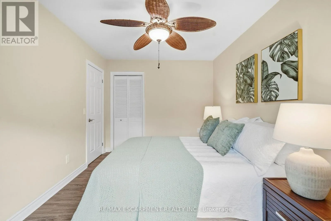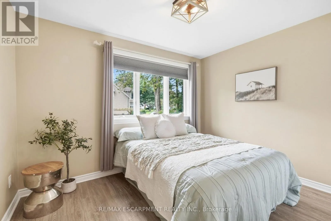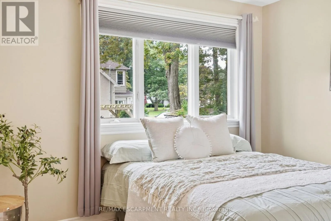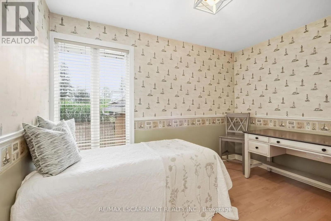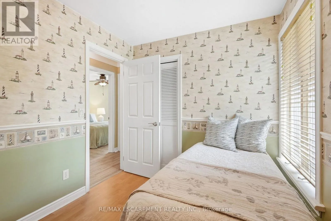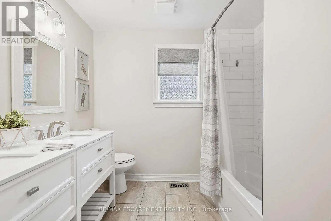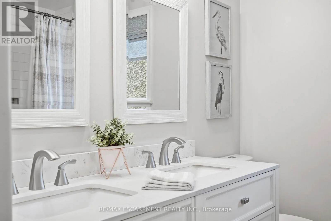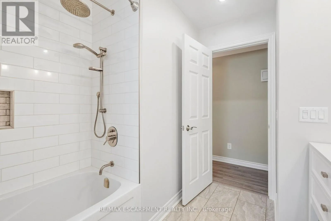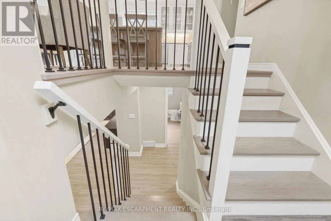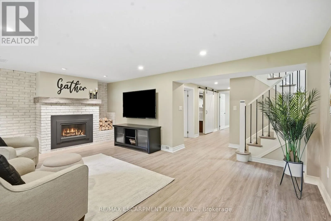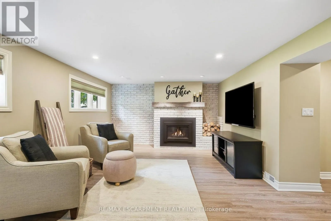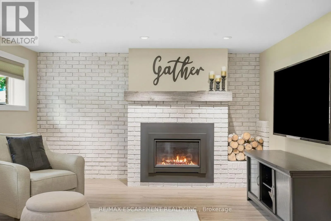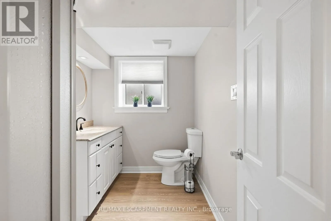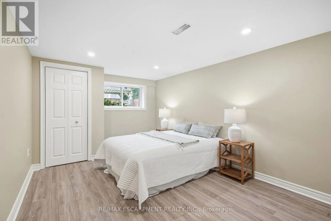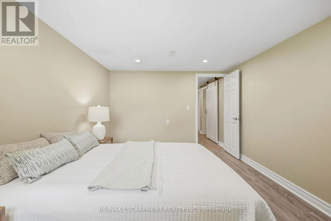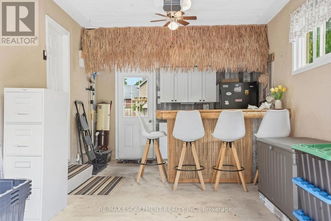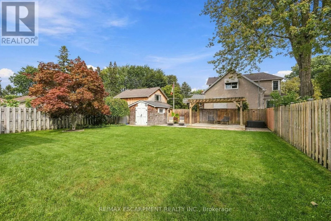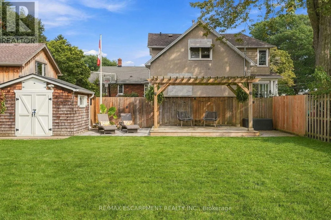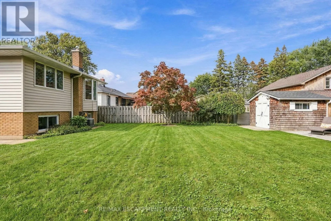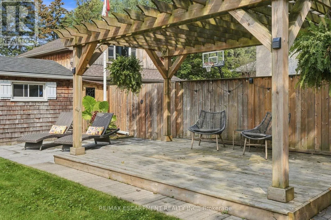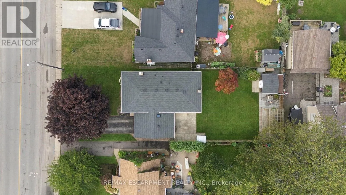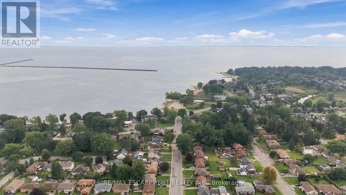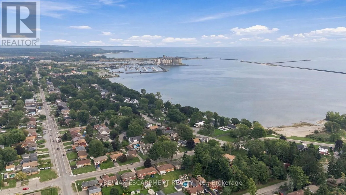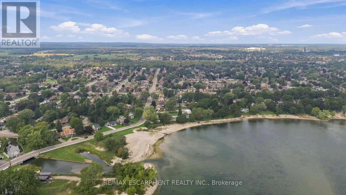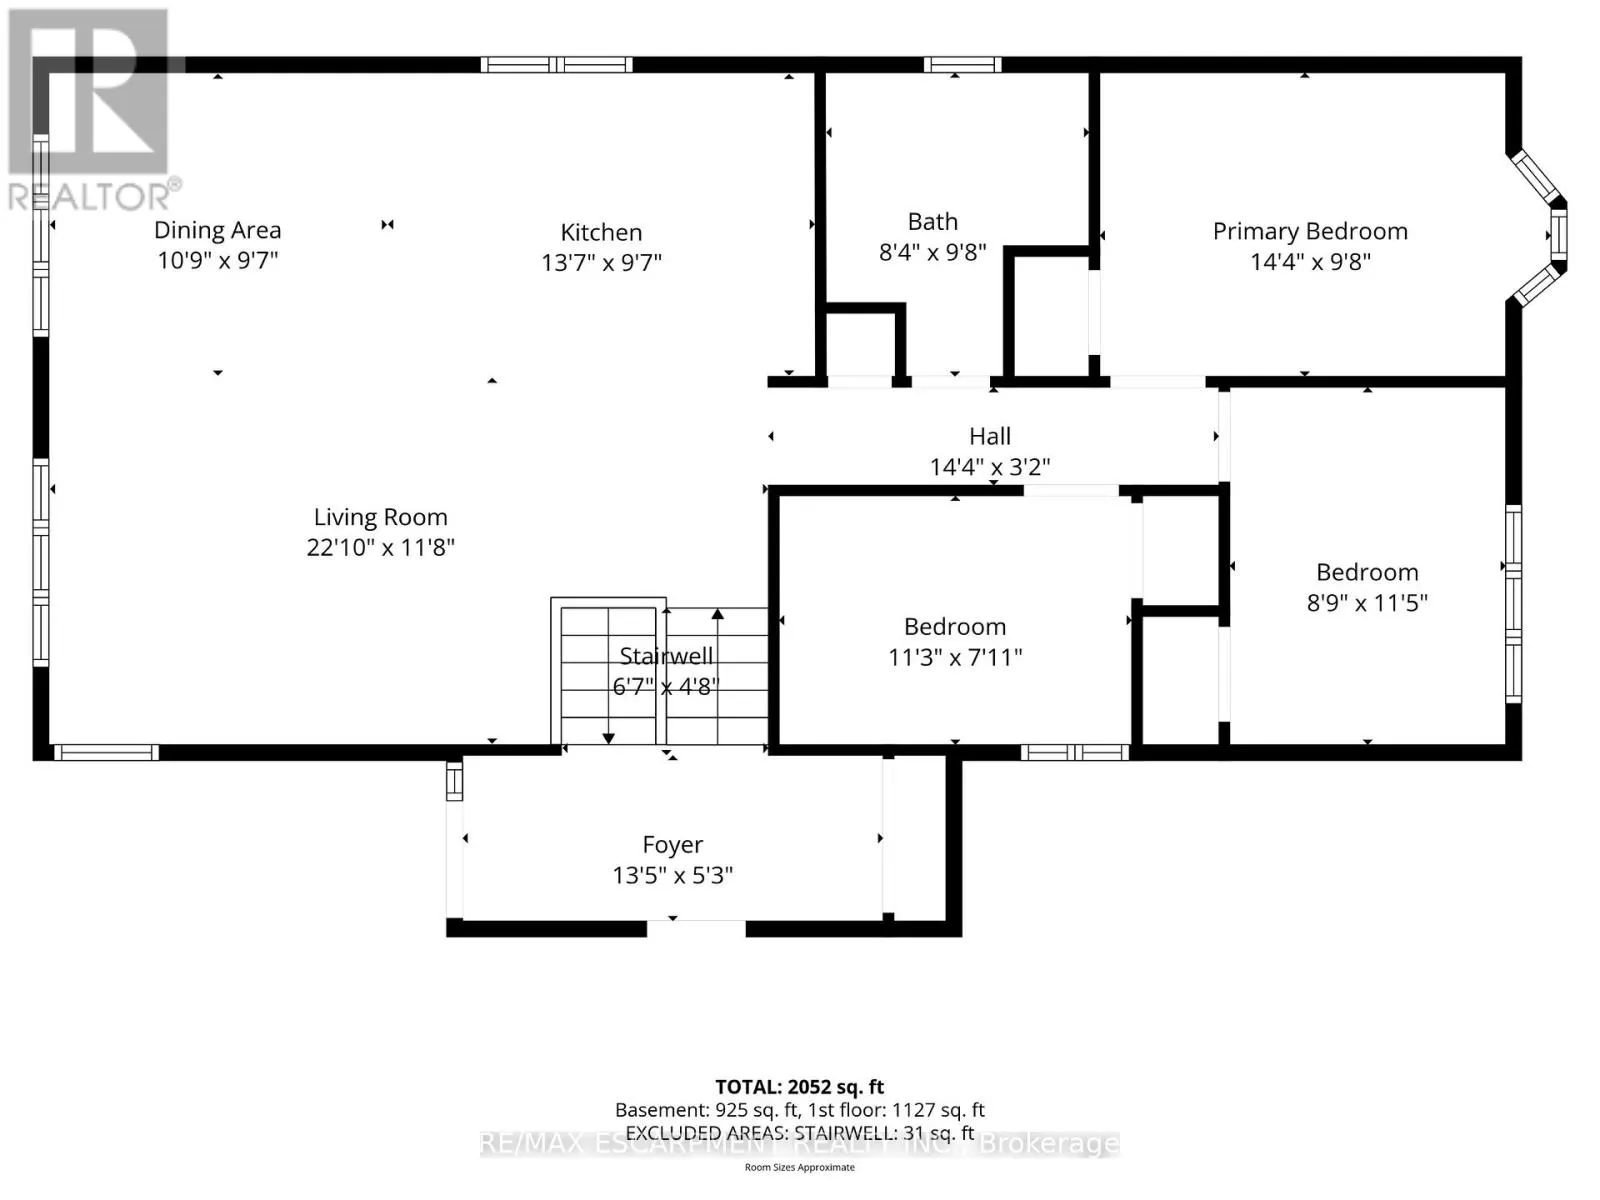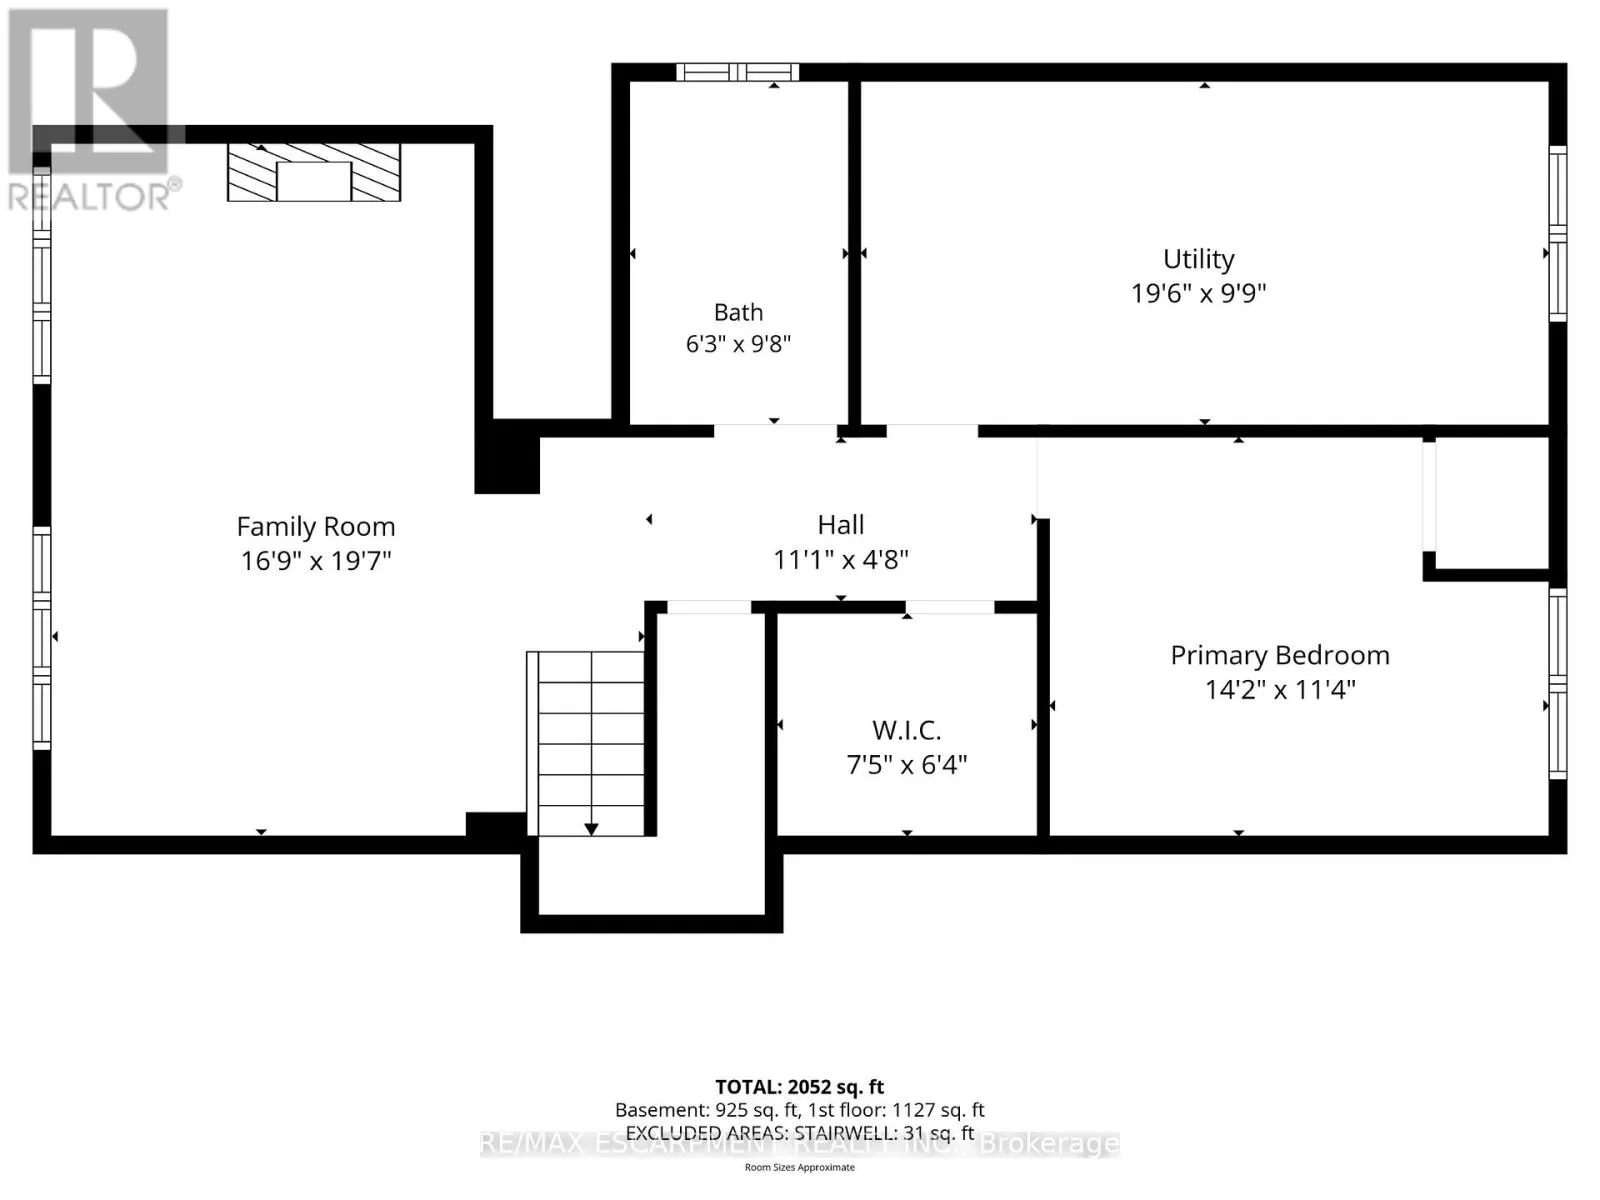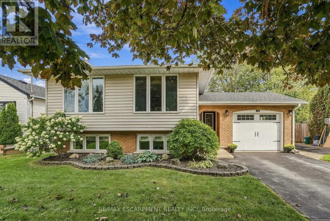
Cross Streets: Sugarloaf St. ** Directions: Lakeshore Road West to Rosemount Avenue. Situated in Port Colborne's coveted Sugarloaf neighbourhood, just blocks from the shores of Lake Erie, 39 Rosemount Avenue is a professionally finished home where every space has been considered. Mature, established trees line the street, lending a sense of permanence and quiet privacy rarely found in newer communities, while the lake, the marina and Sugarloaf's waterfront parks and trails are all within an easy walk. The residence has been extensively updated with premium finishes throughout. At the heart of the home is a professionally designed kitchen anchored by an expansive island and appointed with chef-calibre luxuries: a dedicated pot filler positioned above the cooktop and a sleek, high-performance induction range. It opens seamlessly to the living and dining areas, creating an entertaining space that is as gracious as it is functional. Three well-proportioned bedrooms are served by a newly updated five-piece bathroom. The lower level offers exceptional flexibility and in-law capability, featuring a bright family room with a gas insert fireplace framed by a 150-year-old reclaimed wood mantle, a newly finished bedroom and a full bathroom. Outdoors, the garage has been transformed into a summer kitchen with tiki bar, refrigerator and cabinetry. The large enclosed rear yard provides a cedar shake garden shed, gazebo, patio and generous green space for games or relaxation. Cohesive in design and meticulous in execution, this is a rare offering steps from the water. RSA. (id:27476)