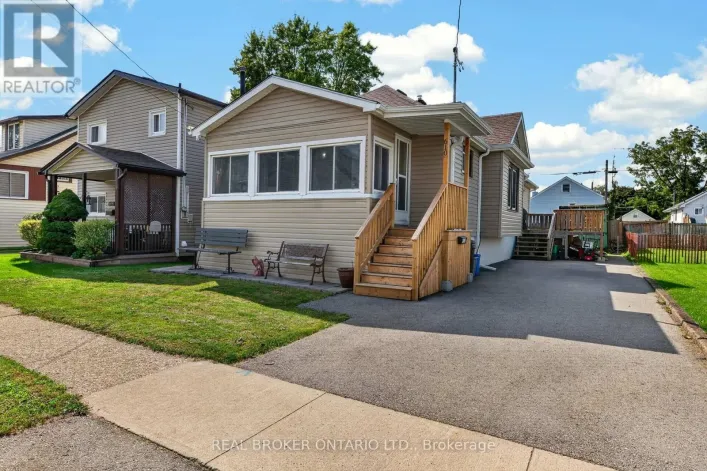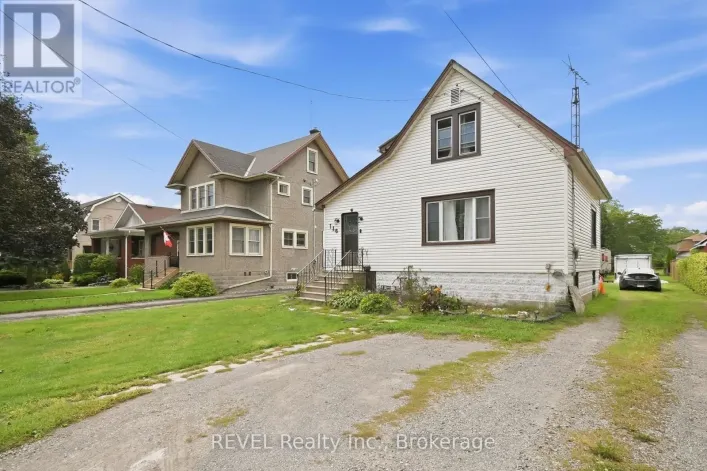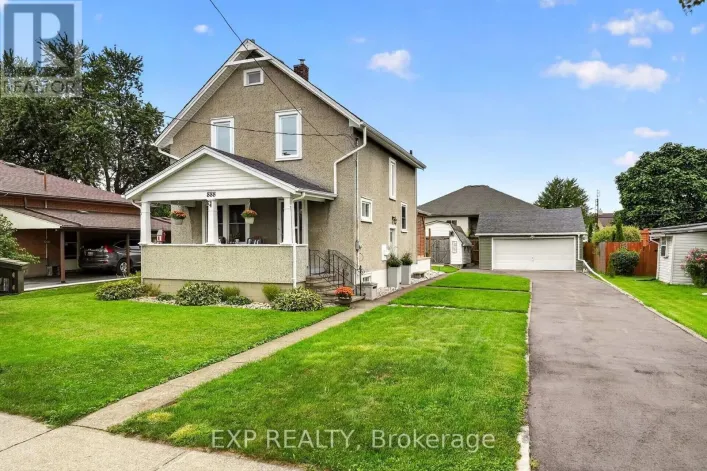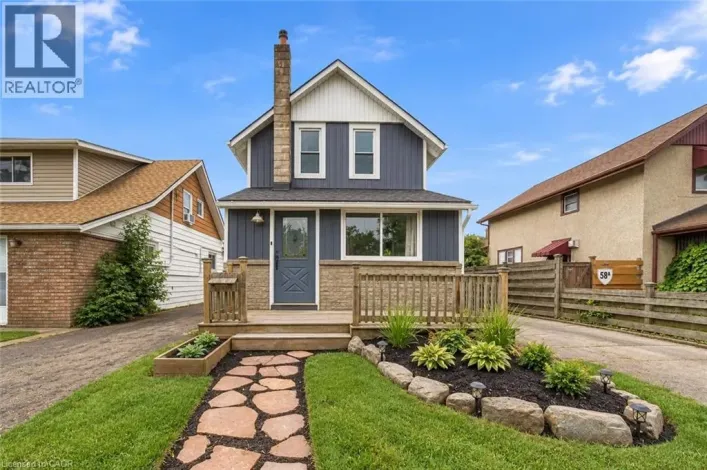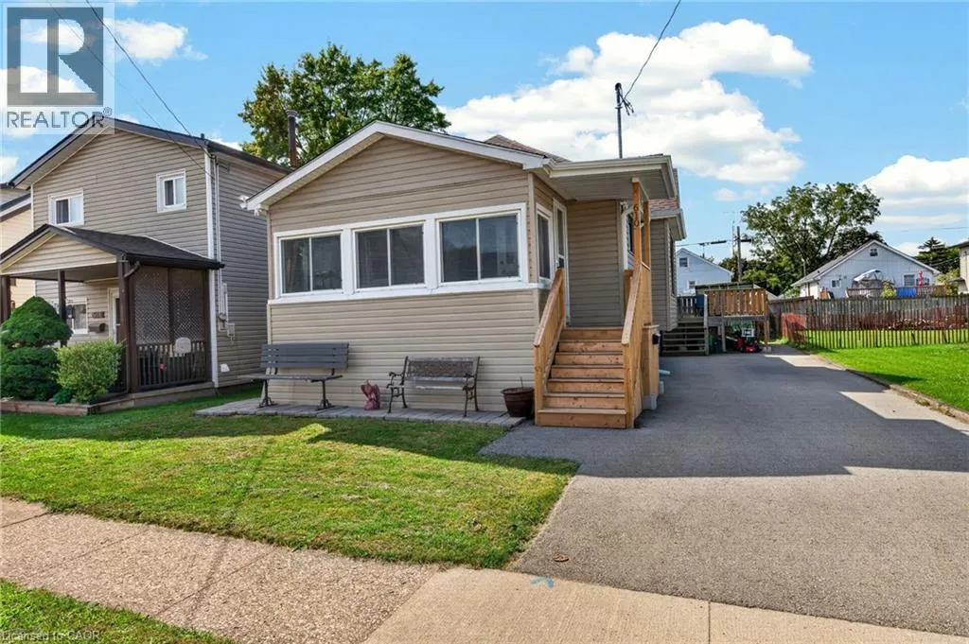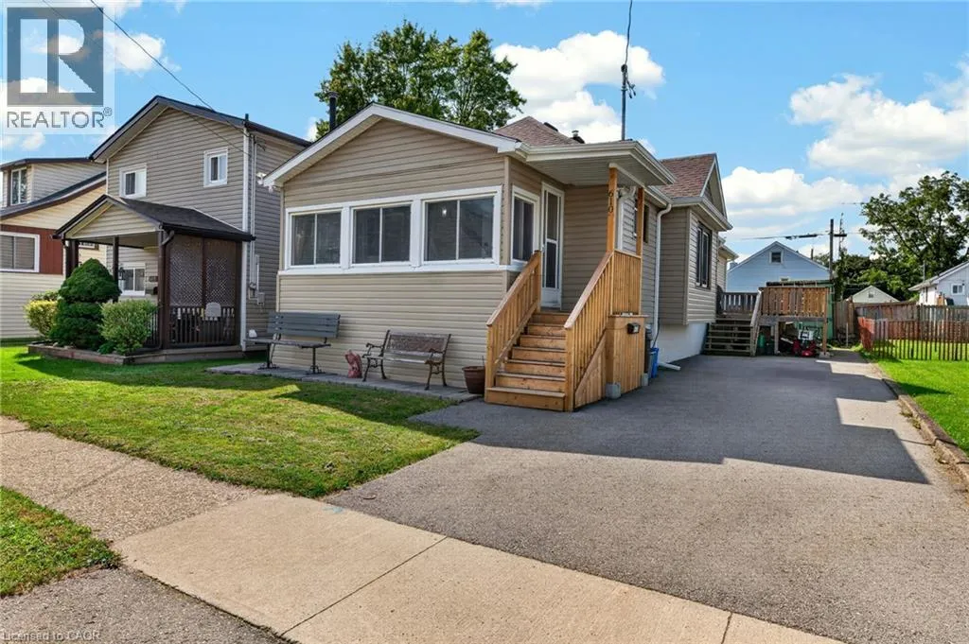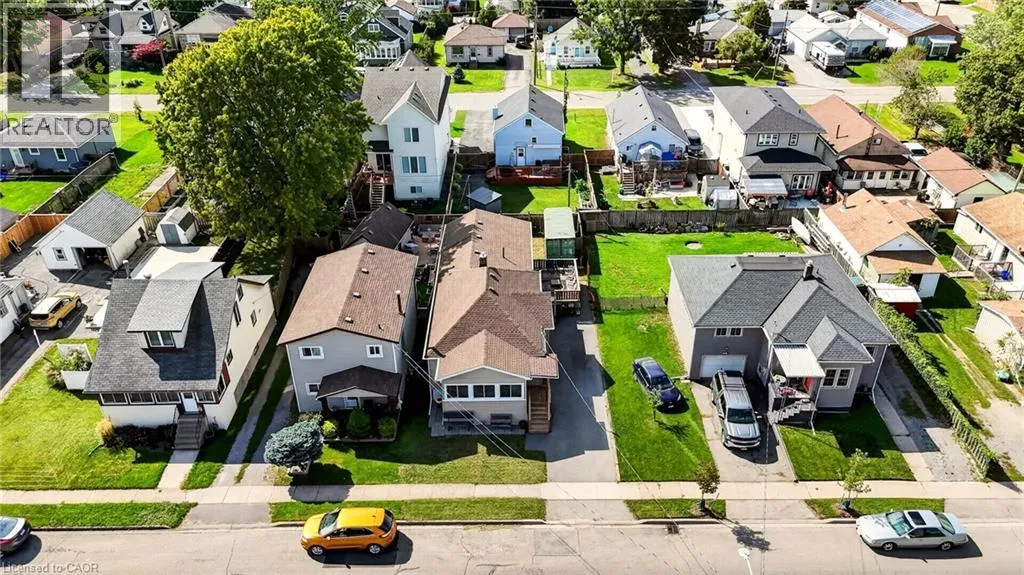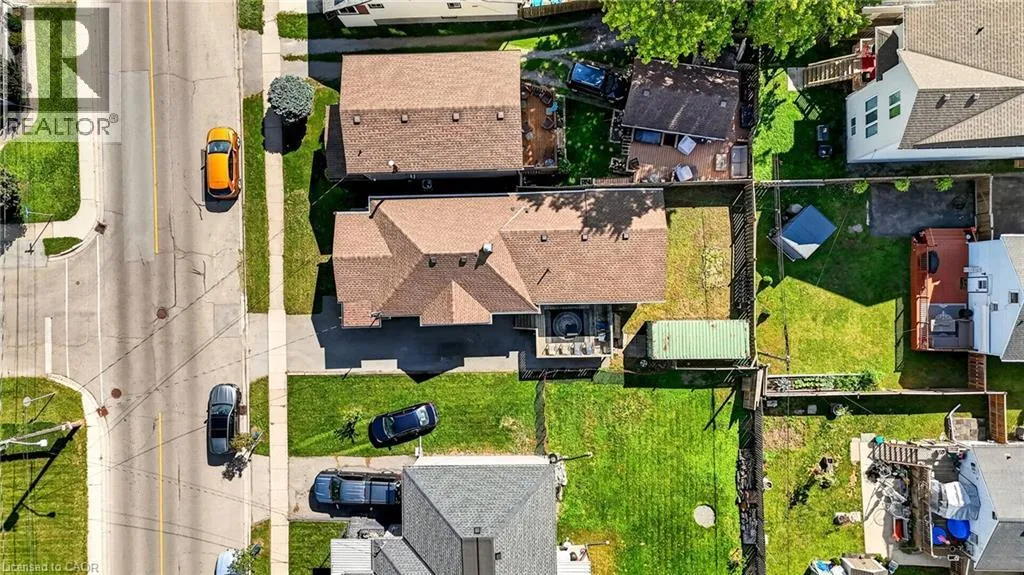
610 Steele Street, Port Colborne, Ontario L3K 4Y7

Listed for:
$499,900
3 beds
2 baths
Listed 12 days ago
House for rent: 610 Steele Street, Port Colborne, Ontario L3K 4Y7

View all 35 photos

About

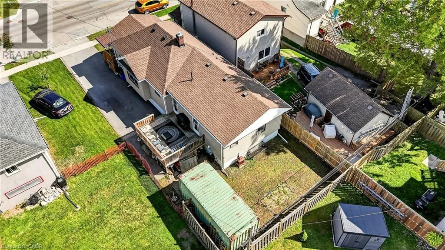
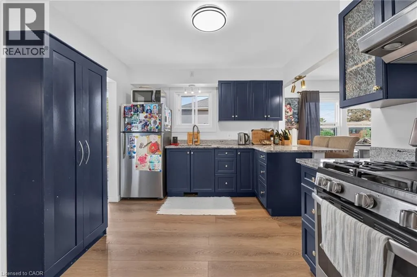
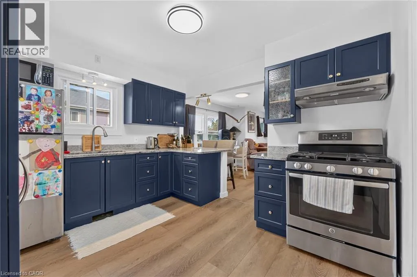
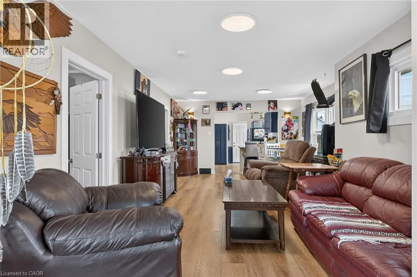
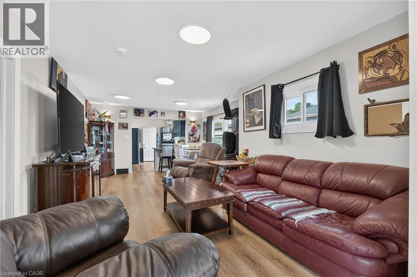
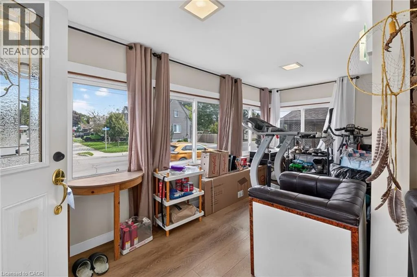
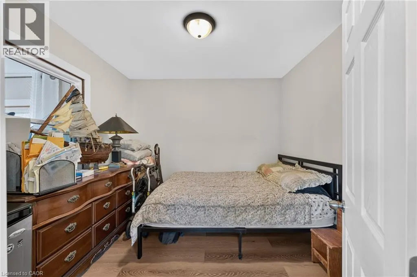
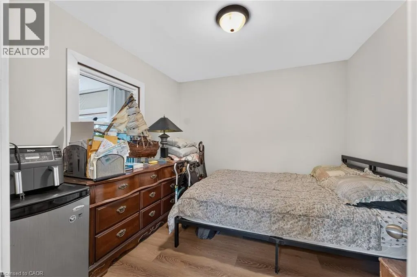
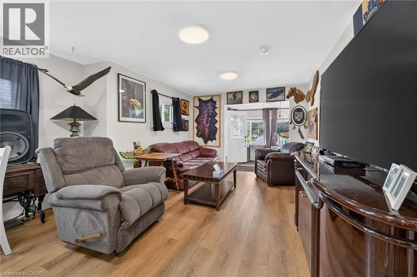
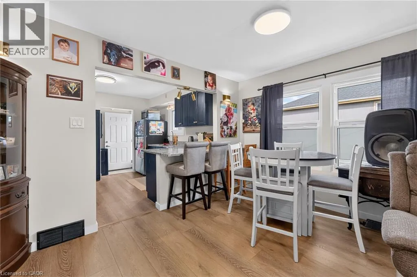
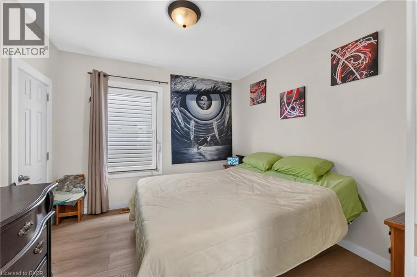
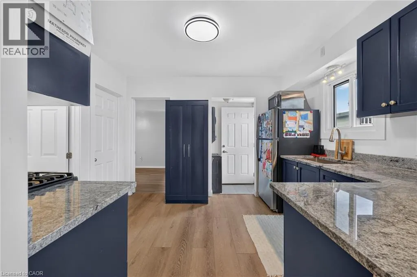
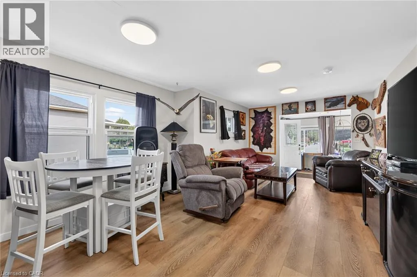
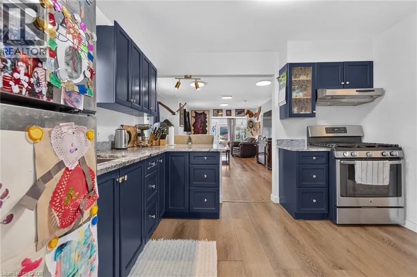
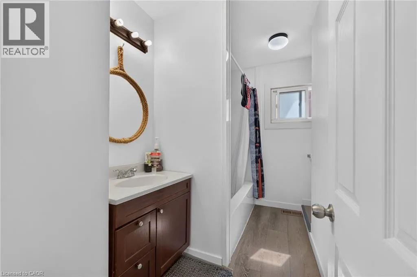
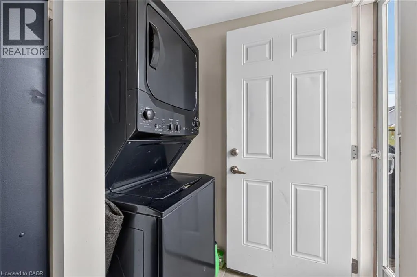
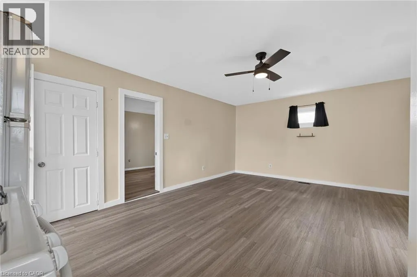
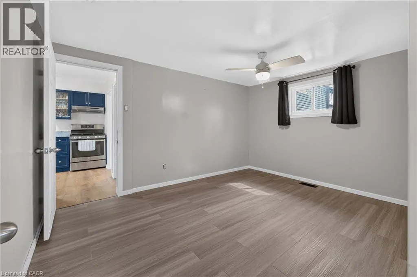
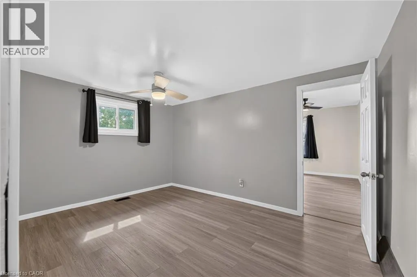
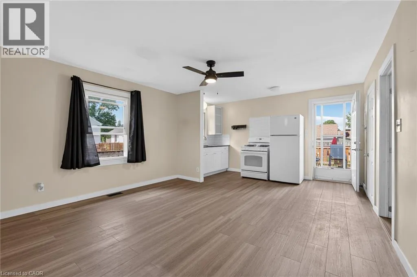
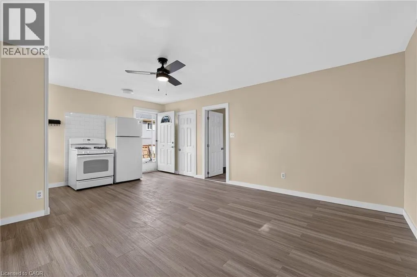
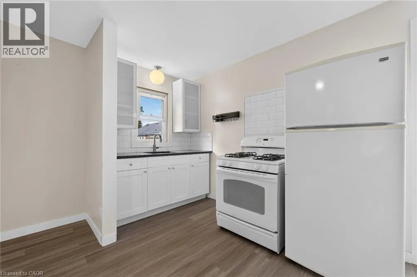
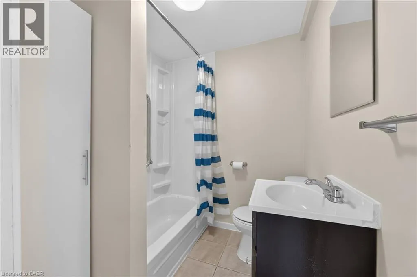
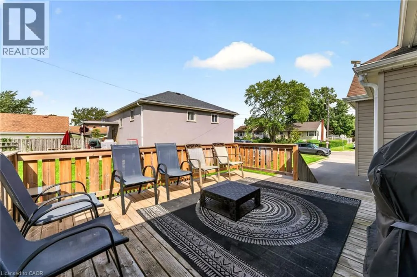
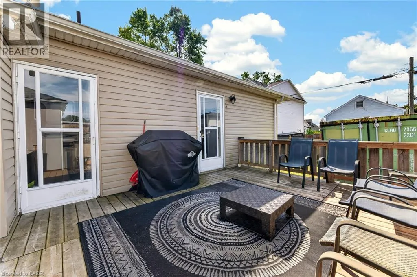
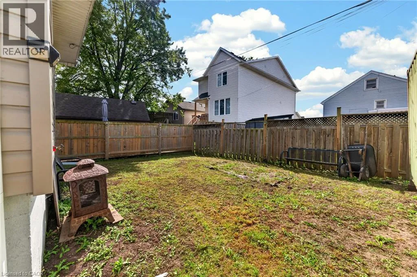
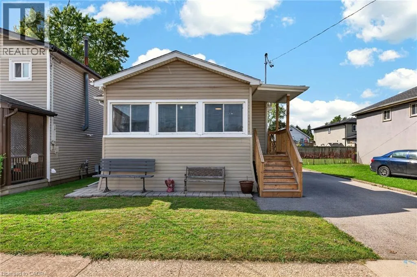
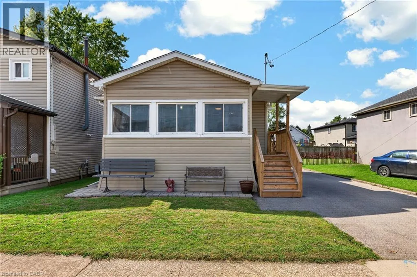
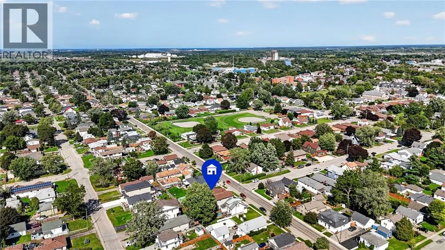
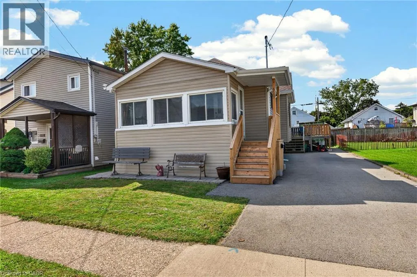
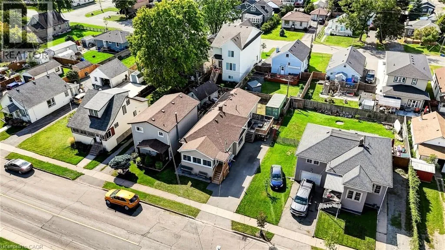
VERSATILE BUNGALOW WITH MULTI-UNIT POTENTIAL & OUTDOOR LIVING IN PORT COLBORNE! Welcome to 610 Steele Street—a remarkably well-maintained, 1,265 sq ft main-floor bungalow offering ultimate layout flexibility on a 40' x 100' lot with a full basement. Whether you are looking for a spacious family layout, an ideal multi-generational setup, or an income-generating investment, this home seamlessly adapts to your lifestyle. Currently configured with 3 bedrooms and 2 full bathrooms on the main level, the functional floor plan can easily be utilized in three distinct ways: Option 1: A generous single-family residence featuring 3 bedrooms and 2 full baths. Option 2: A primary 2-bedroom, 1-bath living space paired with a private 1-bedroom, 1-bath in-law setup for extended family. Option 3: A dual-unit setup featuring a 2-bed/1-bath layout alongside a self-contained 1-bed/1-bath income suite to offset your mortgage. Extensively updated throughout, key improvements include a fresh driveway, stylish new flooring, sleek granite countertops, updated trim, and a large rear deck equipped with a natural gas hookup—perfect for summer BBQs and outdoor entertaining. Ideally situated in a desirable Port Colborne neighborhood close to local amenities, shopping, parks, and schools. A rare find with endless possibilities—schedule your private tour today! (id:27476)

Property Highlights

MLS® Number
40864835
Type
Single Family
Ownership Type
Freehold
Land Size
under 1/2 acre
Parking Space Total
3

Building

Building Type
House
Storeys
1.00
Square Footage
1265 sqft
Bathrooms Total
2
Bedrooms Above Ground
3
Bedrooms Total
3
Amenities
Place of Worship, Schools, Shopping
Exterior Finish
Vinyl siding
Fireplace Present
No
Basement Type
Full (Unfinished)
Basement Features
Building Heating Type
Forced air
Heating Fuel
Natural gas
Building Cooling Type
Window air conditioner

Utilities

Water
Municipal water
Utility Sewer
Municipal sewage system

Room Layout

Family room
Main level
13'0'' x 9'7''
4pc Bathroom
Main level
Measurements not available
Kitchen
Main level
6'5'' x 13'8''
Bedroom
Main level
13'0'' x 9'7''
Bedroom
Main level
9'7'' x 10'0''
Bedroom
Main level
9'8'' x 9'7''
4pc Bathroom
Main level
Measurements not available
Dining room
Main level
11'5'' x 13'4''
Kitchen
Main level
11'2'' x 22'3''
Living room
Main level
11'3'' x 10'2''

Location

Learn more about this property
Listing provided by:
Real Broker Ontario Ltd.
MLS® number:
40864835
Agent:
Stephen Canjar
*Indicates required field
Name is required
Email is required
Please enter a valid phone number (e.g., 416-111-1111).

Street Spotlight - For sale