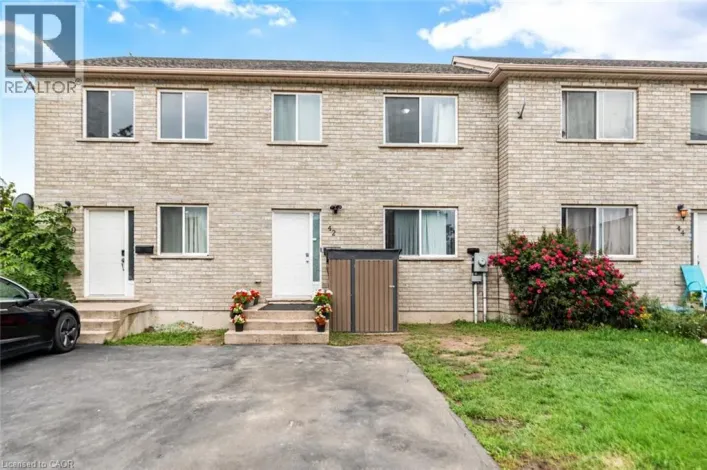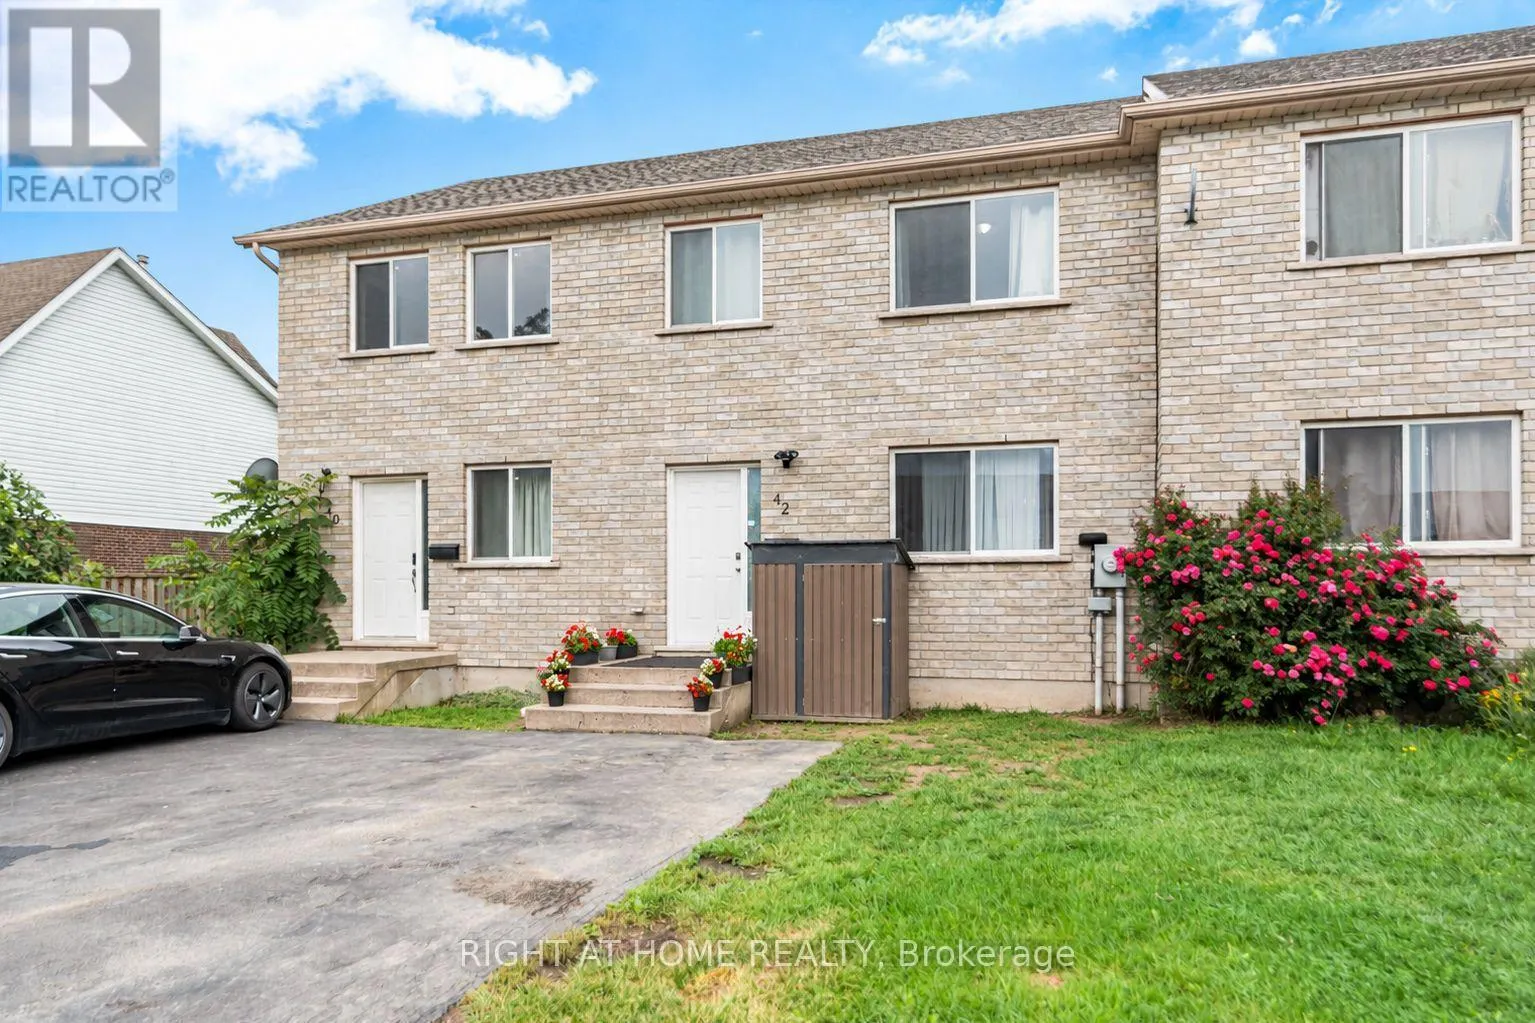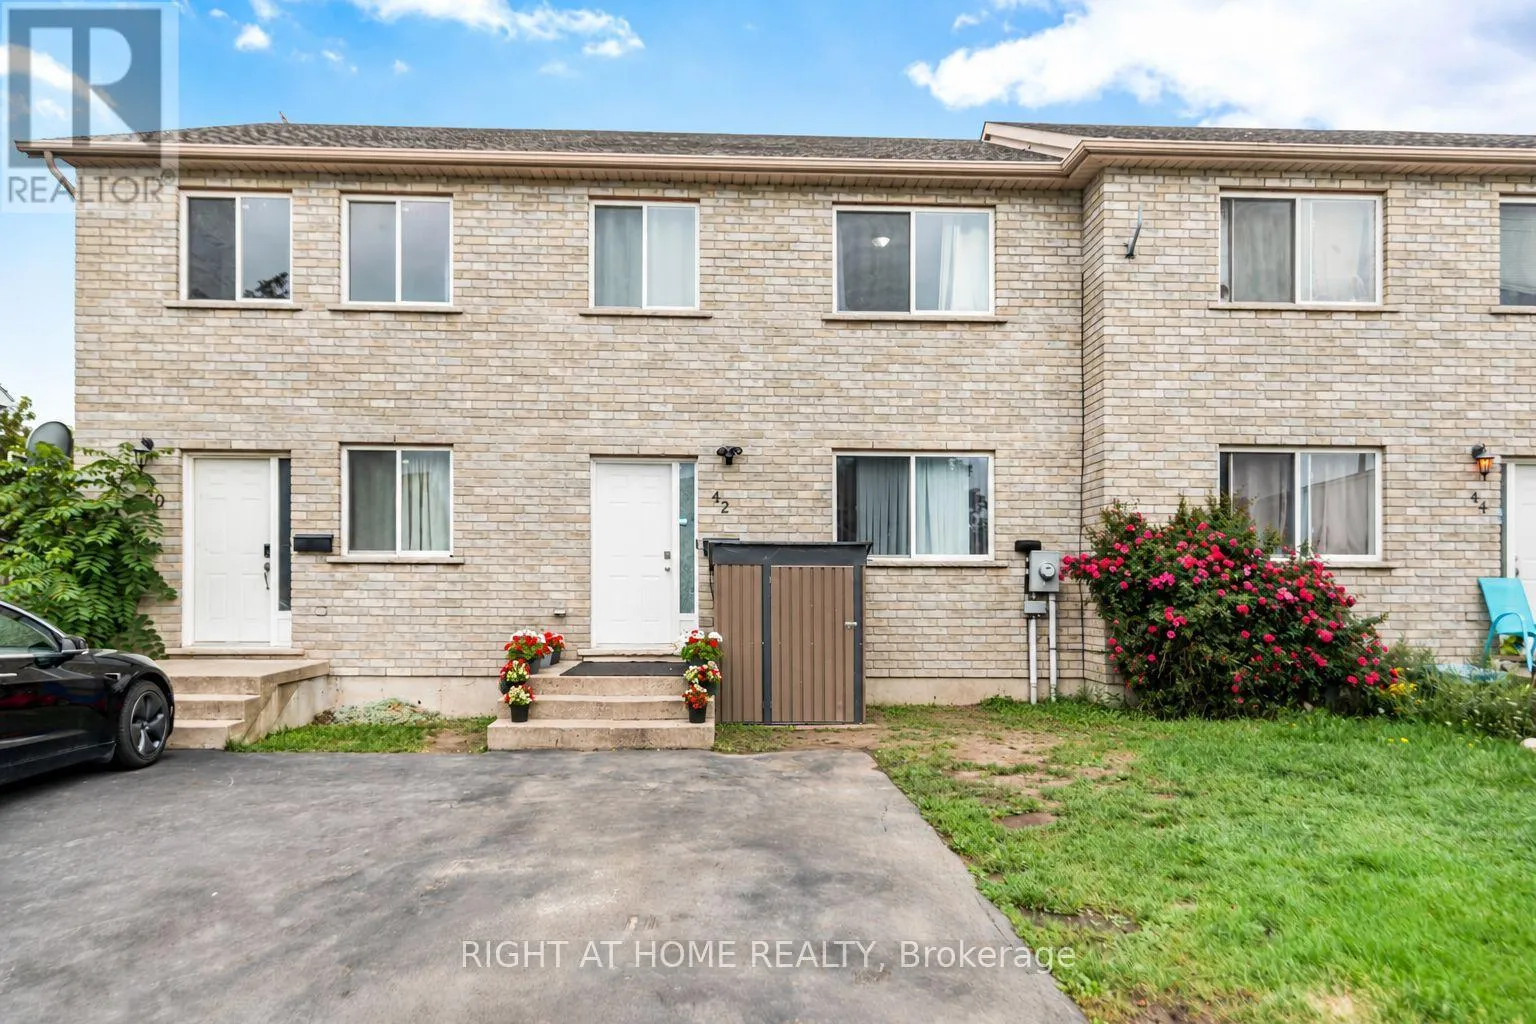
42 Saturn Road, Port Colborne, Ontario L3K 6E1

Listed for:
$439,900
4 beds
2 baths
Listed 9 days ago
Row / Townhouse for rent: 42 Saturn Road, Port Colborne, Ontario L3K 6E1

View all 50 photos

About

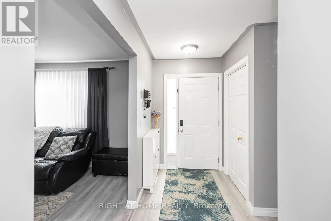
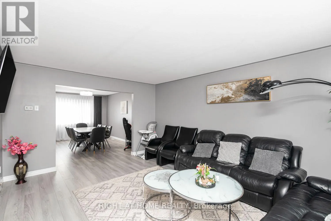
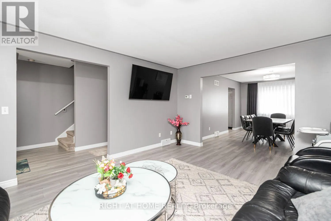
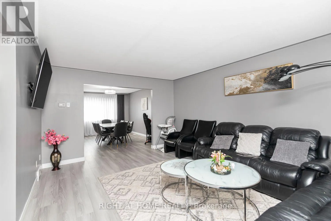
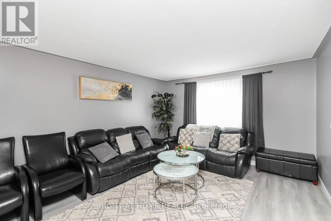
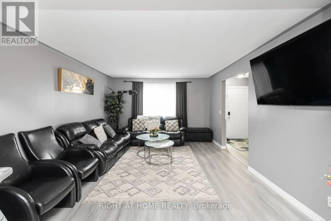
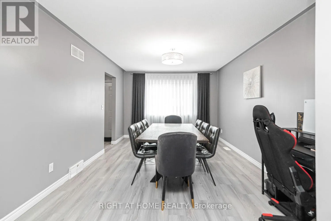
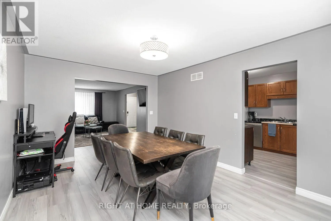
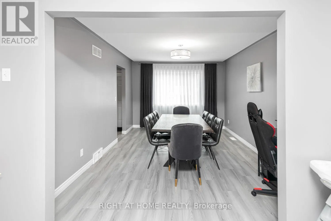
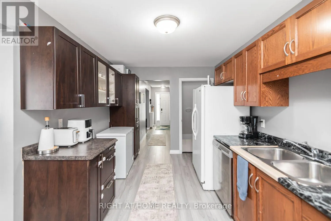
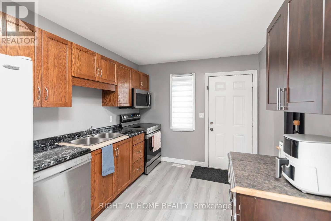
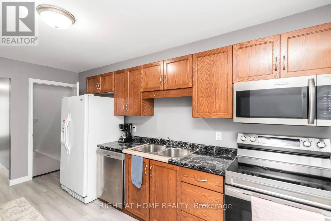
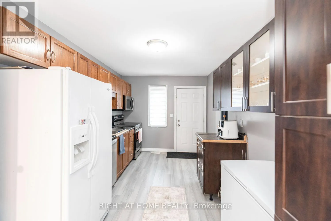
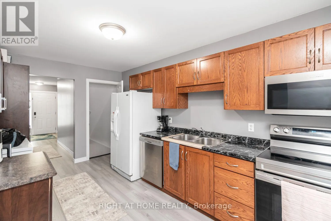
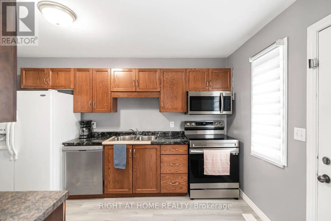
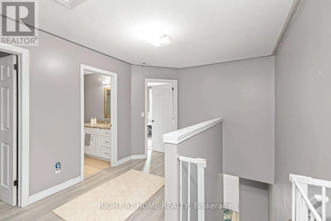
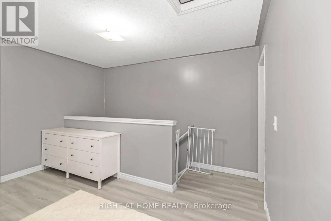
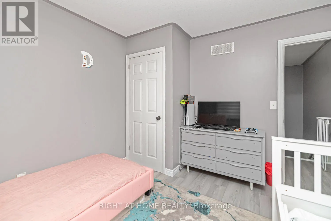
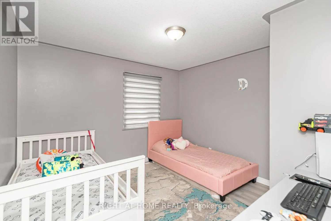
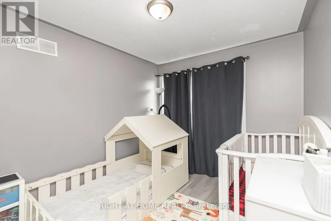
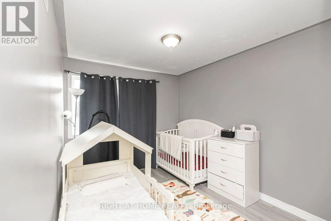
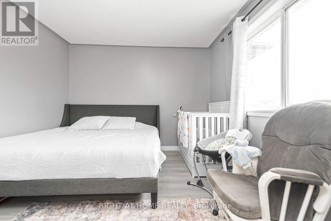
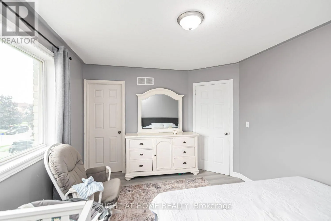
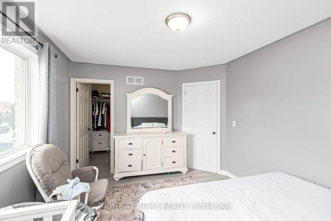
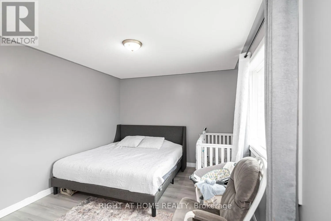
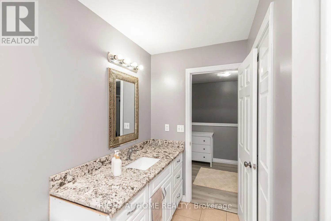
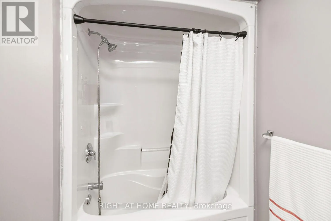
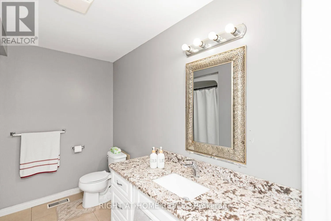
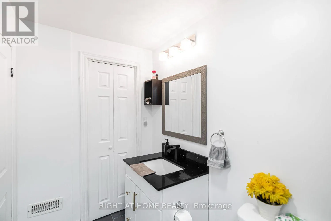
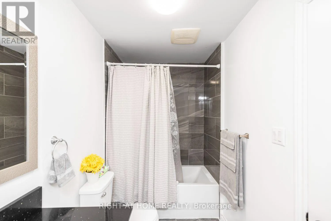
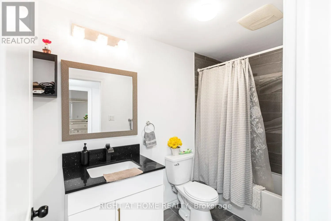
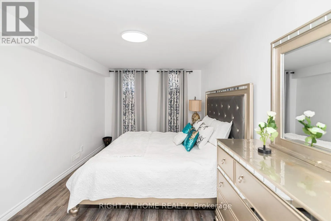
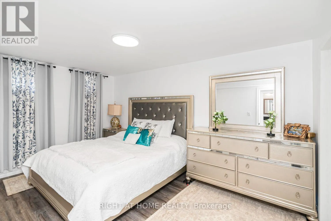
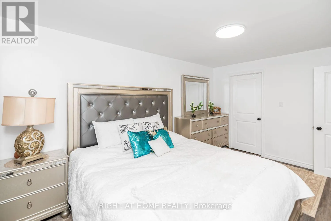
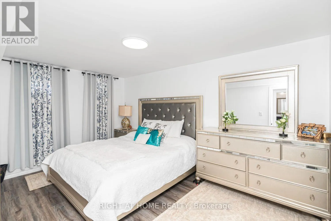
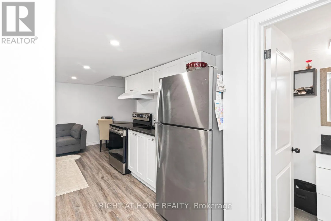
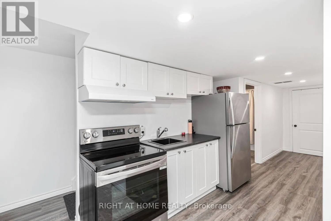
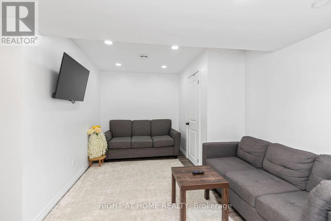
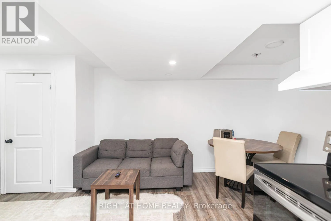
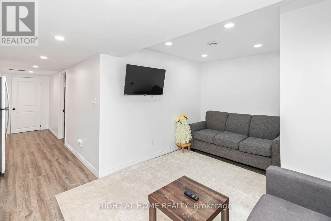
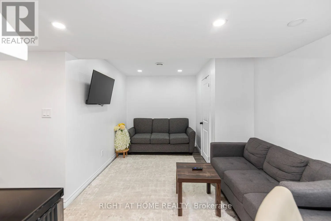
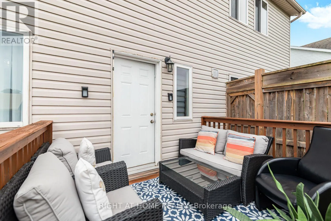
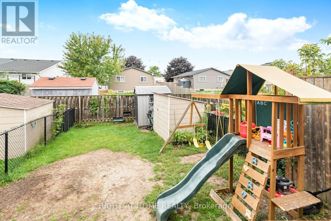
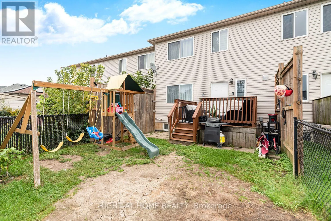
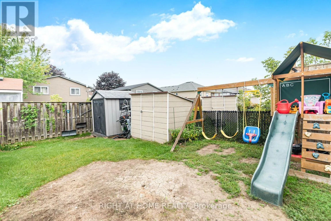
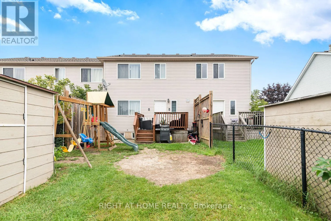
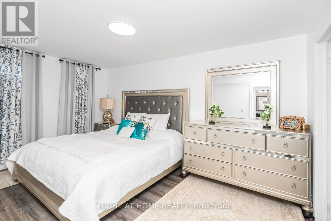
Elm St & Barrick Rd Welcome to this spacious freehold townhome in the heart of Port Colborne! Featuring 3+1 bedrooms, 2 full bathrooms, and approximately 1,900 sq. ft. of livable area, this home offers plenty of room for a growing family. Enjoy abundant natural light, laminate flooring throughout, and a functional layout designed for comfortable everyday living. The main floor offers a bright and welcoming living space, while the lower level features an additional bedroom and convenient kitchenette, providing excellent flexibility for extended family, guests, or additional living space. Additional features include a built-in microwave, paved asphalt driveway, and outdoor space. A fantastic opportunity for first-time buyers, families, or investors looking for an affordable freehold home with versatility and potential. Don't miss your opportunity to make this Port Colborne property your own! (id:27476)

Property Highlights

MLS® Number
X13818242
Type
Single Family
Community Name
877 - Main Street
Ownership Type
Freehold
Land Size
20.6 x 99.9 FT|under 1/2 acre
Parking Space Total
2

Building

Building Type
Row / Townhouse
Storeys
2.00
Square Footage
1100 - 1500 sqft
Bathrooms Total
2
Bedrooms Above Ground
3
Bedrooms Total
4
Amenities
Fireplace(s) Public Transit, Schools, Place of Worship, Marina
Exterior Finish
Brick Facing, Vinyl siding
Fireplace Present
No
Basement Type
N/A (Finished)
Basement Features
Building Heating Type
Forced air
Heating Fuel
Natural gas
Building Cooling Type
Central air conditioning

Utilities

Water
Municipal water
Utility Sewer
Sanitary sewer

Room Layout

Bedroom 2
Second level
4.27 m x 2.69 m
Bedroom 3
Second level
3.4 m x 3.05 m
Bathroom
Second level
3 m x 2.39 m
Bedroom
Second level
4.05 m x 3.25 m
Bedroom
Basement
4.55 m x 2.9 m
Recreational, Games room
Basement
6.02 m x 2.97 m
Kitchen
Basement
2.87 m x 1.96 m
Bathroom
Basement
2.92 m x 1.52 m
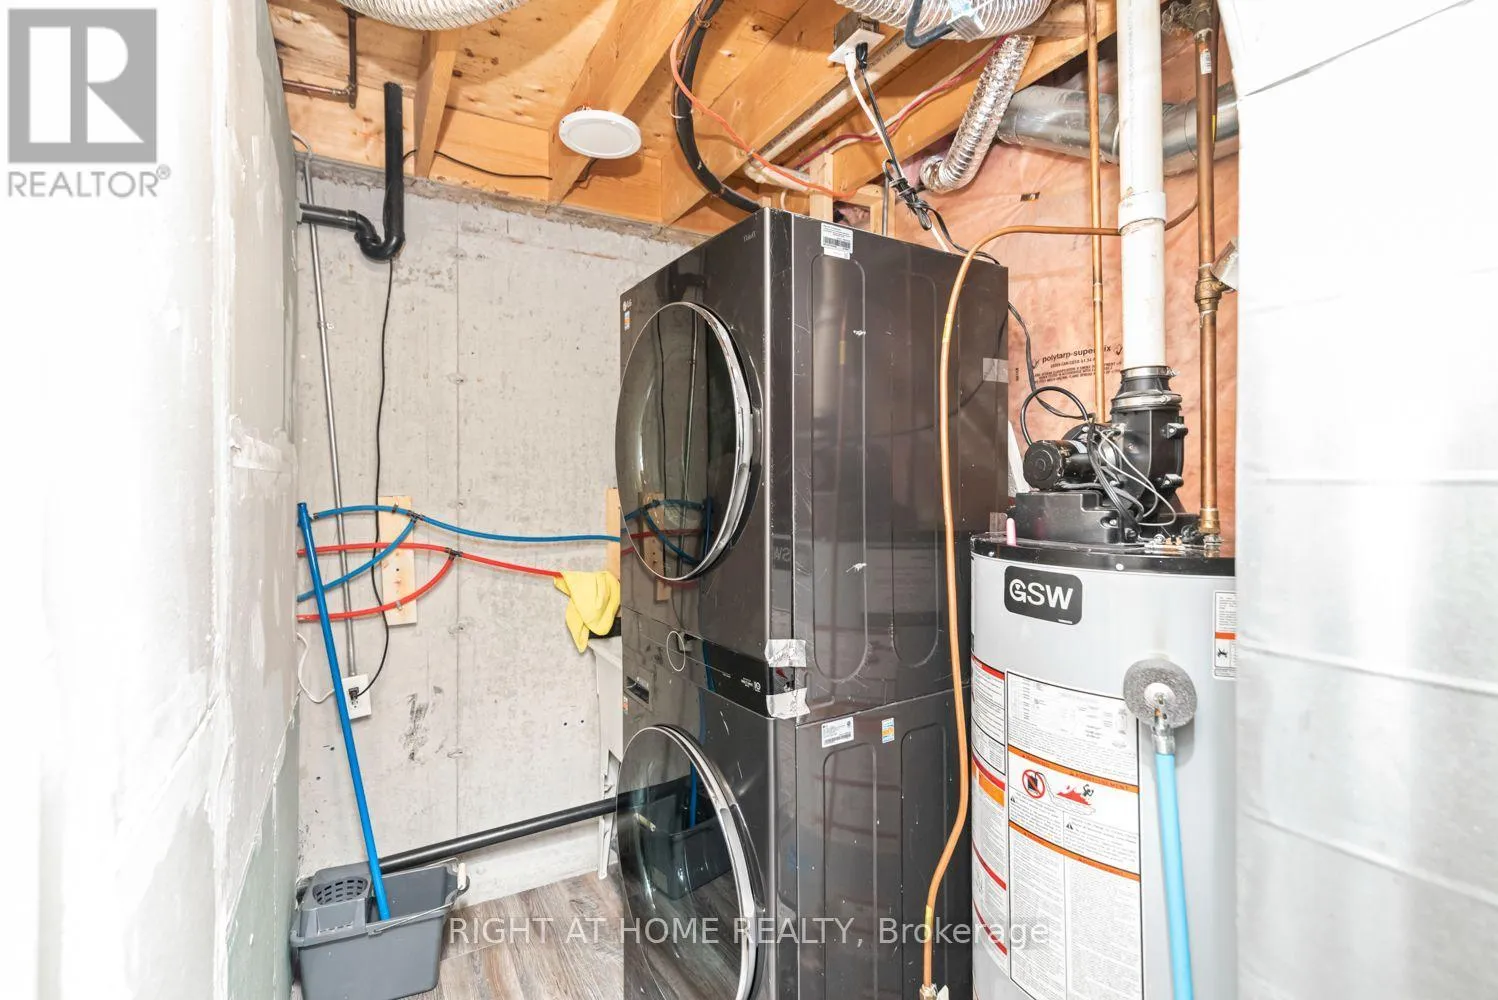
Laundry room
Basement
2.95 m x 1.65 m
Kitchen
Ground level
4.57 m x 2.72 m
Foyer
Ground level
5.18 m x 2.26 m
Living room
Ground level
5.18 m x 3.86 m
Dining room
Ground level
4.65 m x 3.35 m

Location

Learn more about this property
Listing provided by:
RIGHT AT HOME REALTY
MLS® number:
X13818242
Agent:
Burim Hashani
*Indicates required field
Name is required
Email is required
Please enter a valid phone number (e.g., 416-111-1111).