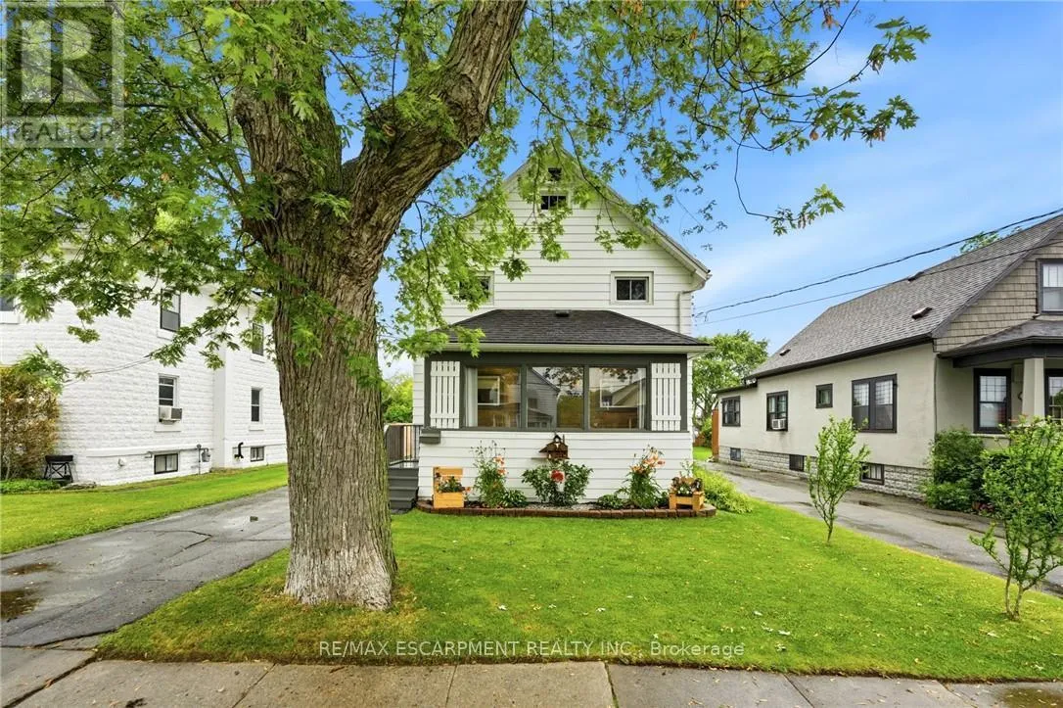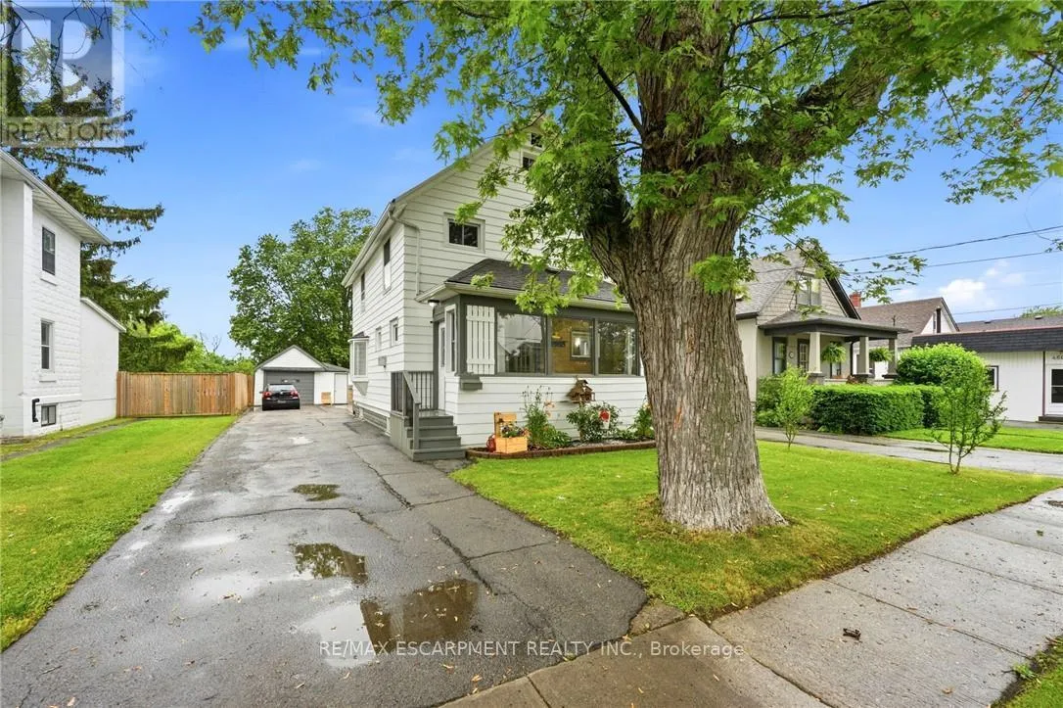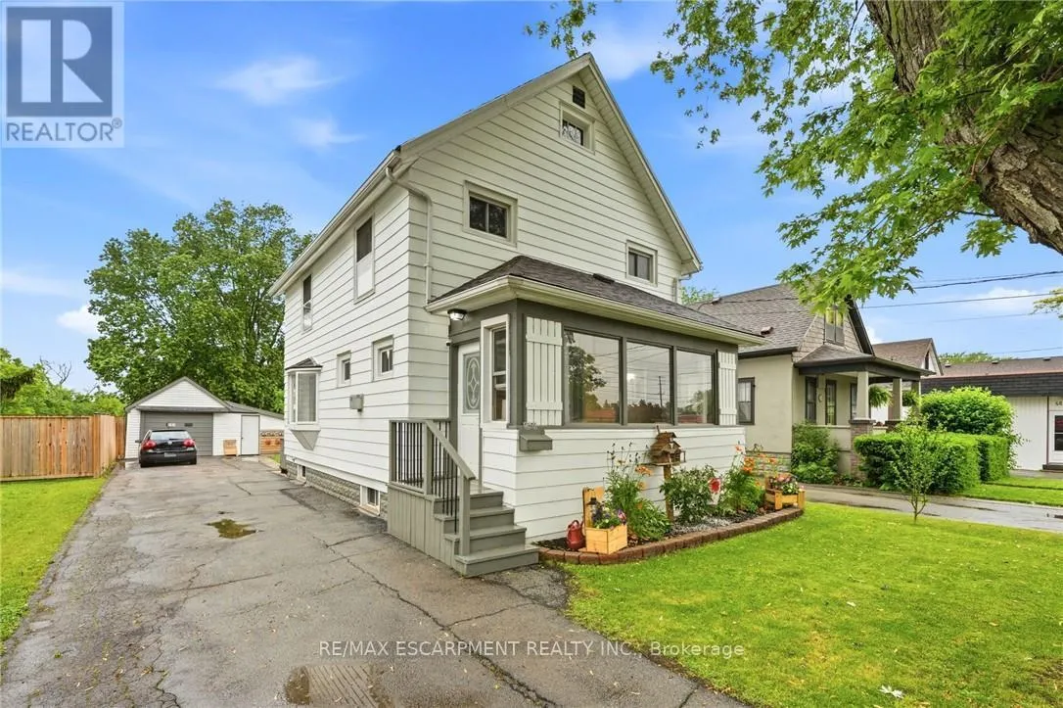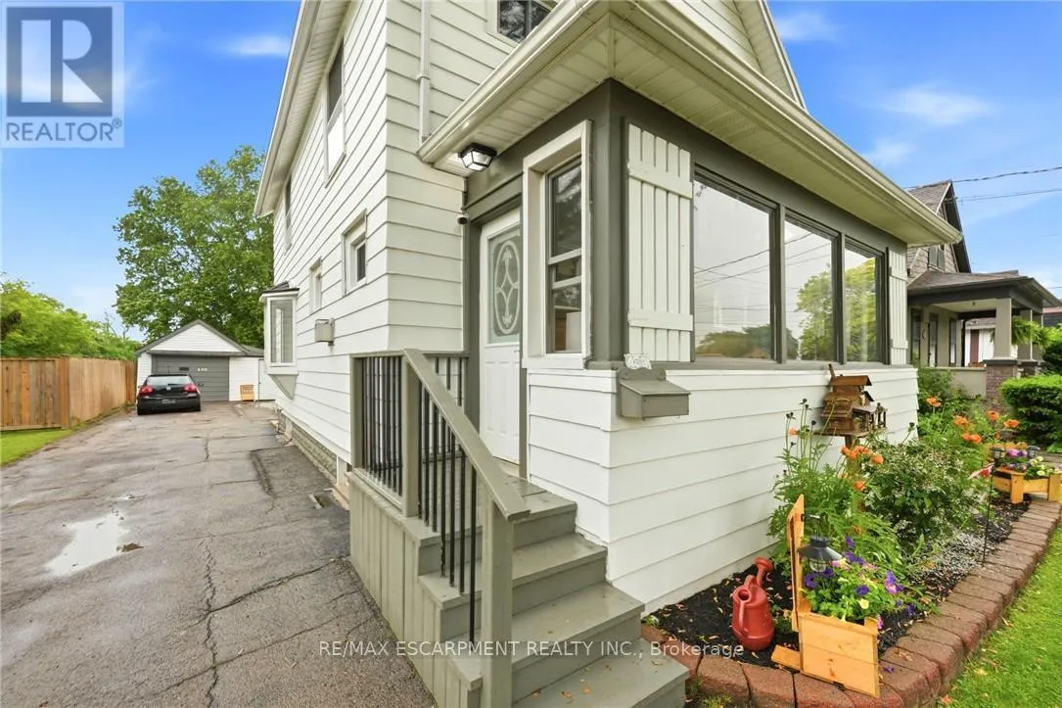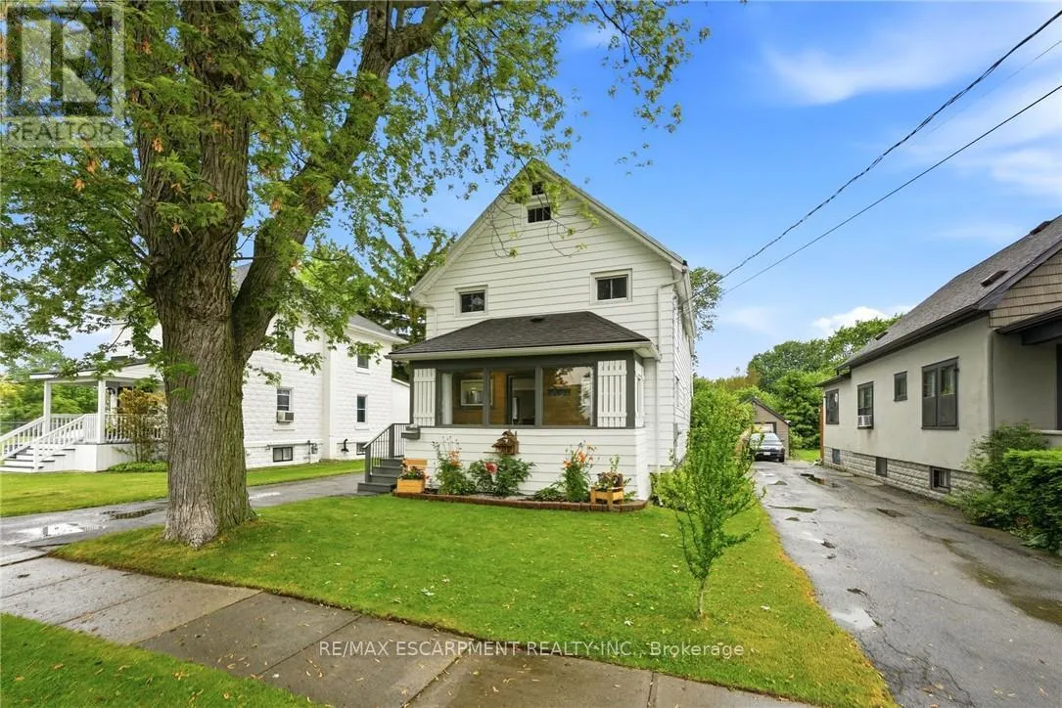
458 Davis Street, Port Colborne, Ontario L0R 2A0

Listed for:
$445,900
3 beds
3 baths
Listed 6 days ago
House for rent: 458 Davis Street, Port Colborne, Ontario L0R 2A0

View all 43 photos

About

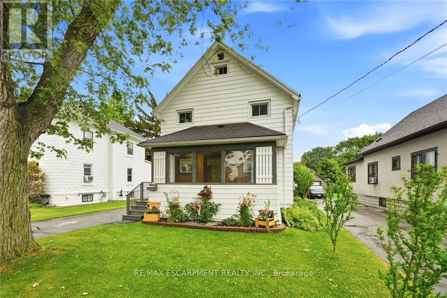
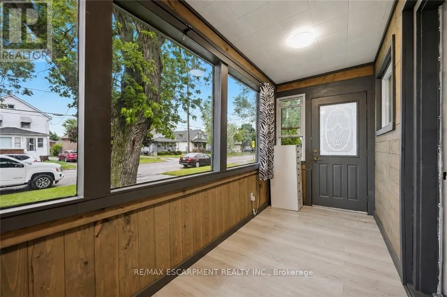
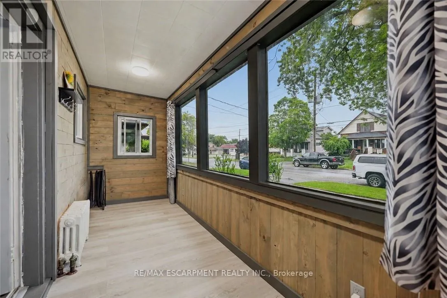
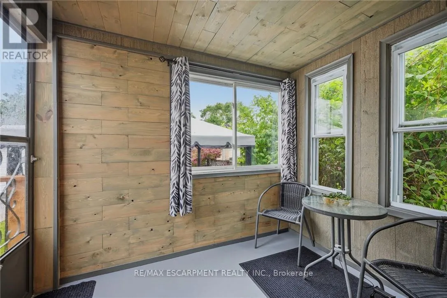
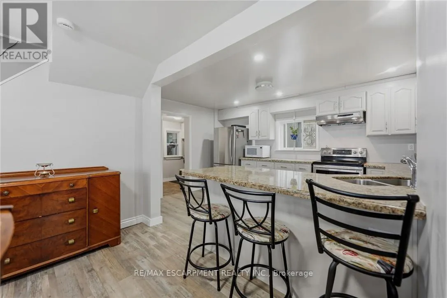
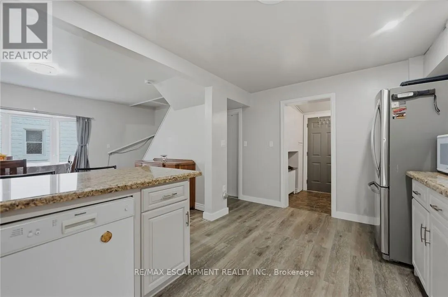
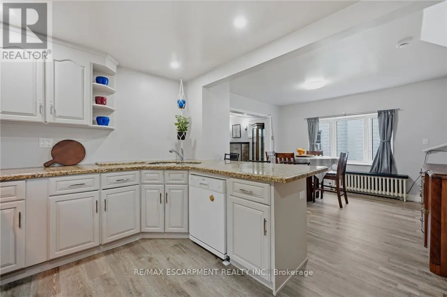
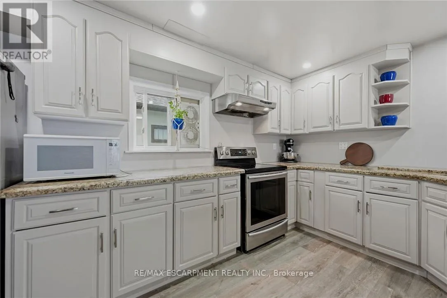
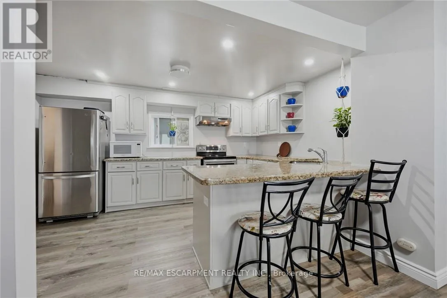
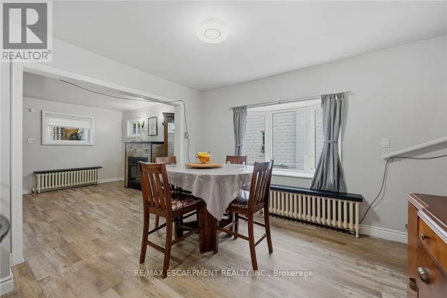
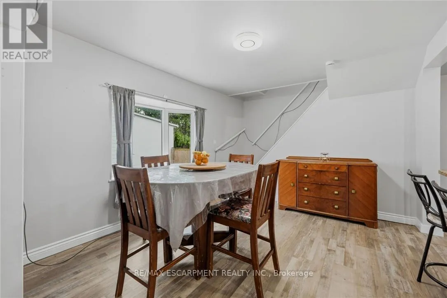
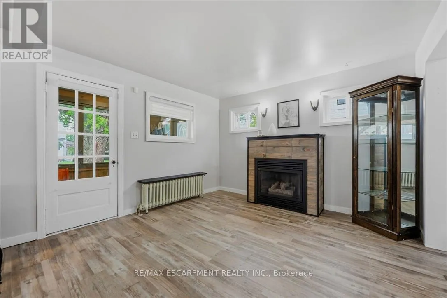
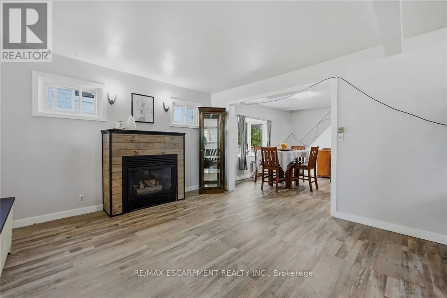
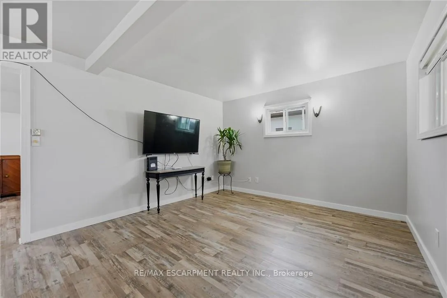
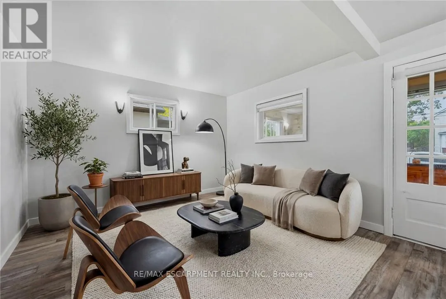
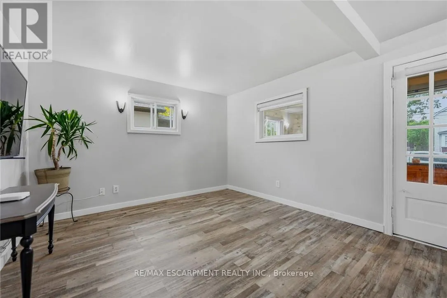
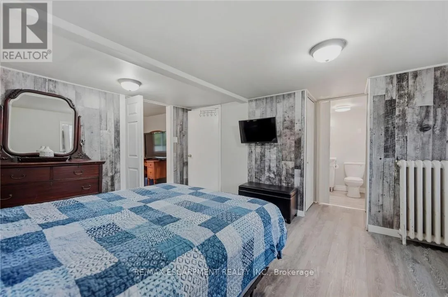
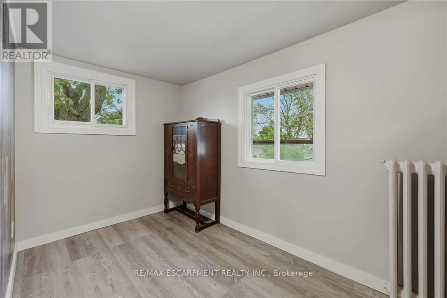
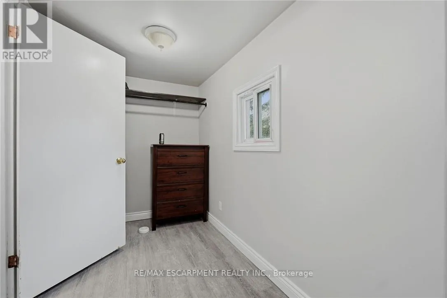
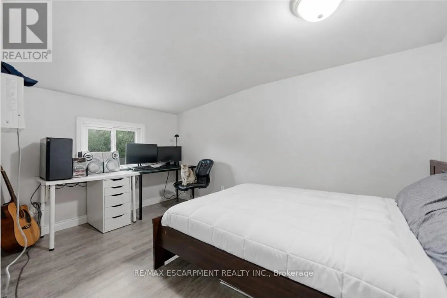
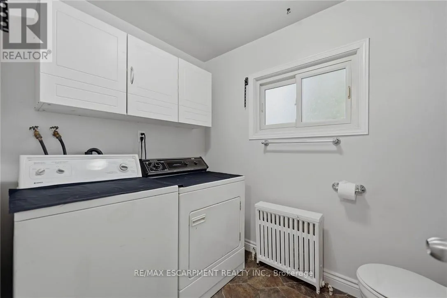
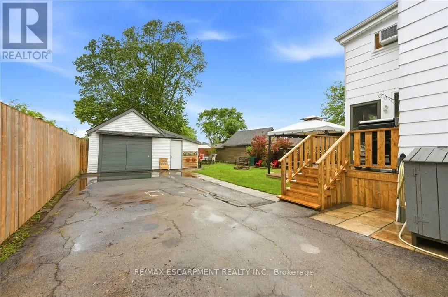
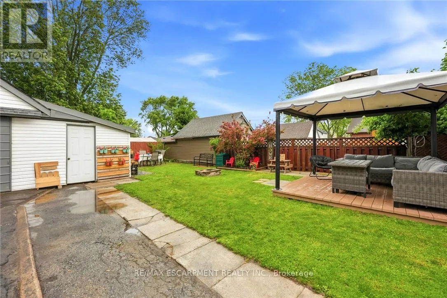
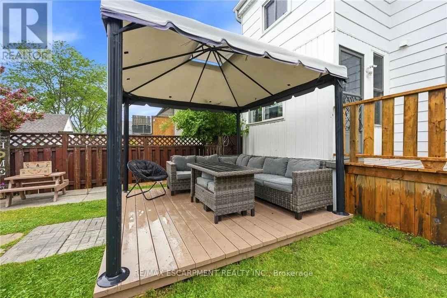
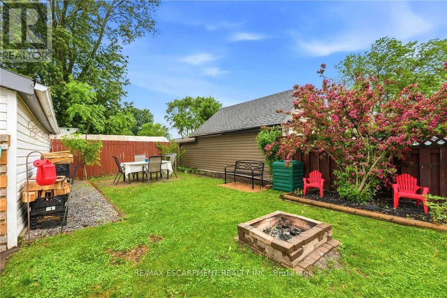
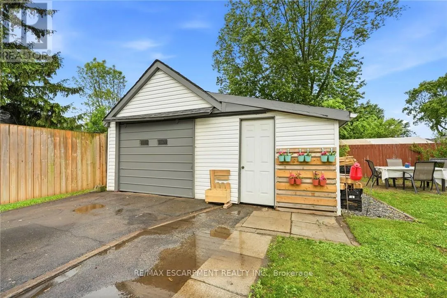
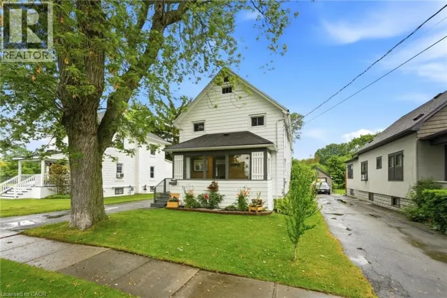
Cross Streets: Welland St to Killaly St to Davis St. ** Directions: Welland Street to Killaly Street to Davis Street. Welcome to 458 Davis Street in the heart of Port Colborne! This well-cared-for 3-bedroom, 2.5-bath home offers the perfect blend of character, space, and convenience, just minutes from downtown, the beach, and the iconic Welland Canal locks. Inside, you'll find a spacious living room featuring a cozy gas fireplace, a separate dining room, and an eat-in kitchen with built-in appliances. The oversized primary bedroom boasts a walk-in closet, his and hers closet & ensuite bathroom. Enjoy your morning coffee on the enclosed front porch or unwind in the sunroom overlooking the rear deck and private backyard. Complete with a full basement and detached garage, this property offers plenty of space for families, entertaining, and everyday living. Experience the charm and laid-back lifestyle that make Port Colborne one of Niagara's most sought-after waterfront communities. (id:27476)

Property Highlights

MLS® Number
X13819898
Type
Single Family
Community Name
875 - Killaly East
Ownership Type
Freehold
Land Size
39 x 120 FT
Parking Space Total
5

Building

Building Type
House
Storeys
2.50
Square Footage
1500 - 2000 sqft
Bathrooms Total
3
Bedrooms Above Ground
3
Bedrooms Total
3
Amenities
Canopy Beach, Park, Place of Worship, Schools
Exterior Finish
Aluminum siding, Steel
Fireplace Present
No
Basement Type
N/A (Unfinished)
Basement Features
Building Heating Type
Radiant heat
Heating Fuel
Natural gas
Building Cooling Type
Window air conditioner

Utilities

Water
Municipal water
Utility Sewer
Sanitary sewer

Room Layout

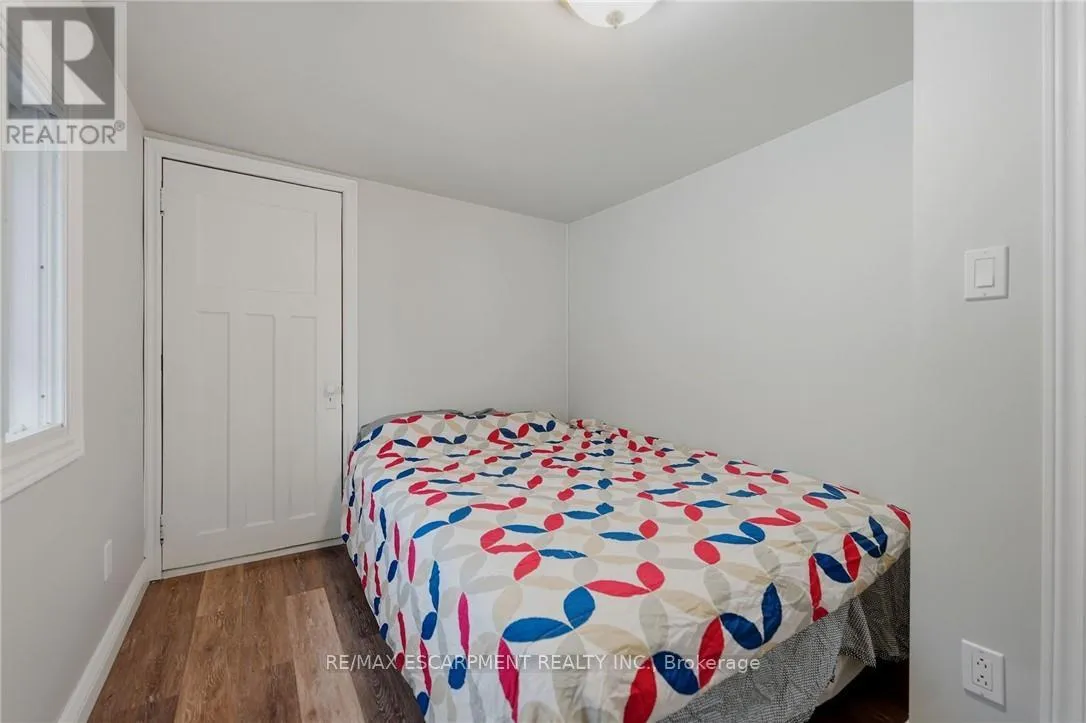
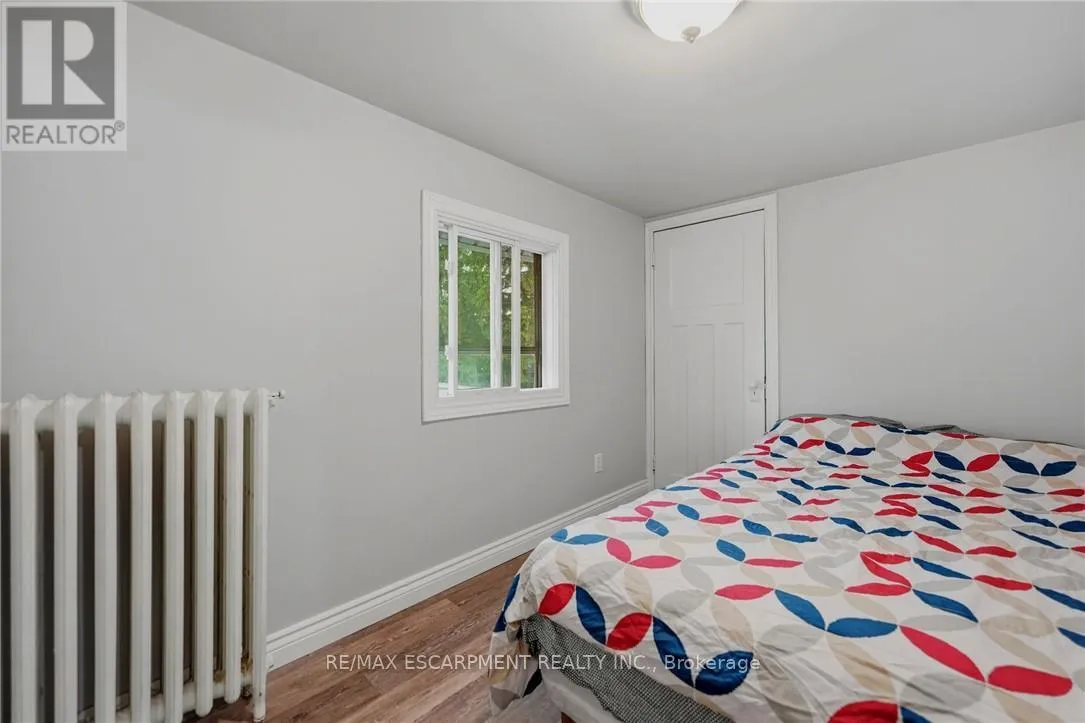
Bedroom
Second level
2.36 m x 3.66 m
Bedroom
Second level
5.21 m x 3.94 m
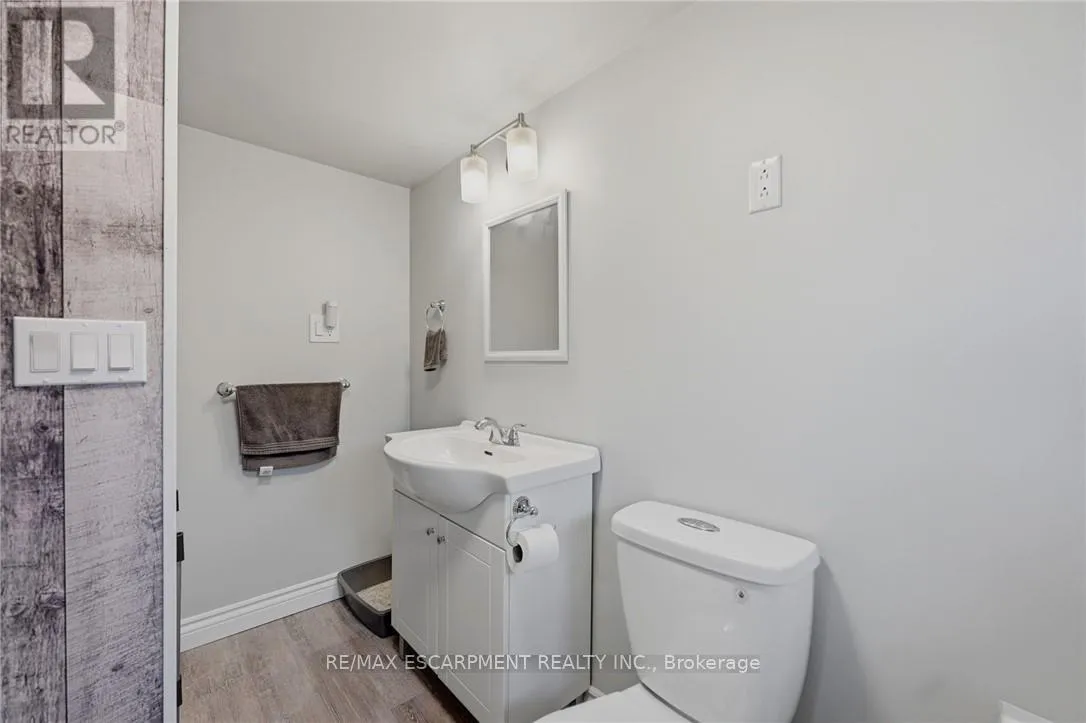
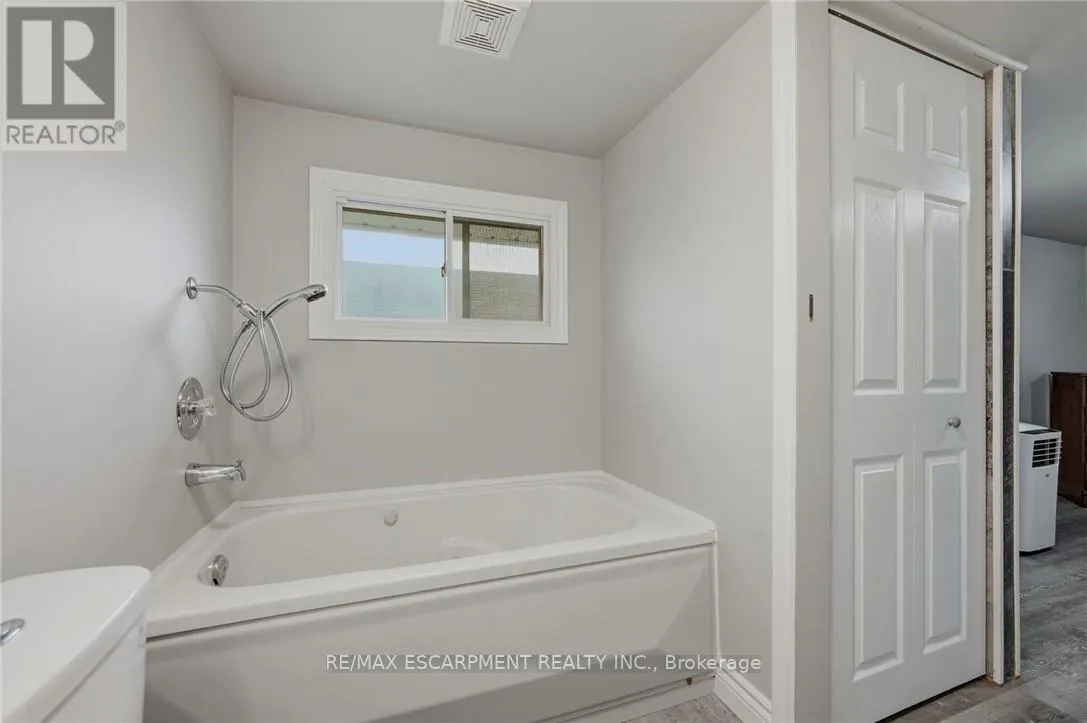
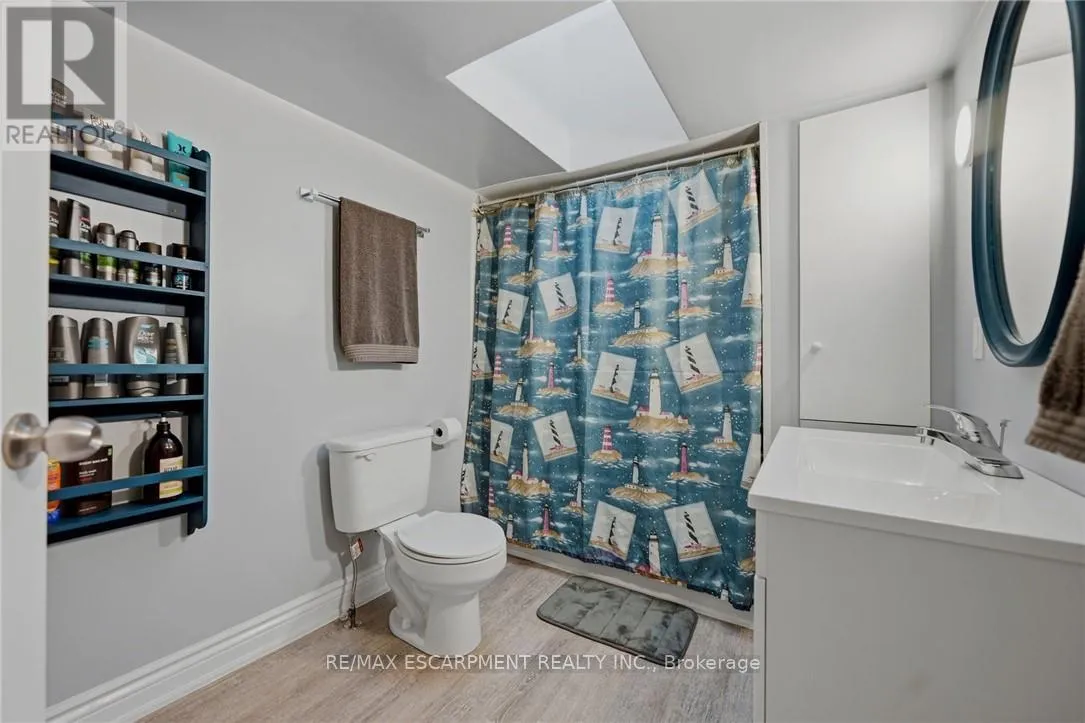
Bathroom
Second level
2.87 m x 3.13 m
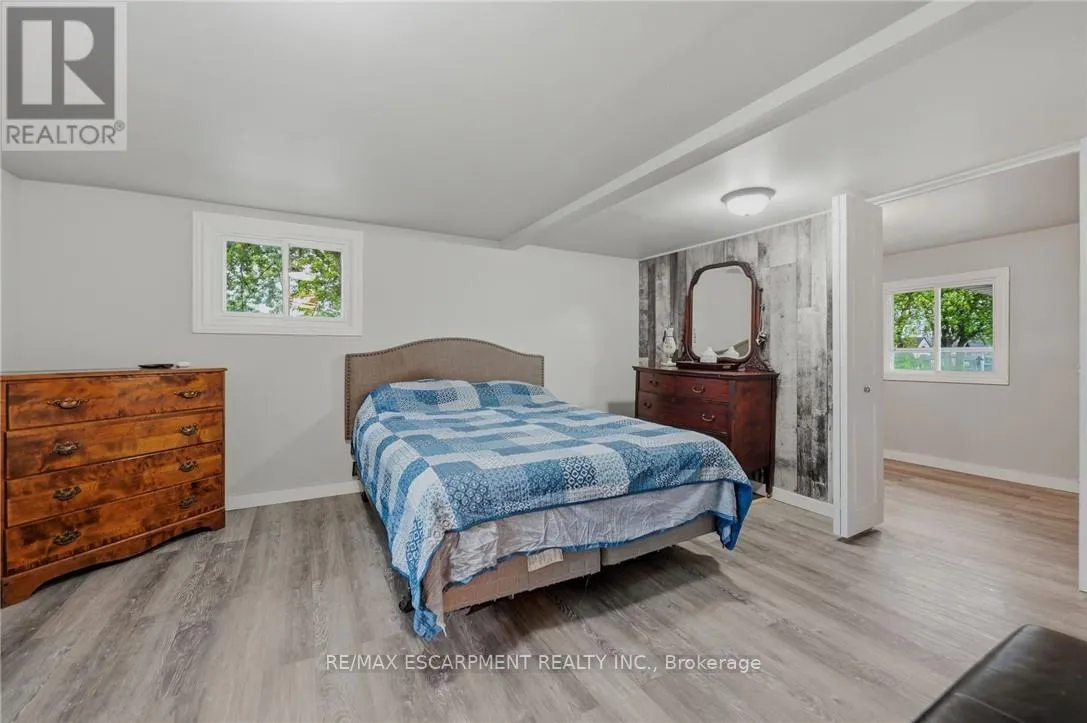
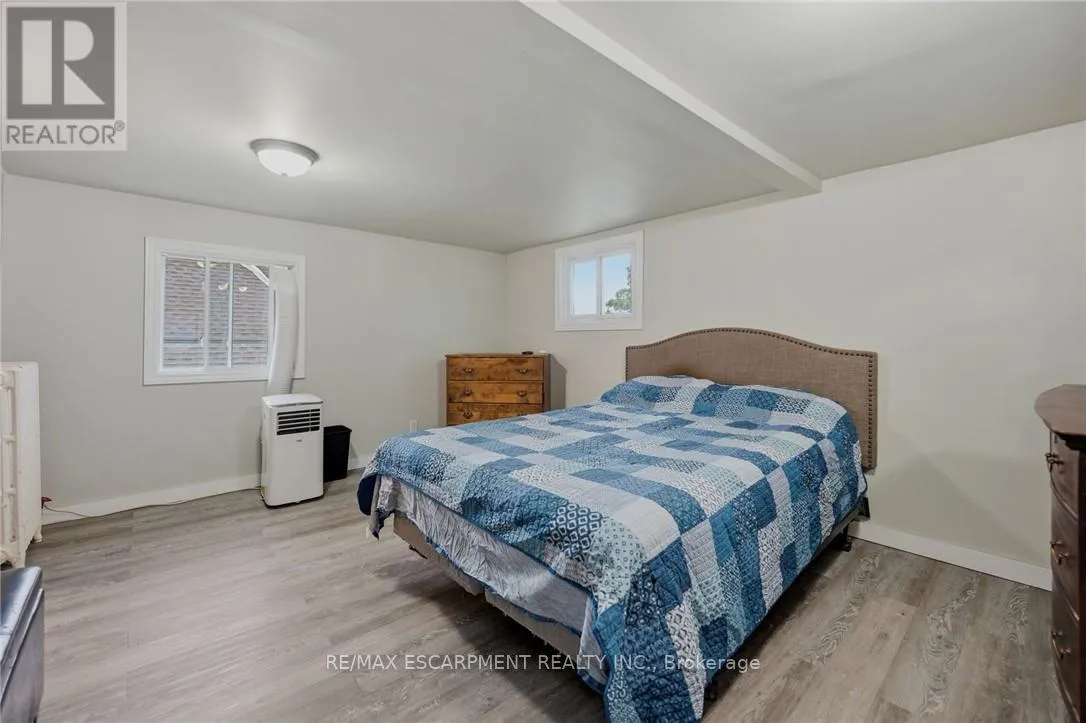
Primary Bedroom
Second level
4.34 m x 4.42 m
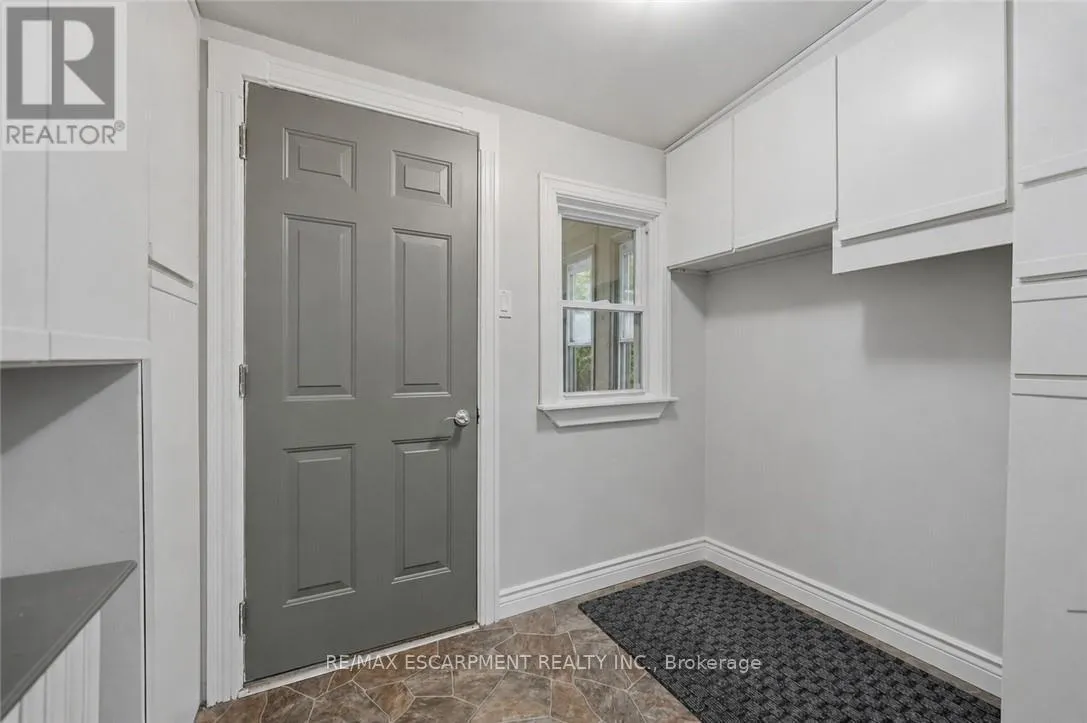
Mud room
Main level
5.16 m x 1.73 m
Family room
Main level
6.38 m x 3.48 m
Dining room
Main level
3.4 m x 4.65 m
Kitchen
Main level
2.92 m x 4.62 m
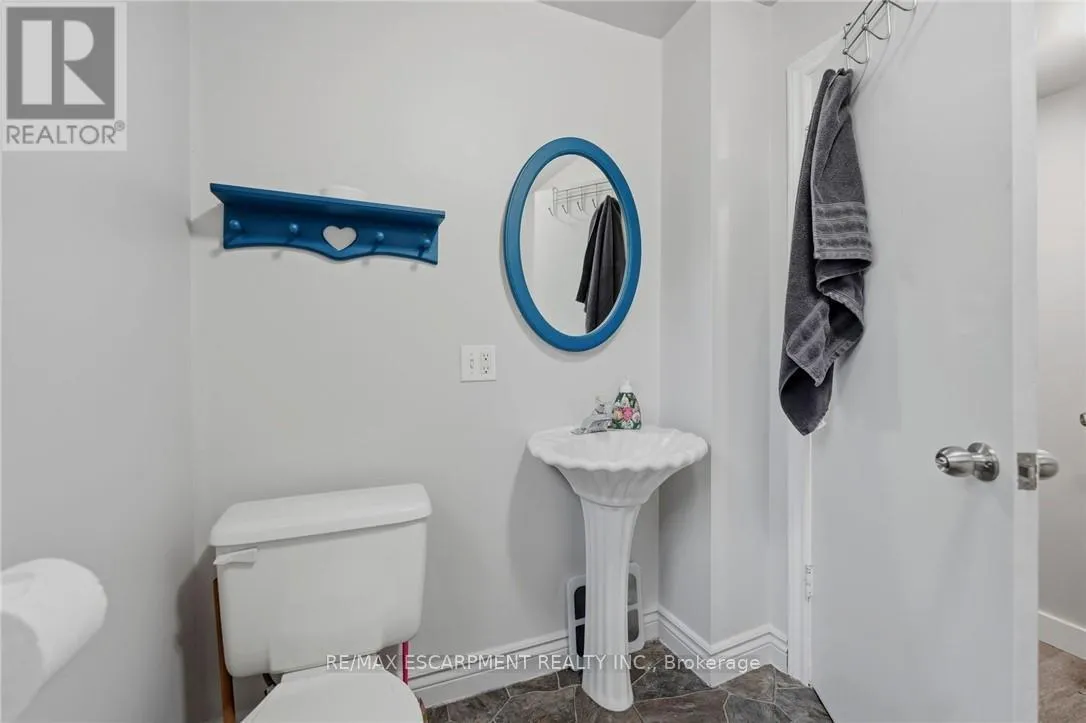
Bathroom
Main level
2.44 m x 1.8 m
Sunroom
Main level
2.57 m x 1.9 m
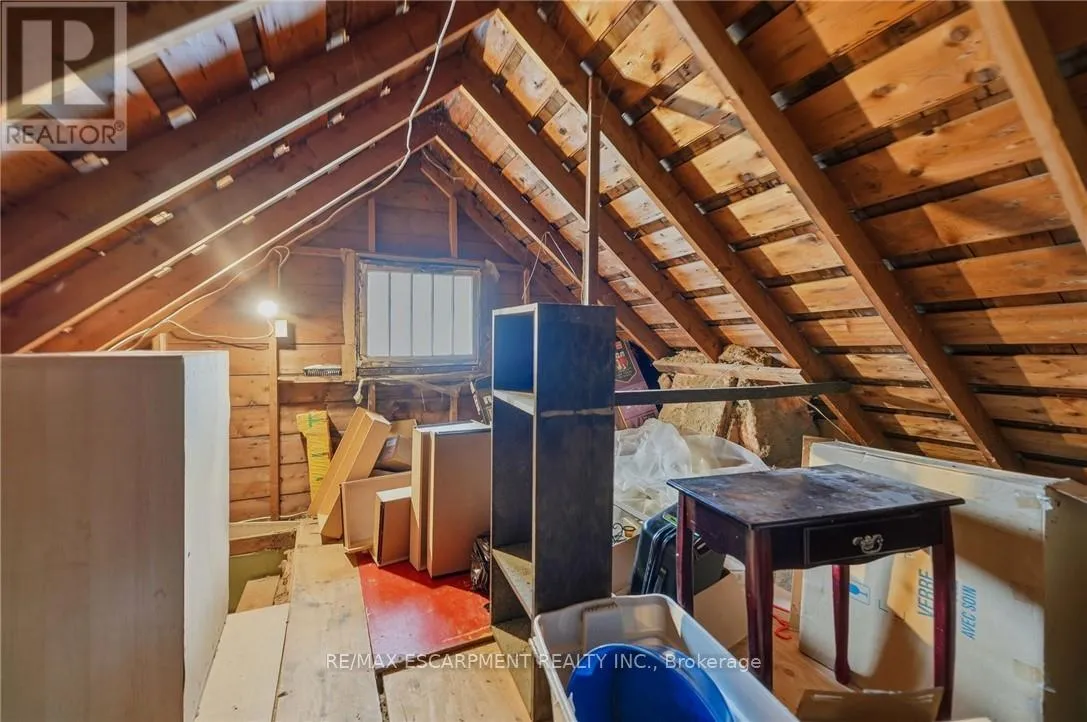
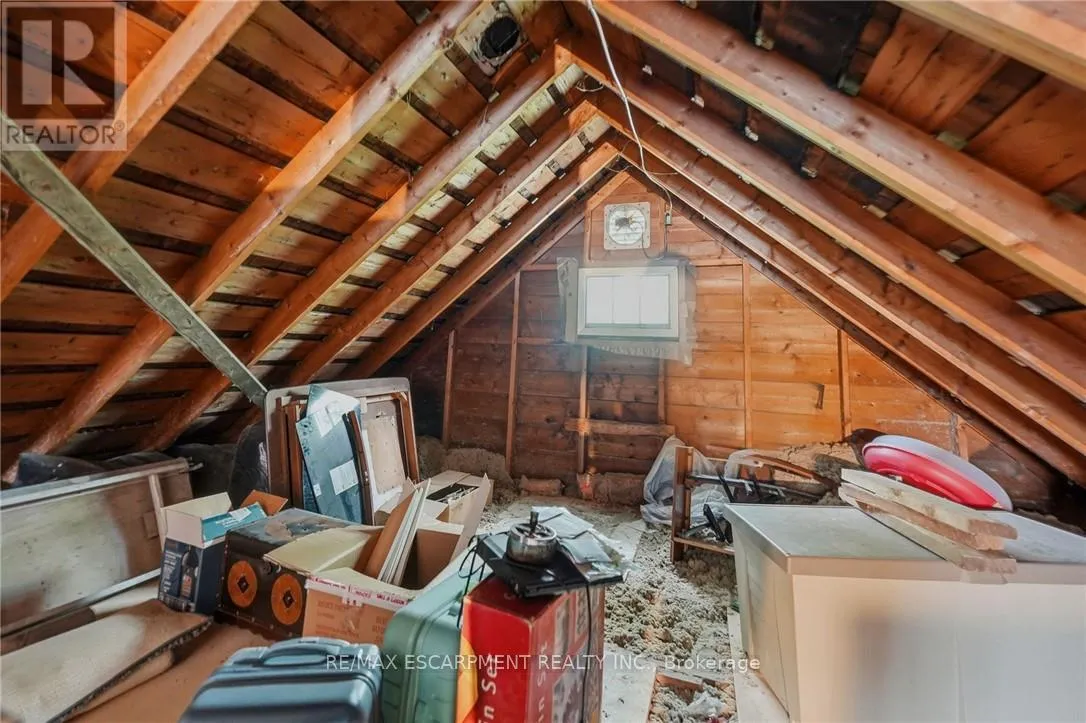
Loft
Upper Level
5.66 m x 8.2 m

Location

Learn more about this property
Listing provided by:
RE/MAX ESCARPMENT REALTY INC.
MLS® number:
X13819898
Agent:
Alysha Dimascio
*Indicates required field
Name is required
Email is required
Please enter a valid phone number (e.g., 416-111-1111).

Street Spotlight - For sale