121 Knoll Street, Port Colborne, Ontario L3K 5A8

Listed for:
$549,900
3 beds
2 baths
Listed 2 days ago
House for rent: 121 Knoll Street, Port Colborne, Ontario L3K 5A8

View all 33 photos

About

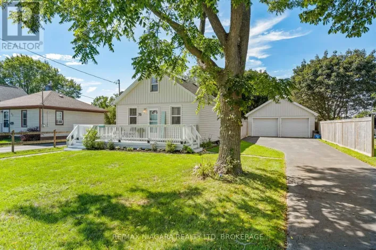
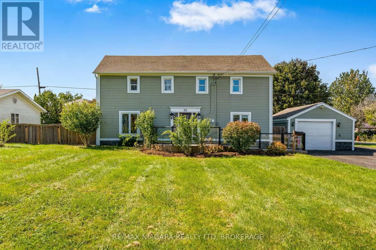
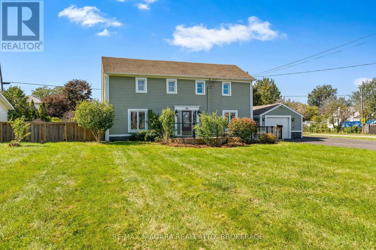
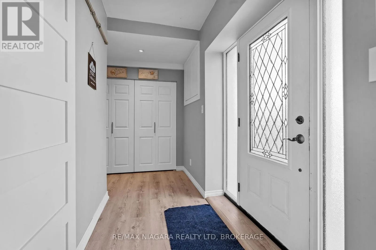
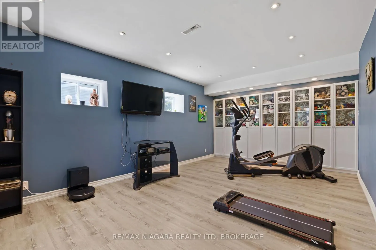
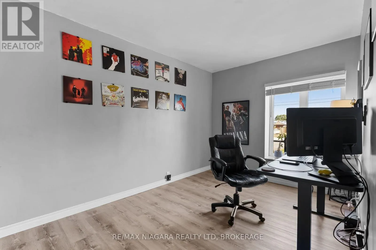
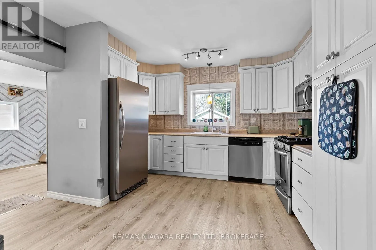
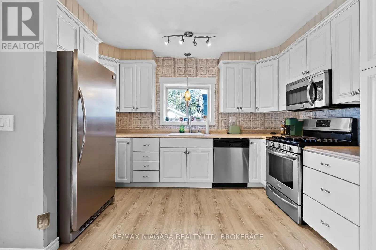
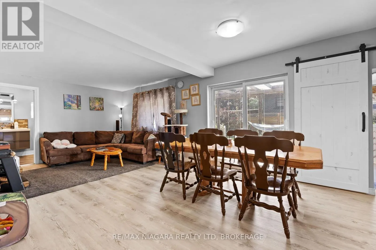
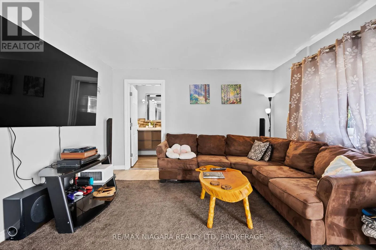
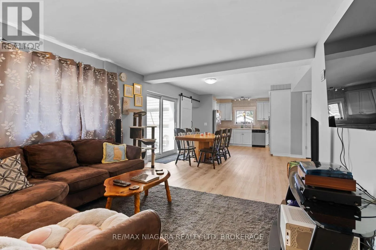
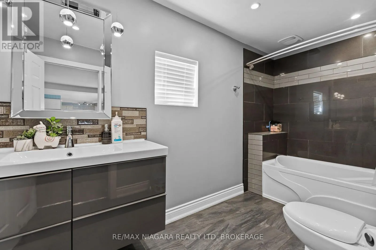
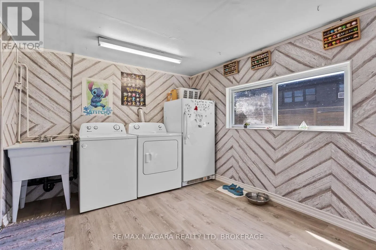
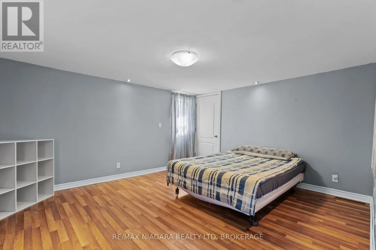
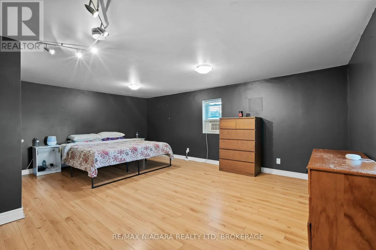
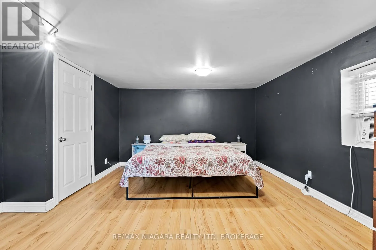
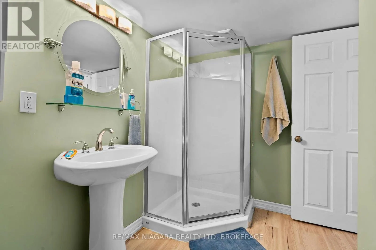
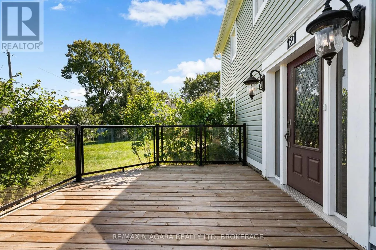
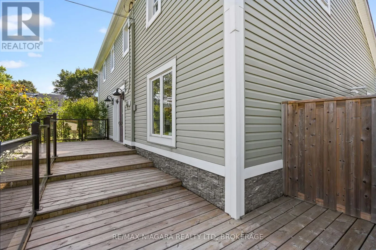
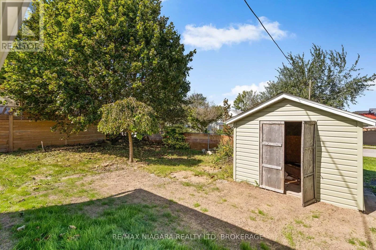
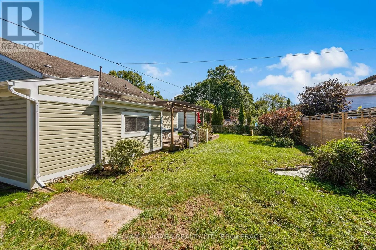
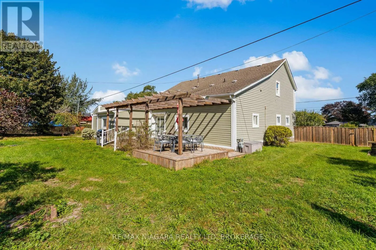
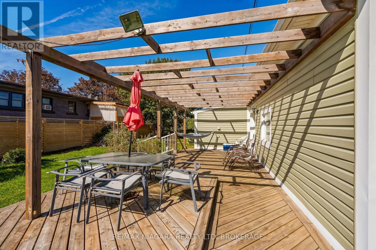
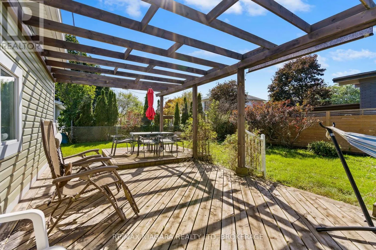
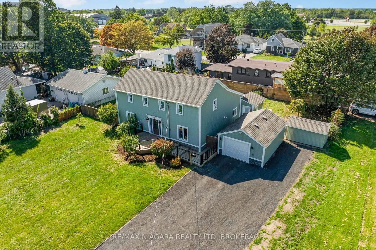
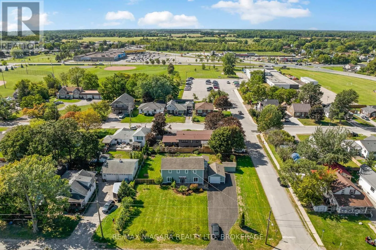
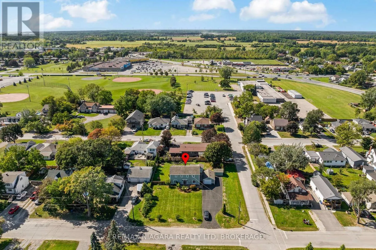
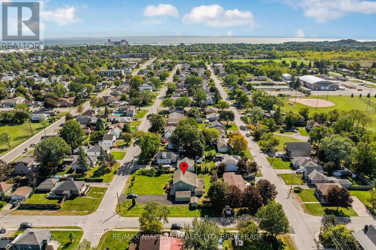
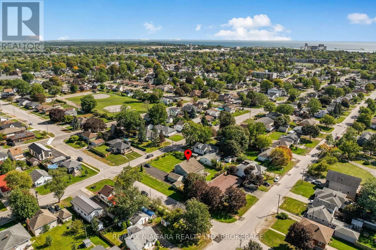
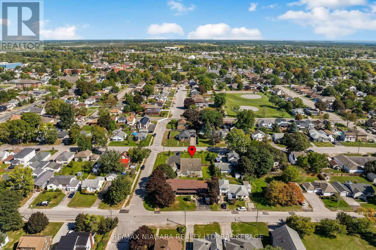
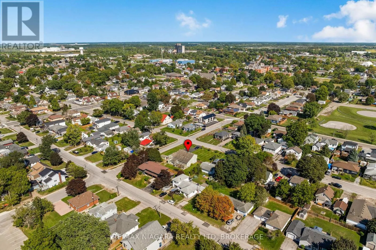
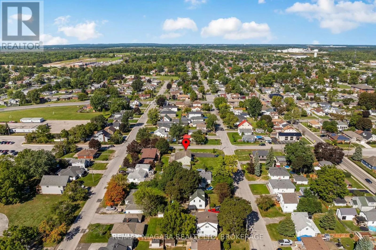
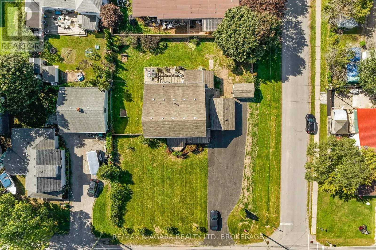
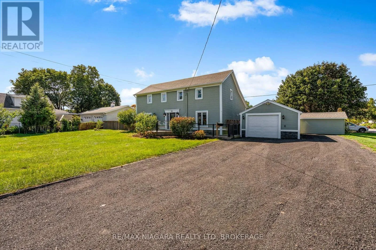
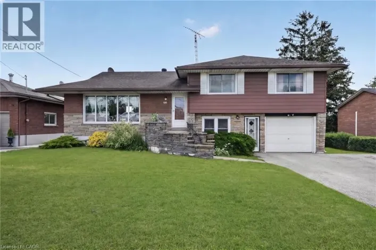
MAIN STREET TO SOUTH ON KNOLL OR KILLALY TO NORTH ON KNOLL A RARE FIND WITH SPACE TO SPARE! Welcome to 121 Knoll Street, a character-filled 2-storey home offering approximately 2,600 sq. ft. of above-grade living space on an impressive 102 x 134 ft lot in Port Colborne. With generous room sizes and a versatile layout, this home offers plenty of space to spread out and make it your own. The main floor features a spacious sitting room, family room, additional flex space, bedroom, 4-piece bathroom, laundry, mudroom and pantry, while the second level offers two generously sized bedrooms and a 3-piece bathroom. Outside, the expansive property provides exceptional outdoor space along with a detached garage, private double driveway and parking for up to nine vehicles. Municipal water and sewer, forced-air gas heating and central air add everyday convenience. With its substantial footprint, oversized lot and flexible living spaces, 121 Knoll Street is a unique opportunity with room to grow, gather and create a home that truly fits your lifestyle. (id:27476)

Property Highlights

MLS® Number
X13834492
Type
Single Family
Community Name
877 - Main Street
Ownership Type
Freehold
Land Size
102 x 134 FT|under 1/2 acre
Parking Space Total
9

Building

Building Type
House
Storeys
2.00
Square Footage
2500 - 3000 sqft
Bathrooms Total
2
Bedrooms Above Ground
2
Bedrooms Total
3
Exterior Finish
Vinyl siding
Fireplace Present
No
Basement Type
Crawl space
Basement Features
Building Heating Type
Forced air
Heating Fuel
Natural gas
Building Cooling Type
Central air conditioning

Utilities

Water
Municipal water
Utility Sewer
Sanitary sewer

Room Layout

Bathroom
Second level
2.72 m x 2.16 m
Bedroom
Second level
4.01 m x 4.29 m
Bedroom
Second level
5.46 m x 4.9 m
Sitting room
Main level
5.54 m x 3.63 m
Pantry
Main level
1.96 m x 0.69 m
Other
Main level
1.96 m x 1.24 m
Utility room
Main level
2.97 m x 1.17 m
Family room
Main level
5.77 m x 3.76 m
Other
Main level
4.22 m x 4.04 m
Bedroom
Main level
3.99 m x 2.54 m
Laundry room
Main level
3.76 m x 2.9 m
Foyer
Main level
4.42 m x 1.35 m
Mud room
Main level
3.1 m x 1.65 m
Bathroom
Main level
3.71 m x 1.7 m

Location

Learn more about this property
Listing provided by:
RE/MAX NIAGARA REALTY LTD, BROKERAGE
MLS® number:
X13834492
Agent:
David Sebastian
*Indicates required field
Name is required
Email is required
Please enter a valid phone number (e.g., 416-111-1111).

Street Spotlight - For sale