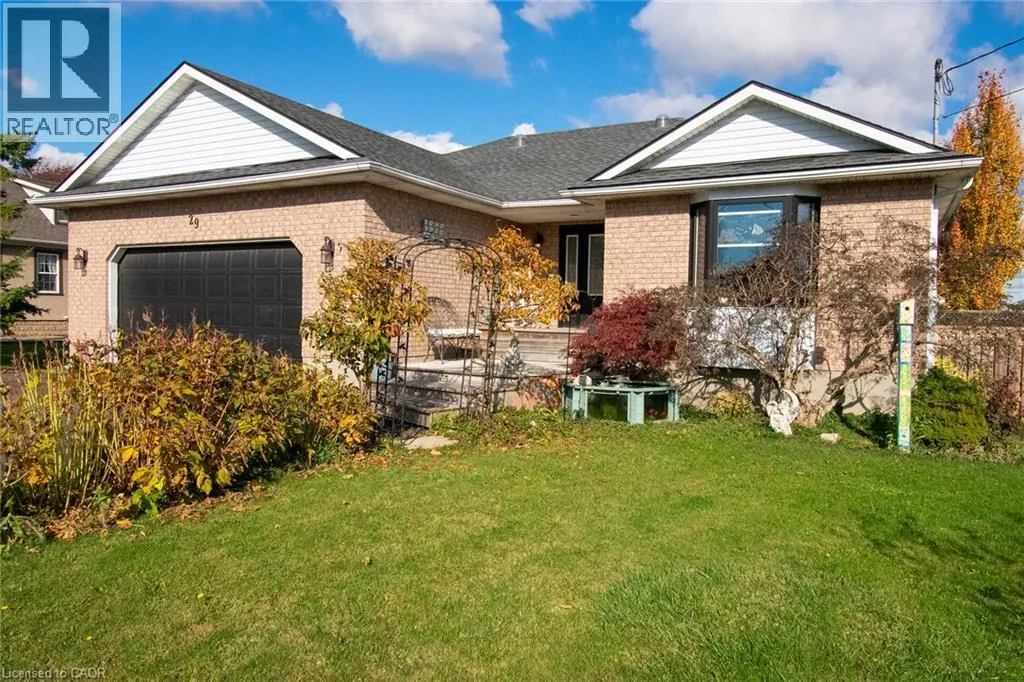
29 Borden Avenue, Port Colborne, Ontario L3K 3Z6

Listed for:
$734,888
3 beds
2 baths
Listed 15 days ago
House for rent: 29 Borden Avenue, Port Colborne, Ontario L3K 3Z6

View all 42 photos

About

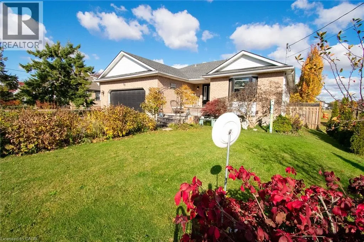
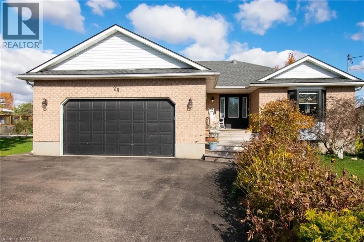
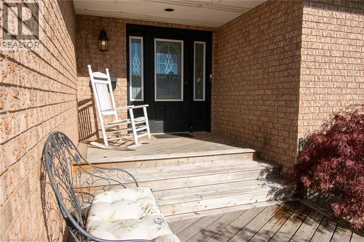
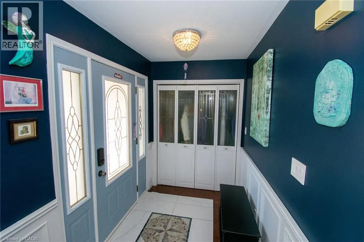
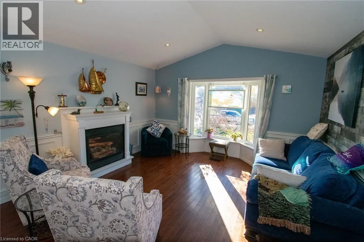
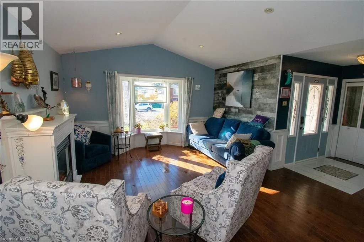
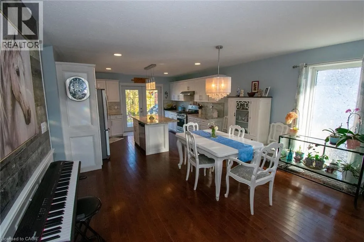
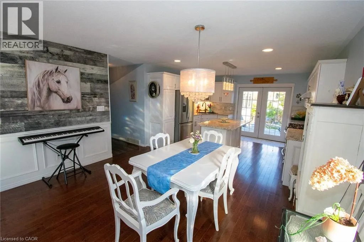
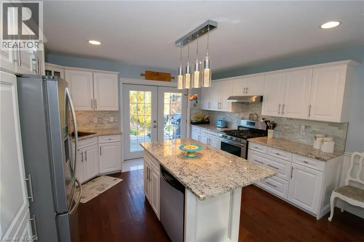
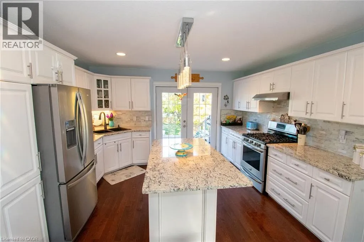
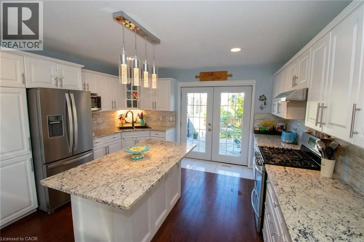
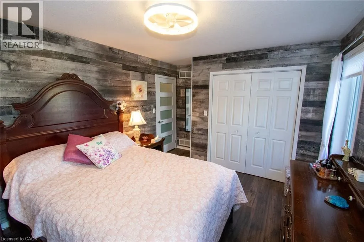
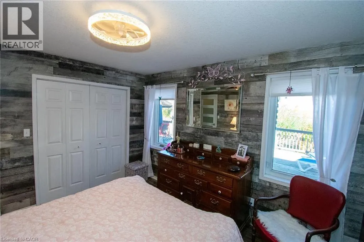
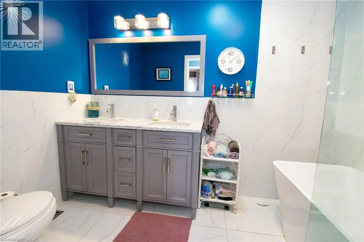
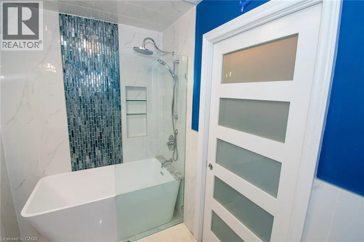
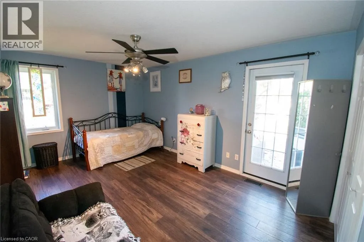
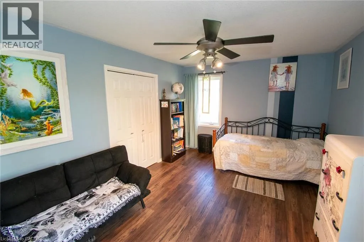
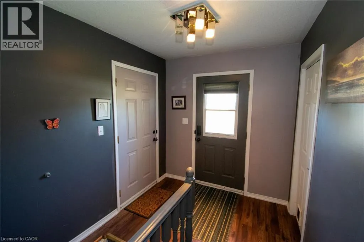
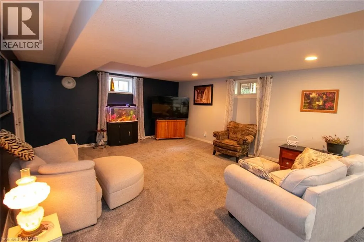
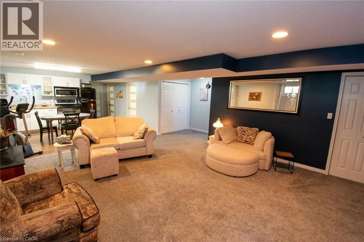
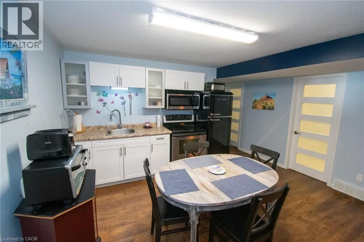
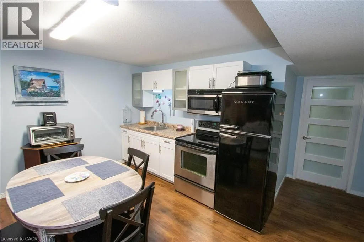
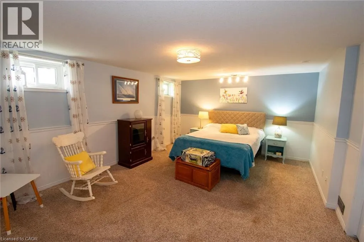
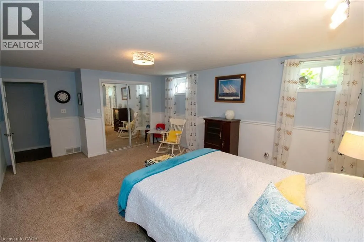
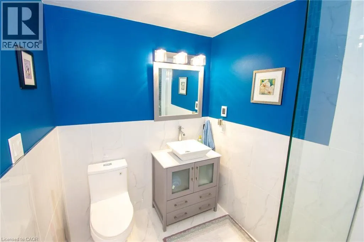
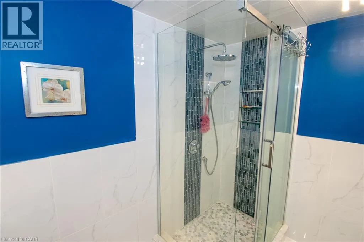
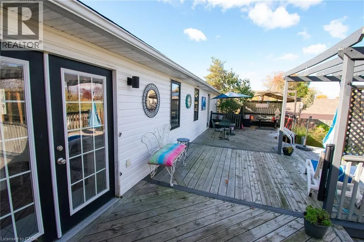
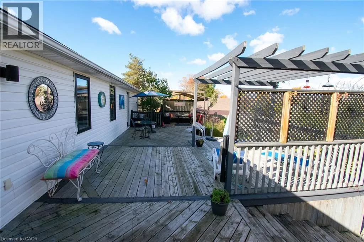
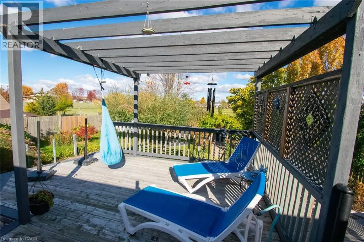
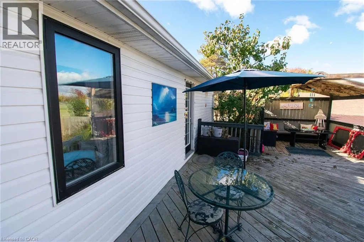
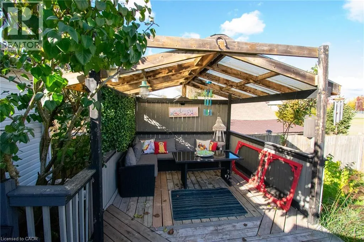
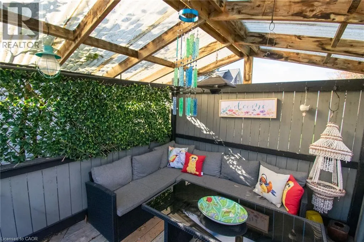
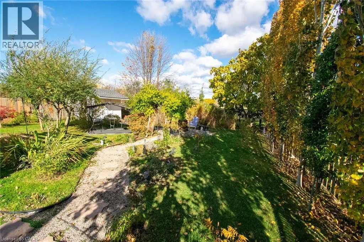
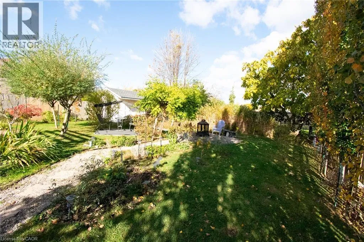
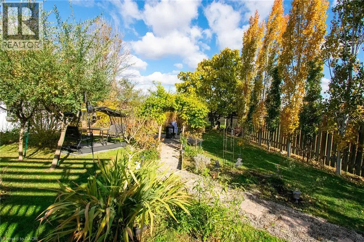
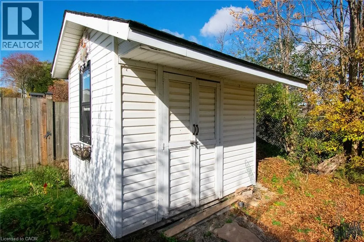
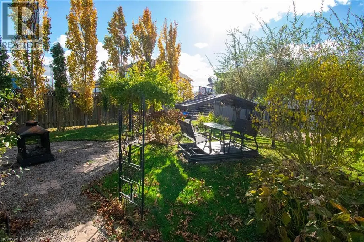
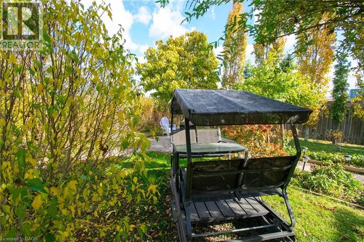
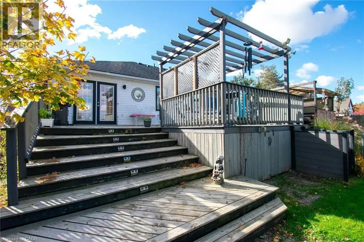
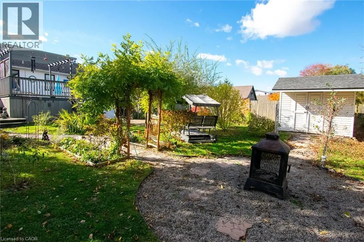
Elm Street to Borden Spacious bungalow living with a private in-law suite and beautiful backyard retreat. This inviting 2-bedroom bungalow offers a fantastic combination of comfort, functionality and exceptional outdoor living, complete with a double-car garage and a fully finished lower-level in-law suite! The main floor features a welcoming living room with a cozy gas fireplace, a separate dining room and a spacious kitchen with an island and beautiful granite countertops. Enjoy the convenience of main-floor laundry and a generous 5-piece bathroom with heated flooring. Patio doors lead to a beautifully landscaped fenced backyard featuring lovely gardens and multiple decks, creating the perfect setting for outdoor entertaining, summer barbecues or simply relaxing in your own private retreat. The lower level offers incredible versatility with a complete in-law suite featuring a large living room, eat-in kitchen, spacious bedroom, 3-piece bathroom with heated flooring and separate entrance, ideal for extended family or multi-generational living. With its flexible layout, inviting outdoor spaces and desirable bungalow design, this Port Colborne property offers plenty of room to live, relax and enjoy. A WONDERFUL PLACE TO CALL HOME! (id:27476)

Property Highlights

MLS® Number
40875406
Type
Single Family
Ownership Type
Freehold
Land Size
under 1/2 acre
Parking Space Total
4

Building

Building Type
House
Storeys
1.00
Square Footage
1400 sqft
Bathrooms Total
2
Bedrooms Above Ground
2
Bedrooms Total
3
Amenities
Beach, Marina, Playground, Schools, Shopping
Exterior Finish
Brick, Vinyl siding
Fireplace Present
Yes
Basement Type
Full (Partially finished)
Basement Features
Building Heating Type
Forced air
Heating Fuel
Natural gas
Building Cooling Type
Central air conditioning

Utilities

Water
Municipal water
Utility Sewer
Municipal sewage system

Room Layout

Storage
Basement
Measurements not available
3pc Bathroom
Basement
6'0'' x 9'0''
Bedroom
Basement
12'11'' x 19'7''
Eat in kitchen
Basement
12'4'' x 14'1''
Family room
Basement
23'0'' x 16'4''
5pc Bathroom
Main level
6'1'' x 9'3''
Laundry room
Main level
8'8'' x 5'8''
Bedroom
Main level
14'8'' x 10'9''
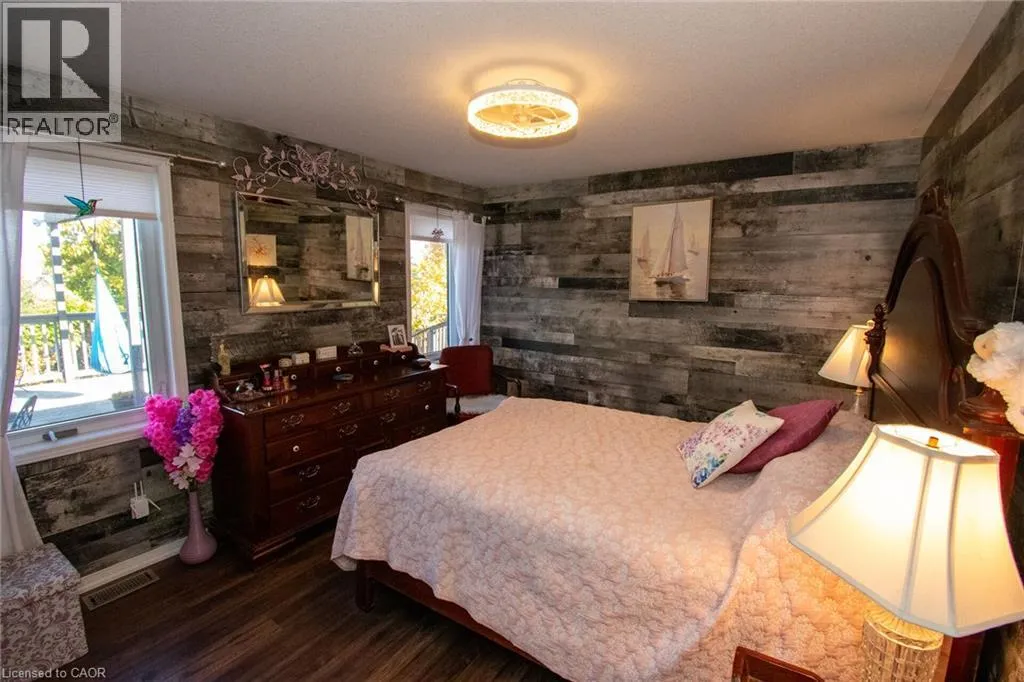
Primary Bedroom
Main level
18'0'' x 11'0''
Kitchen
Main level
12'0'' x 13'6''
Dining room
Main level
13'6'' x 10'9''
Living room
Main level
14'4'' x 13'6''

Location

Learn more about this property
Listing provided by:
Royal LePage NRC Realty Inc.
MLS® number:
40875406
Agent:
Elsie J. Jungas
*Indicates required field
Name is required
Email is required
Please enter a valid phone number (e.g., 416-111-1111).