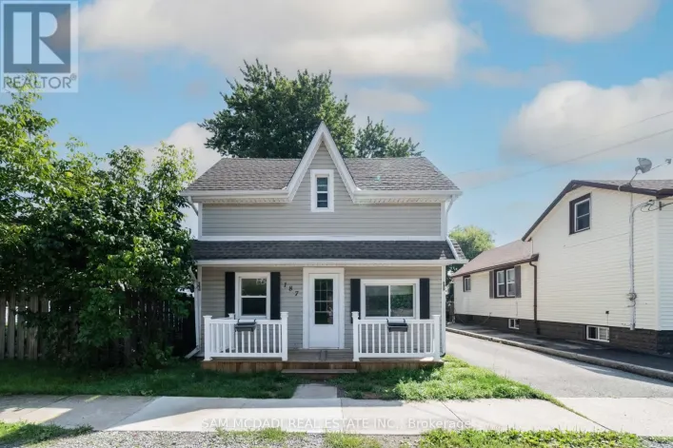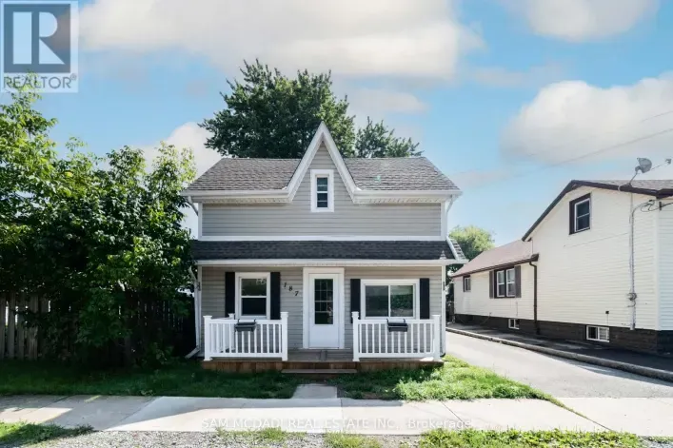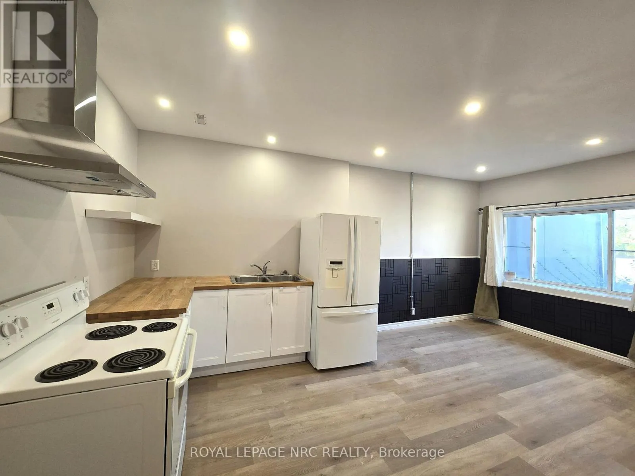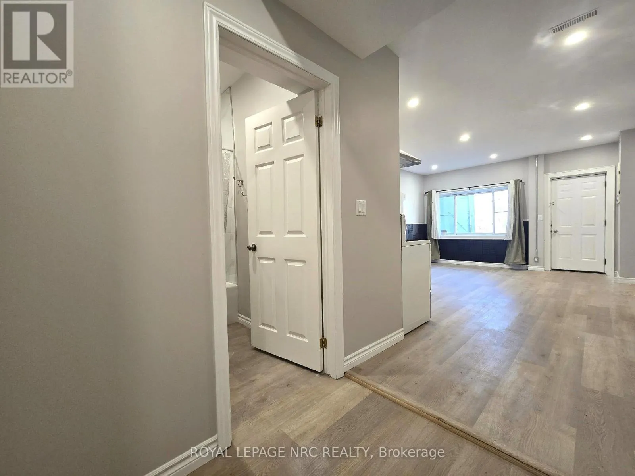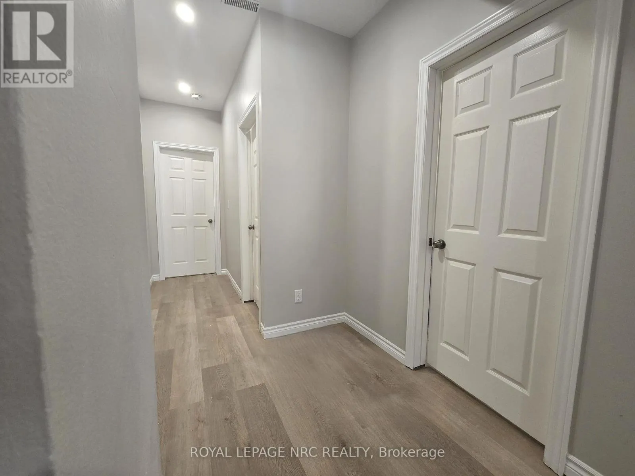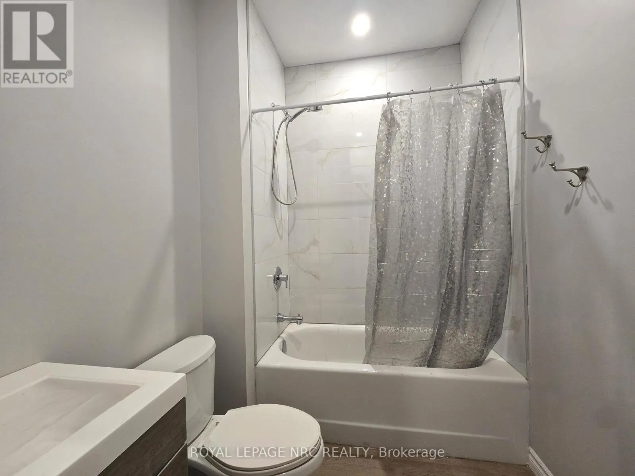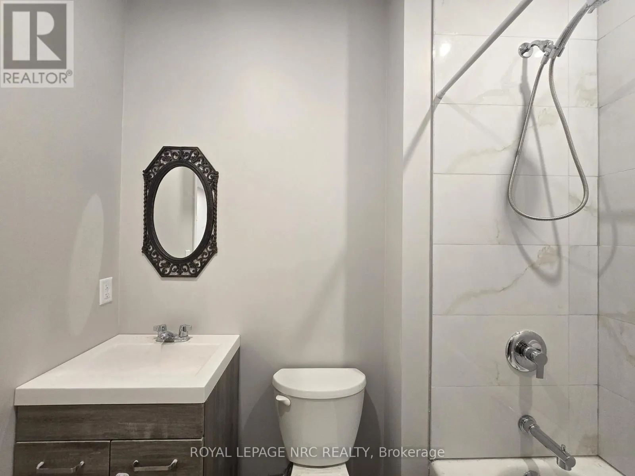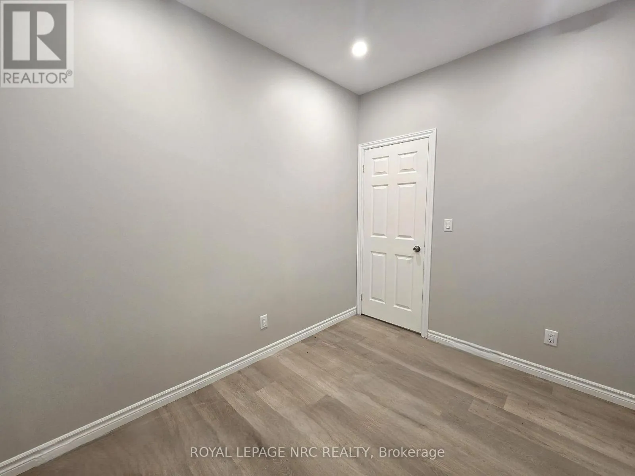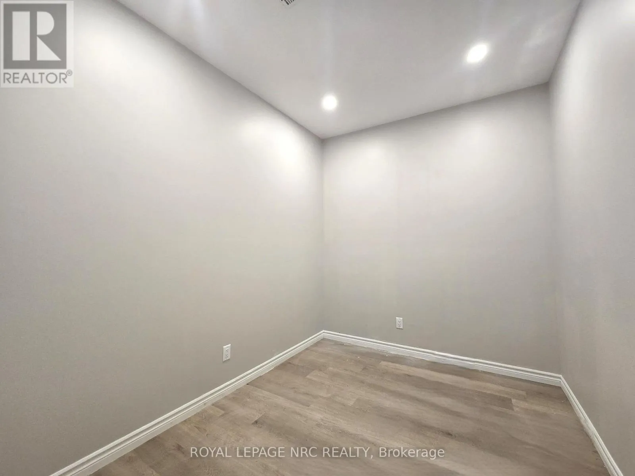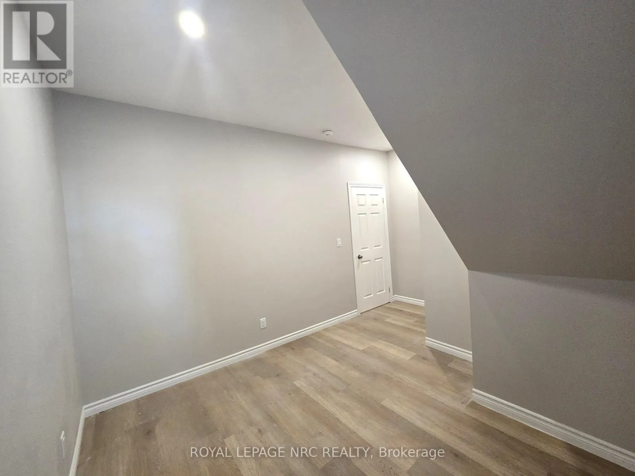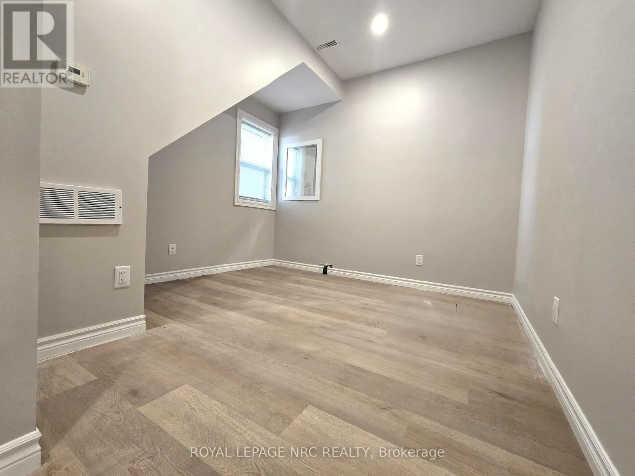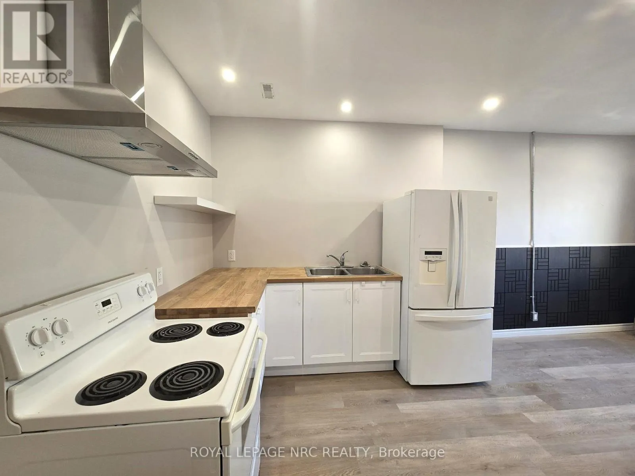
Cross Streets: King St. ** Directions: South on 140. West on Main. Charming Ground-Floor Living in beautiful Port Colborne. Welcome to easy, stress-free living steps away from local dining, boutique shops, and the scenic Welland Canal! This inviting 1+1 bedroom, 1 bathroom ground-floor unit offers effortless access ideal for professionals, couples, or retirees looking for convenience and comfort. Unit Features & Highlights: Open-Concept Layout: Seamless flow between the bright living space and modern kitchen-perfect for relaxing or entertaining. Versatile 1+1 Setup: Spacious primary bedroom plus a secondary den space that works perfectly as a home office, quiet lounge, or extra storage, etc. Ground-Floor Access: Step right into your suite with ease-no waiting for elevators or hauling groceries up stairs. All-Inclusive Rent: Enjoy simple monthly budgeting with heat, hydro, gas, and water all included in your lease! Nestled in a vibrant, highly walkable neighborhood in Port Colborne, you are just a short stroll from local coffee shops, popular restaurants and peaceful waterside walking trails along the historic canal. Experience the charm of small-town coastal living with everyday amenities right at your doorstep. Don't miss out on this turnkey rental opportunity in a prime location. (id:27476)