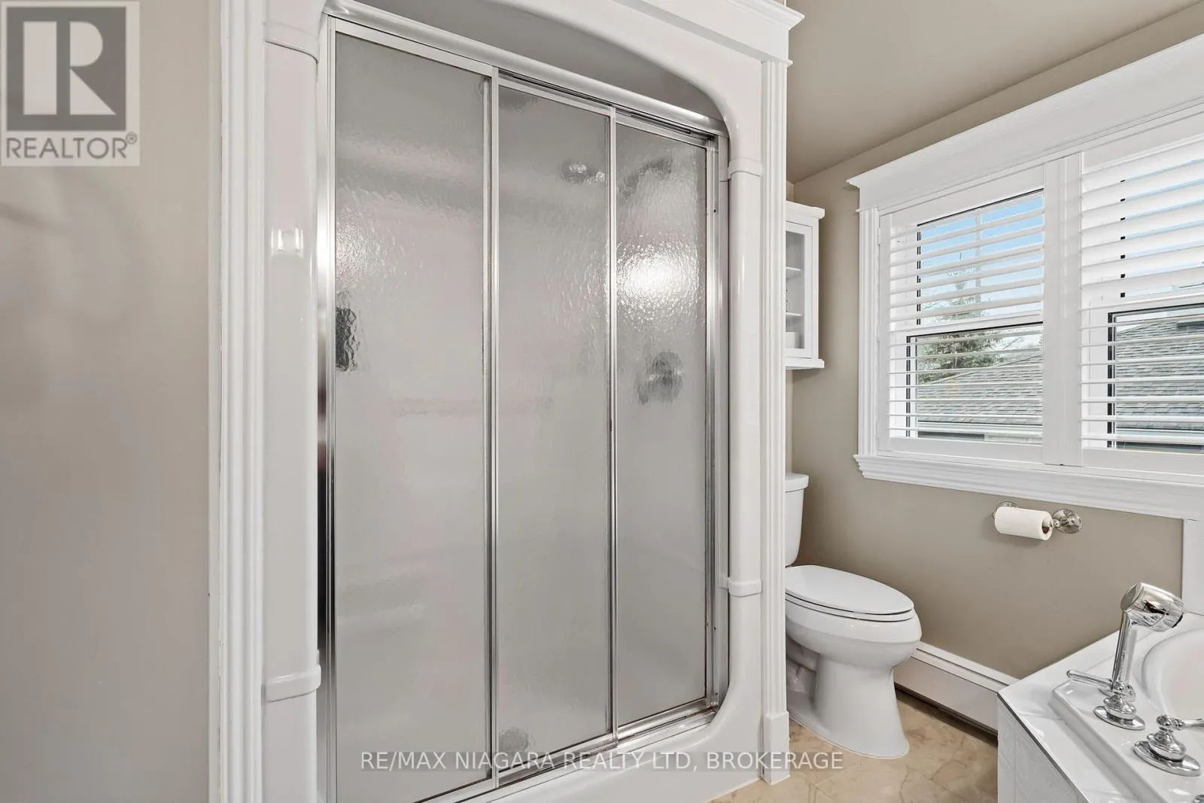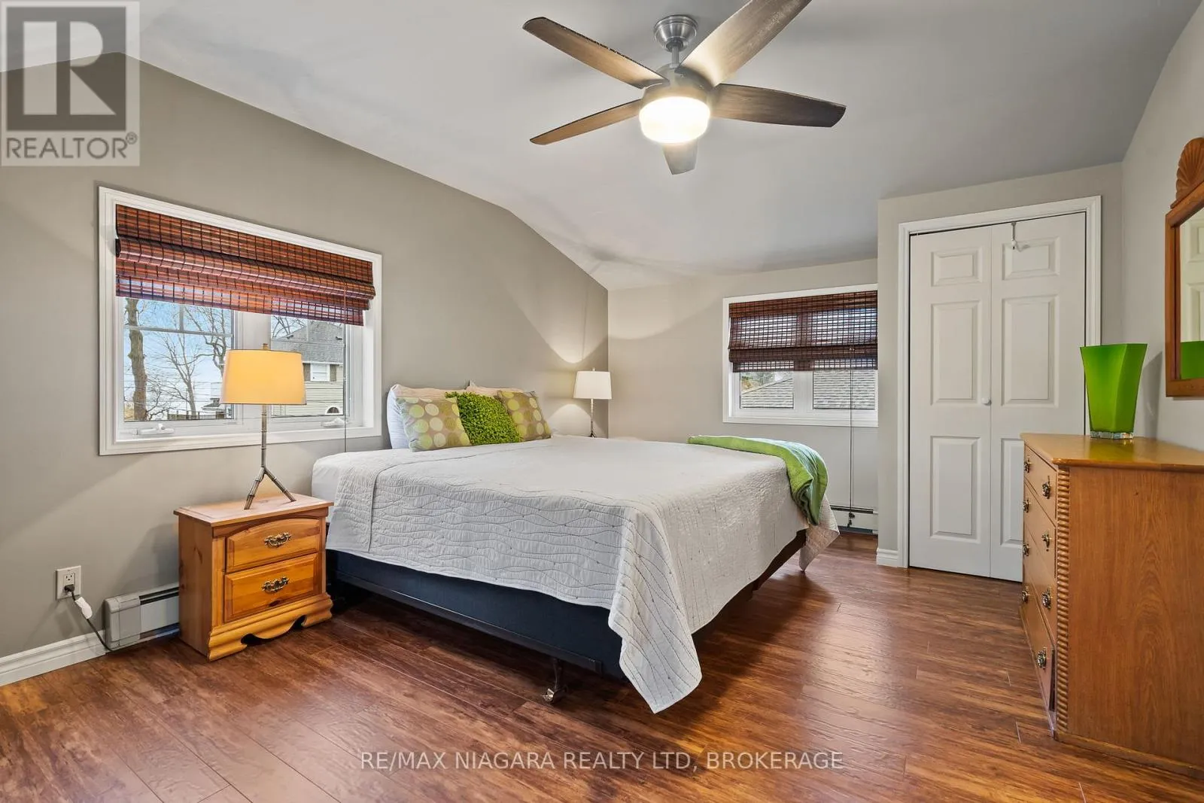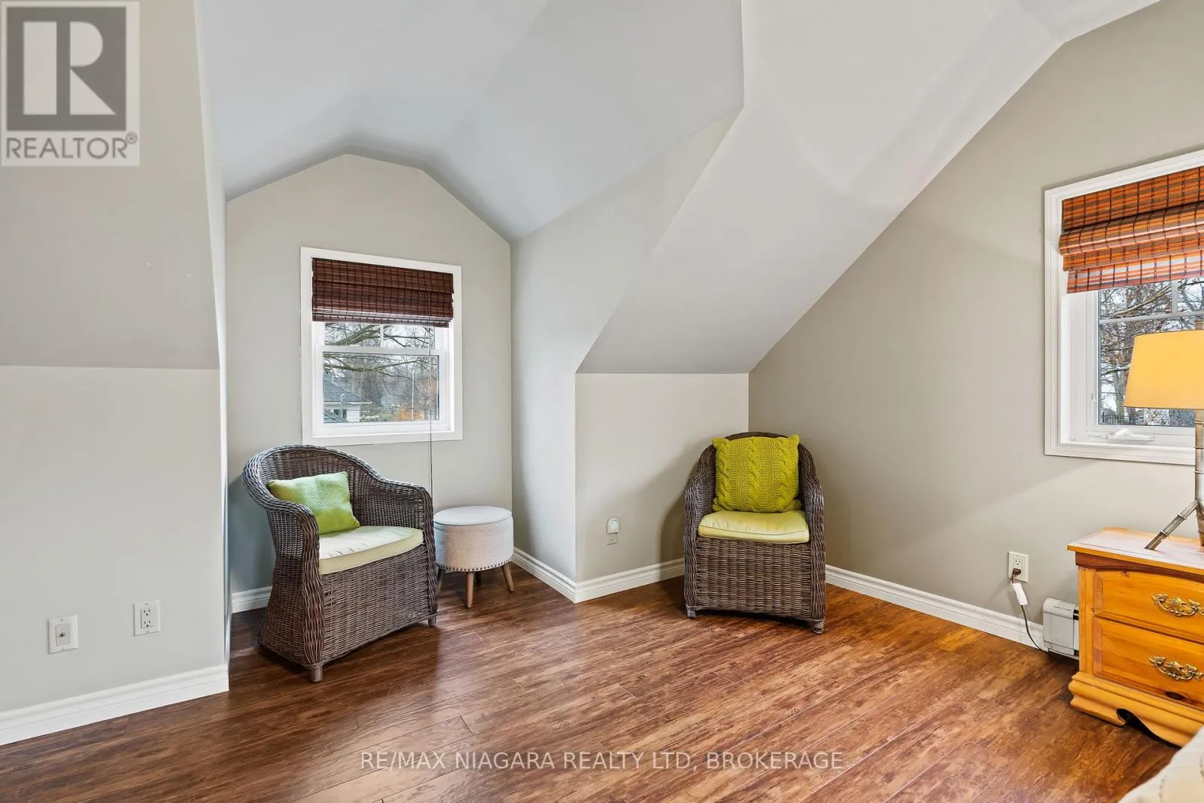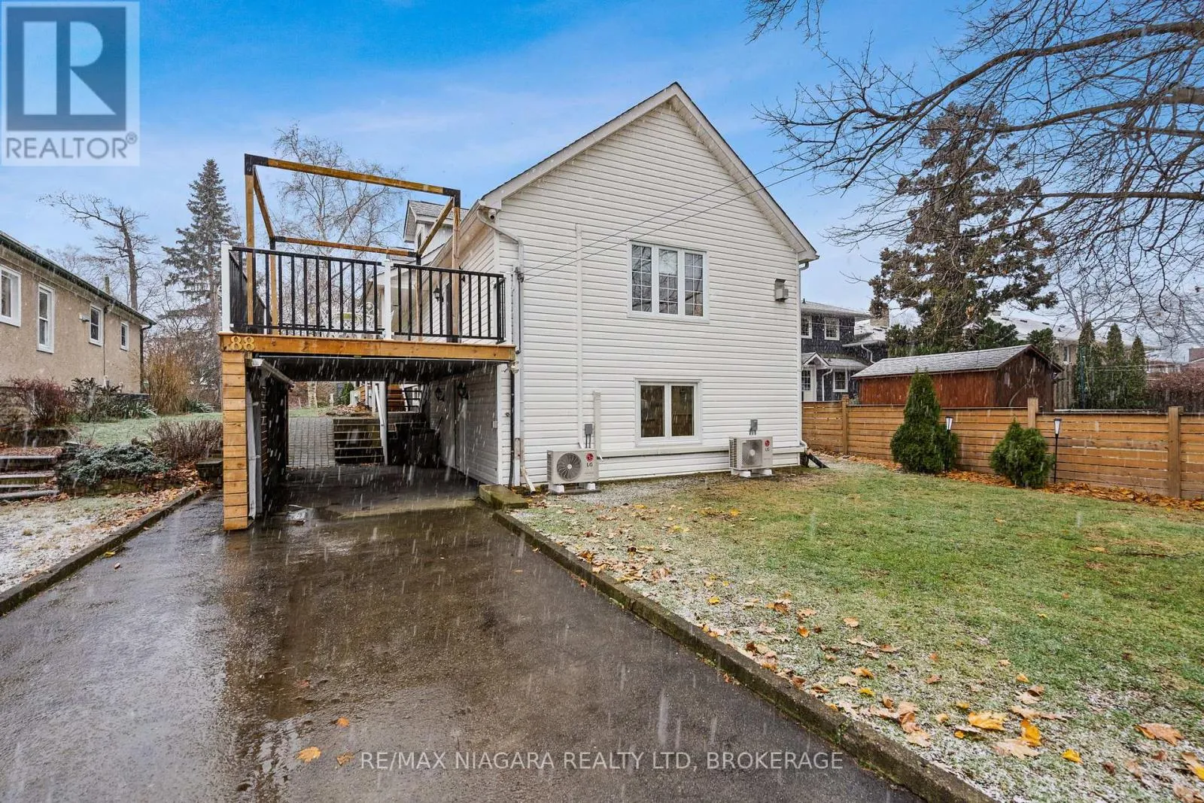
Main - 88 Tennessee Avenue, Port Colborne, Ontario L3K 2R9

Listed for:
$3,000
2 beds
2 baths
Listed 6 days ago
House for rent: Main - 88 Tennessee Avenue, Port Colborne, Ontario L3K 2R9

View all 28 photos

About

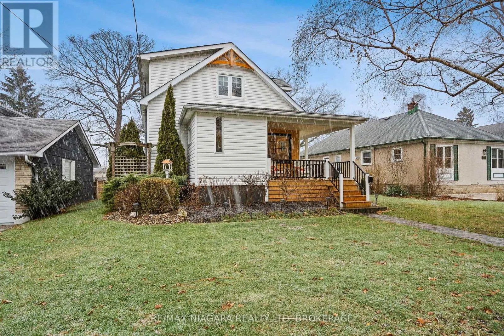
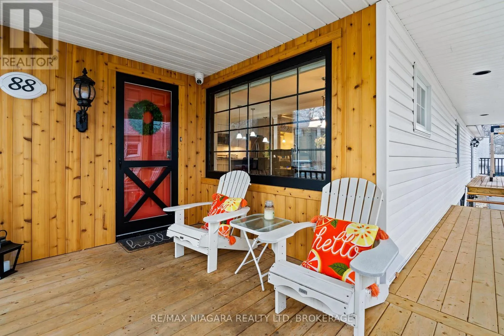
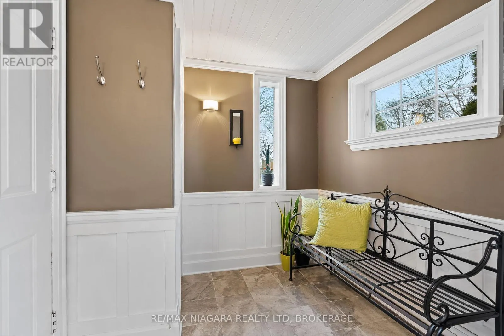
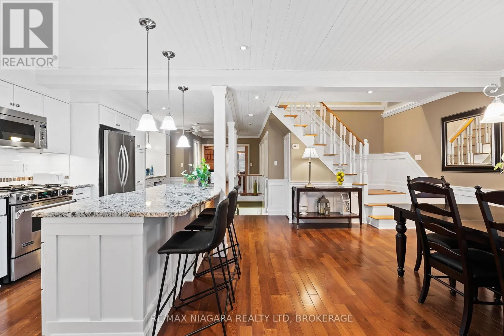
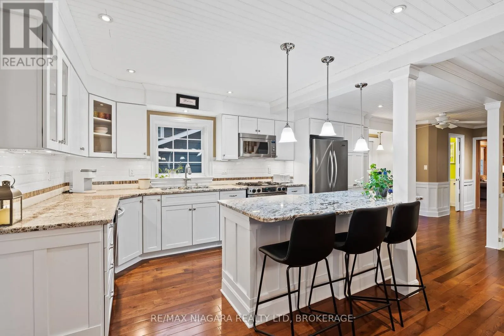
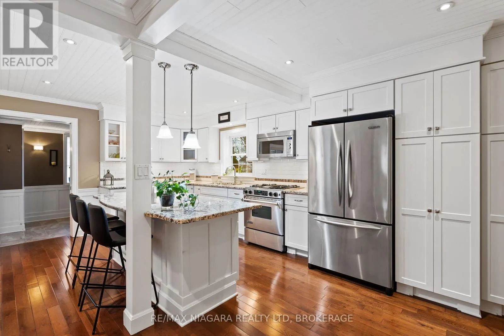
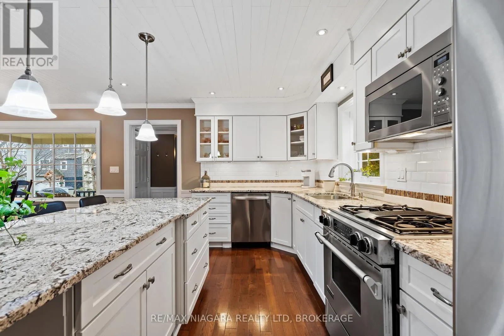
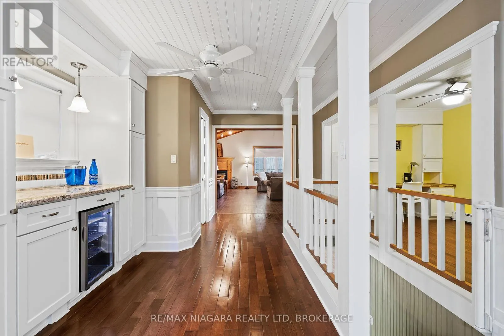
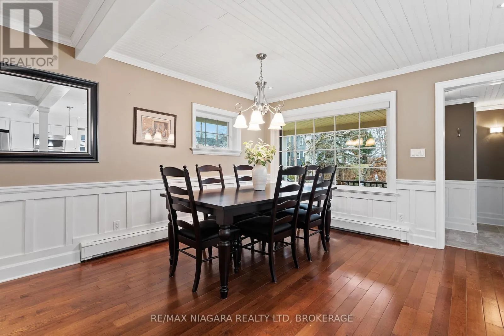
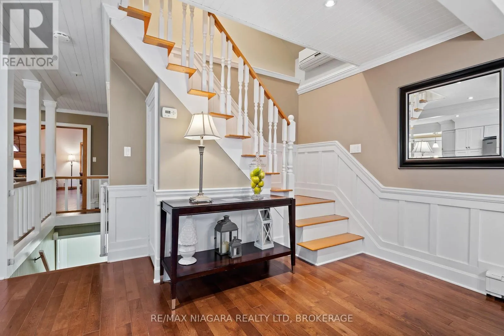
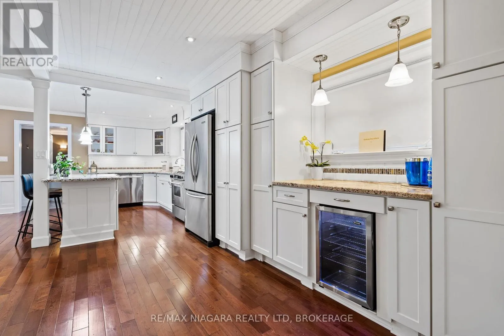
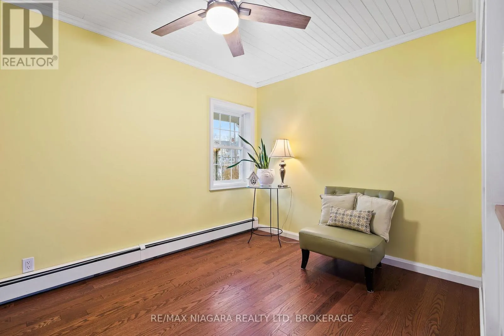
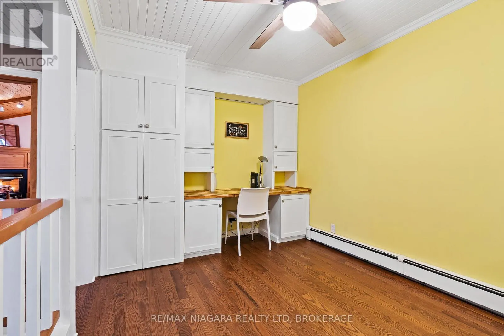
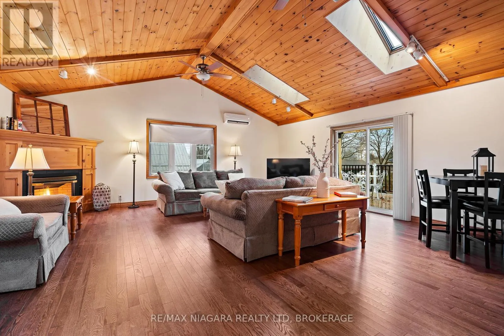
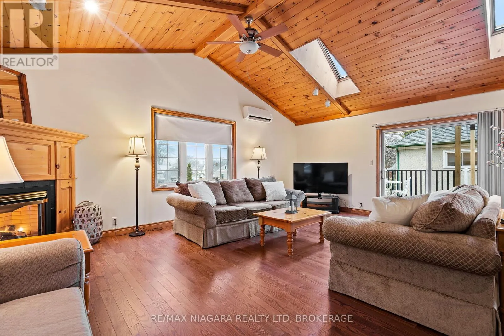
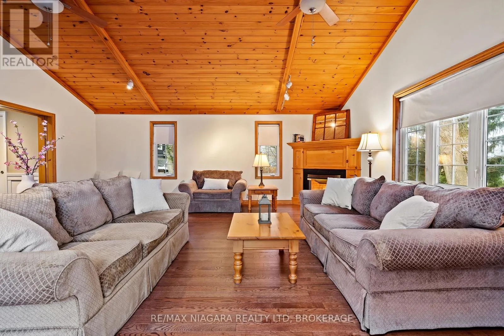
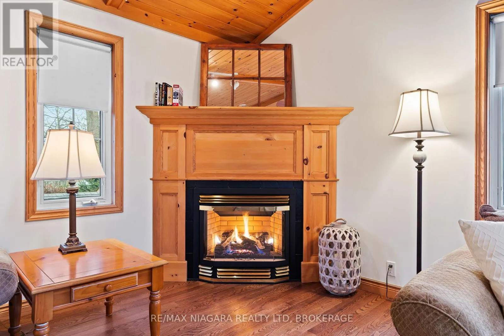
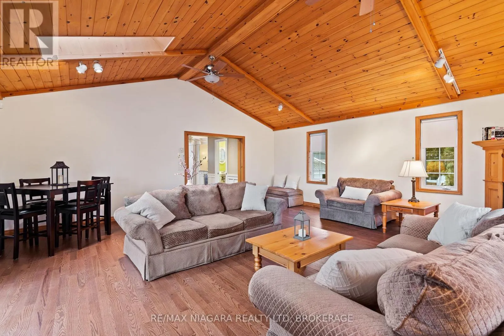
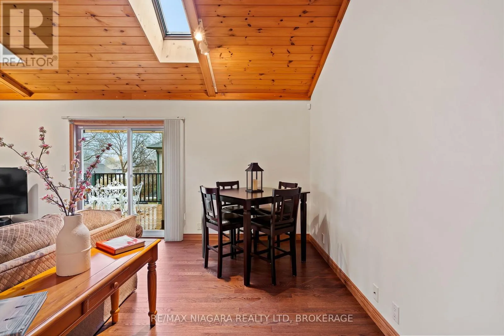
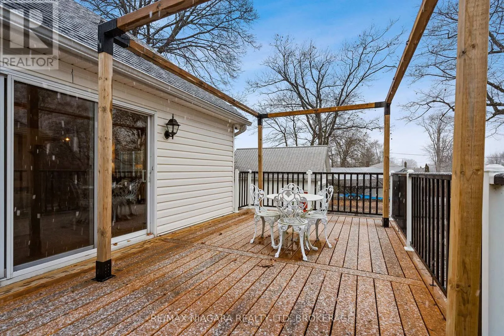
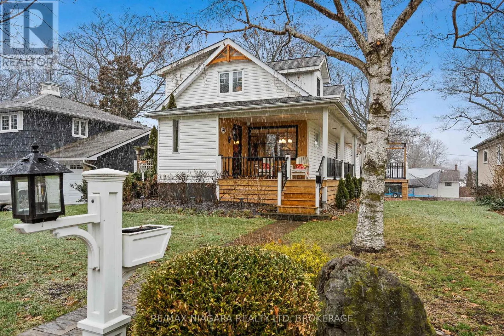
Cross Streets: SUGARLOAF/ROSEMOUNT. ** Directions: Sugarloaf Street to Tennessee Avenue. Experience the charm of lakeside living on historic Tennessee Avenue! This beautiful character home offers a warm and inviting atmosphere just steps from the shores of Lake Erie. Enjoy peaceful walks along the tree-lined boulevard, unwind on the covered front porch, or cozy up beside the gas fireplace in the spacious great room. Oversized glass doors lead to a side deck, perfect for enjoying the outdoors. The main-floor office offers added flexibility and could also serve as a third bedroom. Conveniently located within walking distance of H.H. Knoll Park and the vibrant West Street district, featuring unique boutiques, local eateries and charming shops. Partially furnished and offering exceptional value, the lease rate includes heat, hydro, water, internet, lawn care and snow removal! (id:27476)

Property Highlights

MLS® Number
X14163836
Type
Single Family
Community Name
878 - Sugarloaf
Ownership Type
Freehold
Land Size
45.1 x 163.8 FT|under 1/2 acre
Parking Space Total
2

Building

Building Type
House
Storeys
1.50
Square Footage
1100 - 1500 sqft
Bathrooms Total
2
Bedrooms Above Ground
2
Bedrooms Total
2
Amenities
Fireplace(s), Separate Heating Controls Beach, Golf Nearby, Marina, Place of Worship
Exterior Finish
Vinyl siding
Fireplace Present
Yes
Basement Type
N/A (Other, See Remarks)
Basement Features
Building Heating Type
Heat Pump
Heating Fuel
Natural gas
Building Cooling Type
Wall unit

Utilities

Water
Municipal water
Utility Sewer
Sanitary sewer

Room Layout

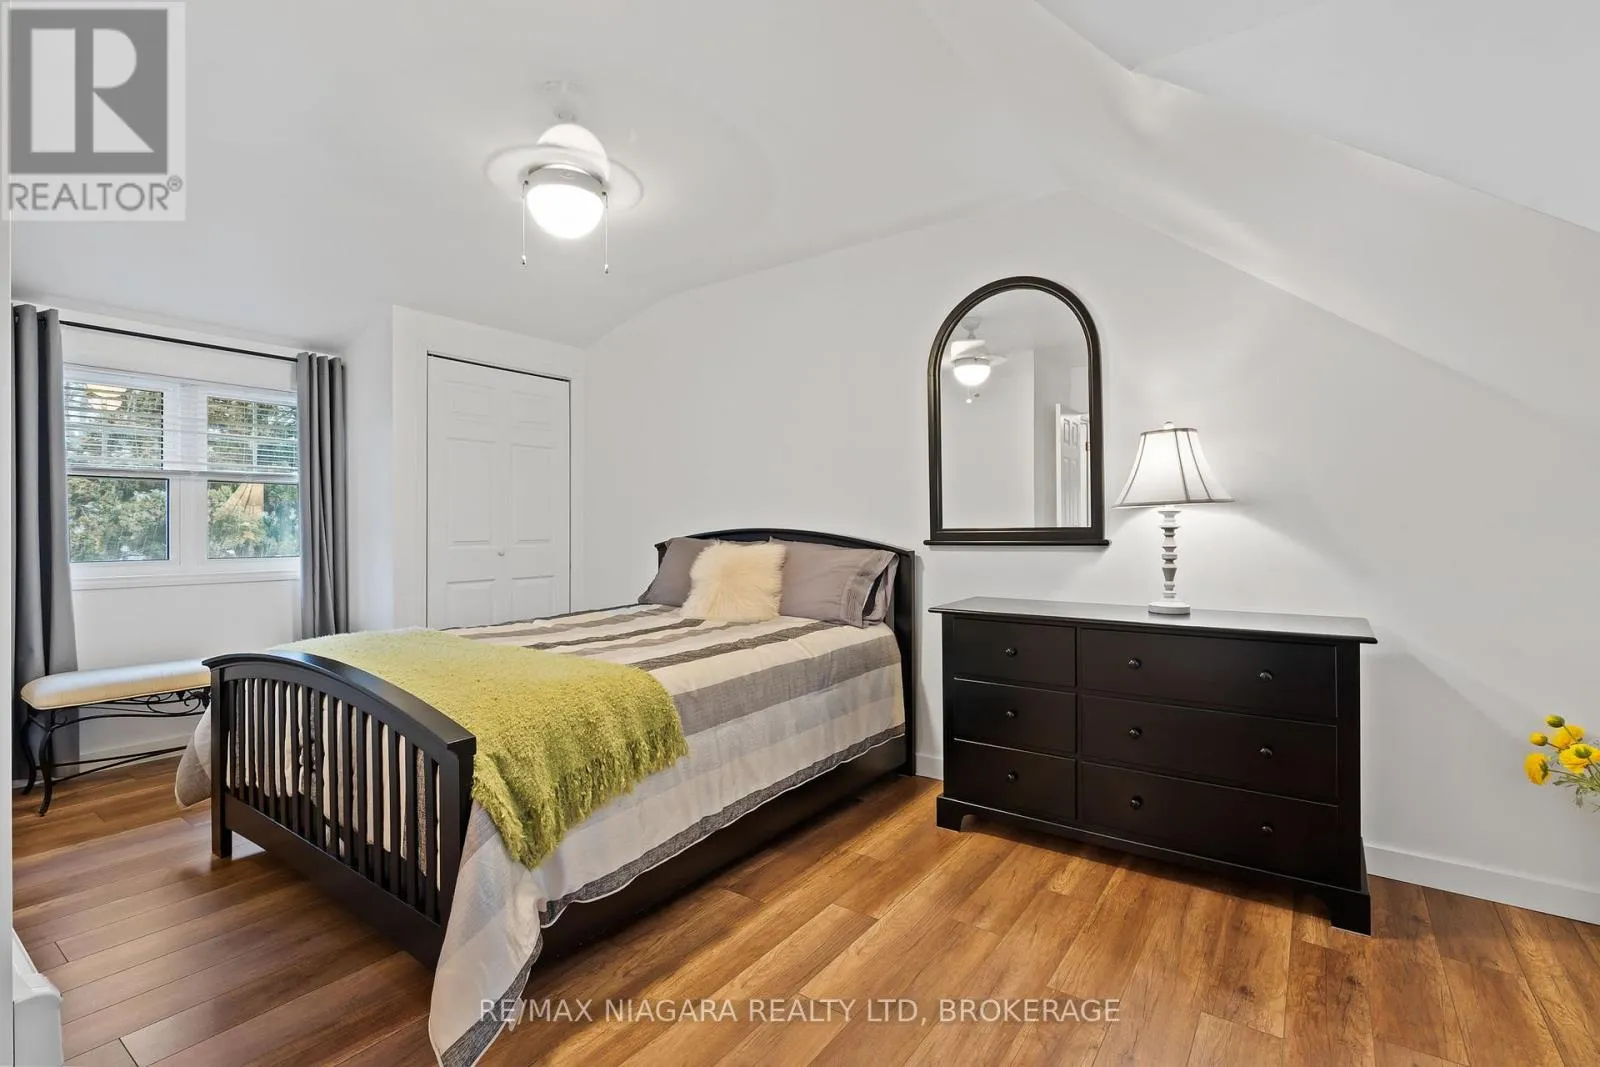
Bedroom
Second level
5.33 m x 3.58 m
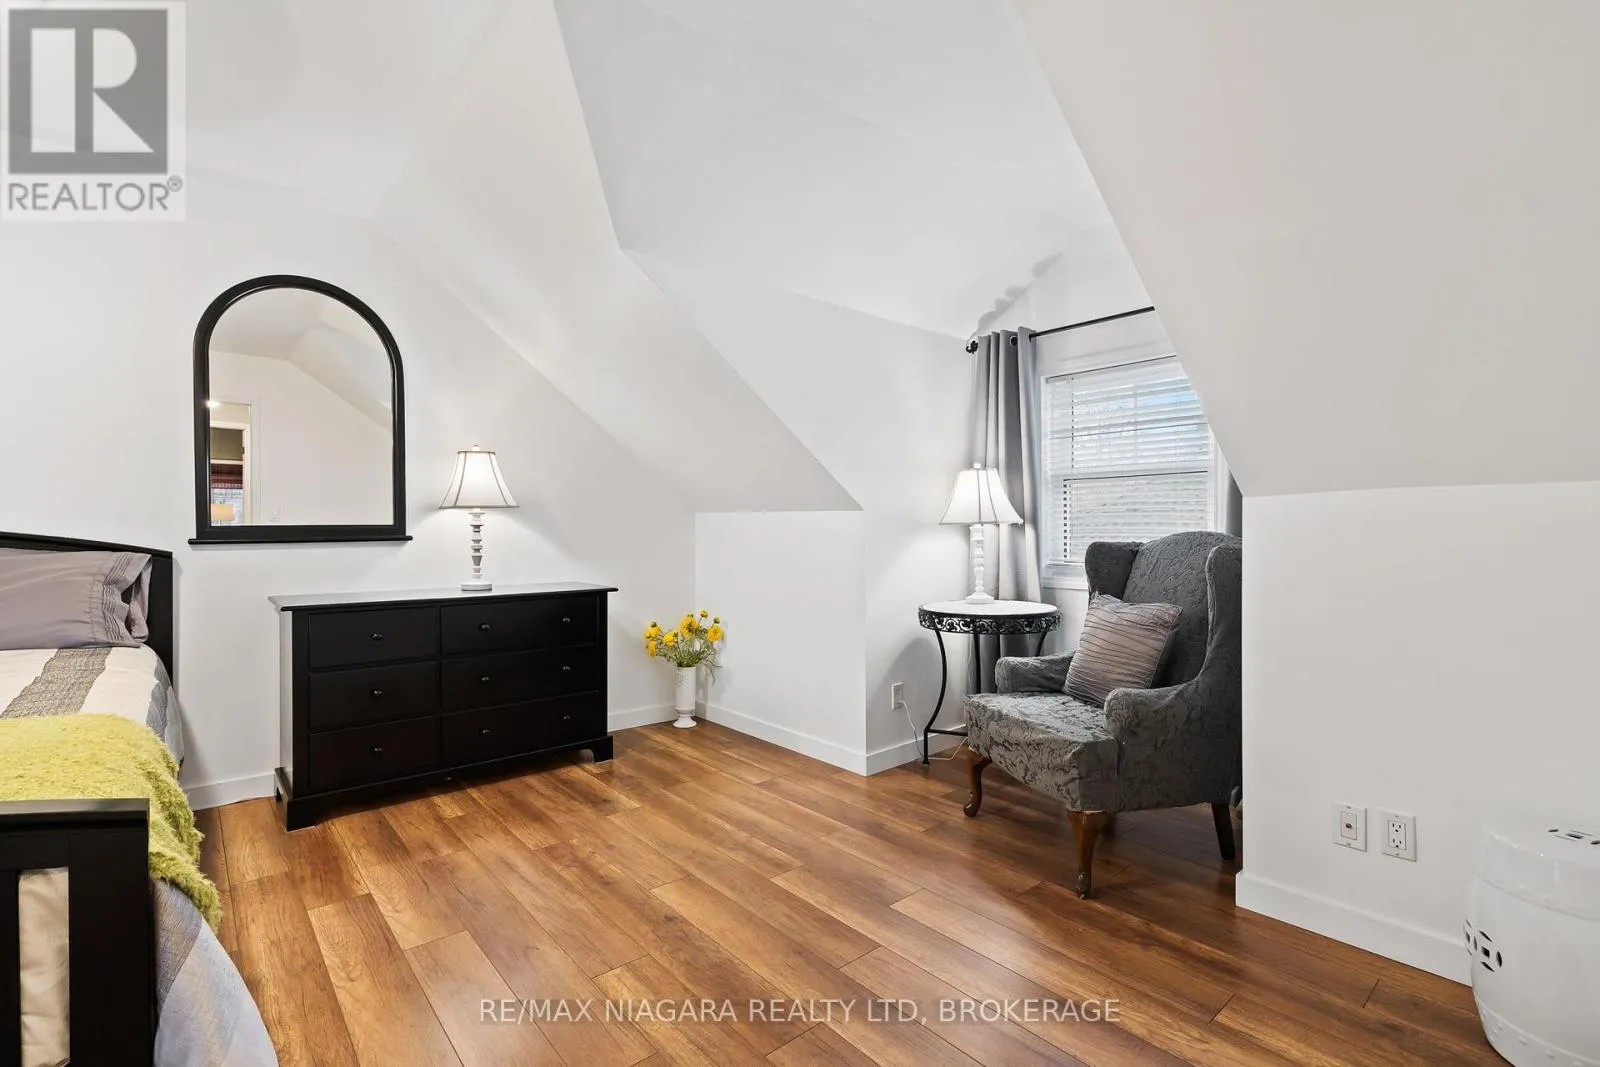
Bedroom 2
Second level
5.33 m x 2.77 m
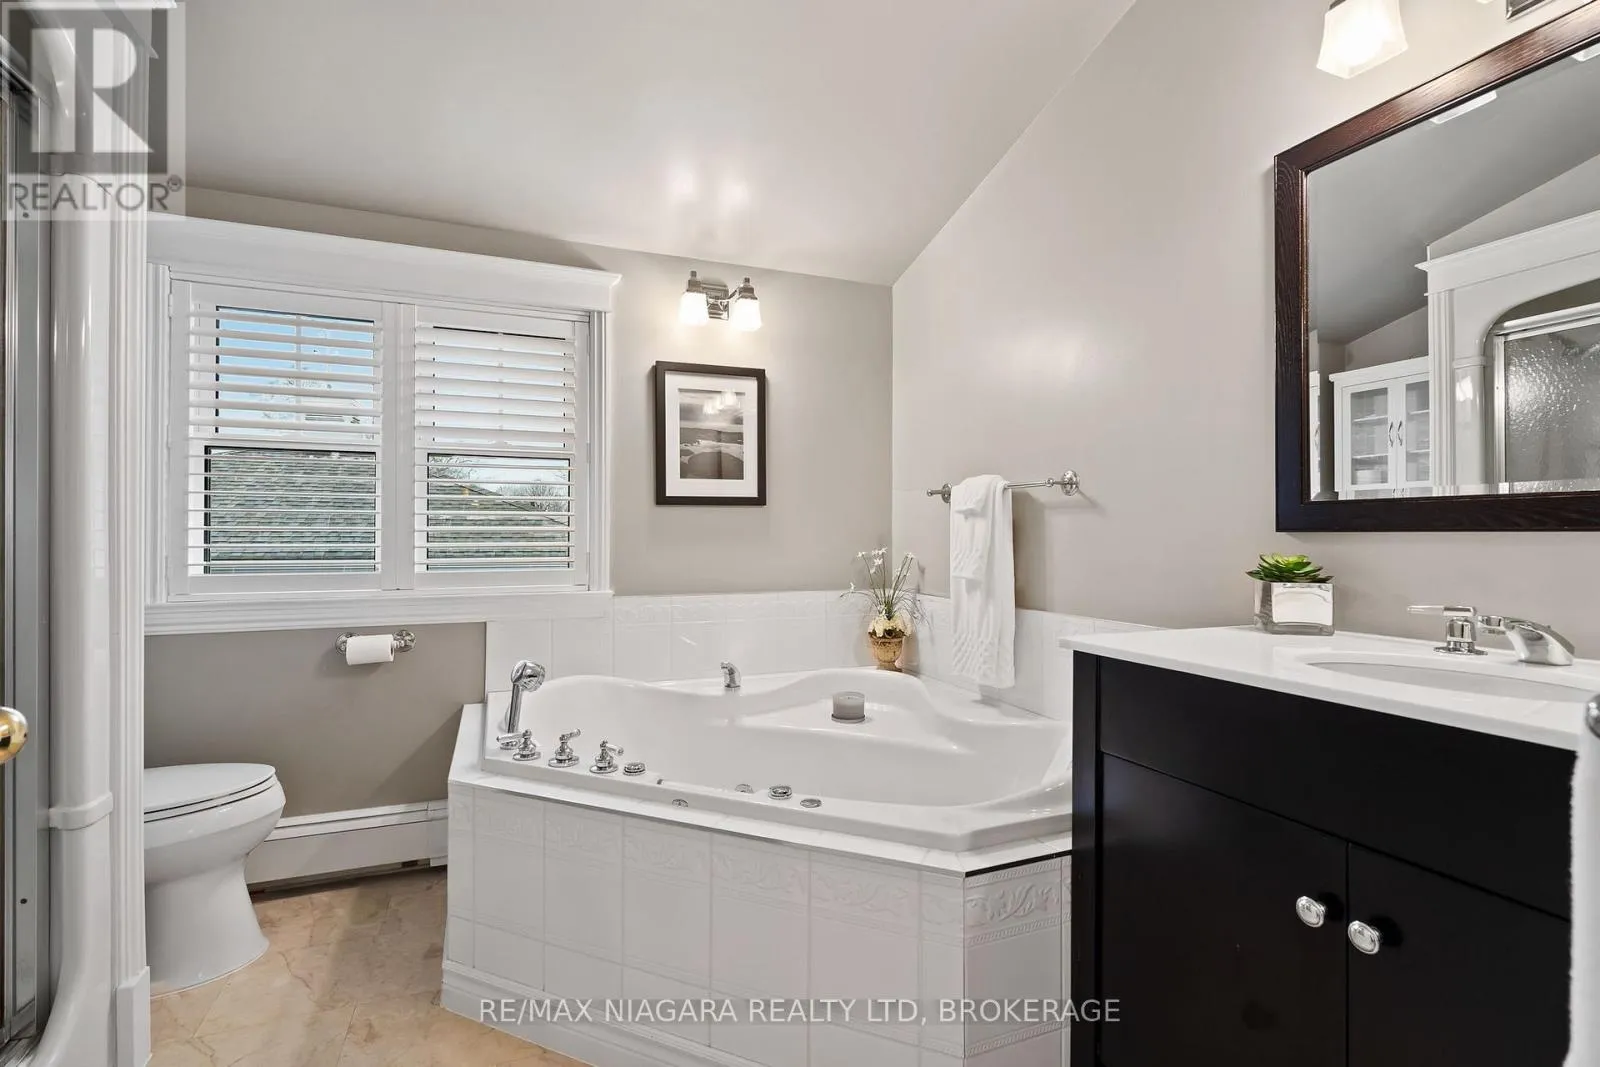
Bathroom
Second level
3.11 m x 2.31 m
Living room
Main level
6.45 m x 6.4 m
Kitchen
Main level
7.34 m x 3.4 m
Dining room
Main level
4.95 m x 3 m
Office
Main level
3.53 m x 2.74 m
Bathroom
Main level
1.93 m x 1.71 m

Location

Learn more about this property
Listing provided by:
RE/MAX NIAGARA REALTY LTD, BROKERAGE
MLS® number:
X14163836
Agent:
Kate Ostryhon-lumsden
*Indicates required field
Name is required
Email is required
Please enter a valid phone number (e.g., 416-111-1111).