160 Davis Street, Port Colborne, Ontario L3K 1Z1

Listed for:
$454,000
4 beds
2 baths
Listed 5 days ago
House for rent: 160 Davis Street, Port Colborne, Ontario L3K 1Z1

View all 33 photos

About

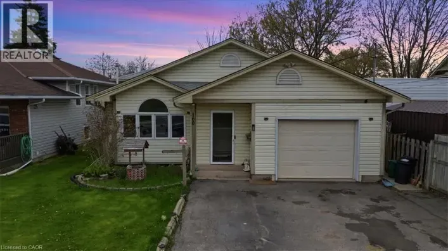
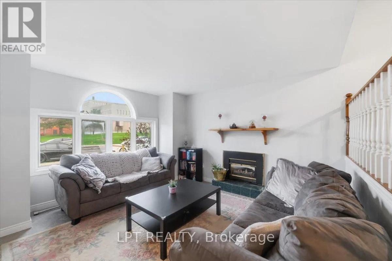
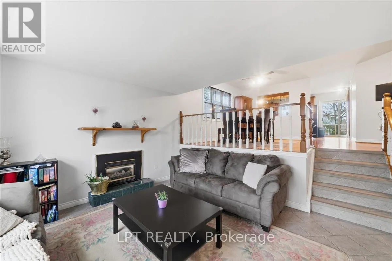
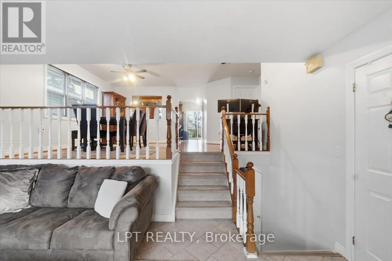
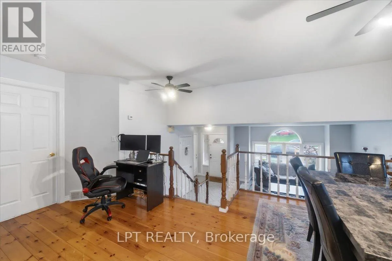
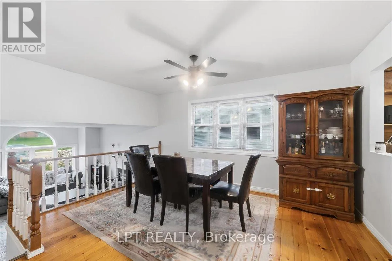
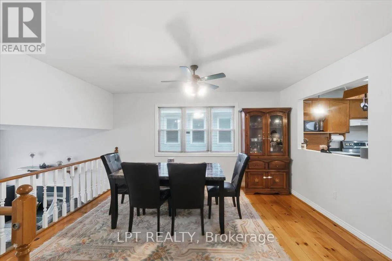
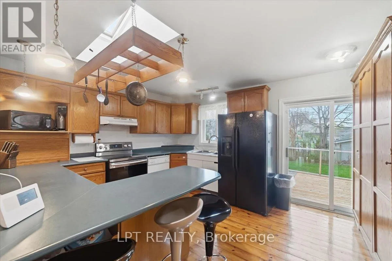
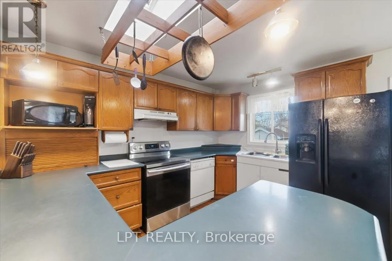
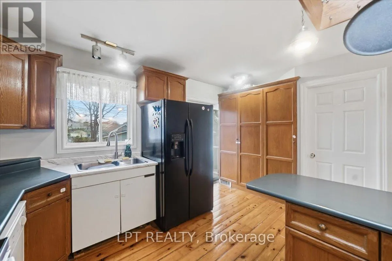
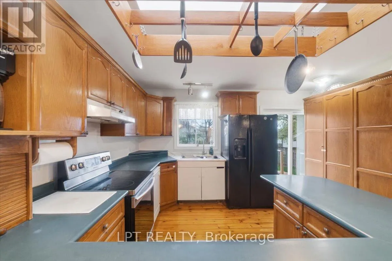
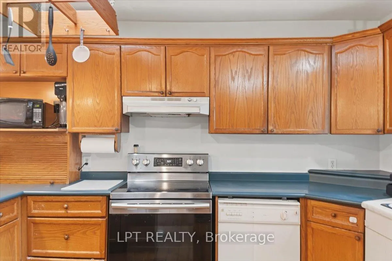
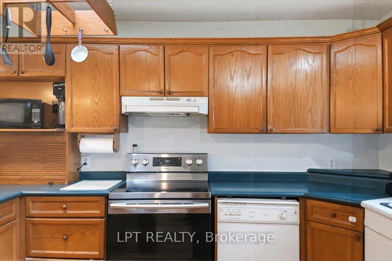
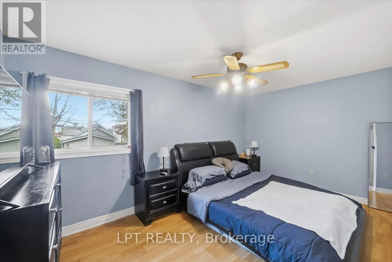
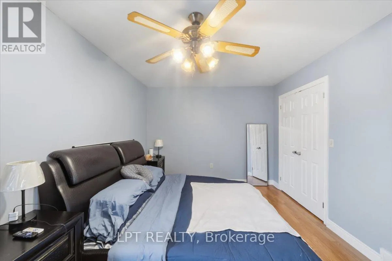
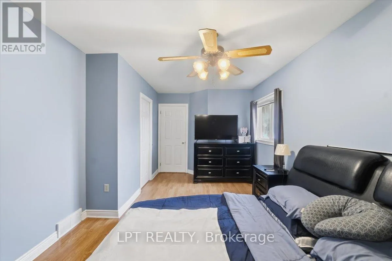
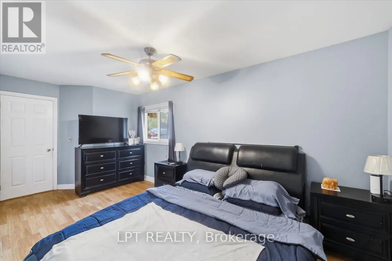
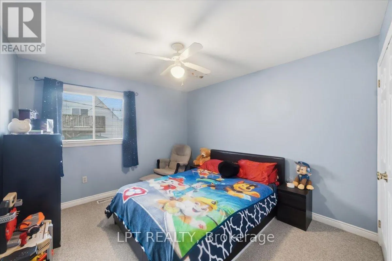
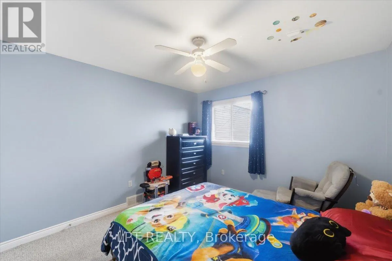
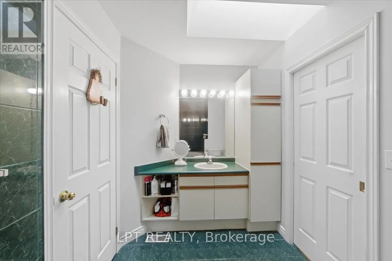
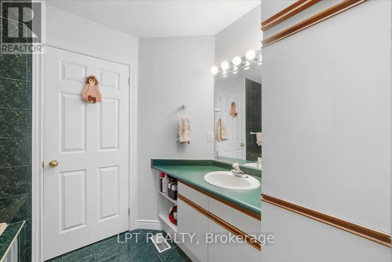
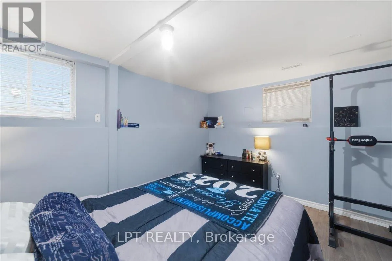
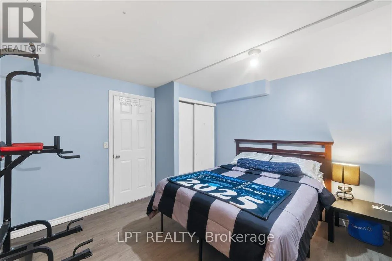
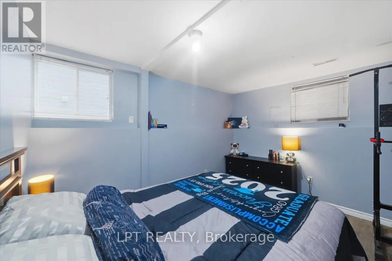
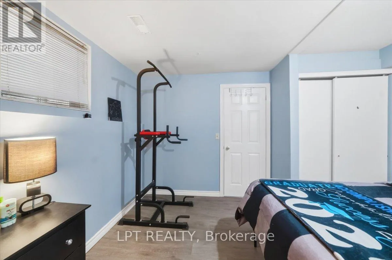
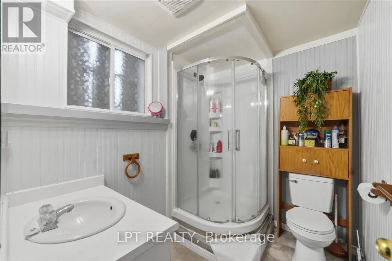
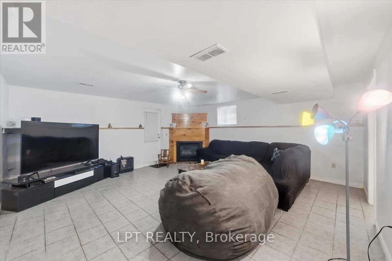
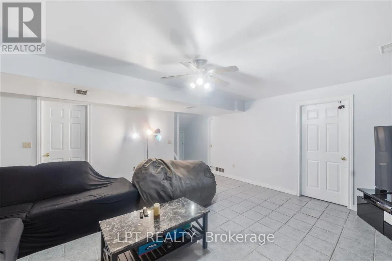
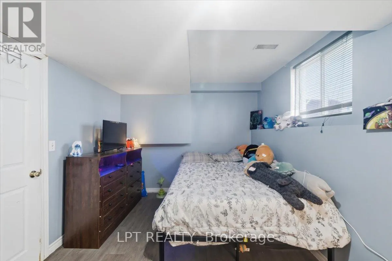
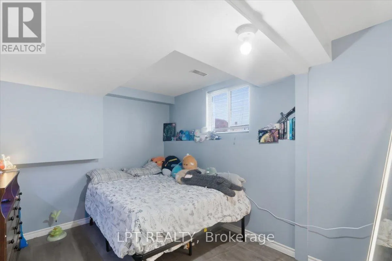
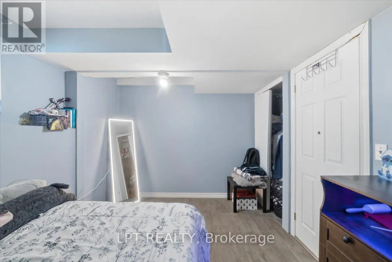
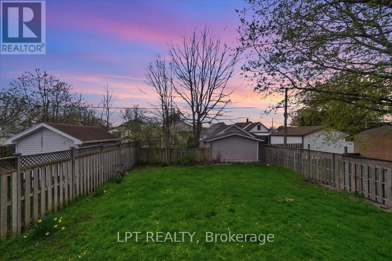
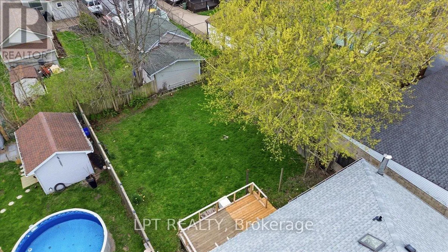
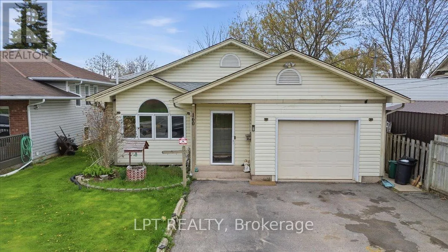
Cross Streets: Davis Street and Nickel St. ** Directions: South on wetland street turn right to nickel and then right on Davis Street. Looking for space, comfort, and versatility? This inviting 3-level backsplit offers approximately 1,700 sq. ft. of finished living space, featuring 2+2 bedrooms and 2 bathrooms. Perfect for families, guests, or anyone looking for extra room to enjoy.The main level features a warm and welcoming living room with a gas fireplace, a separate dining area, and a well-appointed kitchen with ample cupboard and counter space. The primary bedroom offers a walk-in closet and ensuite privilege to a 3-piece bathroom. A bright rear sunroom provides the perfect spot to enjoy your morning coffee or unwind at the end of the day.The finished lower level adds even more living space with a spacious family room featuring a second gas fireplace, two additional bedrooms, laundry area, and a 3-piece bathroom. There's even a sauna with a shower, bringing a little extra relaxation right into your home!Step outside to a fully fenced backyard, ideal for entertaining, family time, or simply enjoying the outdoors.Conveniently located close to schools, parks, the Welland Canal, scenic walking trails, and everyday amenities. (id:27476)

Property Highlights

MLS® Number
X14168874
Type
Single Family
Community Name
876 - East Village
Ownership Type
Freehold
Land Size
42.7 x 132 FT
Parking Space Total
3

Building

Building Type
House
Square Footage
1100 - 1500 sqft
Bathrooms Total
2
Bedrooms Above Ground
2
Bedrooms Total
4
Exterior Finish
Vinyl siding
Fireplace Present
Yes
Basement Type
N/A
Basement Features
Walk-up
Building Heating Type
Forced air
Heating Fuel
Natural gas
Building Cooling Type
Central air conditioning

Utilities

Water
Municipal water
Utility Sewer
Sanitary sewer

Room Layout

Dining room
Second level
5.85 m x 3.99 m
Kitchen
Second level
4.29 m x 2.46 m
Bedroom
Second level
5.42 m x 3.26 m
Bedroom 2
Second level
3.07 m x 3.23 m
Family room
Basement
5.54 m x 5.21 m
Bedroom 3
Basement
2.83 m x 3.47 m
Bedroom 4
Basement
3.32 m x 3.74 m
Bathroom
Basement
2 m x 2.62 m
Living room
Main level
4.96 m x 4.05 m
Bathroom
Main level
3.3 m x 1.98 m

Location

Learn more about this property
Listing provided by:
LPT REALTY
MLS® number:
X14168874
Agent:
Ziegler Coelho
*Indicates required field
Name is required
Email is required
Please enter a valid phone number (e.g., 416-111-1111).