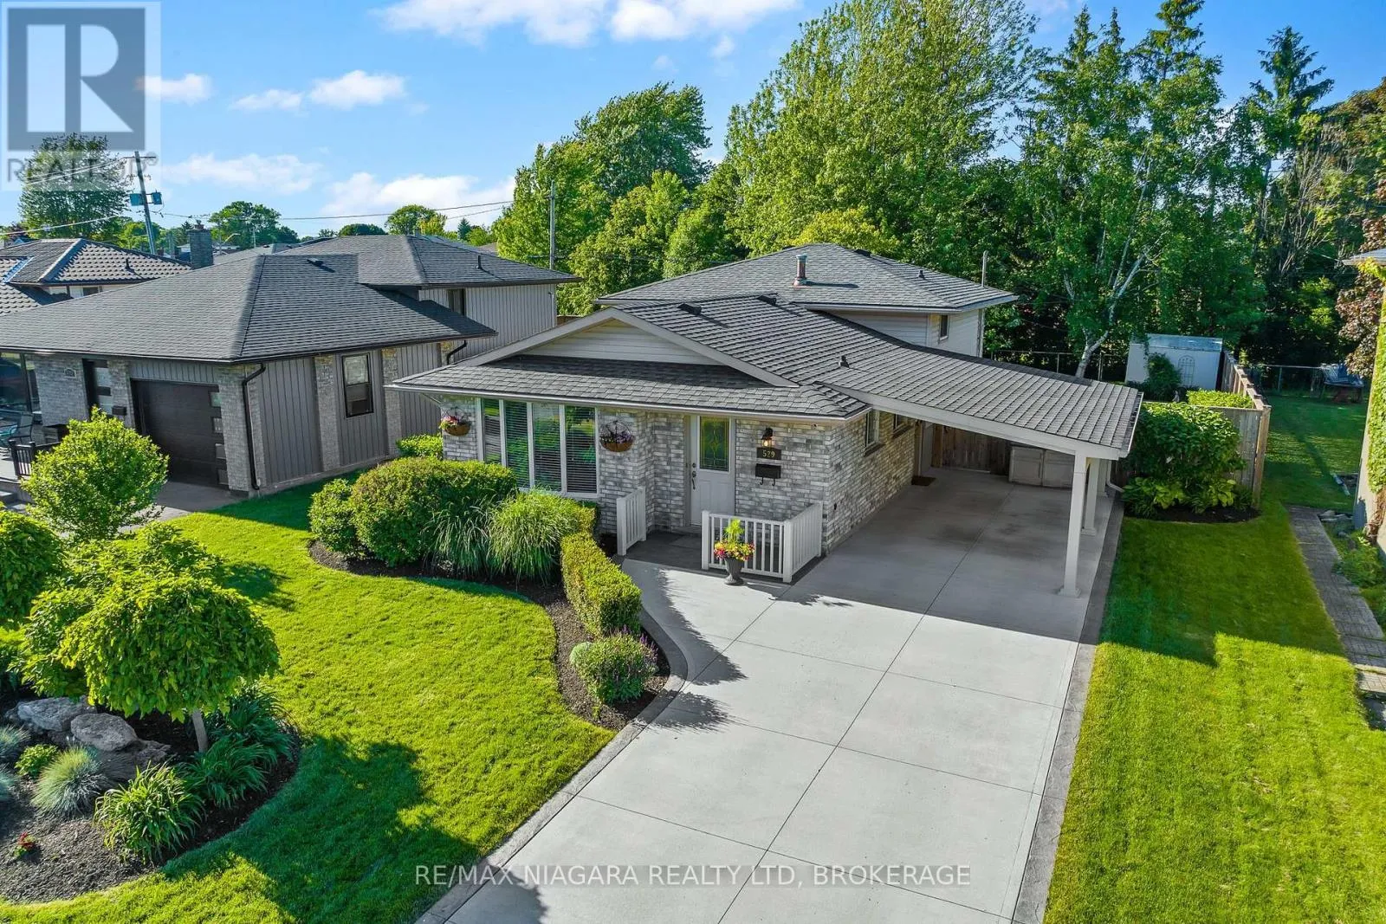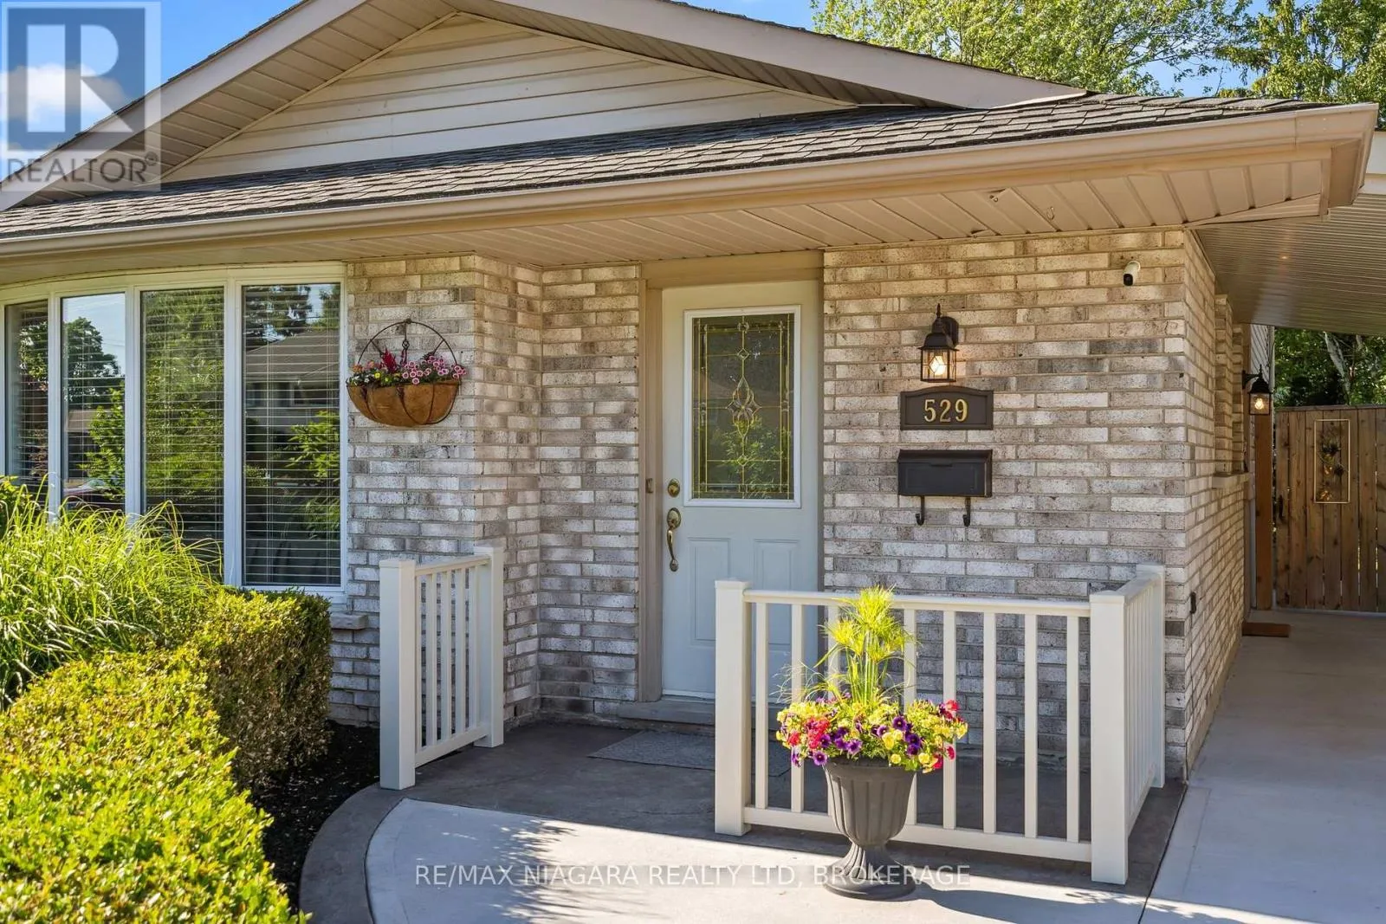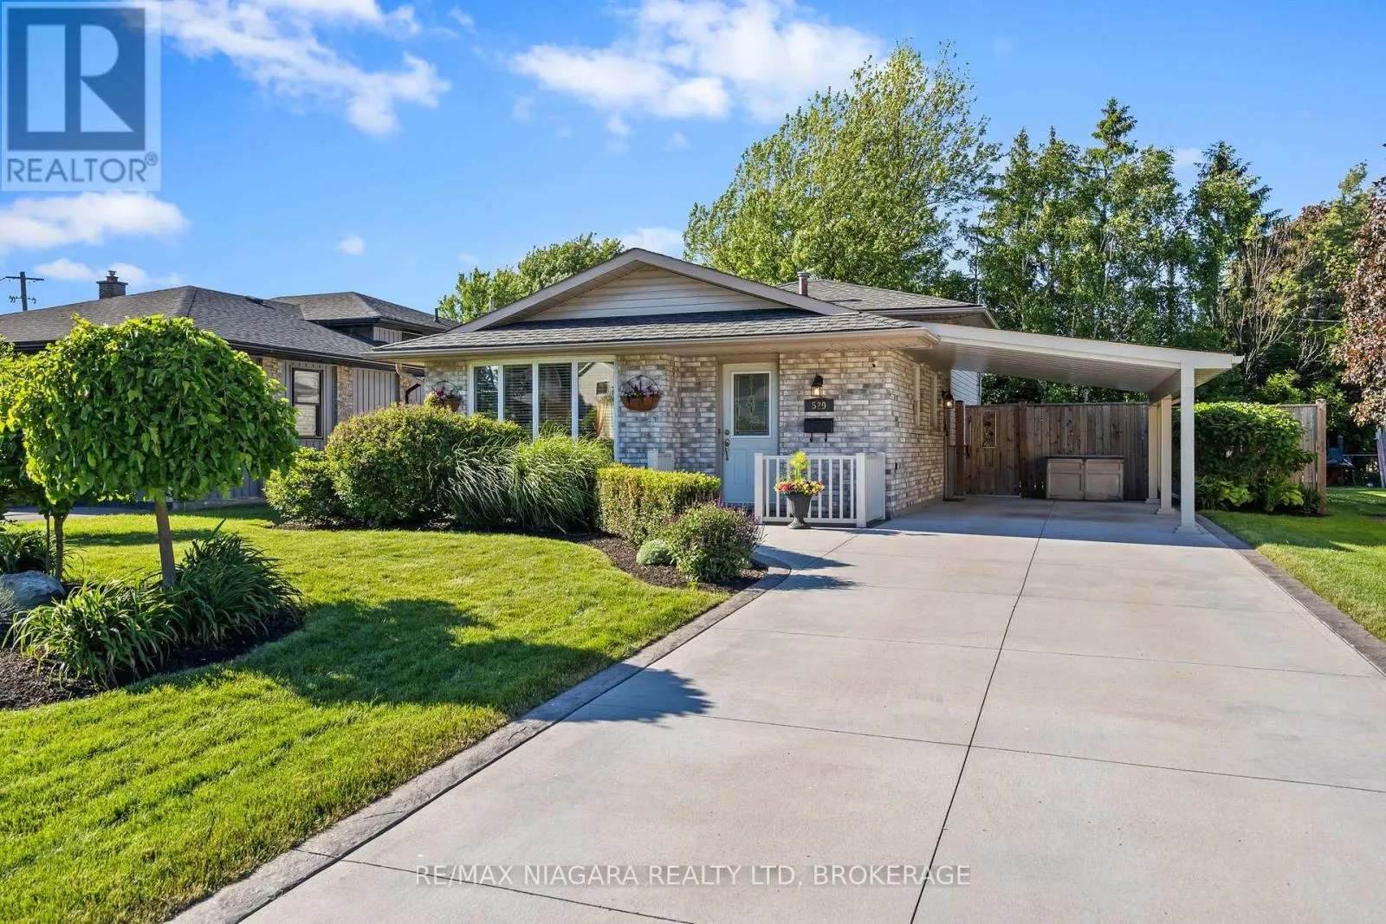
529 Sugarloaf Street, Port Colborne, Ontario L3K 2P9

Listed for:
$599,500
3 beds
2 baths
Listed 5 days ago
House for rent: 529 Sugarloaf Street, Port Colborne, Ontario L3K 2P9

View all 39 photos

About

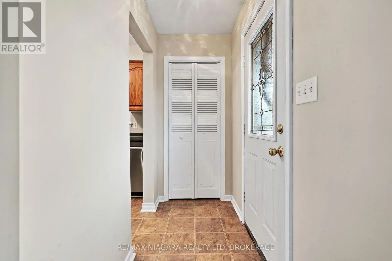
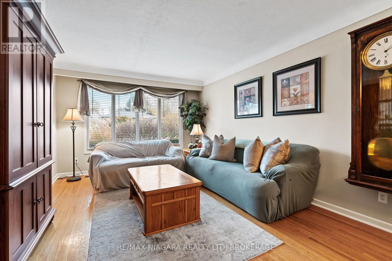
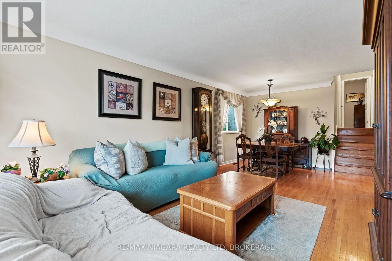
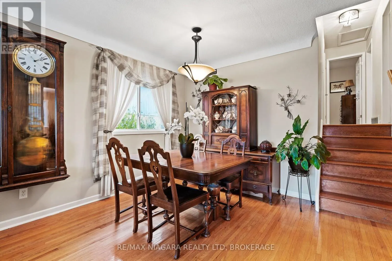
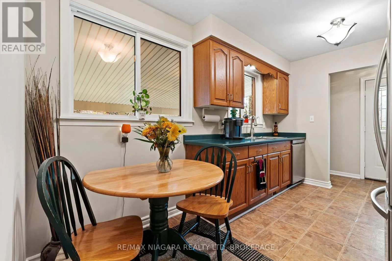
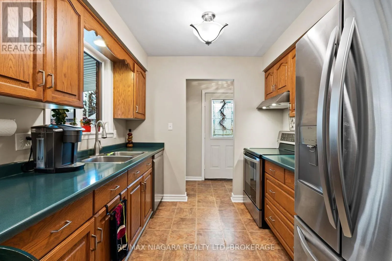
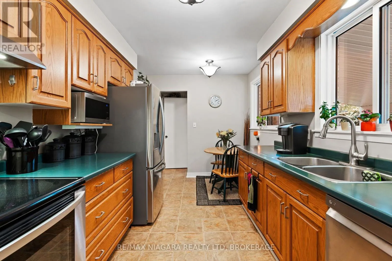
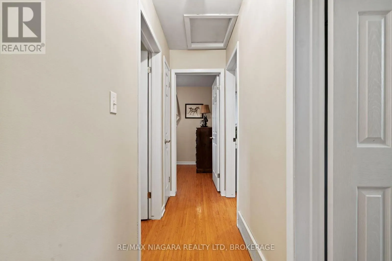
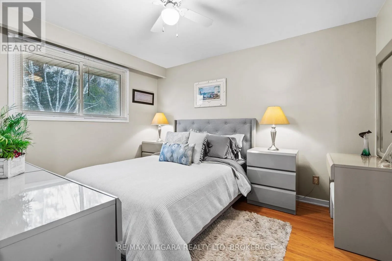
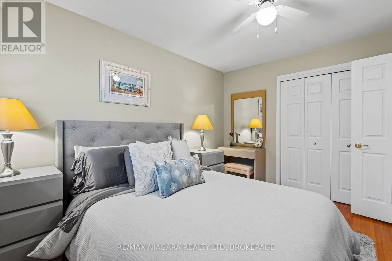
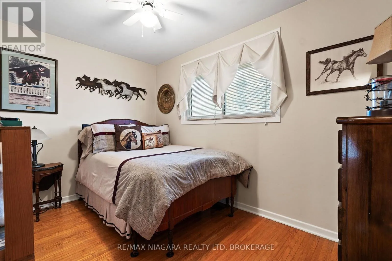
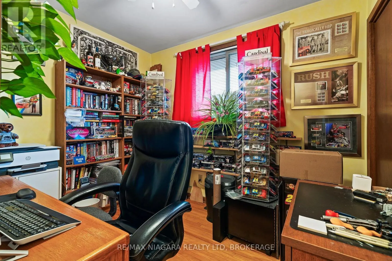
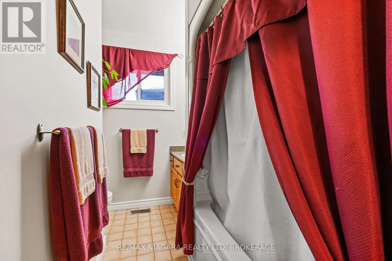
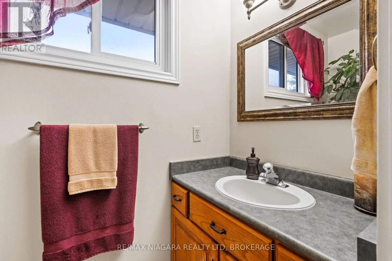
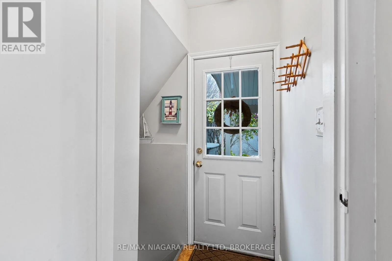
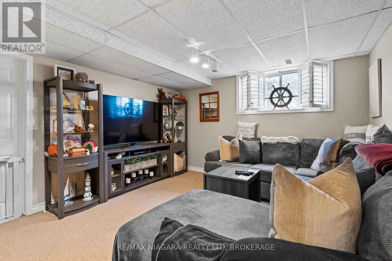
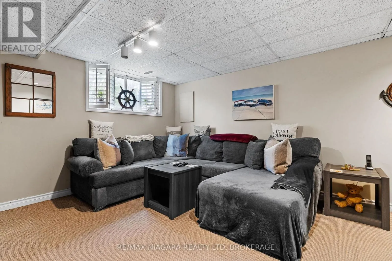
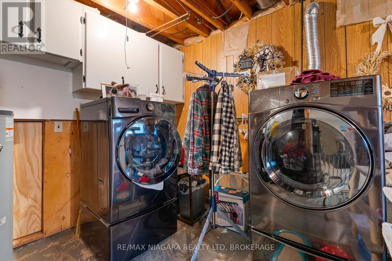
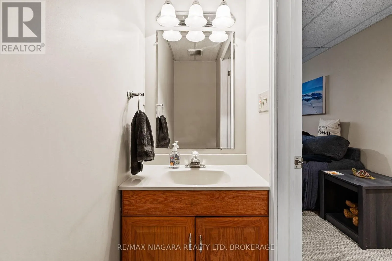
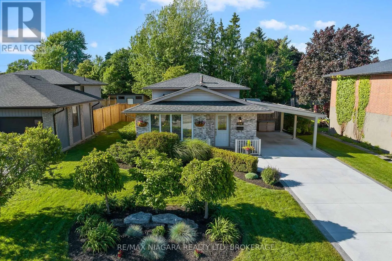
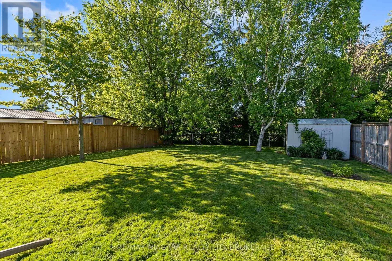
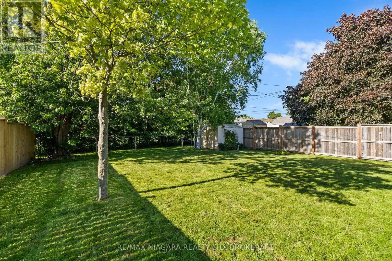
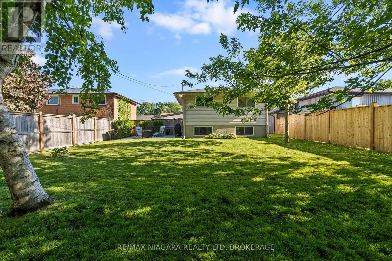
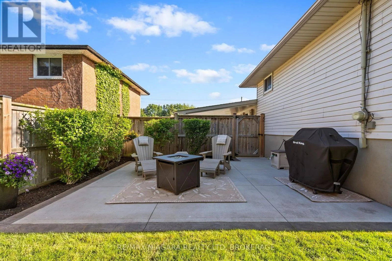
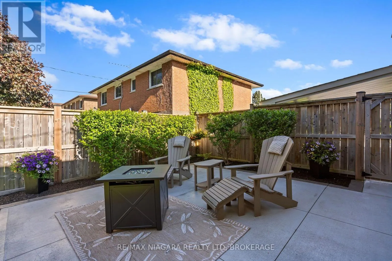
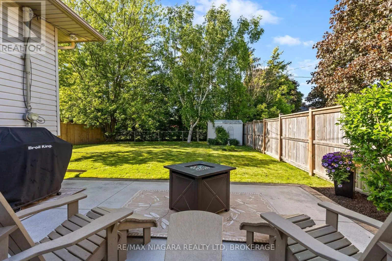
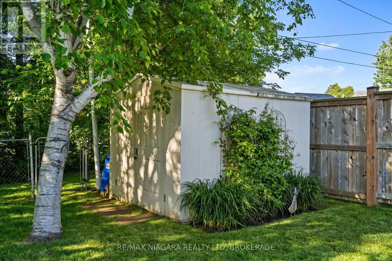
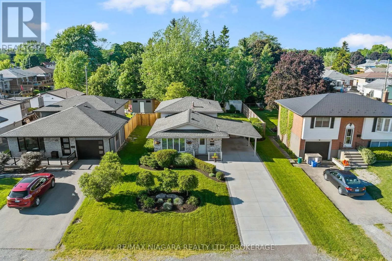
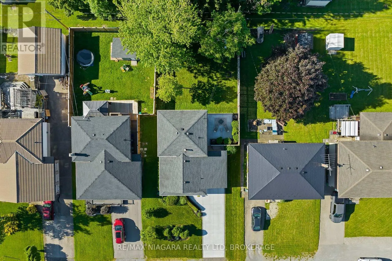
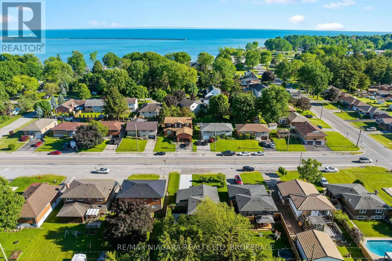
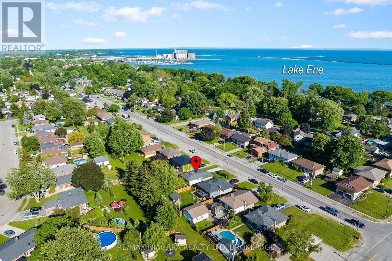
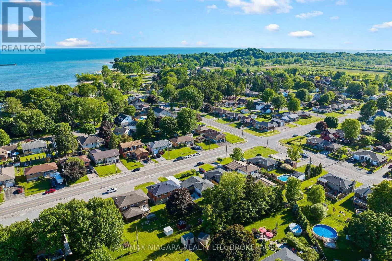
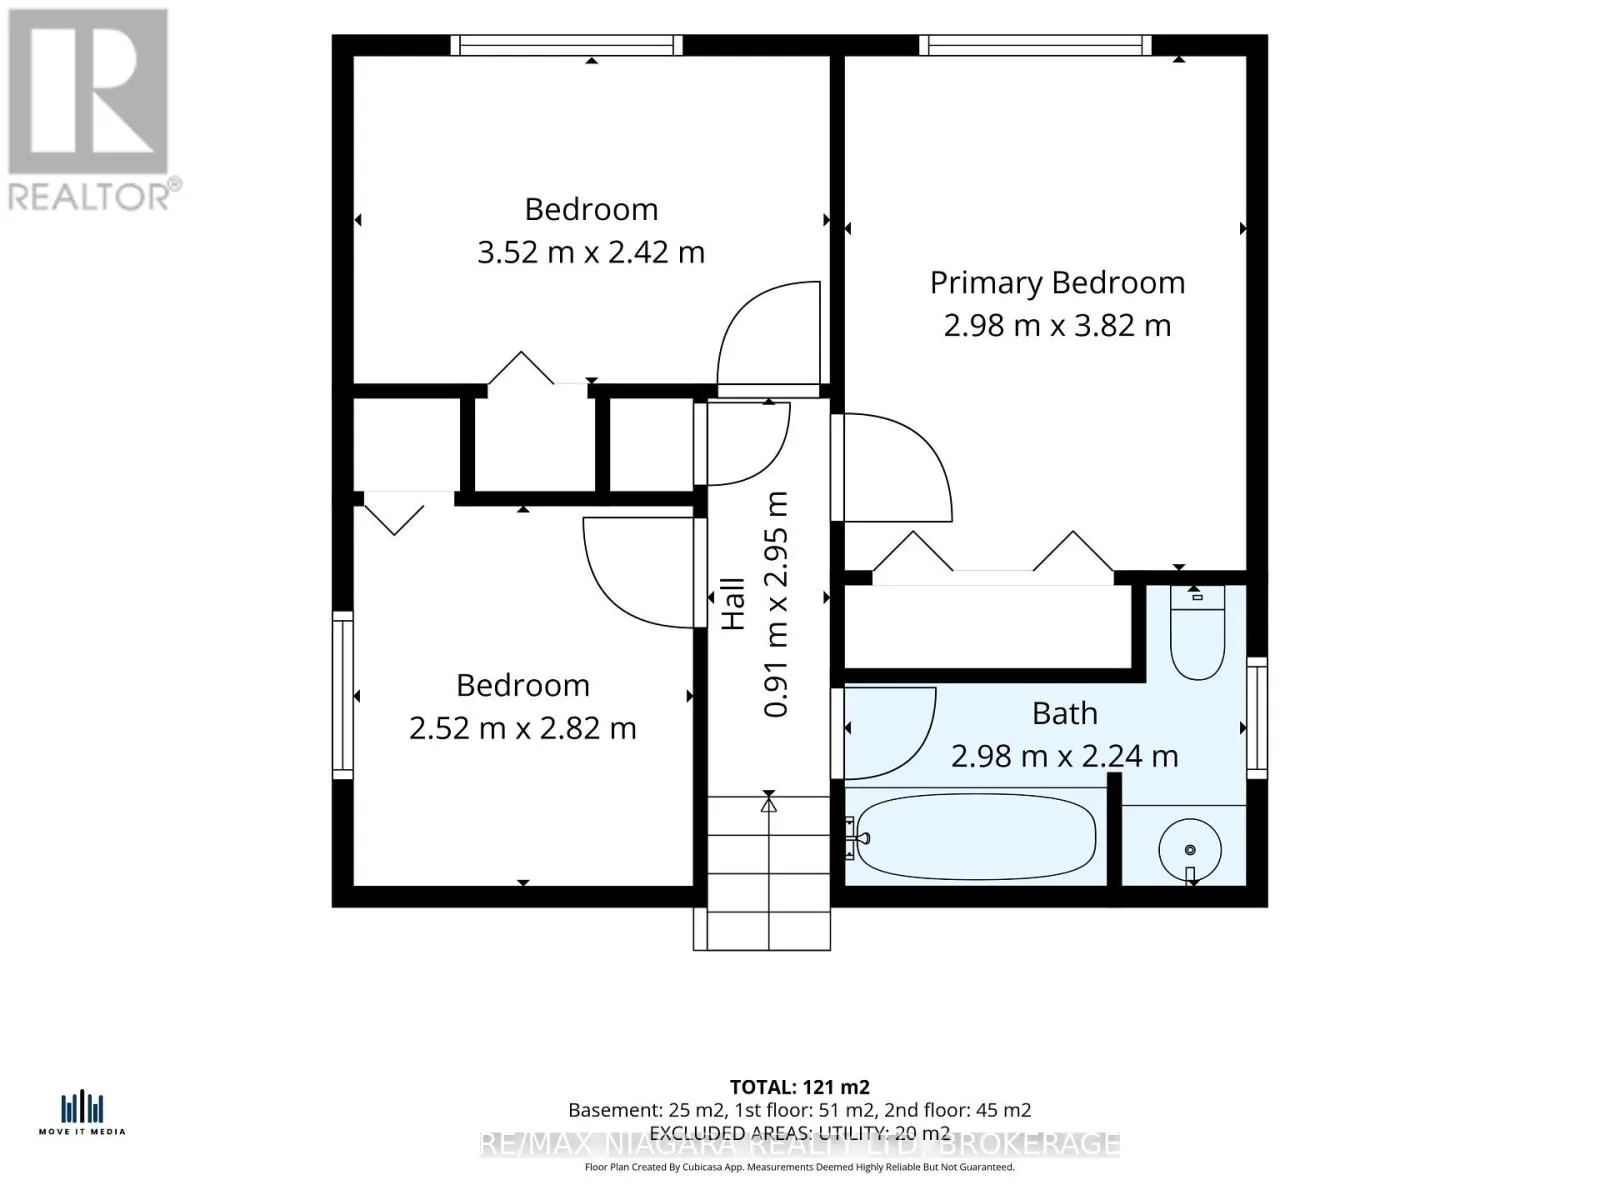
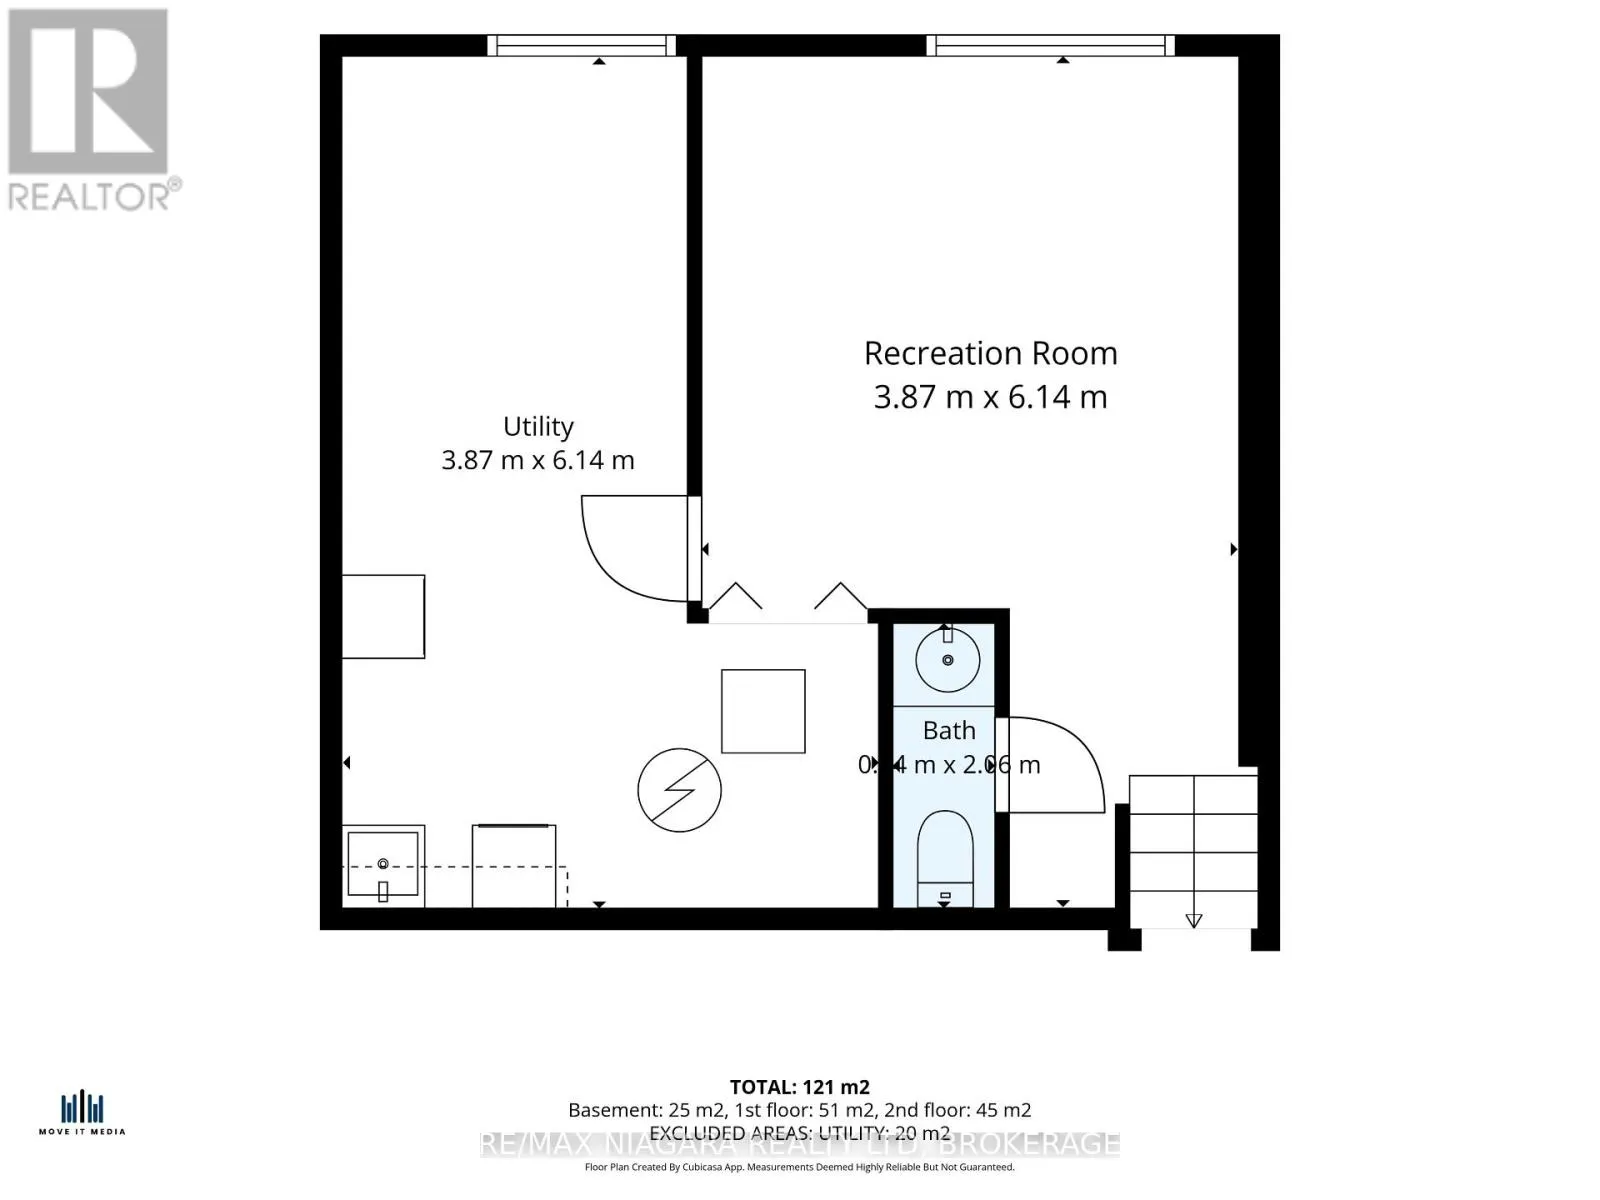
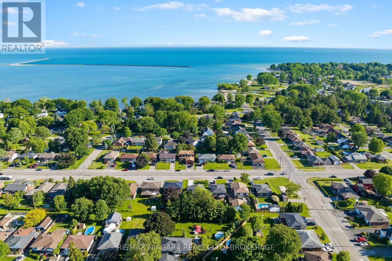
Cross Streets: Rosemount Avenue. ** Directions: Sugarloaf Street between Jefferson Avenue and Rosemount Avenue. Move right in and enjoy this well-cared-for backsplit in one of Port Colborne's most desirable neighbourhoods! Offering three bedrooms and a full bathroom on the upper level, this home provides comfortable living space for the whole family. The main level features a welcoming living room, a separate dining area (with the dining room table available to stay, if desired), and a convenient dinette for casual meals and everyday living. Head downstairs to the cozy family room, the perfect spot for movie nights and relaxing evenings, with the added convenience of a nearby powder room. Step outside to enjoy summer days in your private, fenced backyard, or take a leisurely stroll along the nearby promenade and enjoy the natural beauty of Lake Erie's shoreline. With a wonderful location and plenty of charm, this is your opportunity to enjoy all that Port Colborne living has to offer! (id:27476)

Property Highlights

MLS® Number
X14169620
Type
Single Family
Community Name
878 - Sugarloaf
Ownership Type
Freehold
Land Size
50.1 x 128.3 FT|under 1/2 acre
Parking Space Total
3

Building

Building Type
House
Square Footage
700 - 1100 sqft
Bathrooms Total
2
Bedrooms Above Ground
3
Bedrooms Total
3
Amenities
Beach, Golf Nearby, Park
Exterior Finish
Brick Facing, Vinyl siding
Fireplace Present
No
Basement Type
Full (Partially finished)
Basement Features
Building Heating Type
Forced air
Heating Fuel
Natural gas
Building Cooling Type
Central air conditioning

Utilities

Water
Municipal water
Utility Sewer
Sanitary sewer

Room Layout

Recreational, Games room
Lower level
6.14 m x 3.87 m
Bathroom
Lower level
2.06 m x 0.84 m
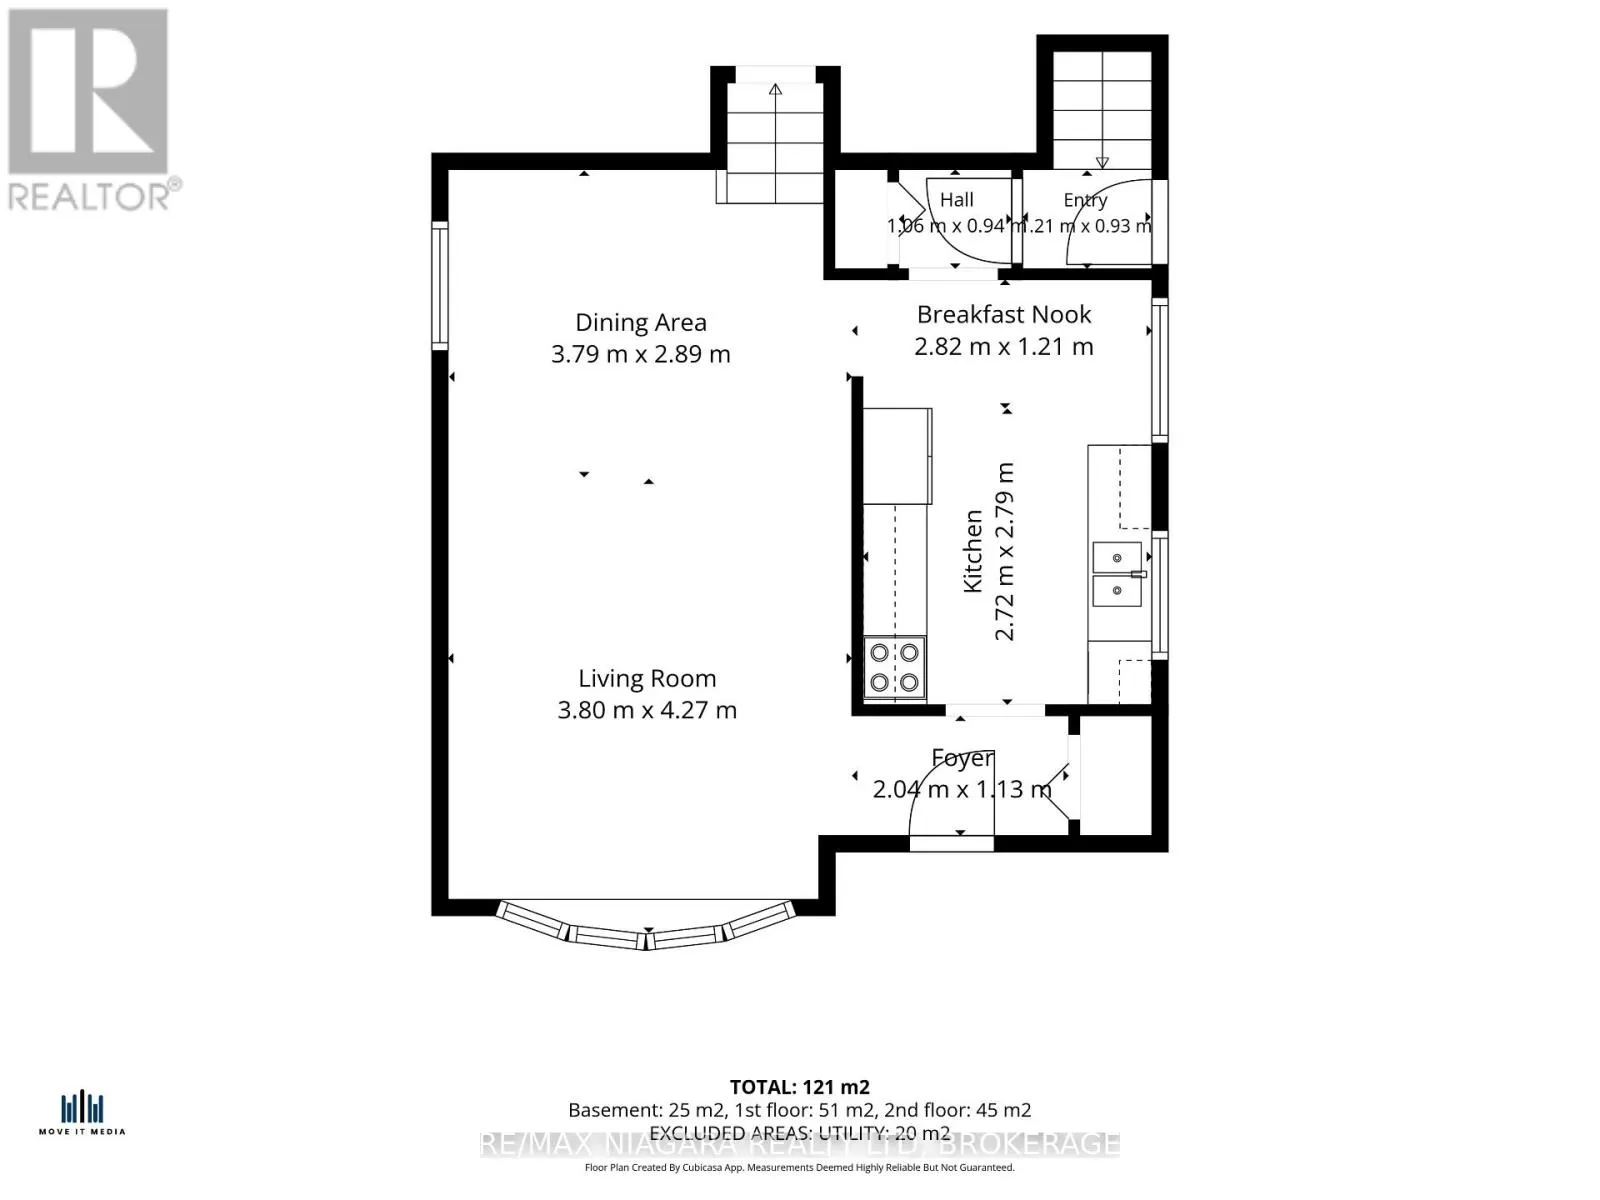
Living room
Main level
4.27 m x 3.8 m
Dining room
Main level
3.79 m x 2.89 m
Kitchen
Main level
2.79 m x 2.72 m
Eating area
Main level
2.82 m x 1.21 m
Primary Bedroom
Upper Level
3.82 m x 2.98 m
Bedroom 2
Upper Level
3.52 m x 2.42 m
Bedroom 3
Upper Level
2.82 m x 2.52 m
Bathroom
Upper Level
2.98 m x 2.24 m

Location

Learn more about this property
Listing provided by:
RE/MAX NIAGARA REALTY LTD, BROKERAGE
MLS® number:
X14169620
Agent:
Kate Ostryhon-lumsden
*Indicates required field
Name is required
Email is required
Please enter a valid phone number (e.g., 416-111-1111).