230 Wellington Street, Port Colborne, Ontario L3K 2K2

Listed for:
$499,000
4 beds
2 baths
Listed 4 days ago
House for rent: 230 Wellington Street, Port Colborne, Ontario L3K 2K2

View all 31 photos

About

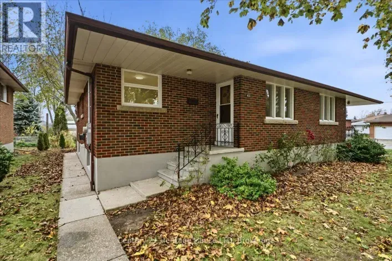
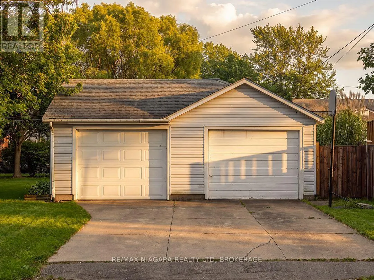
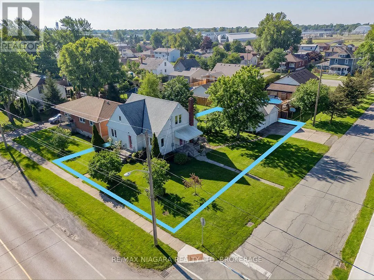
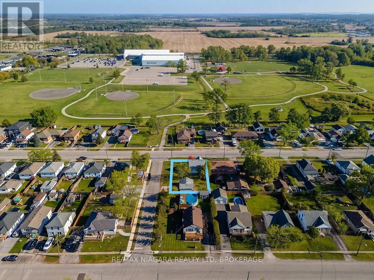
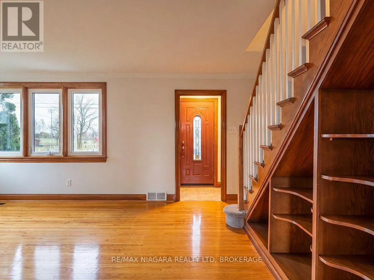
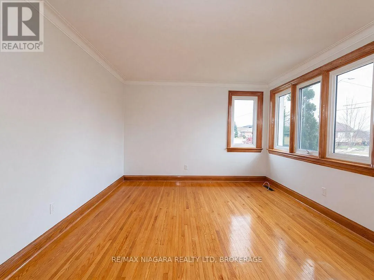
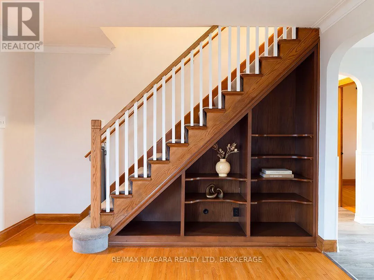
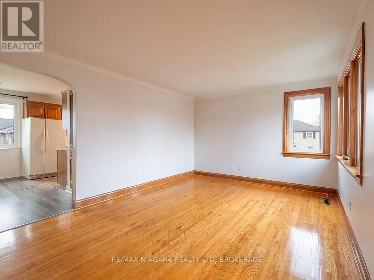
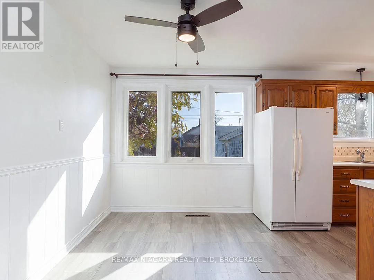
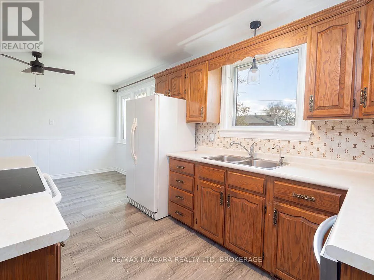
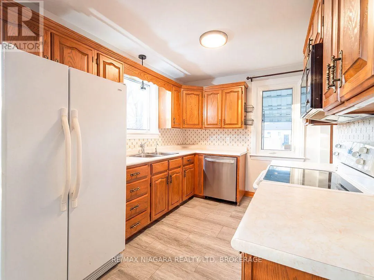
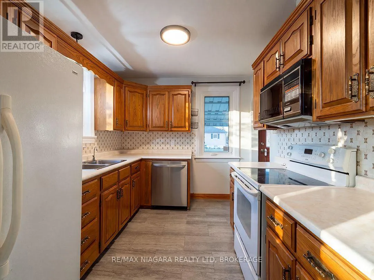
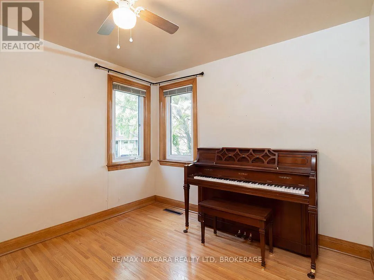
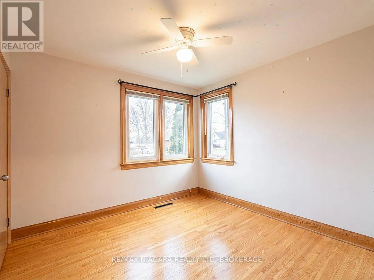
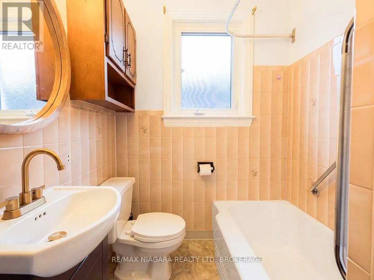
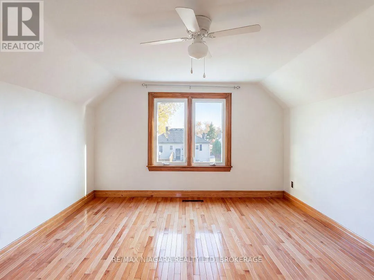
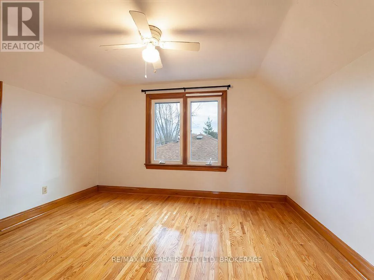
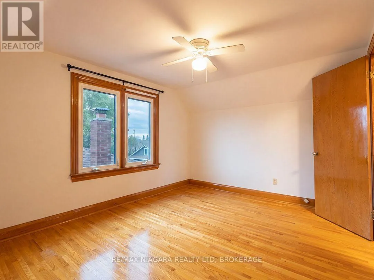
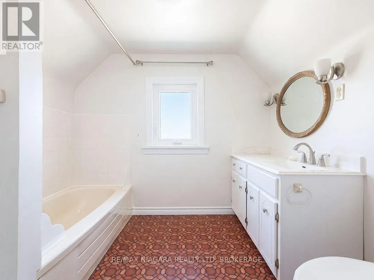
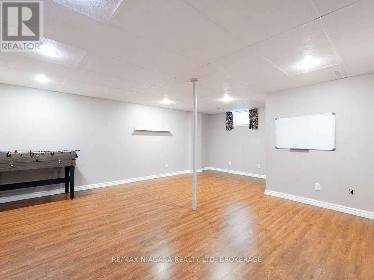
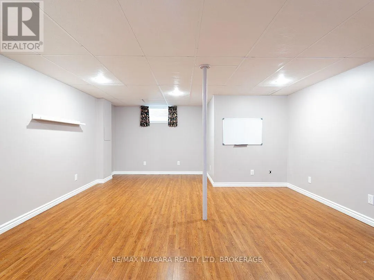
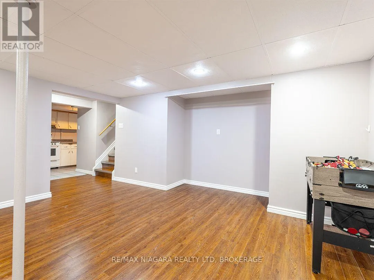
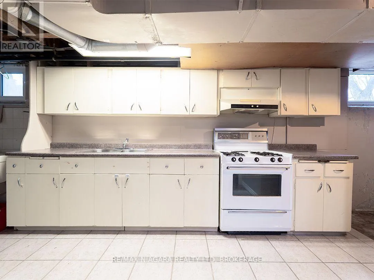
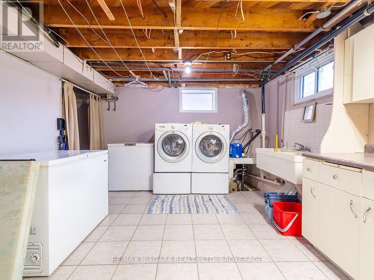
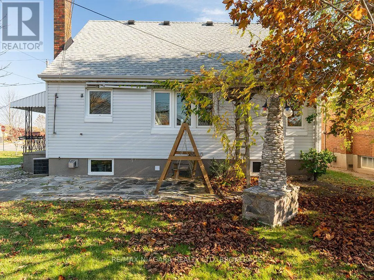
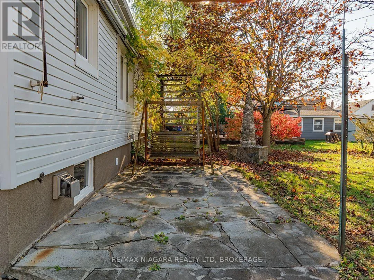
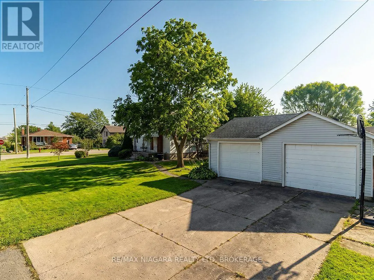
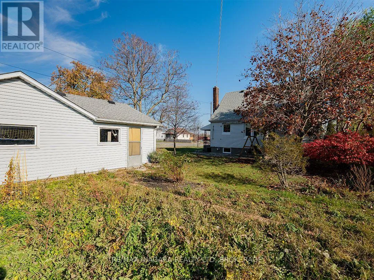
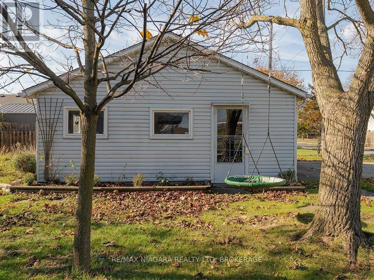
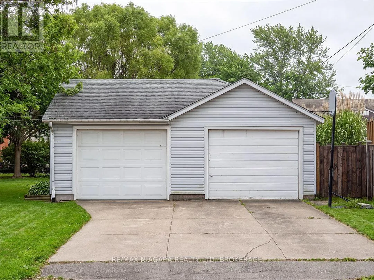
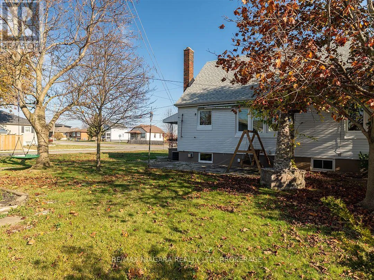
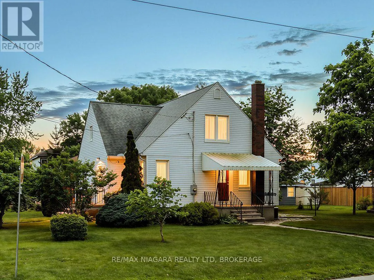
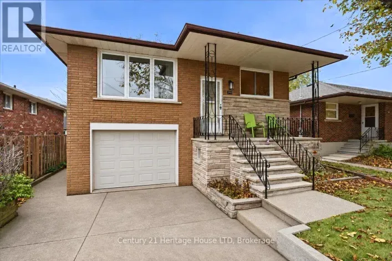
Cross Streets: CORNER OF JOHN AND WELLINGTON ST. ** Directions: Corner of John Street. Four bedrooms, two full bathrooms, two kitchens and a double garage - all for under $500,000! Set on a nice 66' x 116' corner lot, this 1,257 sq.ft., 1 1/2 storey home has plenty of room for a growing family. Hardwood floors, arched doorways and built-in shelving add character to the home. The eat-in kitchen has a dishwasher and a walkout to a covered porch. There are two bedrooms and a full bathroom on the main floor plus two more bedrooms and second bath on the second floor. The basement provides additional living space with a large recreation room, a second kitchen combined with a laundry room, a workshop and plenty of storage. Flagstone walkways, a patio and established gardens complement the spacious yard. The detached double garage has a concrete floor and driveway. Improvements over the years include replacement windows, vinyl siding, exterior doors, eavestroughs and second-floor bath renovation. Located in an established residential neighbourhood within easy walking distance of Lakeshore Catholic High School and the Vale Health & Wellness Centre with its arenas, indoor walking track, fitness facilities, soccer and baseball fields. Immediate possession available! (id:27476)

Property Highlights

MLS® Number
X14189924
Type
Single Family
Community Name
875 - Killaly East
Ownership Type
Freehold
Land Size
66 x 116 FT|under 1/2 acre
Parking Space Total
4

Building

Building Type
House
Storeys
1.50
Square Footage
1100 - 1500 sqft
Bathrooms Total
2
Bedrooms Above Ground
4
Bedrooms Total
4
Exterior Finish
Vinyl siding
Fireplace Present
No
Basement Type
Partial (Partially finished)
Basement Features
Building Heating Type
Forced air
Heating Fuel
Natural gas
Building Cooling Type
Central air conditioning

Utilities

Water
Municipal water
Utility Sewer
Sanitary sewer

Room Layout

Bedroom
Second level
4.9 m x 3.66 m
Bedroom
Second level
3.71 m x 3.23 m
Workshop
Basement
3.43 m x 2.87 m
Utility room
Basement
2.84 m x 3.68 m
Recreational, Games room
Basement
4.47 m x 6.35 m
Kitchen
Basement
6.02 m x 3.66 m
Living room
Main level
5.72 m x 3.56 m
Dining room
Main level
3.68 m x 2.59 m
Kitchen
Main level
3.23 m x 2.62 m
Bedroom
Main level
3.12 m x 3.12 m
Bedroom
Main level
3.1 m x 2.62 m

Location

Learn more about this property
Listing provided by:
RE/MAX NIAGARA REALTY LTD, BROKERAGE
MLS® number:
X14189924
Agent:
Frank Ruzycki
*Indicates required field
Name is required
Email is required
Please enter a valid phone number (e.g., 416-111-1111).