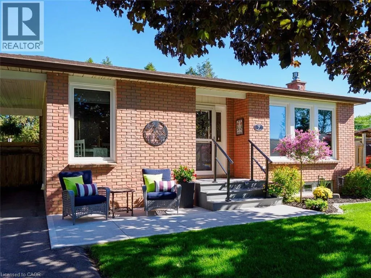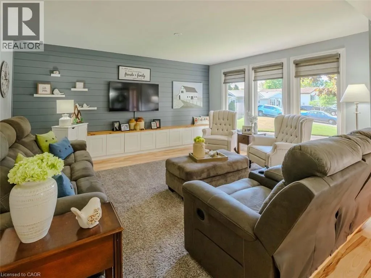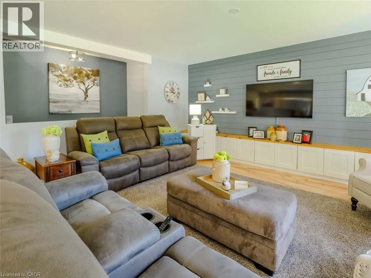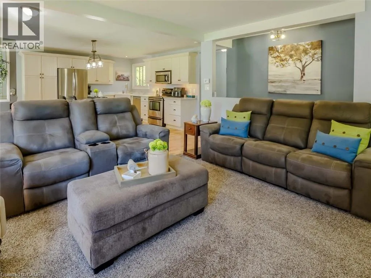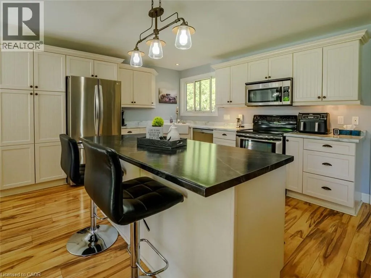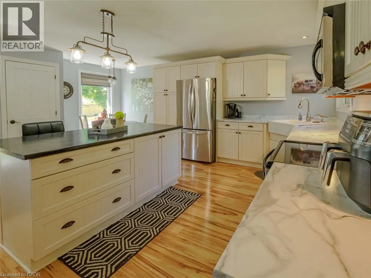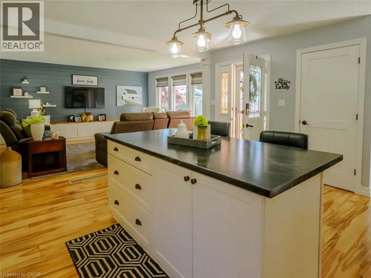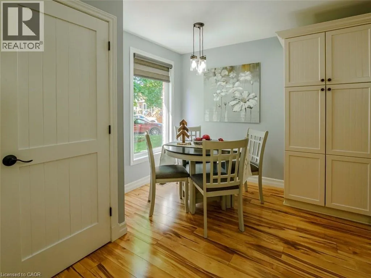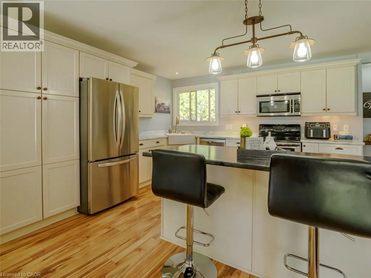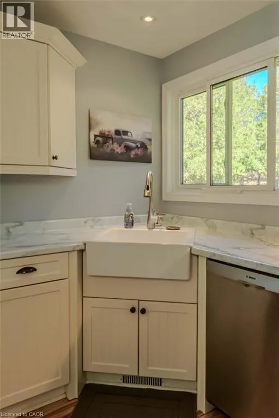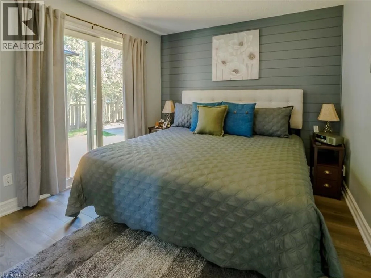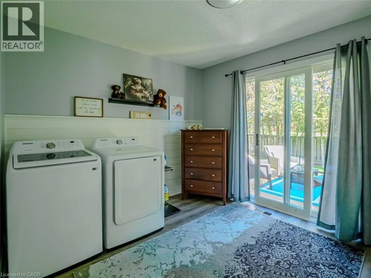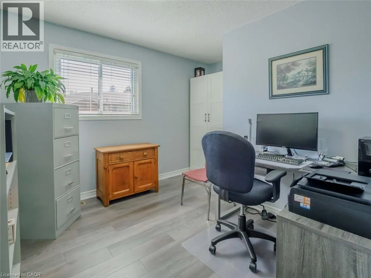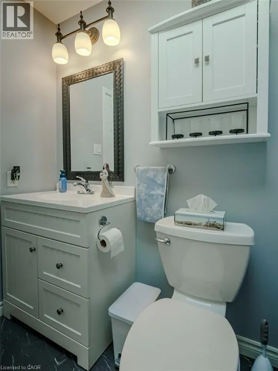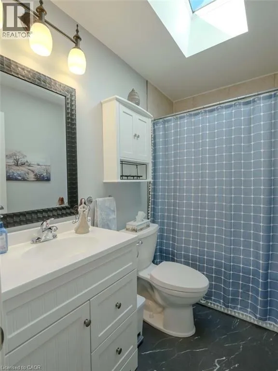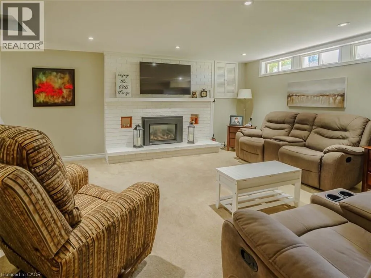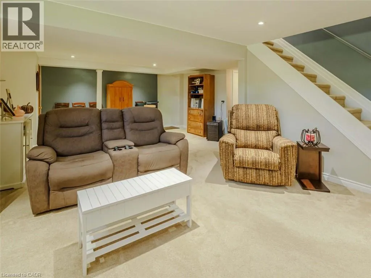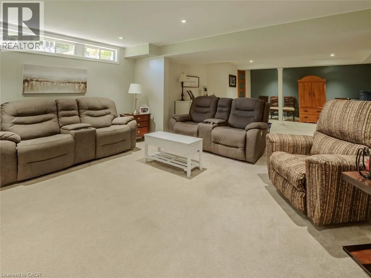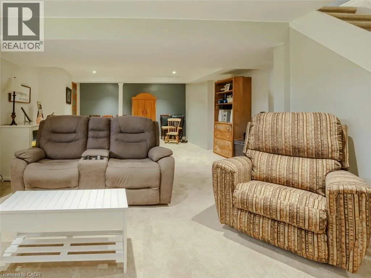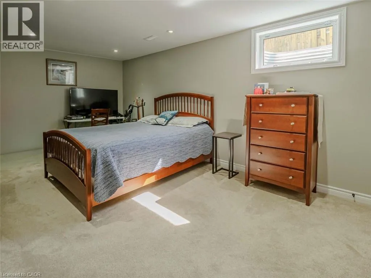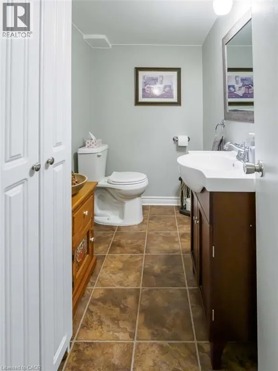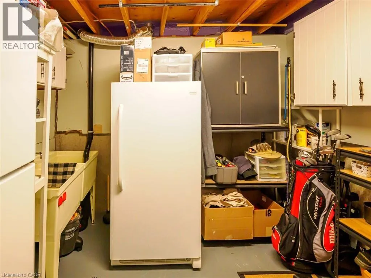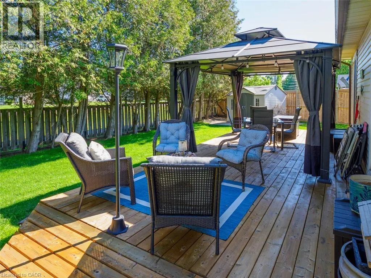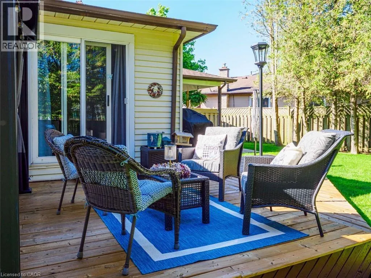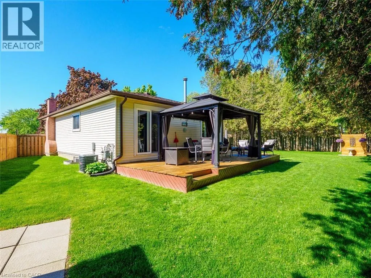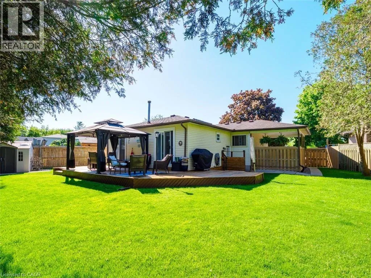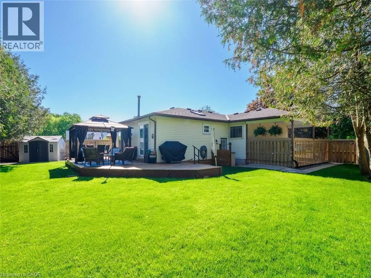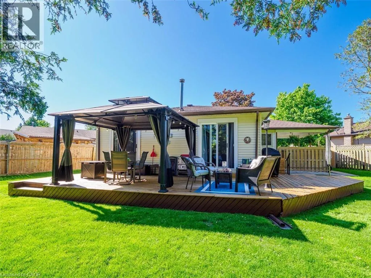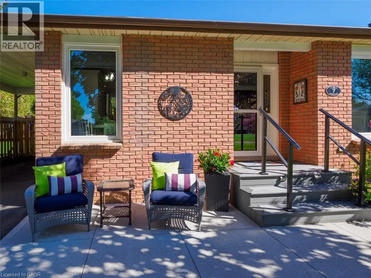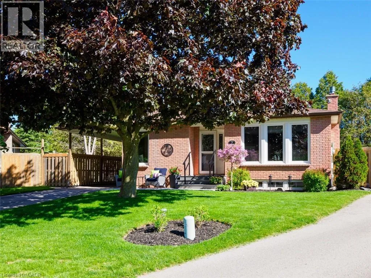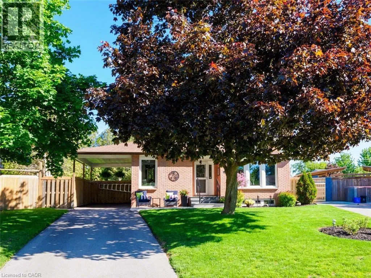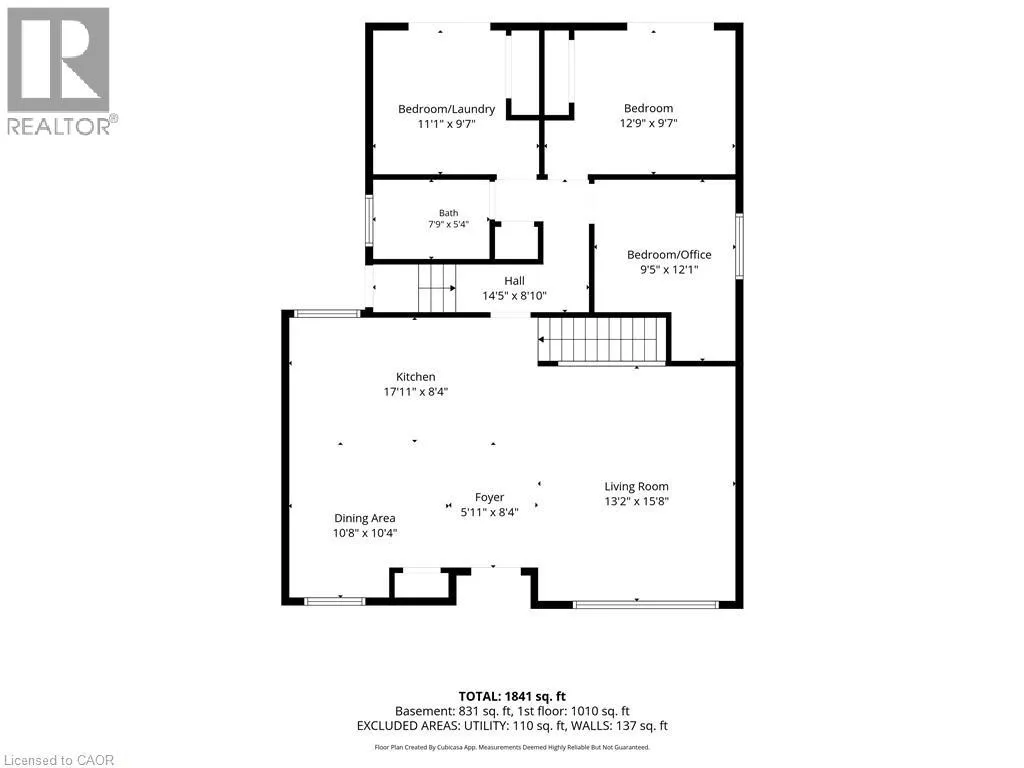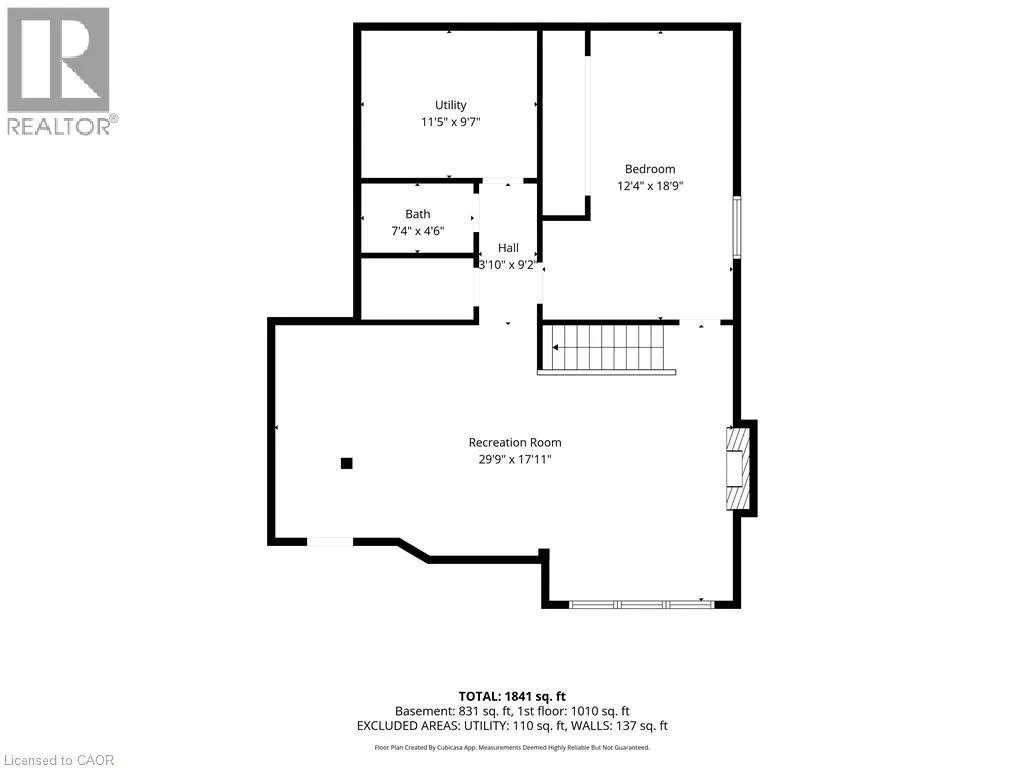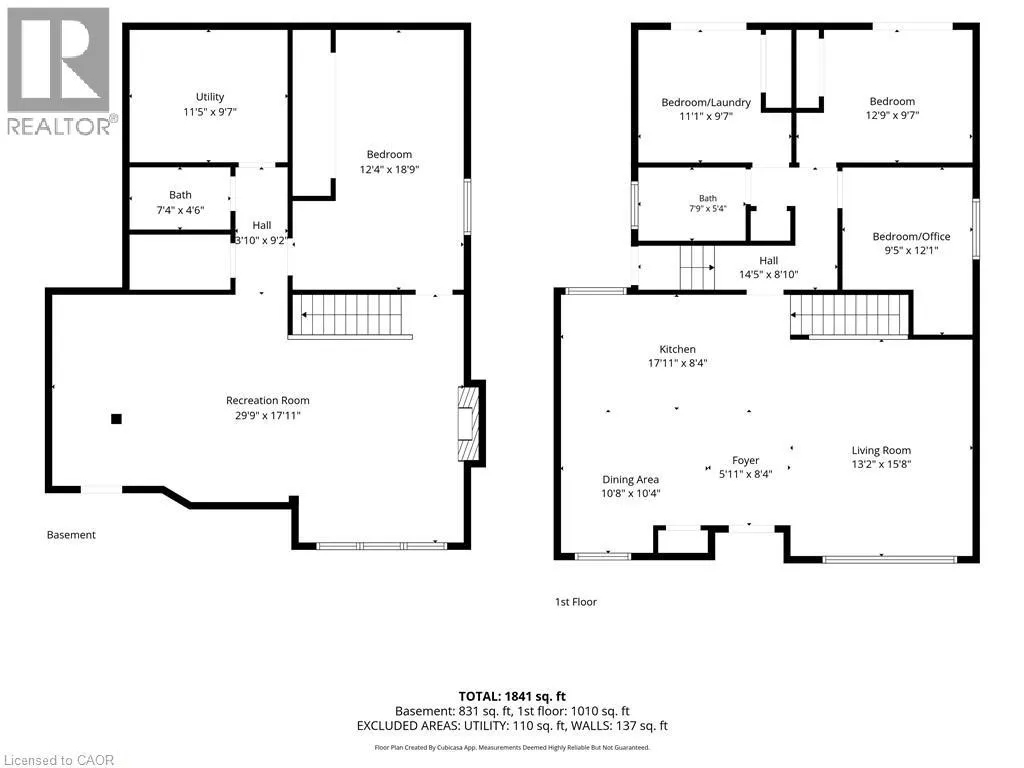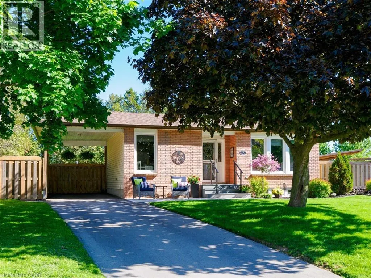
Main St to Thompson Dr to St. George St to Irving Court Nestled on a quiet private court in the lakeside town of Port Dover, this well-maintained bungalow offers comfortable living both inside and out. The welcoming front entrance features a new concrete walkway and composite front deck, adding to the home’s curb appeal. Offering 3+1 bedrooms, this home features a bright eat-in kitchen open to the living room — perfect for everyday living and entertaining. One of the main floor bedrooms is currently being used as a laundry room, with the option to easily relocate the laundry back downstairs if desired. Patio doors from two of the bedrooms provide convenient access to the outdoor living space. The fully finished basement offers additional living space with a spacious family room complete with a gas fireplace, an additional bedroom with egress window, a 2-piece bathroom, and plenty of room for family or guests. Outside, enjoy the pie-shaped lot with a fully fenced backyard, large deck, carport, and plenty of space to relax or entertain. Located within walking distance to many amenities, you’ll love experiencing everything Port Dover has to offer — sandy beaches, local theatre, unique shops, restaurants, wineries, walking trails, and the vibrant lakeside lifestyle this community is known for. A wonderful opportunity to enjoy small-town living with all the conveniences nearby. Flexible closing - immediate possession possible. (id:27476)