21 Kelly Drive, Port Dover, Ontario N0A 1N5

Listed for:
$689,500
3 beds
3 baths
Listed 30 days ago
House for rent: 21 Kelly Drive, Port Dover, Ontario N0A 1N5

View all 39 photos

About

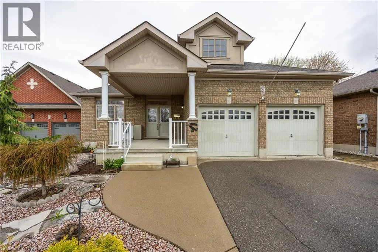
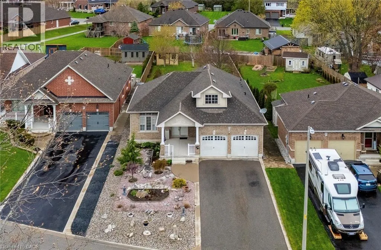
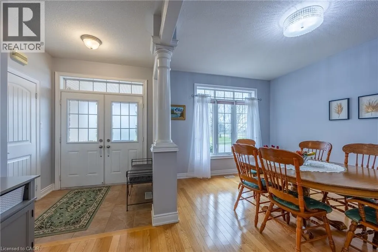
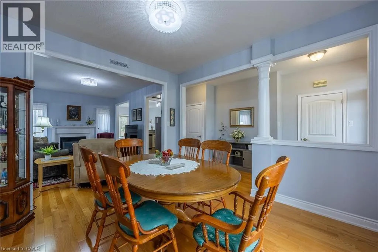
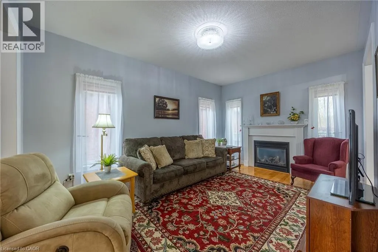
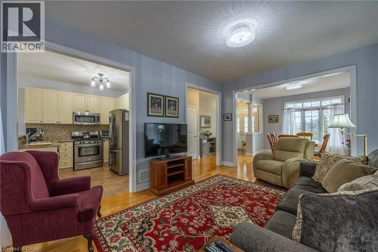
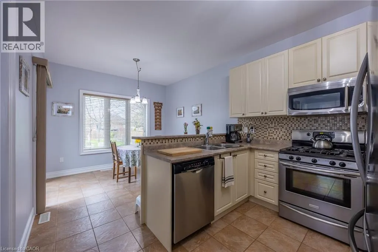
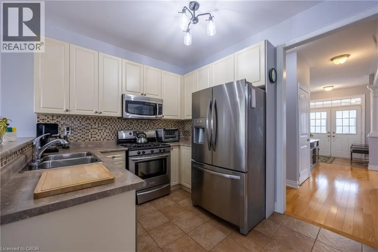
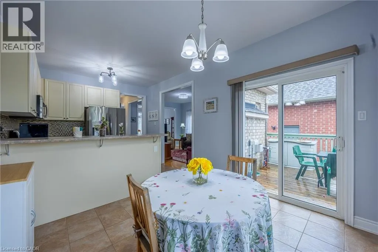
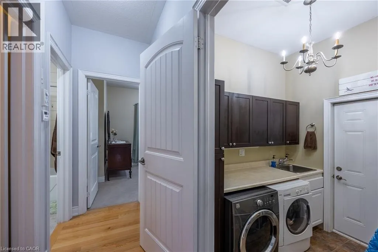
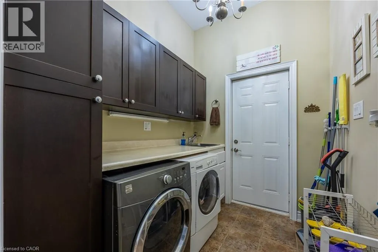
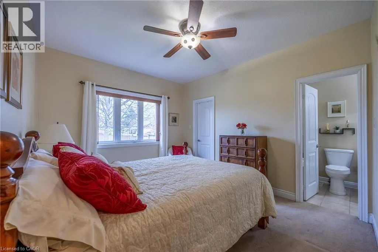
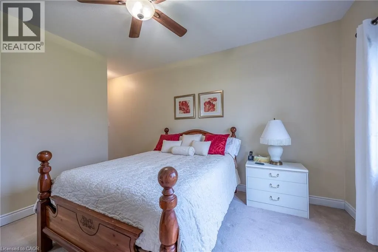
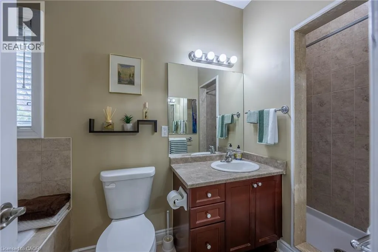
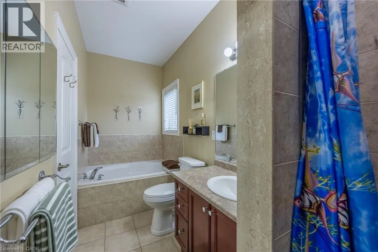
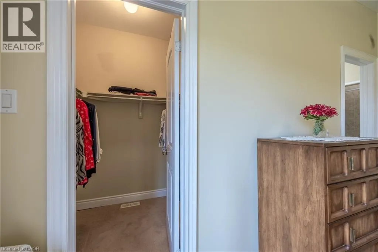
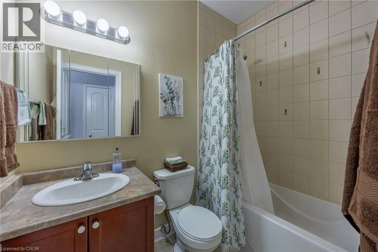
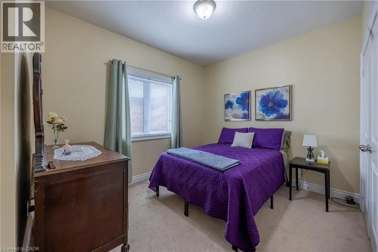
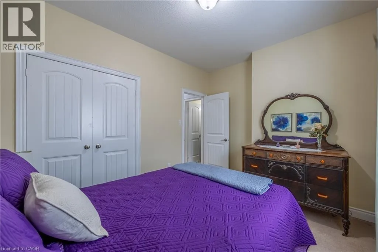
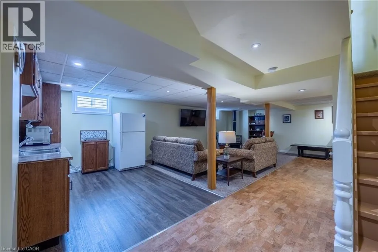
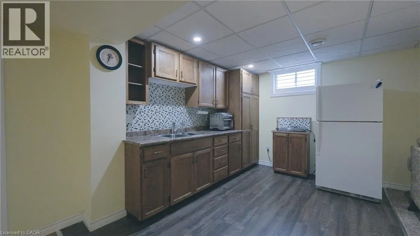
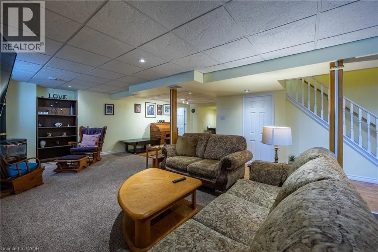
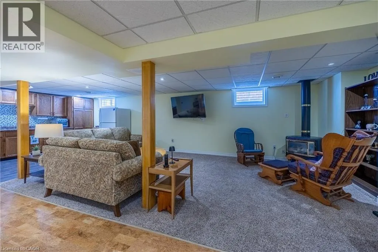
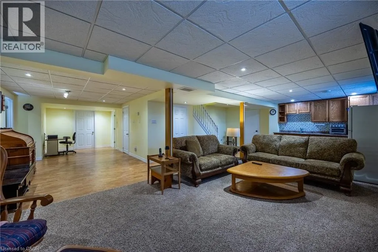
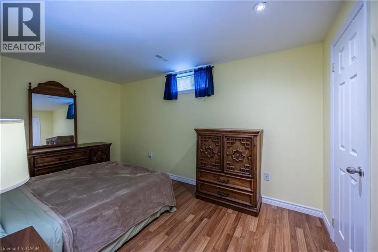
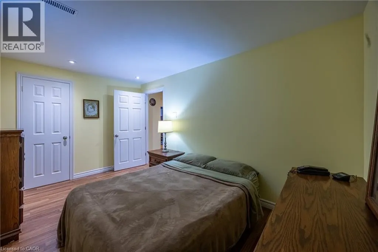
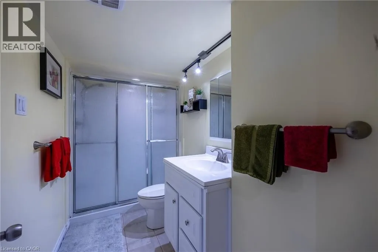
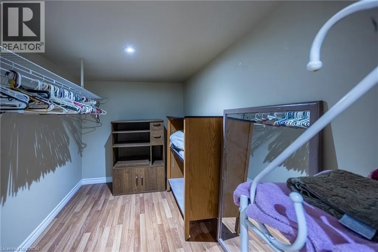
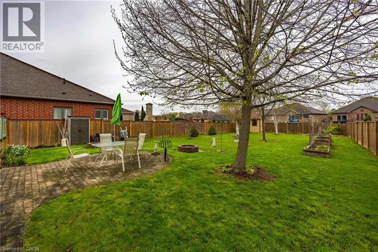
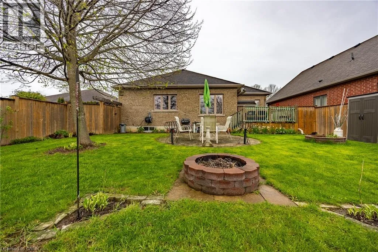
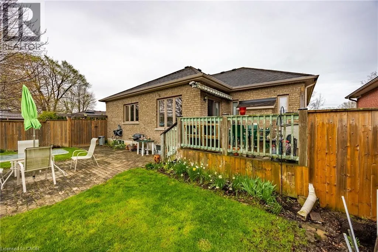
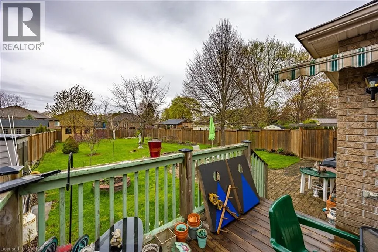
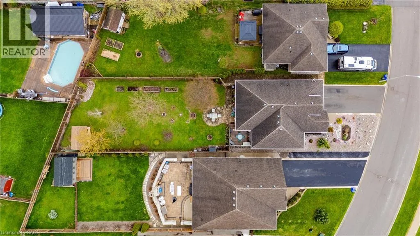
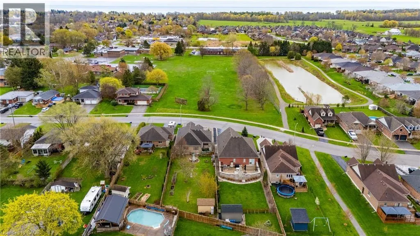
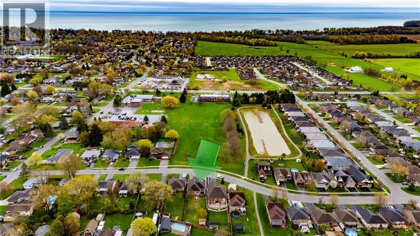
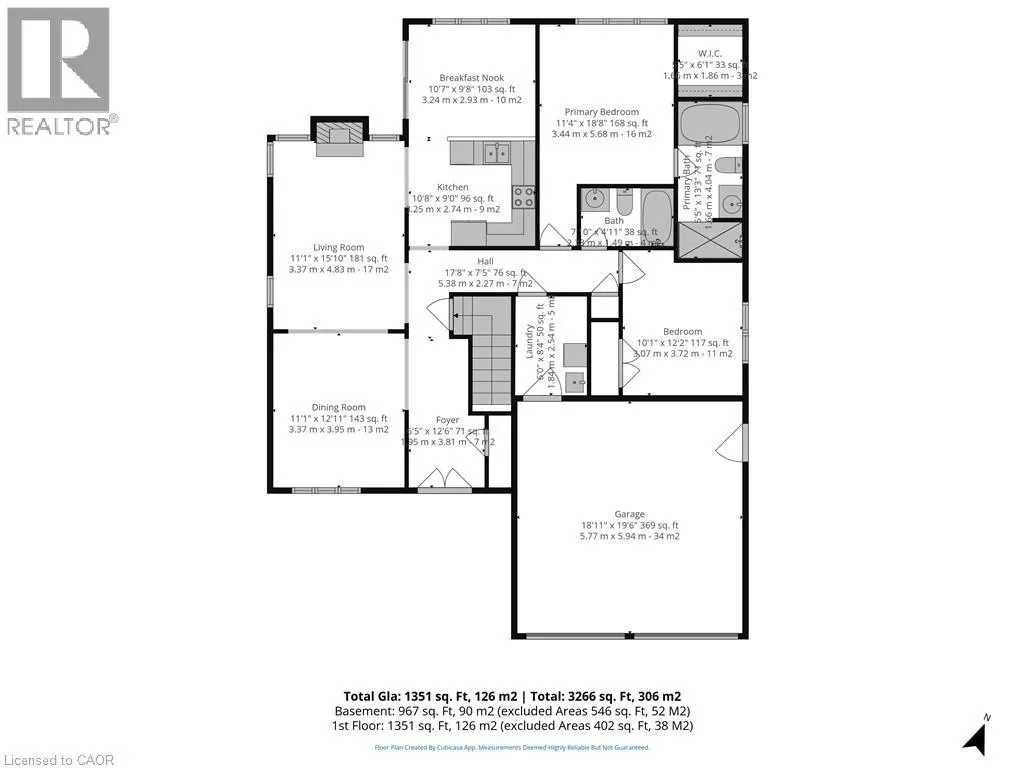
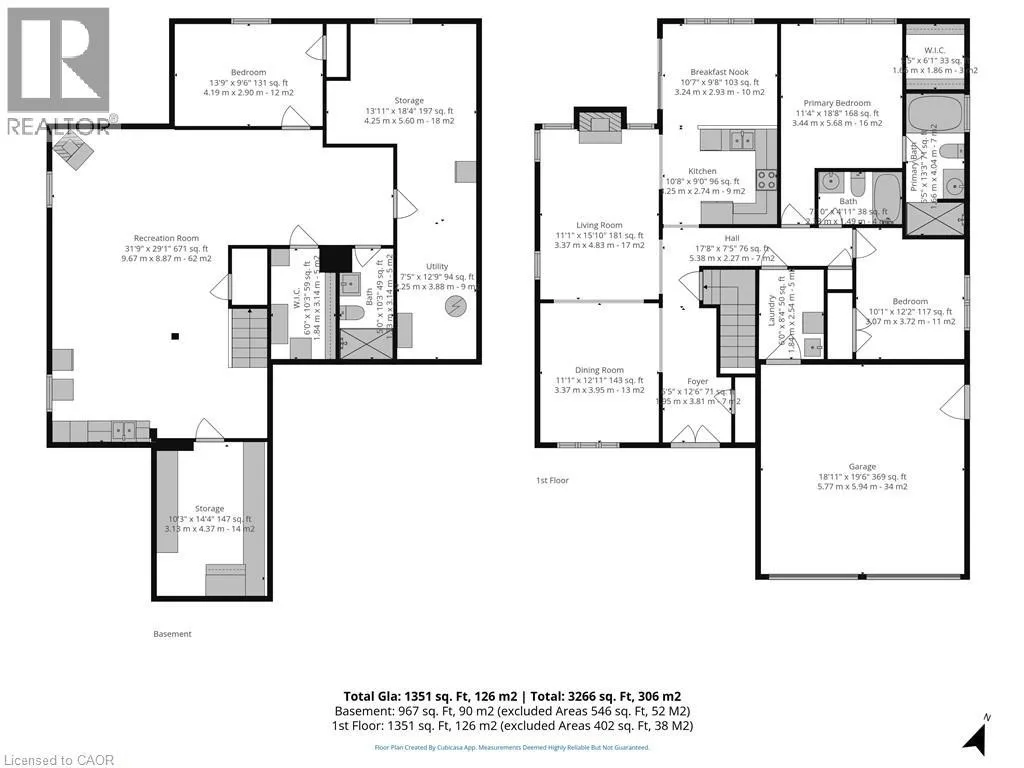
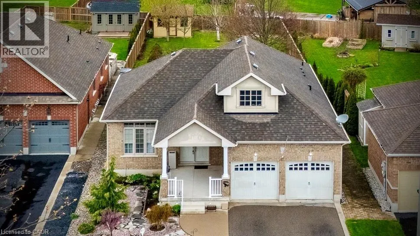
HWY 6 SOUTH, RIGHT ON LYNN PARK DRIVE, LEFT ON KELLY DRIVE Meticulously maintained and move-in ready! This beautiful brick bungalow is situated on a premium deep lot, offering a fully fenced backyard and plenty of space. A unique stone garden front yard and a large, welcoming covered front porch deliver immediate, curb appeal. Framed by 9’ ceilings and tall windows, the airy dining room and adjacent living room—anchored by a natural gas fireplace—flow effortlessly into a bright eat-in kitchen with patio doors to the back deck. Down the hall to the primary bedroom which overlooks the backyard and includes a walk-in closet and a 4-piece ensuite. There's also a second bedroom and second full bathroom on the main level as well the laundry room and entrance to the roomy 2-car garage. An open family room with kitchenette/wet bar, a bonus bedroom and a third full bathroom in the basement provides excellent additional living space. Outdoor enthusiasts will love the backyard, complete with a storage shed, a raised strawberry patch, thoughtfully planted trees, a patio and a deck with an electric awning off of the kitchen/breakfast nook. 21 Kelly Drive provides a wonderful opportunity to settle into a high-quality home in a quiet Port Dover neighbourhood. Click the links for photos, floor plans and a video walkthrough then call to book your private showing! (id:27476)


Property Highlights

MLS® Number
40838861
Type
Single Family
Ownership Type
Freehold
Land Size
0.22 ac|under 1/2 acre
Parking Space Total
6

Building

Building Type
House
Storeys
1.00
Square Footage
2318 sqft
Bathrooms Total
3
Bedrooms Above Ground
2
Bedrooms Total
3
Amenities
Beach, Golf Nearby, Marina, Park, Place of Worship, Playground, Schools, Shopping
Exterior Finish
Brick Veneer, Stucco
Fireplace Present
Yes
Basement Type
Full (Partially finished)
Basement Features
Building Heating Type
Forced air
Heating Fuel
Natural gas
Building Cooling Type
Central air conditioning

Utilities

Water
Municipal water
Utility Sewer
Municipal sewage system

Room Layout

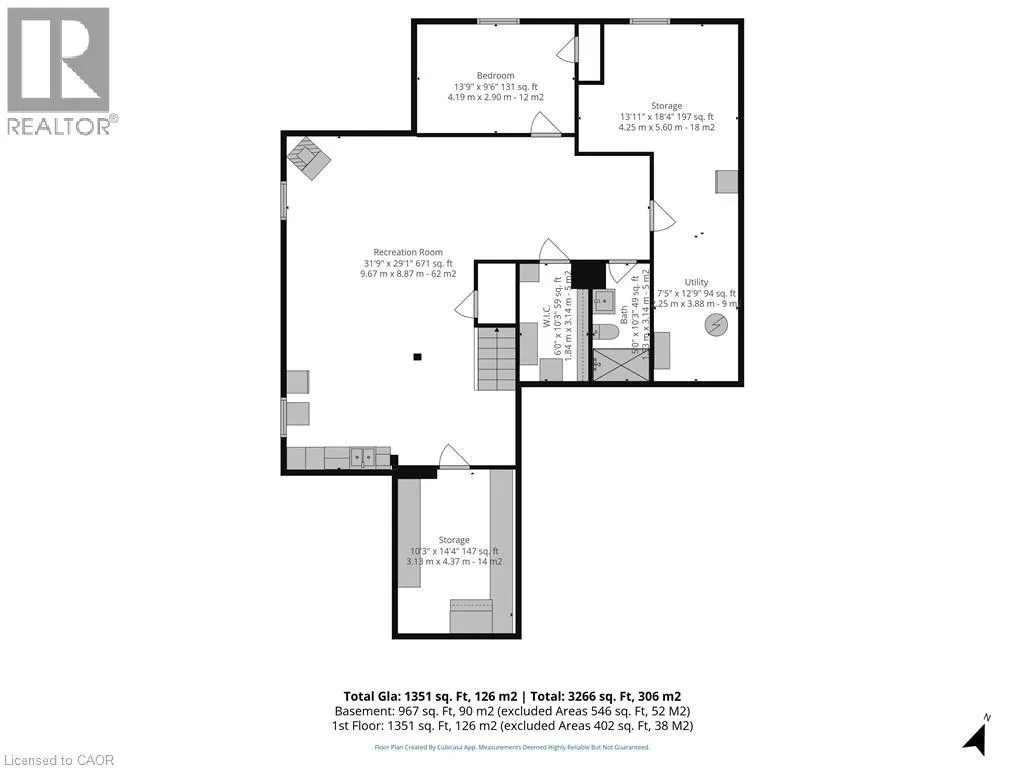
Cold room
Basement
10'3'' x 14'4''
Storage
Basement
6'0'' x 10'3''
3pc Bathroom
Basement
Measurements not available
Utility room
Basement
7'5'' x 12'9''
Storage
Basement
13'11'' x 18'4''
Bedroom
Basement
13'9'' x 9'6''
Family room
Basement
31'9'' x 29'1''
Laundry room
Main level
6'0'' x 8'4''
4pc Bathroom
Main level
Measurements not available
Bedroom
Main level
10'1'' x 12'2''
Full bathroom
Main level
Measurements not available
Primary Bedroom
Main level
11'4'' x 18'8''
Breakfast
Main level
10'7'' x 9'8''
Kitchen
Main level
10'8'' x 9'0''
Living room
Main level
11'1'' x 15'10''
Dining room
Main level
11'1'' x 12'11''
Foyer
Main level
6'5'' x 12'6''

Location

Learn more about this property
Listing provided by:
RE/MAX Erie Shores Realty Inc. Brokerage
MLS® number:
40838861
Agent:
Nora Taylor
*Indicates required field
Name is required
Email is required
Please enter a valid phone number (e.g., 416-111-1111).